
Sold!
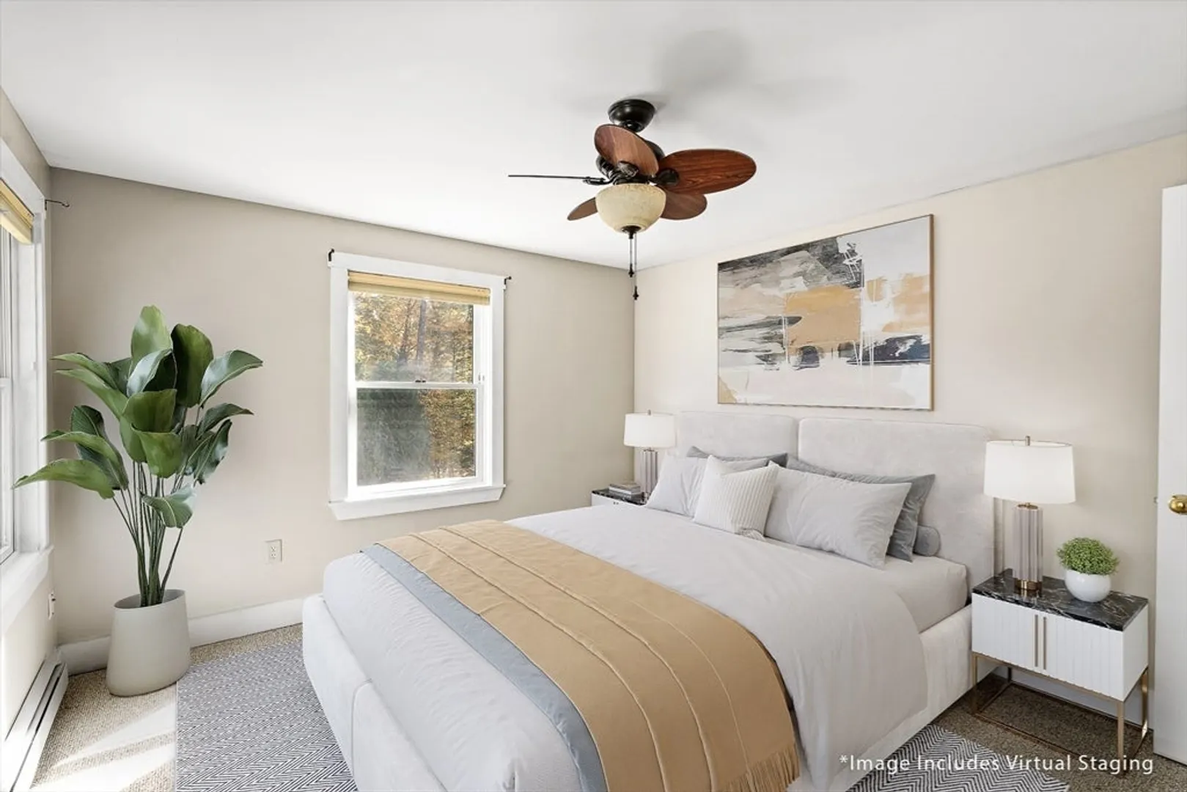
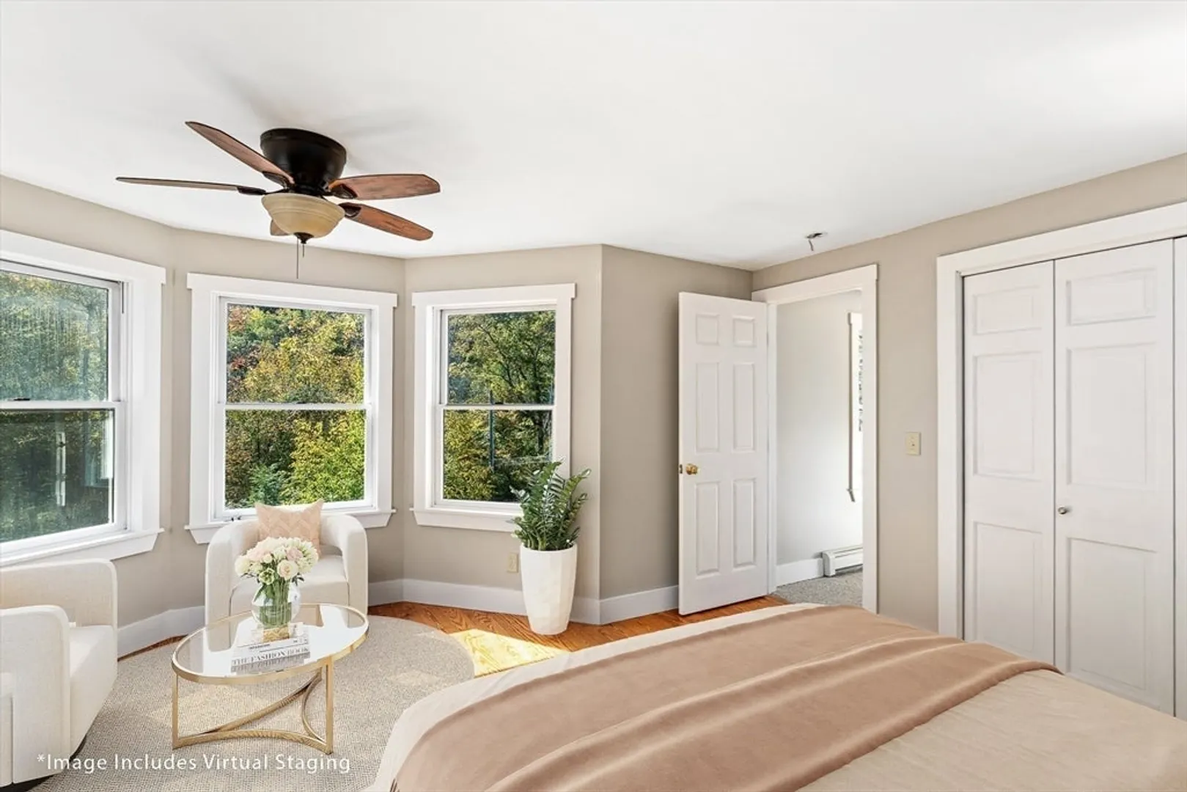
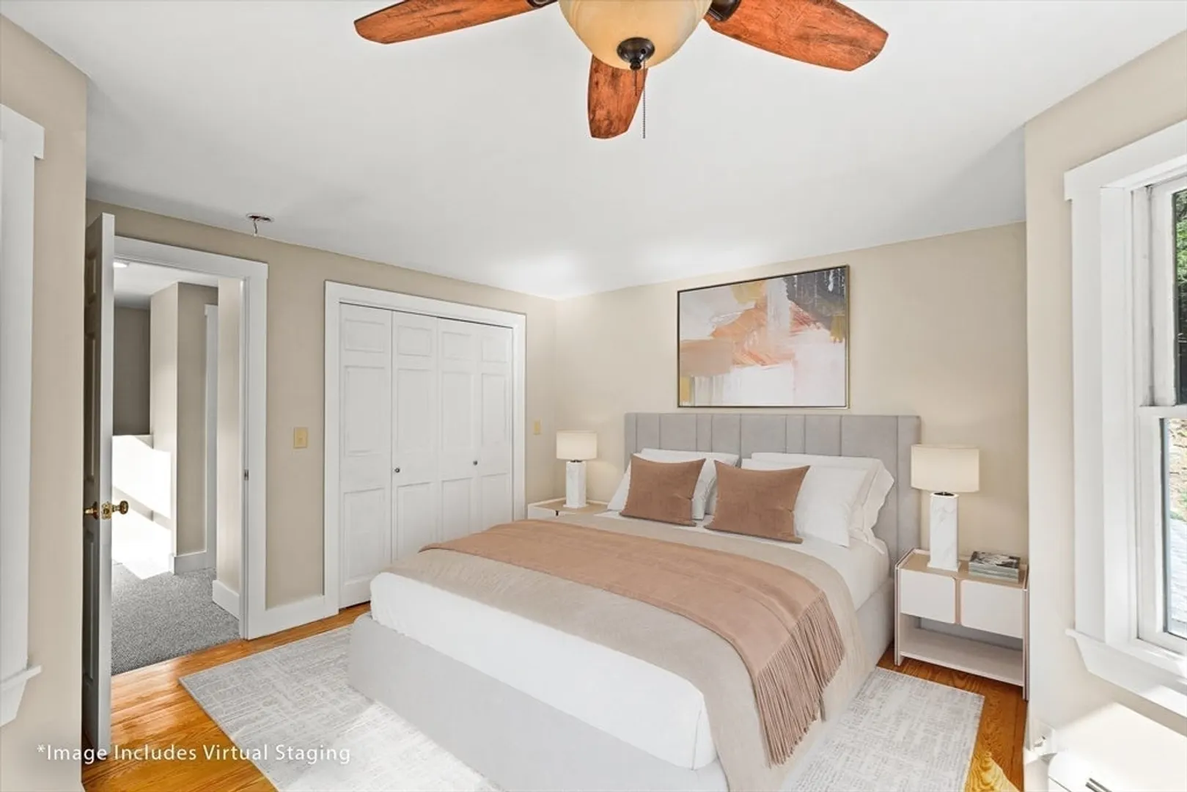
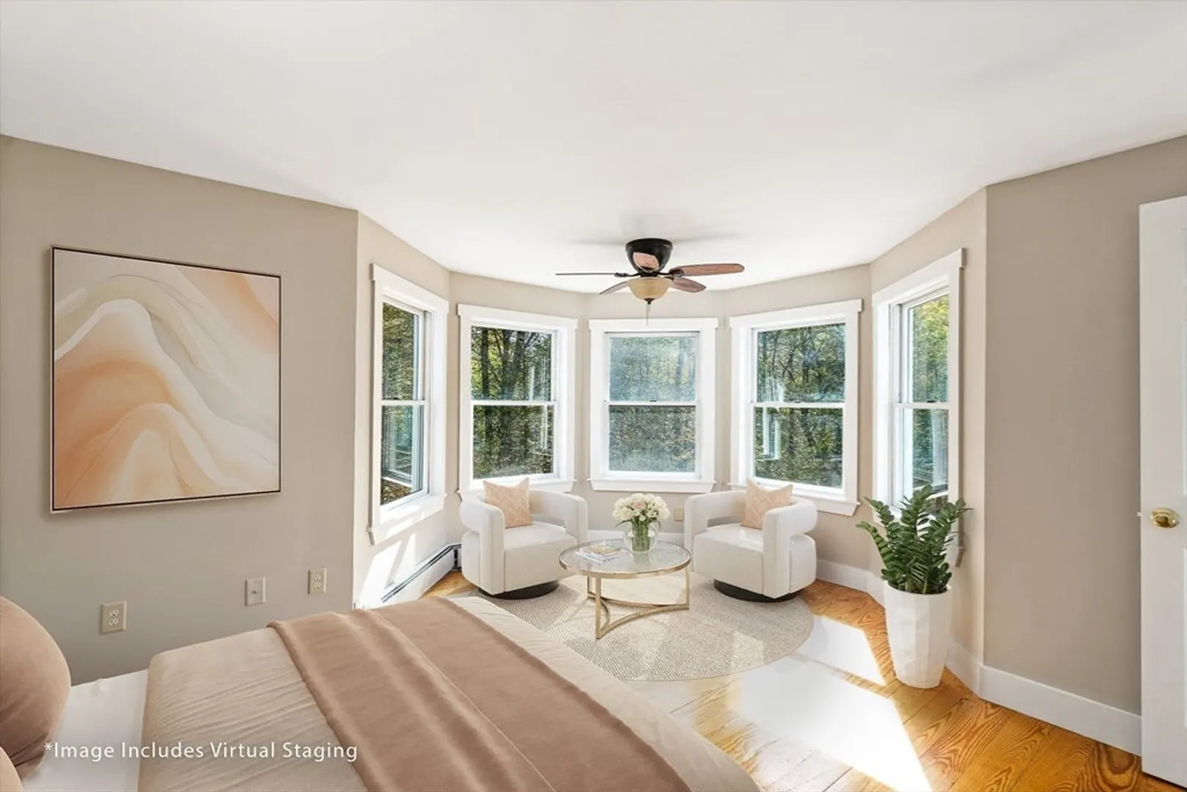
$485,000
3
Beds
2
Baths
2,504
Living Area
-
Property Description
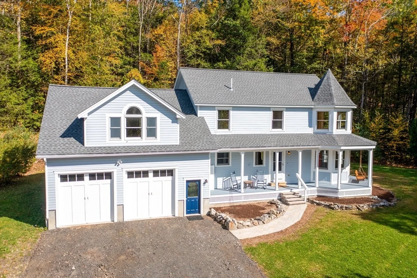
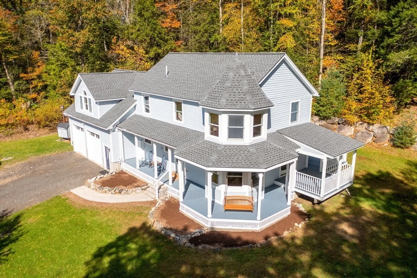
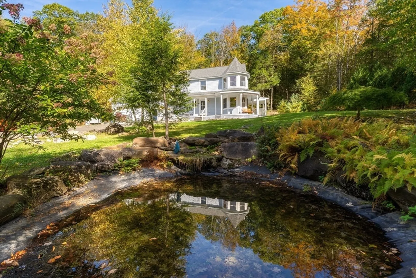
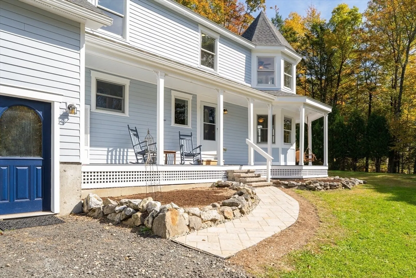
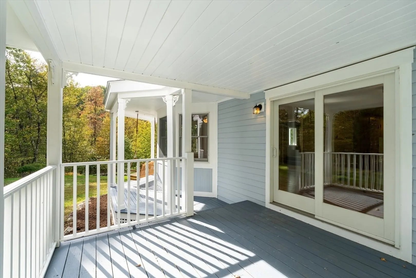
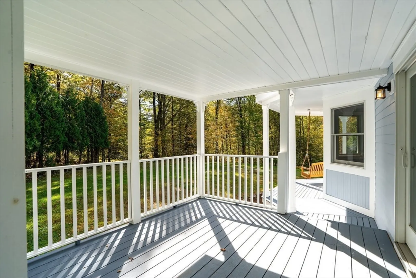
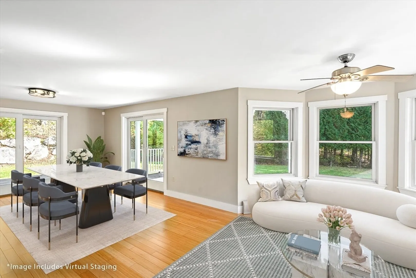
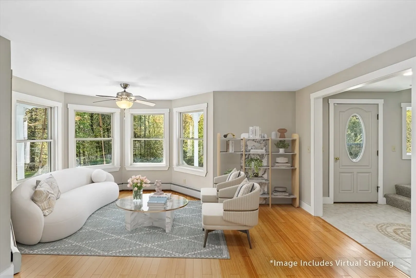
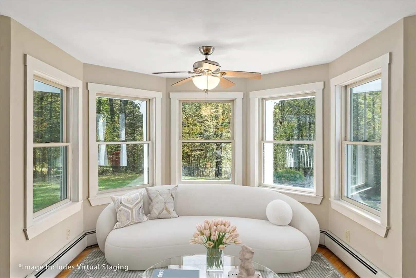
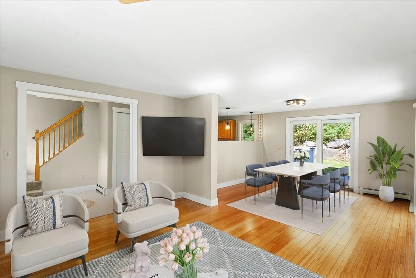
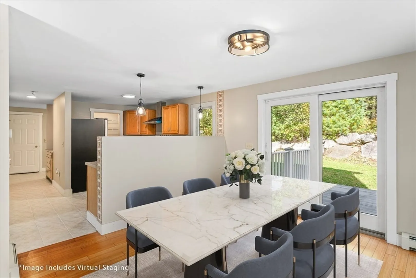
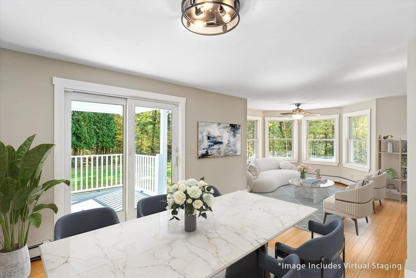
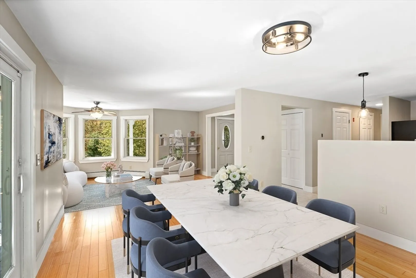
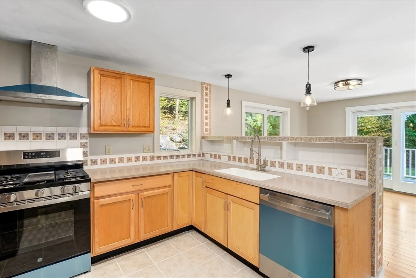
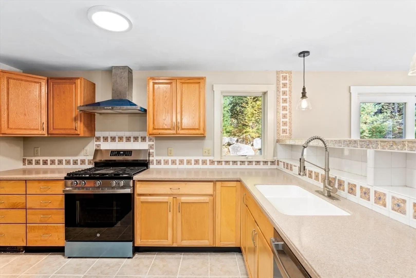
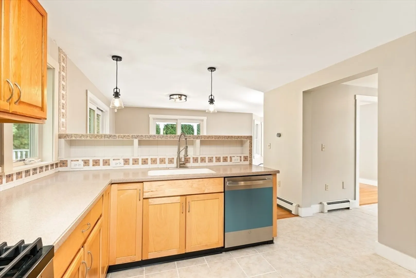
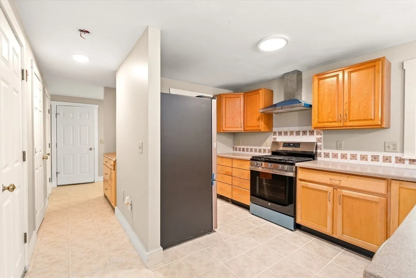
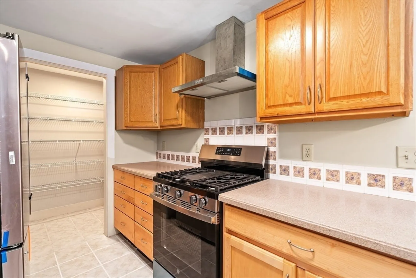
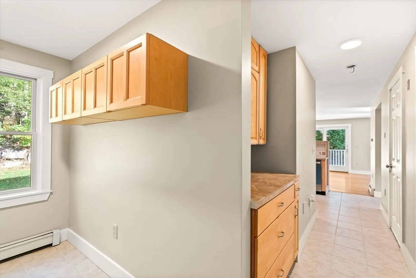
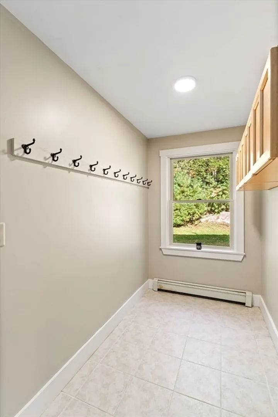
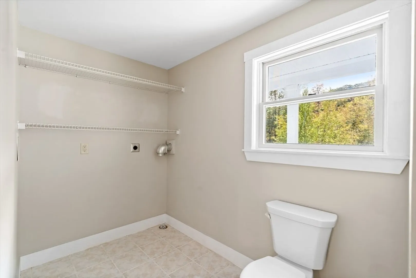
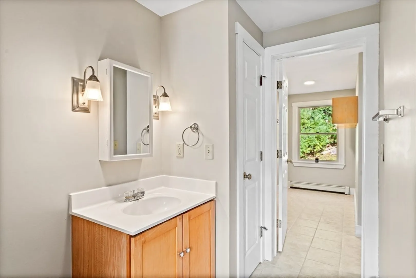
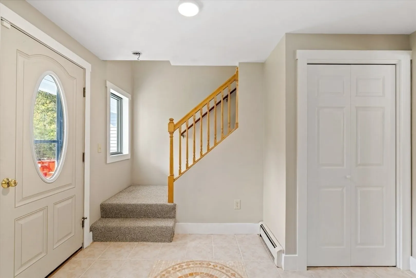
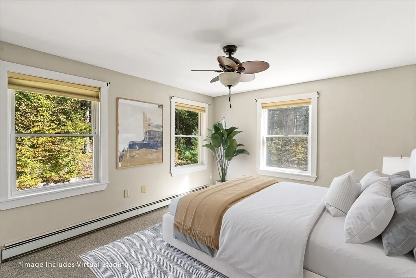
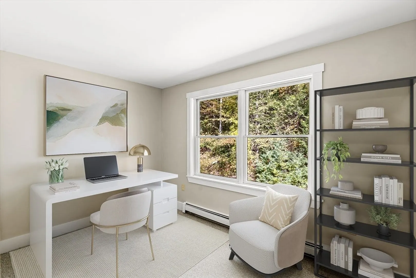
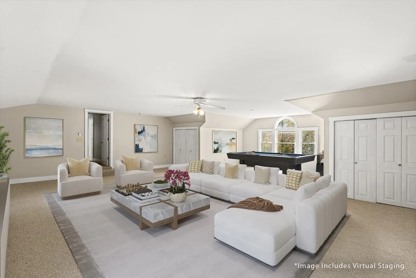
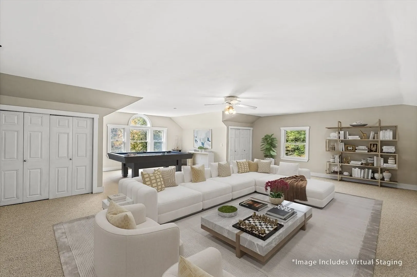
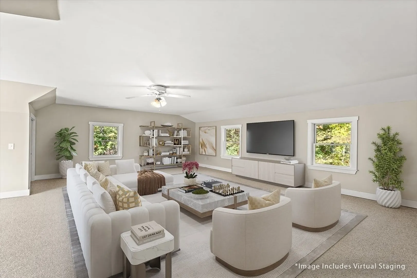
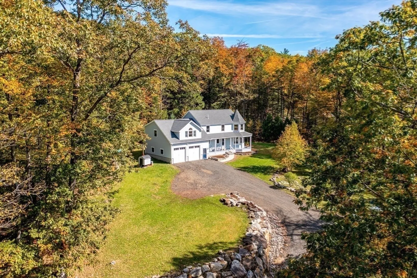
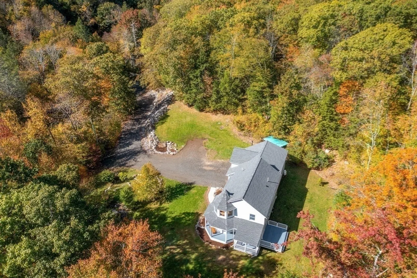
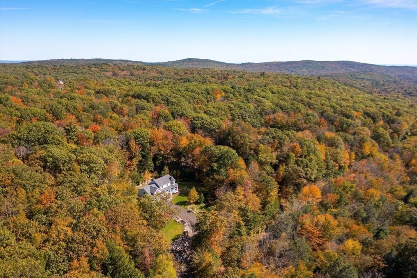
Stunning Contemporary Colonial home with charming wrap around front porch offers beautiful curb appeal in a quiet, country setting. Filled with natural sunlight, the first floor features an open layout with the living room open to the dining room and kitchen with large pantry. Sliders to the deck overlook the tranquil, wooded yard. An oversized two car garage is ideal for hobbyists and offers convenience with direct access to large mudroom and first floor laundry. The second floor has three spacious and bright bedrooms, an office and a large bonus room above the garage with radiant heat. The basement has been framed and insulated for potential to finish for more space. Many new updates in include roof, paver walkway, appliances, carpet and fresh interior and exterior paint. High speed internet is available. This expansive home offers a peaceful retreat, yet just past the Williamsburg town line and 15 minutes to Northampton.
-
Highlights
- Acres: 3
- Parking Spots: 6
- Property Type: Single Family Residence
- Total Rooms: 8
- Status: Closed
- Heating: Baseboard, Radiant, Oil
- Property Class: Residential
- Style: Colonial
- Year Built: 2004
-
Additional Details
- Appliances: Water Heater, Range, Dishwasher, Refrigerator, Freezer, Washer, Dryer
- Construction: Modular
- Flooring: Tile, Carpet, Bamboo, Flooring - Wall to Wall Carpet
- Interior Features: Bonus Room, Home Office
- Roof: Shingle
- Year Built Details: Approximate
- Zoning: 1a
- Basement: Full, Radon Remediation System
- Exterior Features: Porch, Deck
- Foundation: Concrete Perimeter
- Road Frontage Type: Public
- SqFt Source: Other
- Year Built Source: Public Records
-
Amenities
- Covered Parking Spaces: 2
- Parking Features: Attached, Workshop in Garage, Oversized, Paved Drive, Off Street
-
Utilities
- Electric: Circuit Breakers
- Water Source: Private
- Sewer: Private Sewer
-
Fees / Taxes
- Assessed Value: $343,400
- Taxes: $4,959
- Tax Year: 2025
Similar Listings
Sold
39 Photos
Sold
36 Photos
Content © 2026 MLS Property Information Network, Inc. The information in this listing was gathered from third party resources including the seller and public records.
Listing information provided courtesy of Cohn & Company.
MLS Property Information Network, Inc. and its subscribers disclaim any and all representations or warranties as to the accuracy of this information.
