
Sold!
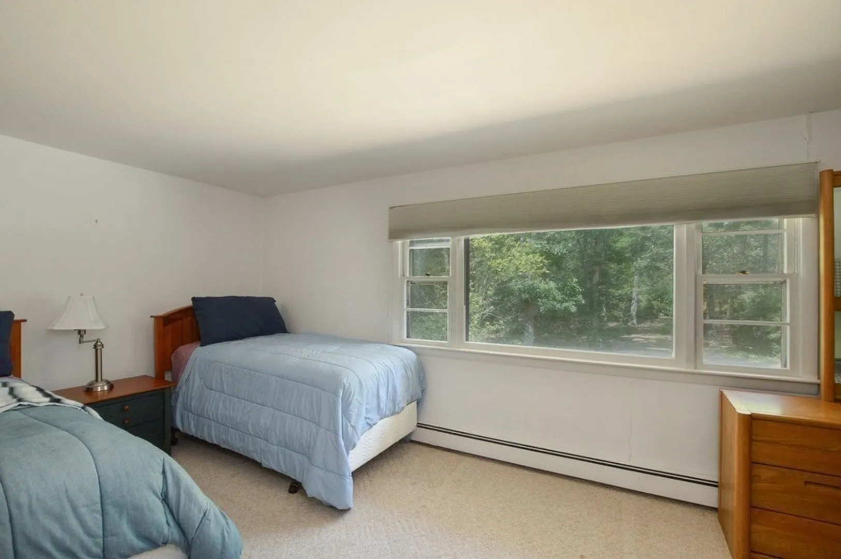
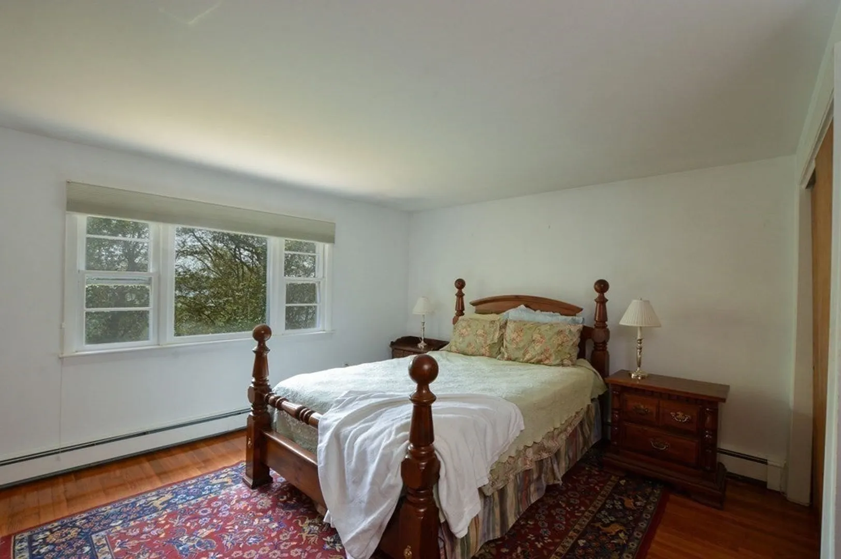
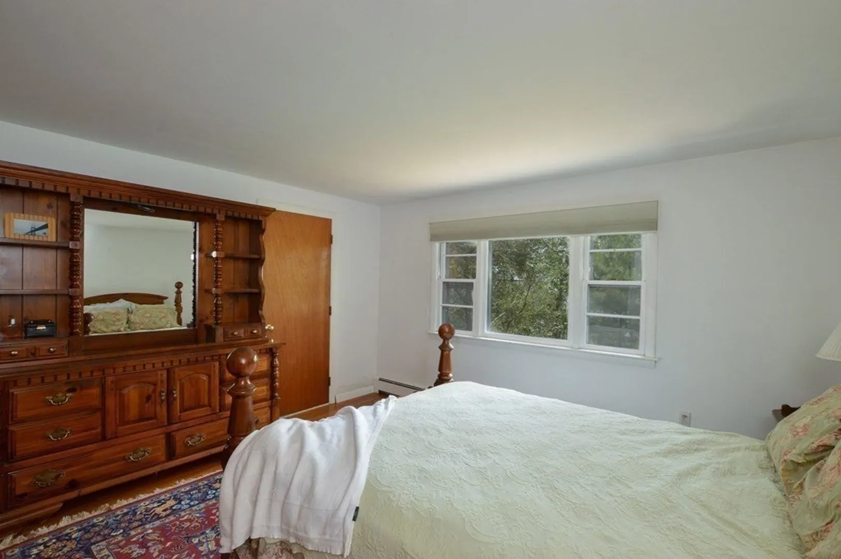
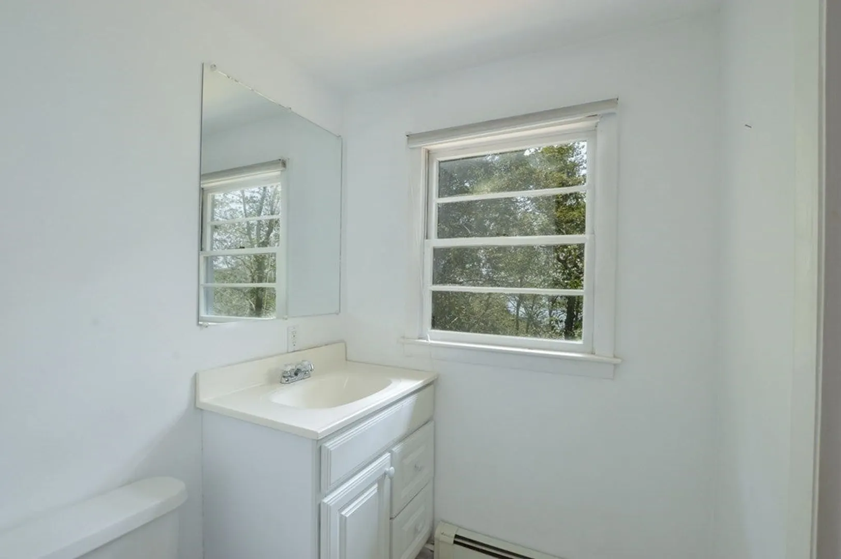
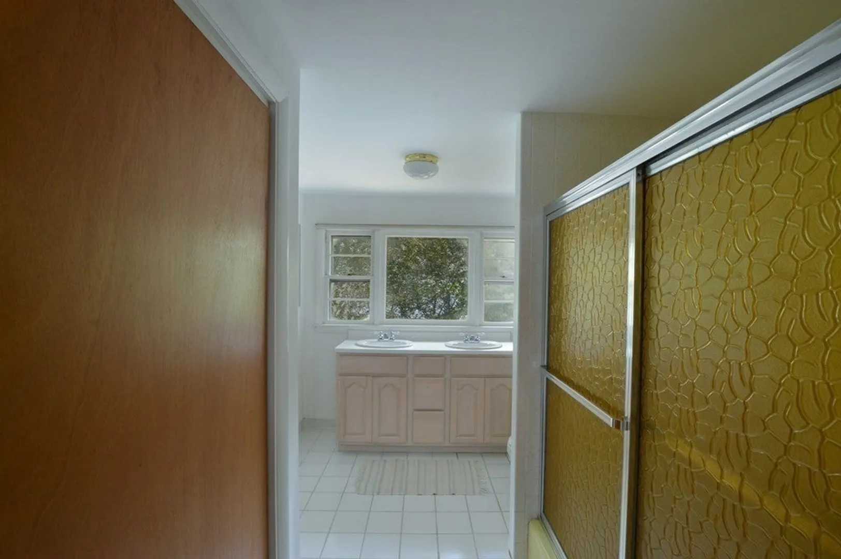
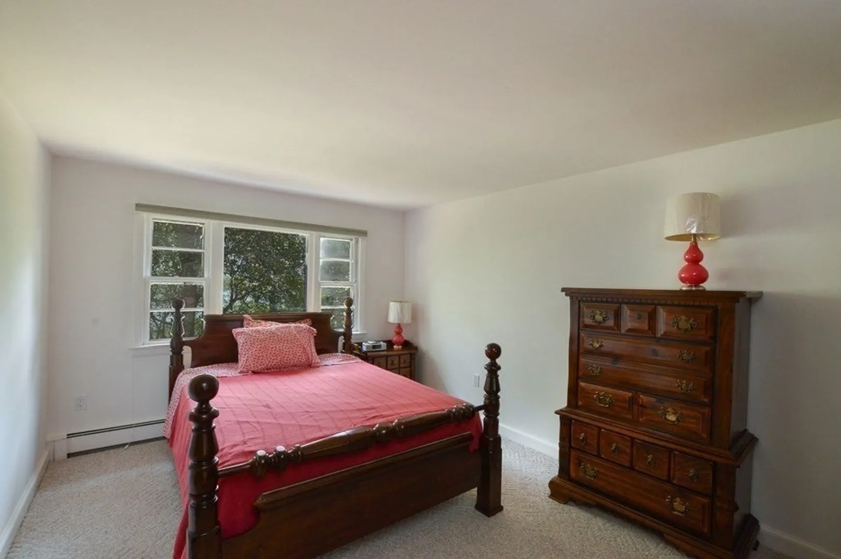
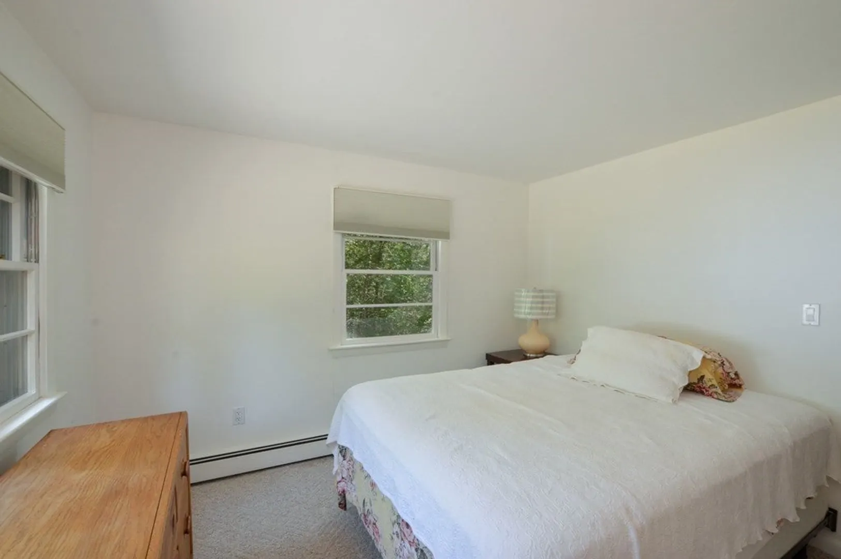
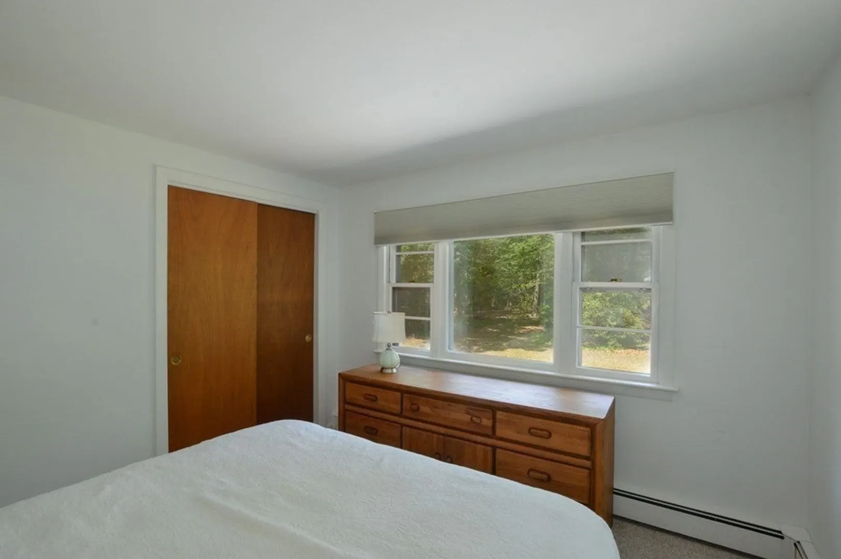
$900,000
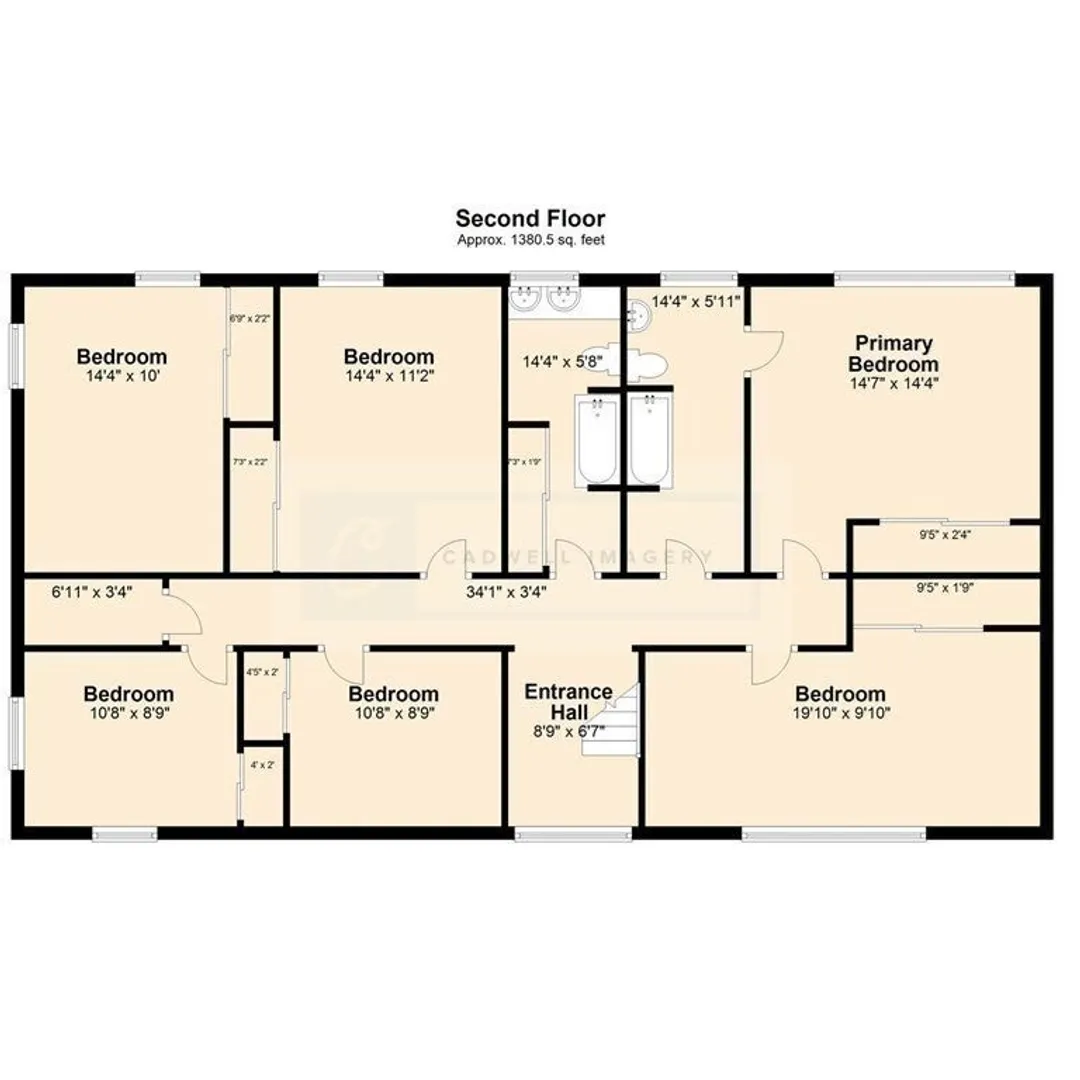
6
Beds
2/1
Baths
2,284
Living Area
-
Property Description
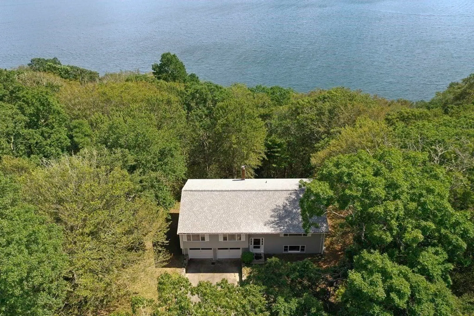
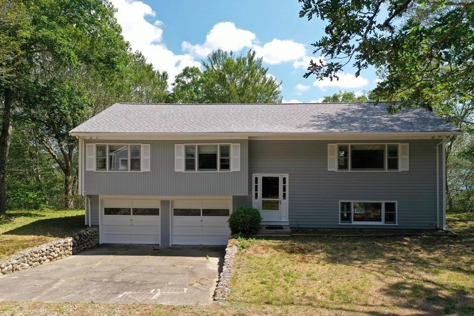
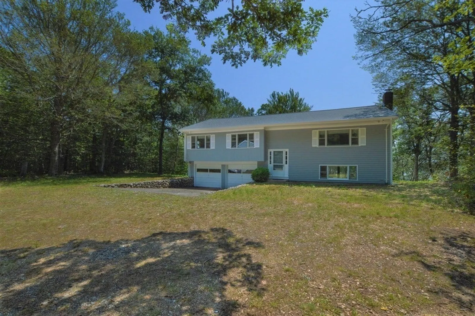
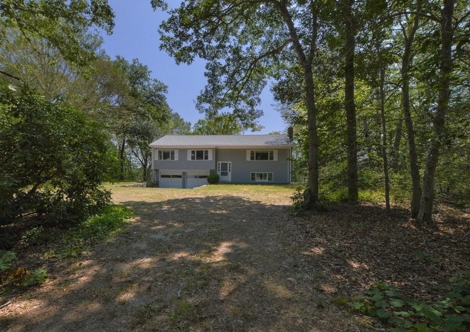
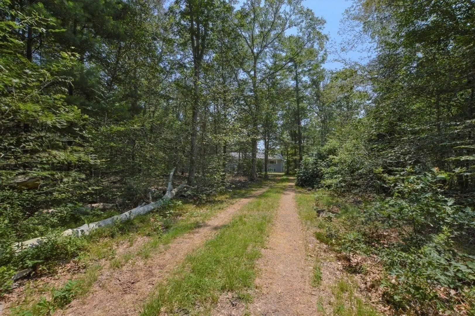
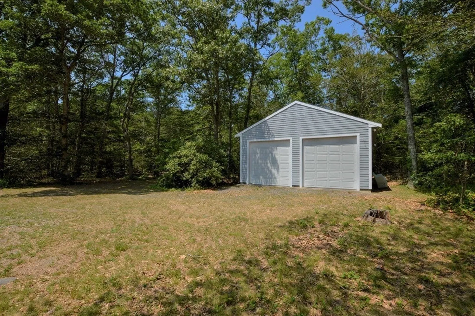
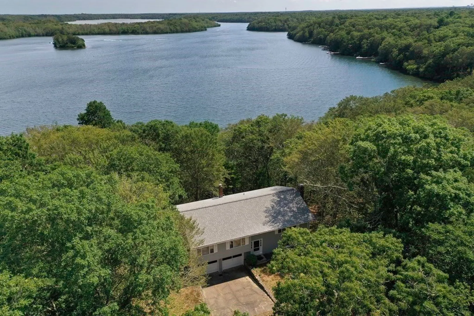
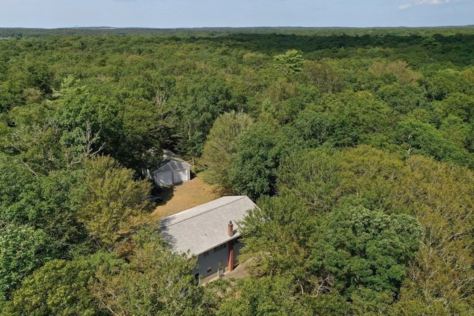
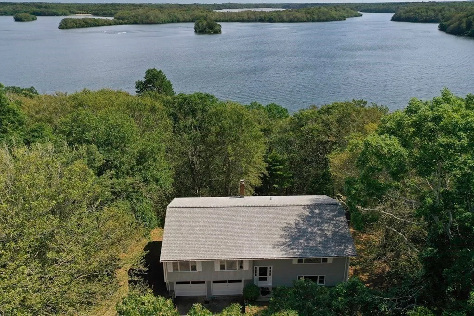
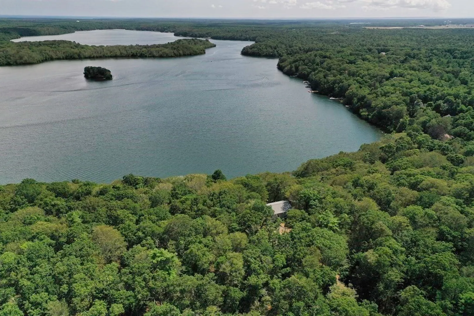
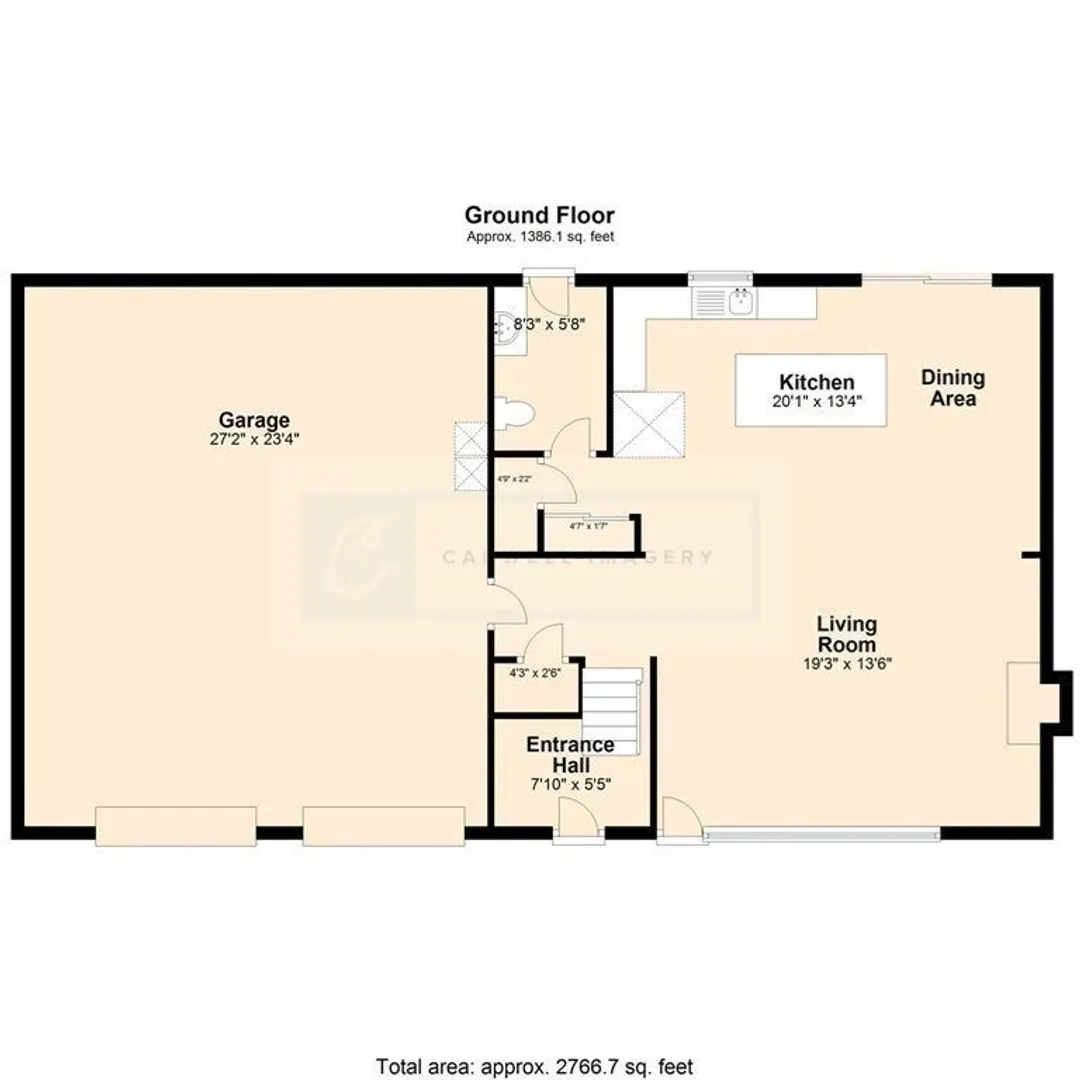
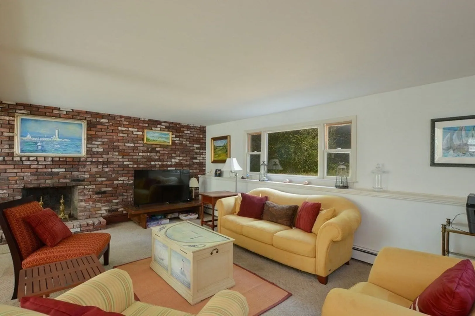
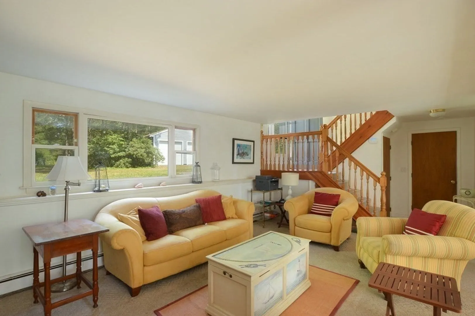
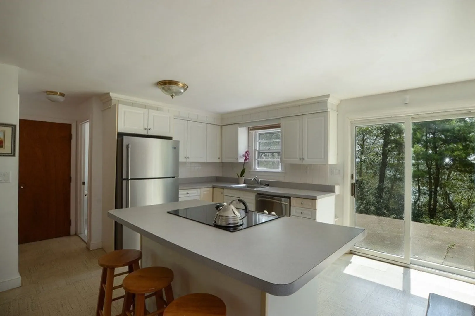
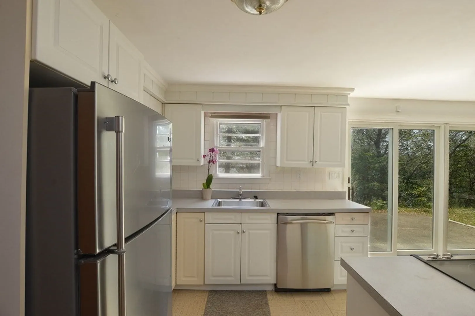
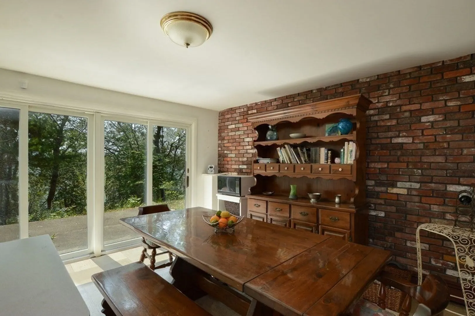
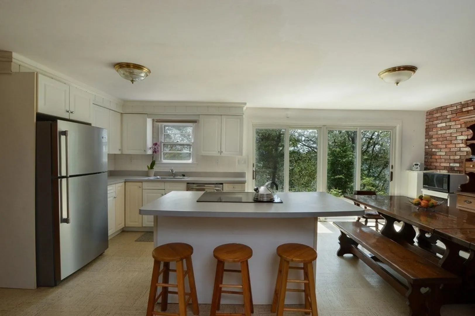
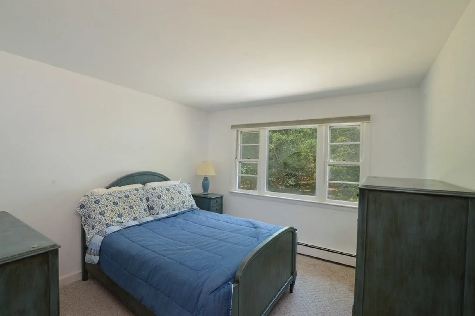
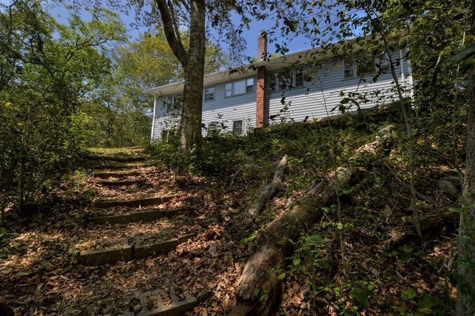
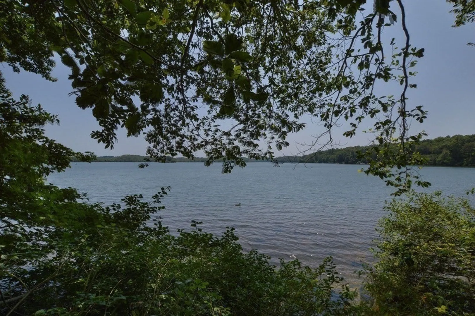
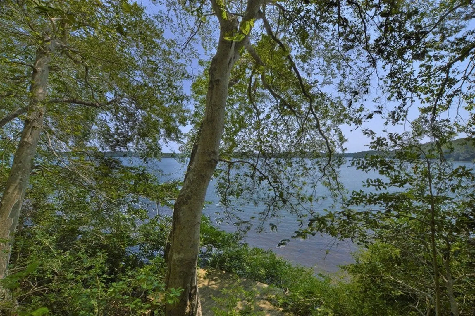
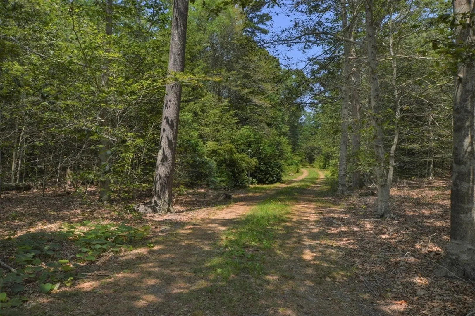
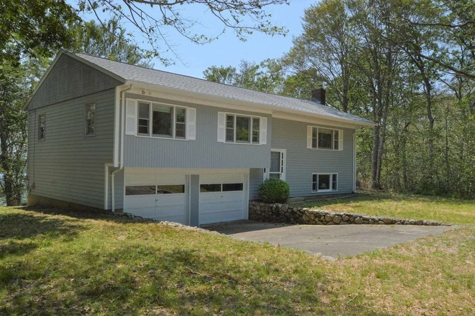
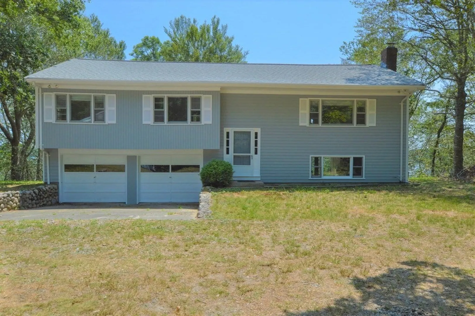
Location, location! Rare opportunity to own a 6-bedroom home on Masphee/Wakeby Lake. The main Living area has an open floor plan, Islanded Kitchen, Family/Living Area, and Dining Area with Sliders to the Patio with steps down to the Pond. The Pond is perfect for all your water activities. There is two garages under for your vehicles and then the large detached garage gives you room to store all the toys. The home sits on over 2 Acres, providing lots or privacy. Possibility of restoring old dock.
-
Highlights
- Acres: 2
- Has View: Yes
- Parking Spots: 4
- Property Type: Single Family Residence
- Total Rooms: 8
- Status: Closed
- Area: Wakeby
- Heating: Baseboard, Oil
- Property Class: Residential
- Style: Raised Ranch
- Year Built: 1975
-
Additional Details
- Appliances: Water Heater, Range, Dishwasher, Refrigerator, Washer, Dryer
- Fireplaces: 1
- Foundation: Concrete Perimeter
- Lot Features: Wooded
- Roof: Shingle
- Year Built Details: Actual
- Zoning: R5
- Exterior Features: Patio, Rain Gutters
- Flooring: Tile, Vinyl, Carpet, Hardwood
- Interior Features: Internet Available - Broadband
- Road Frontage Type: Public
- View: Scenic View(s)
- Year Built Source: Public Records
-
Amenities
- Community Features: Shopping, Walk/Jog Trails, Golf, Conservation Area, Highway Access, House of Worship, Public School
- Parking Features: Attached, Detached, Garage Door Opener, Off Street, Unpaved
- Waerfront: Yes
- Covered Parking Spaces: 6
- Security Features: Security System
- Waterfront Features: Waterfront, Beach Front, Lake, Lake/Pond, 1 to 2 Mile To Beach, Beach Ownership(Public)
-
Utilities
- Sewer: Private Sewer
- Water Source: Private
-
Fees / Taxes
- Assessed Value: $963,400
- Compensation Based On: Net Sale Price
- Tax Year: 2024
- Buyer Agent Compensation: 2.5%
- Facilitator Compensation: 1.0%
- Taxes: $6,103
Similar Listings
Sold
42 Photos
Sold
41 Photos
Sold
1 Photo
Sold
40 Photos
Content © 2026 MLS Property Information Network, Inc. The information in this listing was gathered from third party resources including the seller and public records.
Listing information provided courtesy of Kinlin Grover Compass.
MLS Property Information Network, Inc. and its subscribers disclaim any and all representations or warranties as to the accuracy of this information.
