
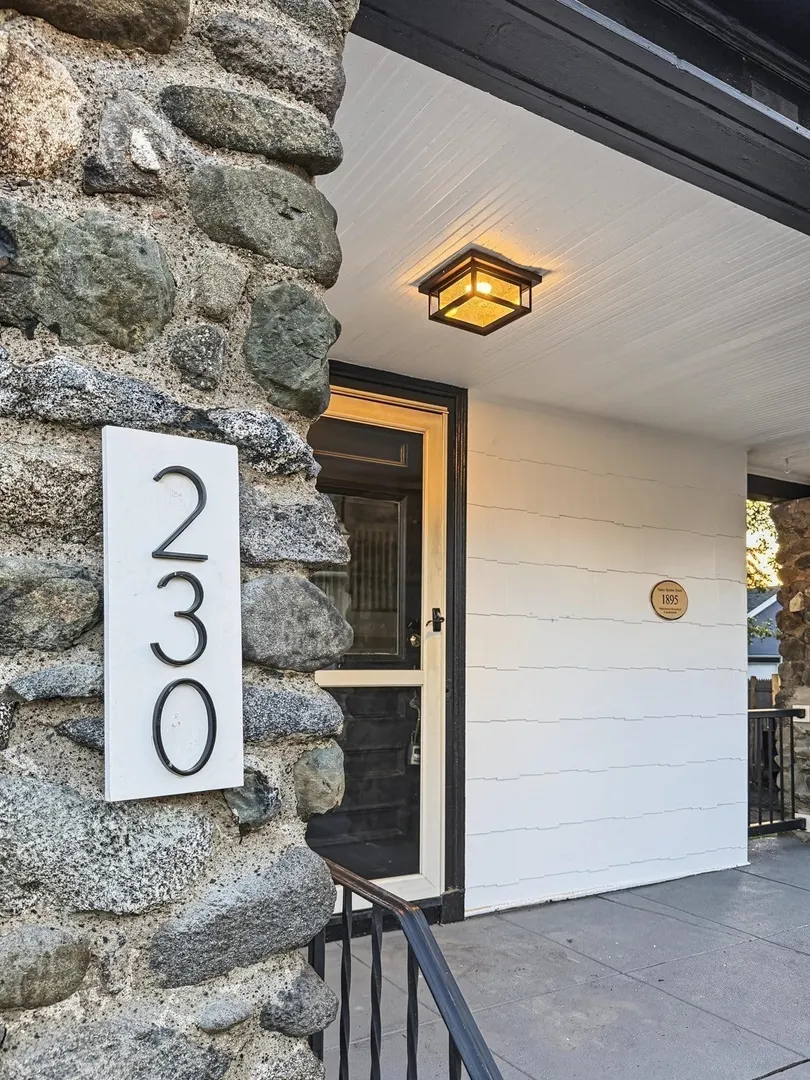
230 Orchard St
$1,189,999
4
Beds
1/1
Bath
2,455
Sqft
- Request Info
- Call
- Save
-
More
- Mortgage Calculator

Property Tools
$1,189,999
4
Beds
1/1
Bath
2,455
Living Area
-
Property Description
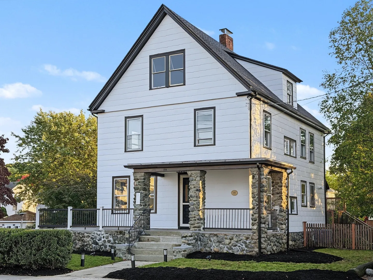
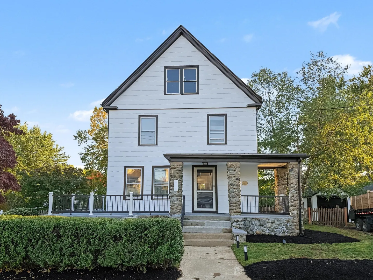
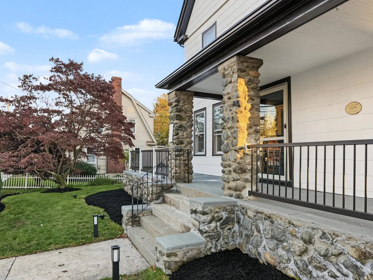
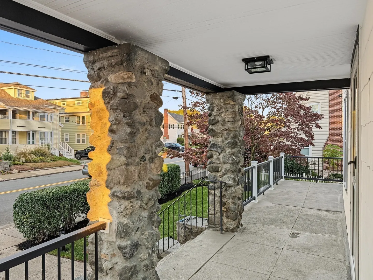
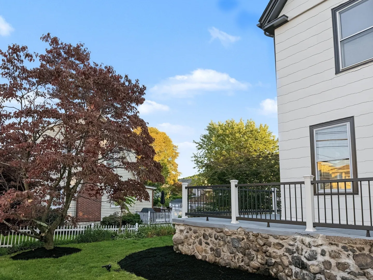
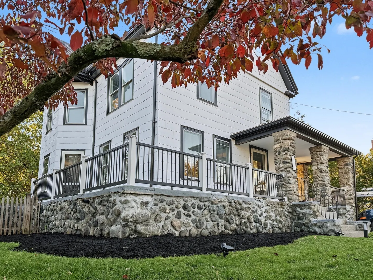
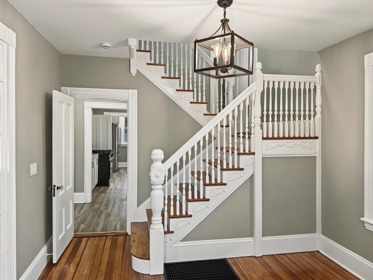
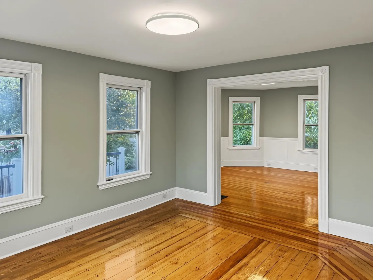
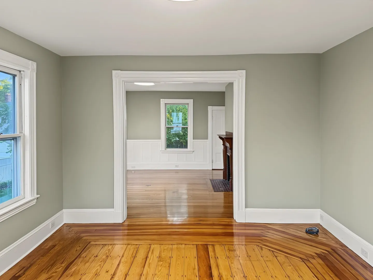
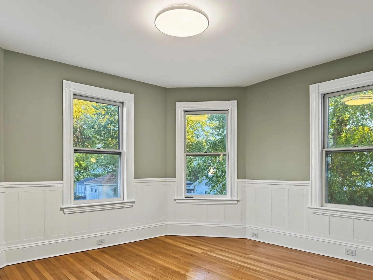
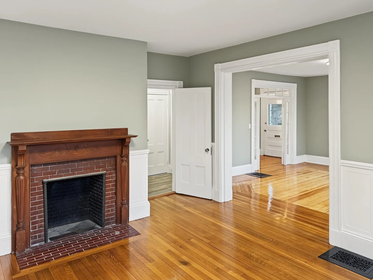
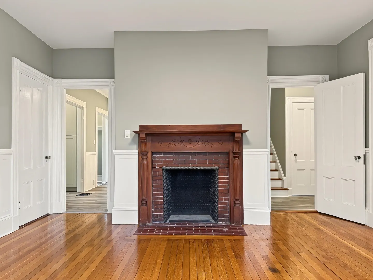
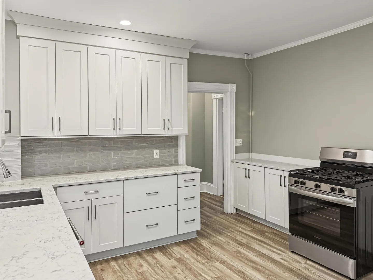
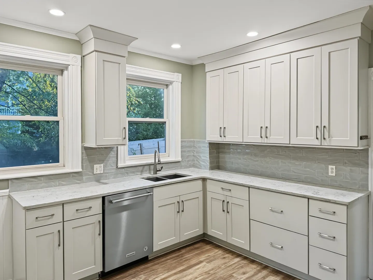
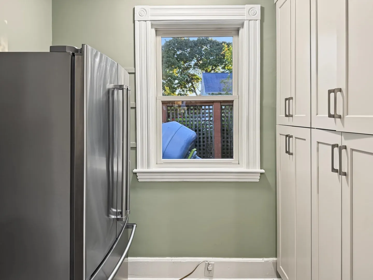
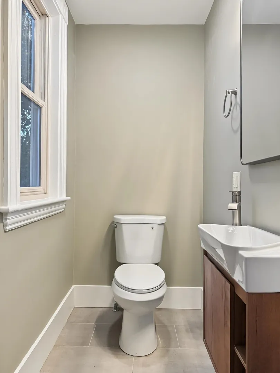
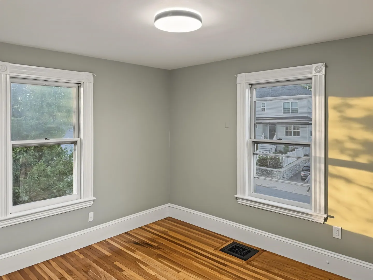
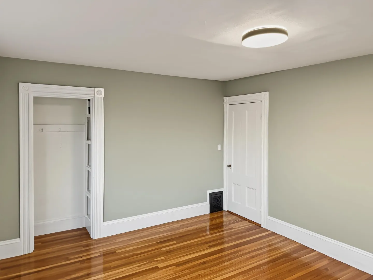
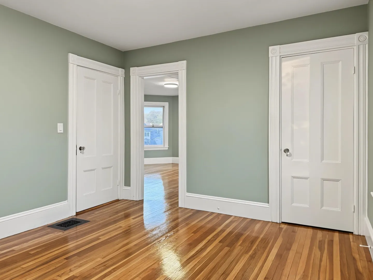
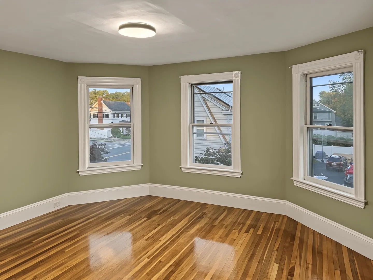
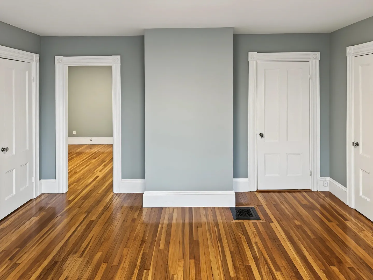
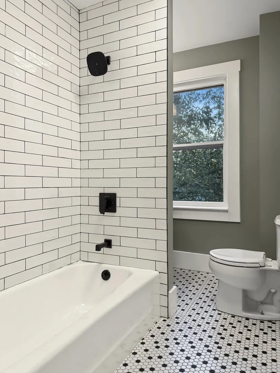
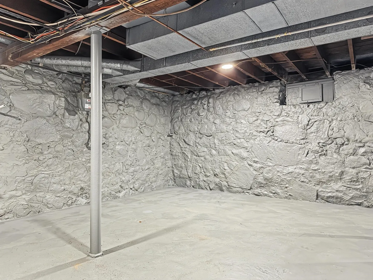
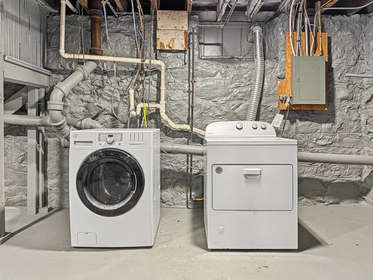
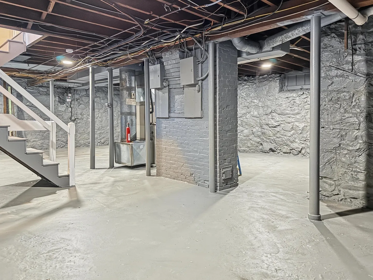
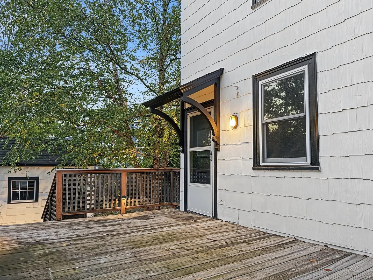
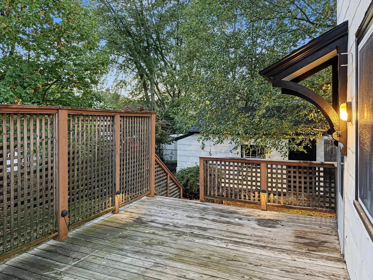
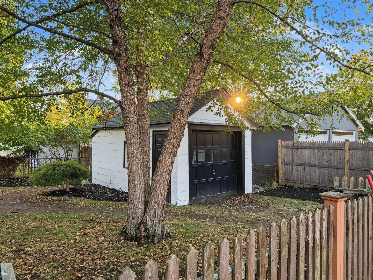
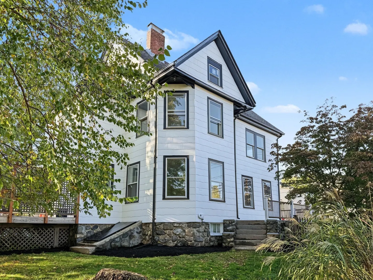
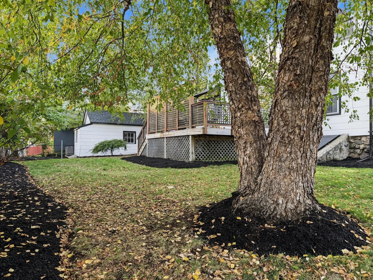
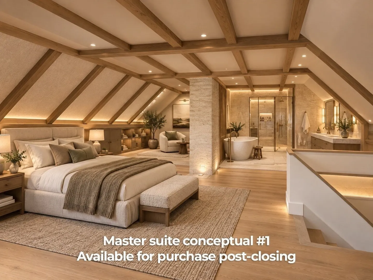
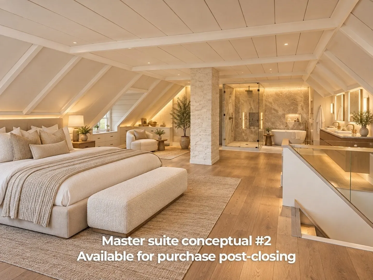
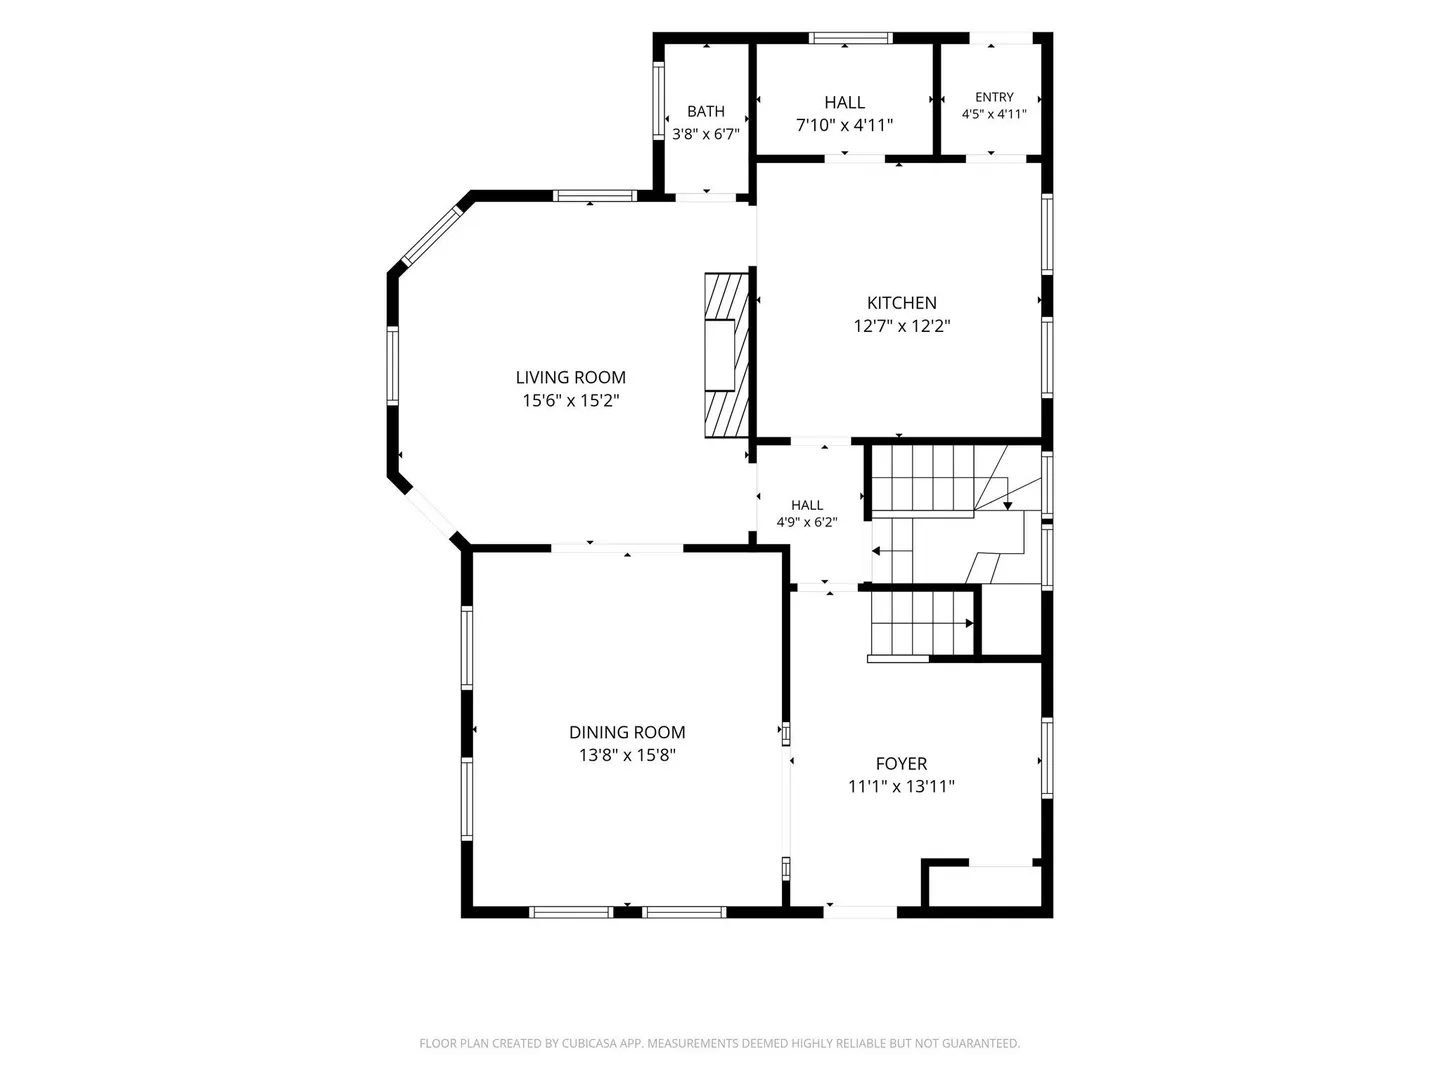
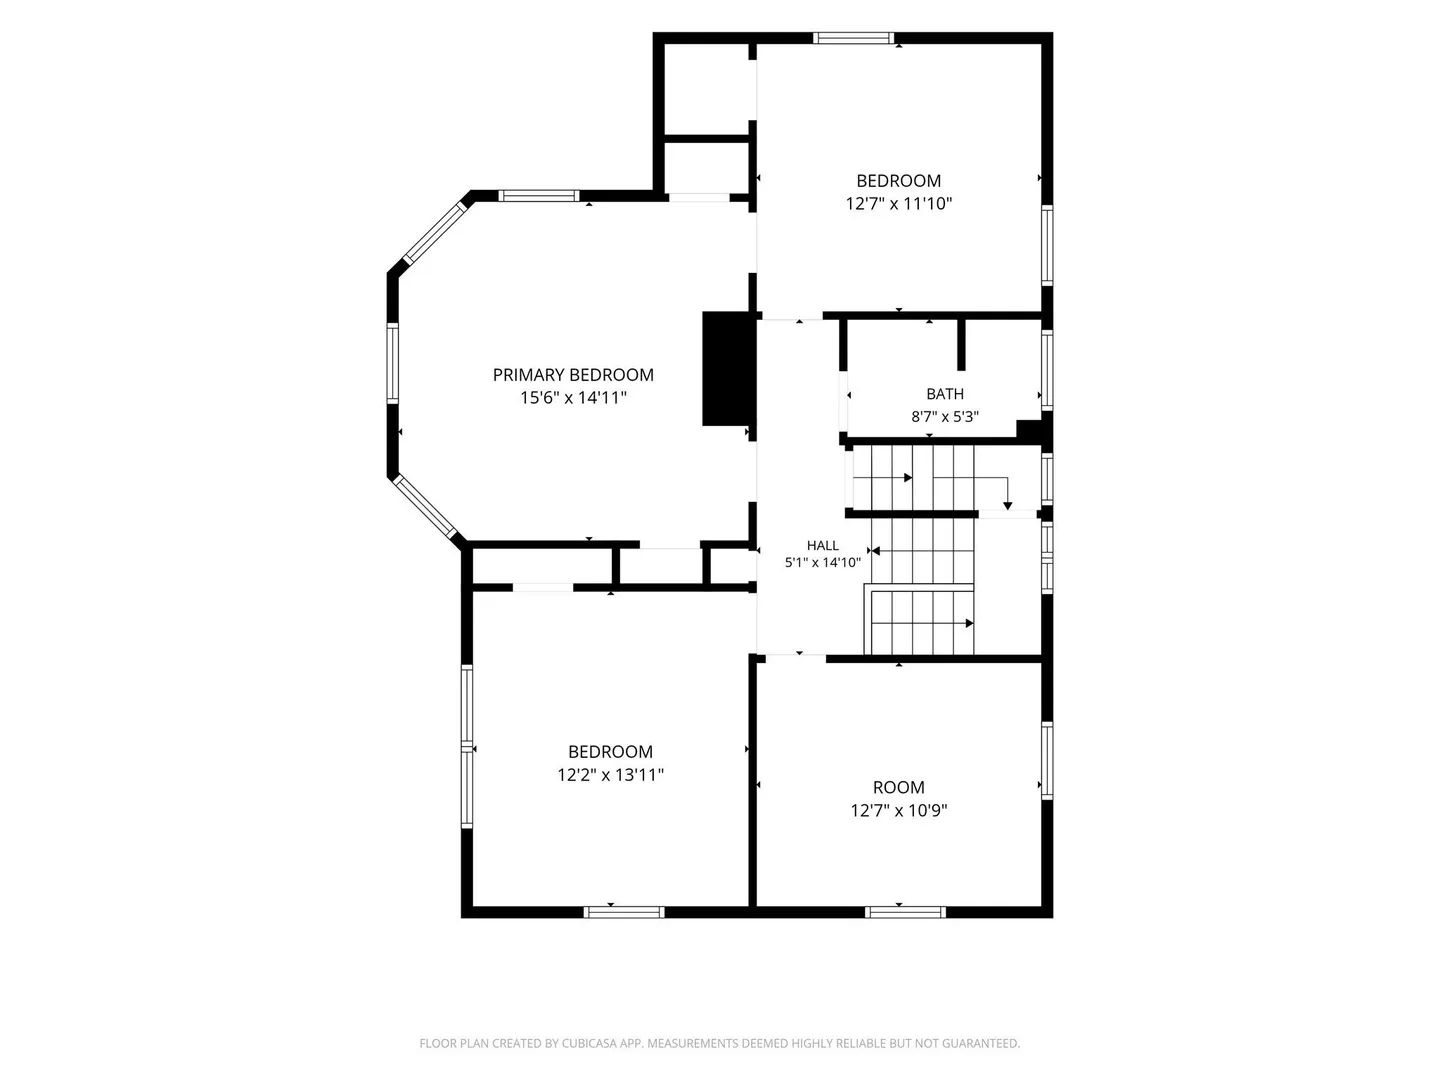
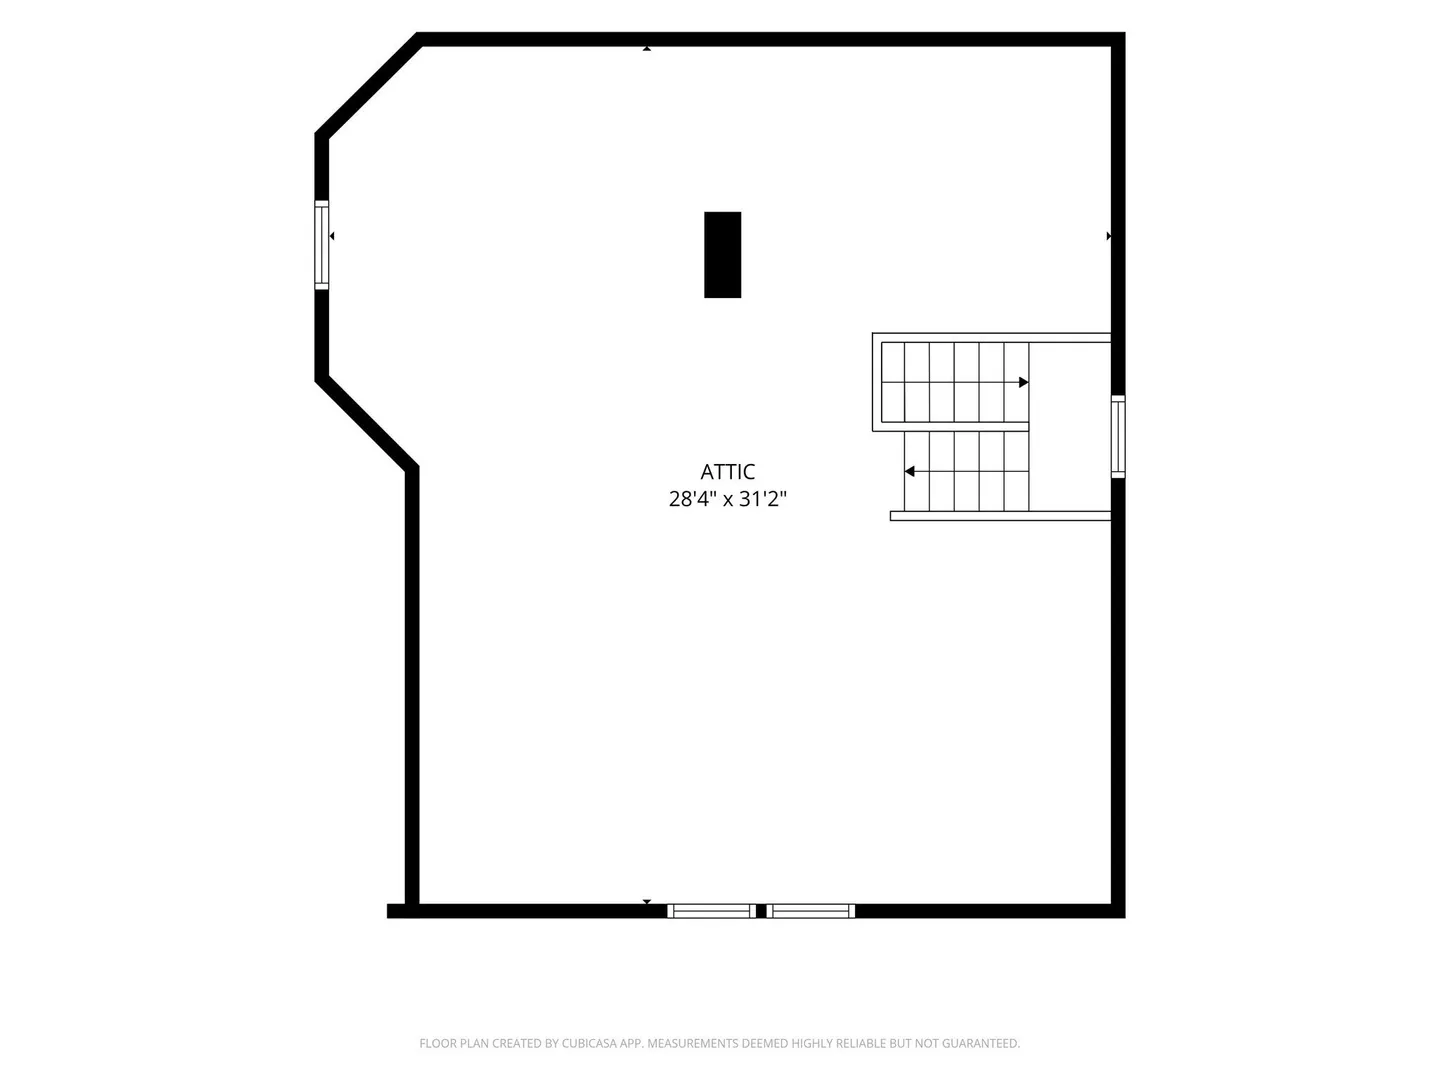
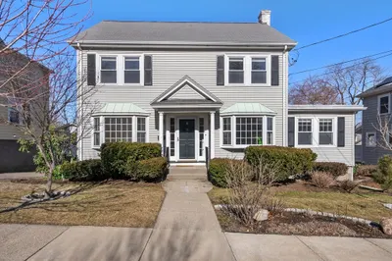
Welcome to 230 Orchard Street! This beautifully updated Victorian offers timeless charm, modern upgrades, and exceptional space on a nearly 10,000 sq. ft. lot! Freshly painted in a striking white-and-black palette with refreshed landscaping and an inviting wraparound porch featuring new railings. Inside, enjoy soaring ceilings, refinished hardwood floors, fresh paint, and abundant natural light throughout. The recently remodeled kitchen, spacious living areas, and newly added first-floor half bath provide comfort and convenience. Upstairs features four generously sized bedrooms with closets and an updated full bath with classic black-and-white tile and tub. An expansive walk-up attic offers incredible potential for future expansion, with renderings showcasing the possibilities. Additional highlights include central air, well-maintained gas forced hot air heating, recent major system updates, a newer roof, and a spacious, dry basement with great ceiling height and laundry. Enjoy a rear deck, detached garage, off-street parking, and generous yard space. Ideally located near Victory Field, Watertown Middle and High Schools, shops, restaurants, and public transportation, with easy access to Harvard Square, the Mass Pike, and Boston. A rare opportunity to own a move-in-ready home with incredible space and room to grow!
-
Highlights
- Cooling: Central Air
- Parking Spots: 3
- Property Type: Single Family Residence
- Total Rooms: 8
- Status: Active
- Heating: Forced Air, Natural Gas
- Property Class: Residential
- Style: Victorian
- Year Built: 1895
-
Additional Details
- Appliances: Gas Water Heater, Range, Dishwasher, Disposal, Refrigerator, Freezer, Washer, Dryer
- Construction: Frame, Stone, Conventional (2x4-2x6)
- Fireplaces: 1
- Foundation: Stone
- Road Frontage Type: Public
- SqFt Source: Other
- Year Built Source: Public Records
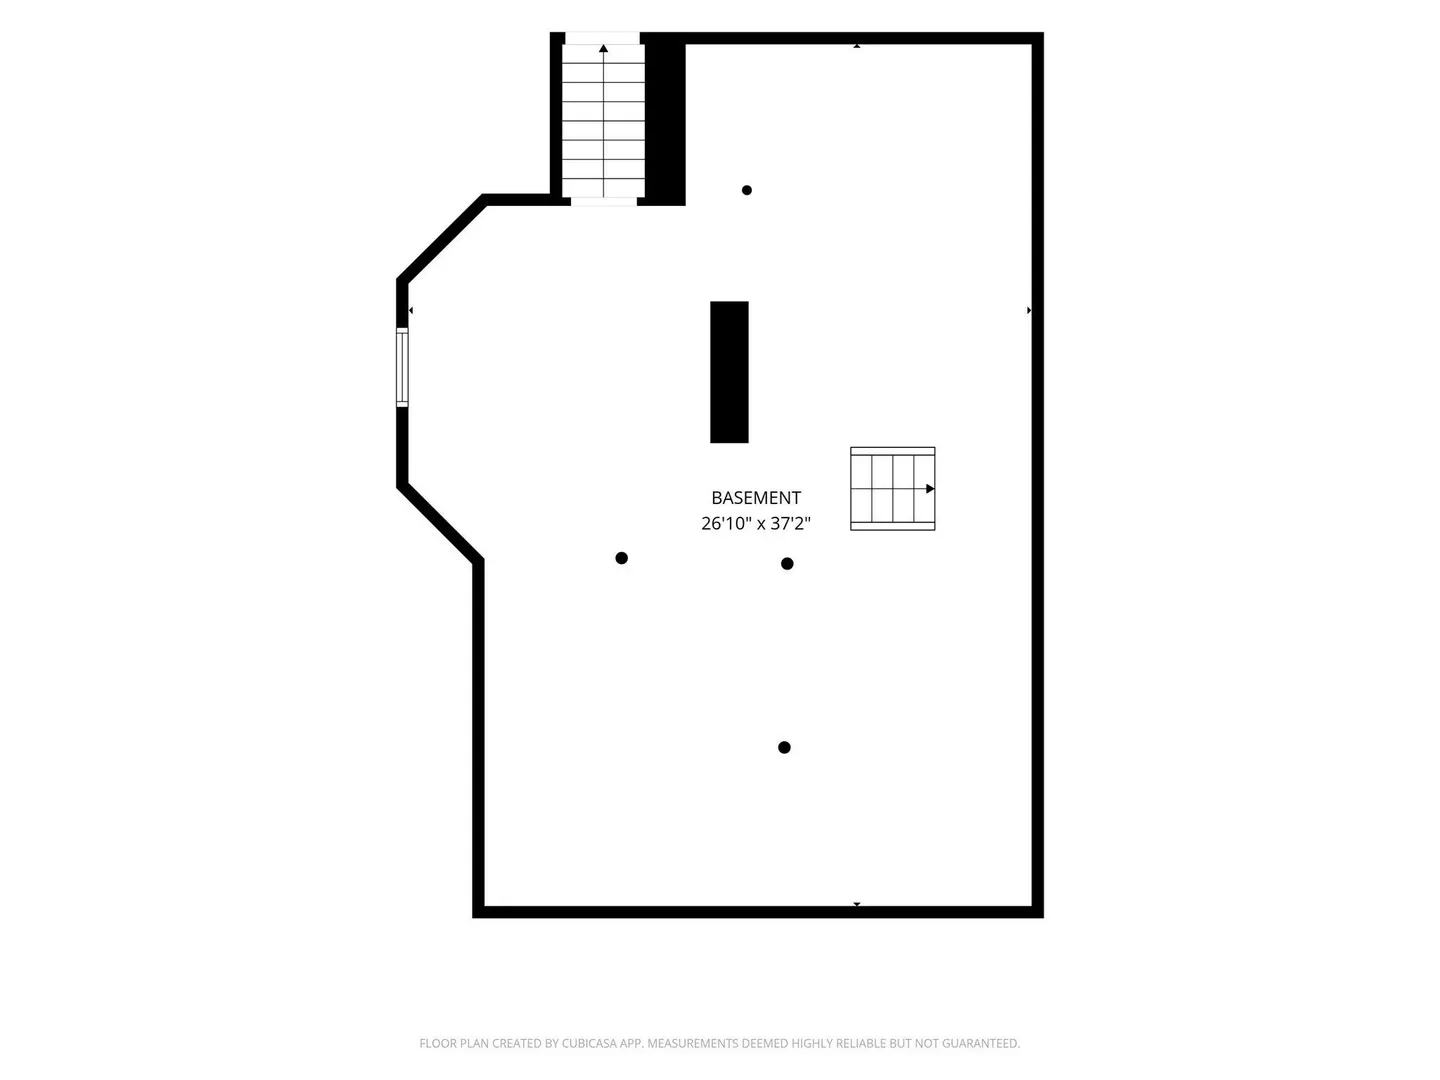
- Basement: Full, Interior Entry, Bulkhead, Concrete, Unfinished
- Exterior Features: Deck - Wood, Patio, Balcony, Rain Gutters
- Flooring: Hardwood
- Interior Features: Walk-up Attic
- Roof: Shingle
- Year Built Details: Actual, Renovated Since
- Zoning: T
-
Amenities
- Community Features: Public Transportation, Shopping, Pool, Tennis Court(s), Park, Walk/Jog Trails, Bike Path, Highway Access, Public School, T-Station, Sidewalks
- Parking Features: Detached, Paved Drive, Off Street, Paved
- Covered Parking Spaces: 1
-
Utilities
- Electric: 100 Amp Service
- Water Source: Public
- Sewer: Public Sewer
-
Fees / Taxes
- Assessed Value: $935,800
- Taxes: $11,417
- Tax Year: 2026
Similar Listings
Sold
10 Photos
Sold
36 Photos
Sold
36 Photos
Sold
38 Photos
Content © 2026 MLS Property Information Network, Inc. The information in this listing was gathered from third party resources including the seller and public records.
Listing information provided courtesy of Real Estate Pros Inc..
MLS Property Information Network, Inc. and its subscribers disclaim any and all representations or warranties as to the accuracy of this information.