
Sold!
$408,000
1
Bed
1
Bath
567
Living Area
-
Property Description
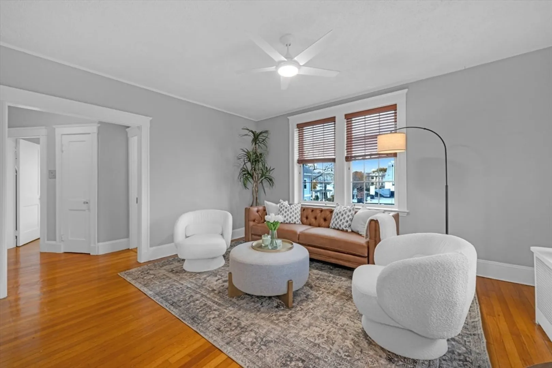
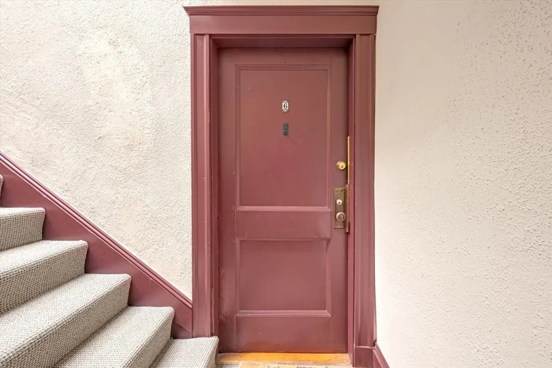
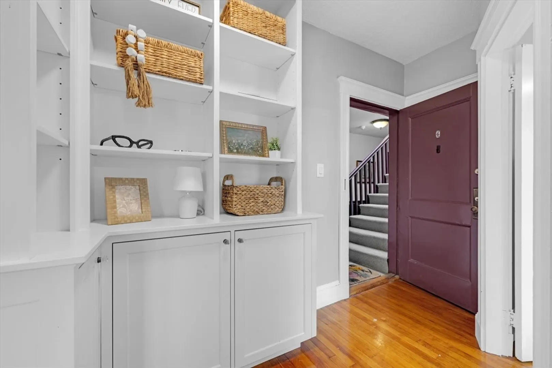
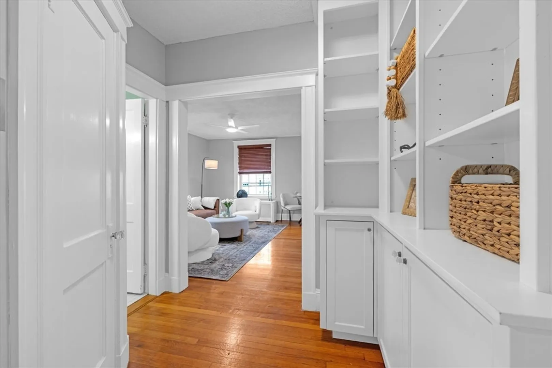
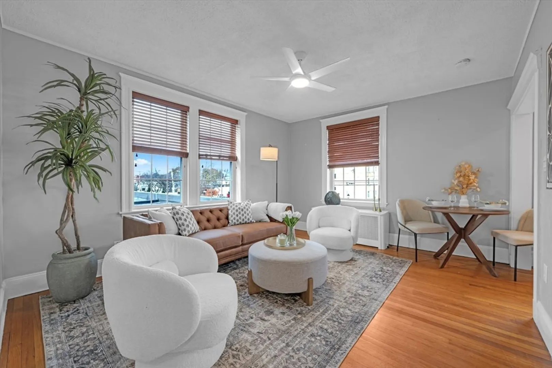
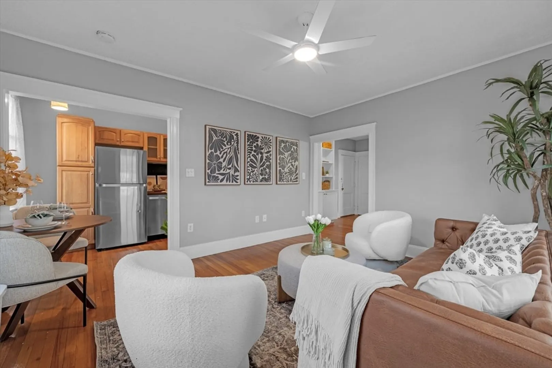
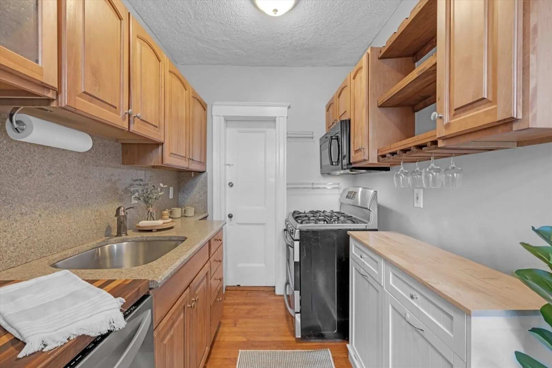
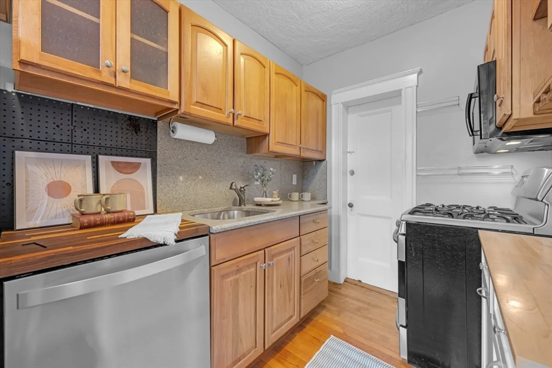
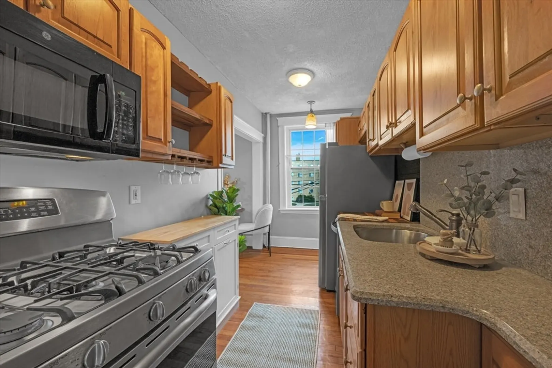
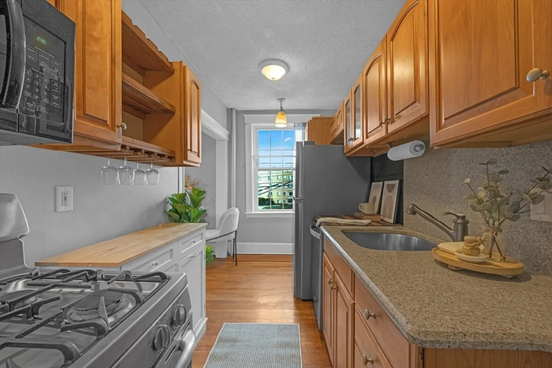
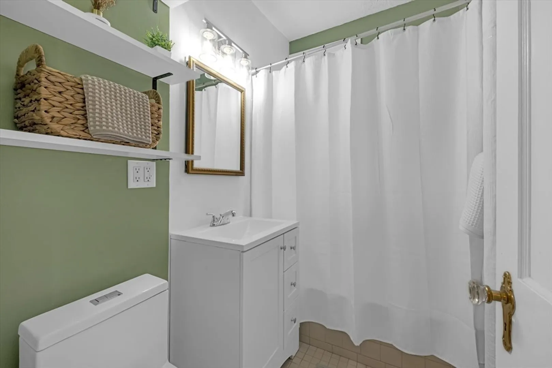
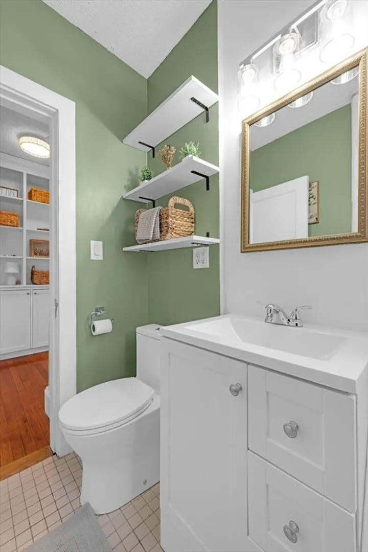
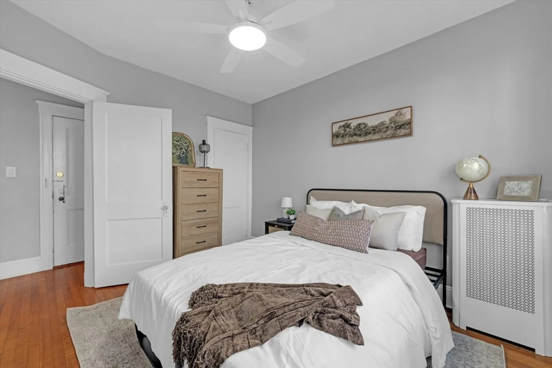
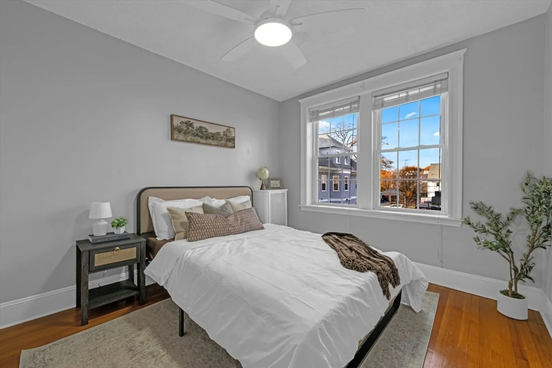
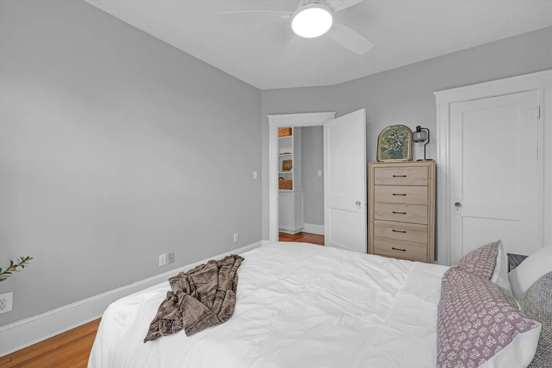
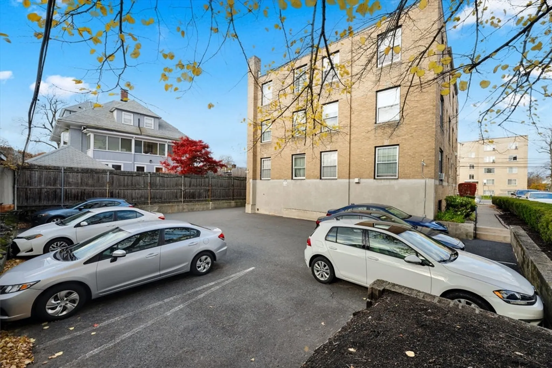
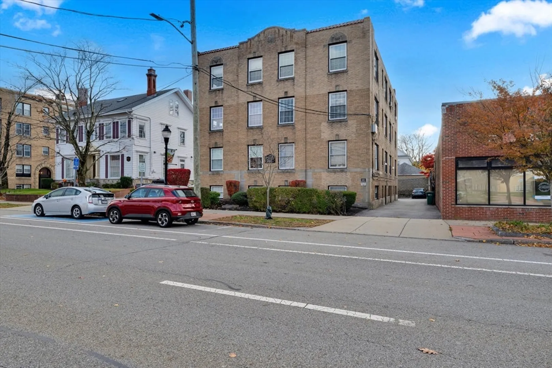
Welcome home to this charming and tastefully updated 1-bedroom, 1-bath condo in the heart of East Arlington! Every square foot has been thoughtfully and functionally designed to maximize comfort and style. Enjoy a bright, open layout with modern finishes that make this home both welcoming and efficient.Perfectly situated in a vibrant, walkable neighborhood, you’ll love being just steps away from downtown Arlington’s shops, cafés, restaurants, and the Minuteman Bike Path. Commuters will appreciate the easy access to public transportation and major routes, offering seamless connections to Cambridge and Boston.Whether you’re a first-time buyer or looking to downsize, this condo is an ideal alternative to renting — affordable, move-in ready, and full of charm. Don’t miss the chance to make East Arlington home before the holidays!
-
Highlights
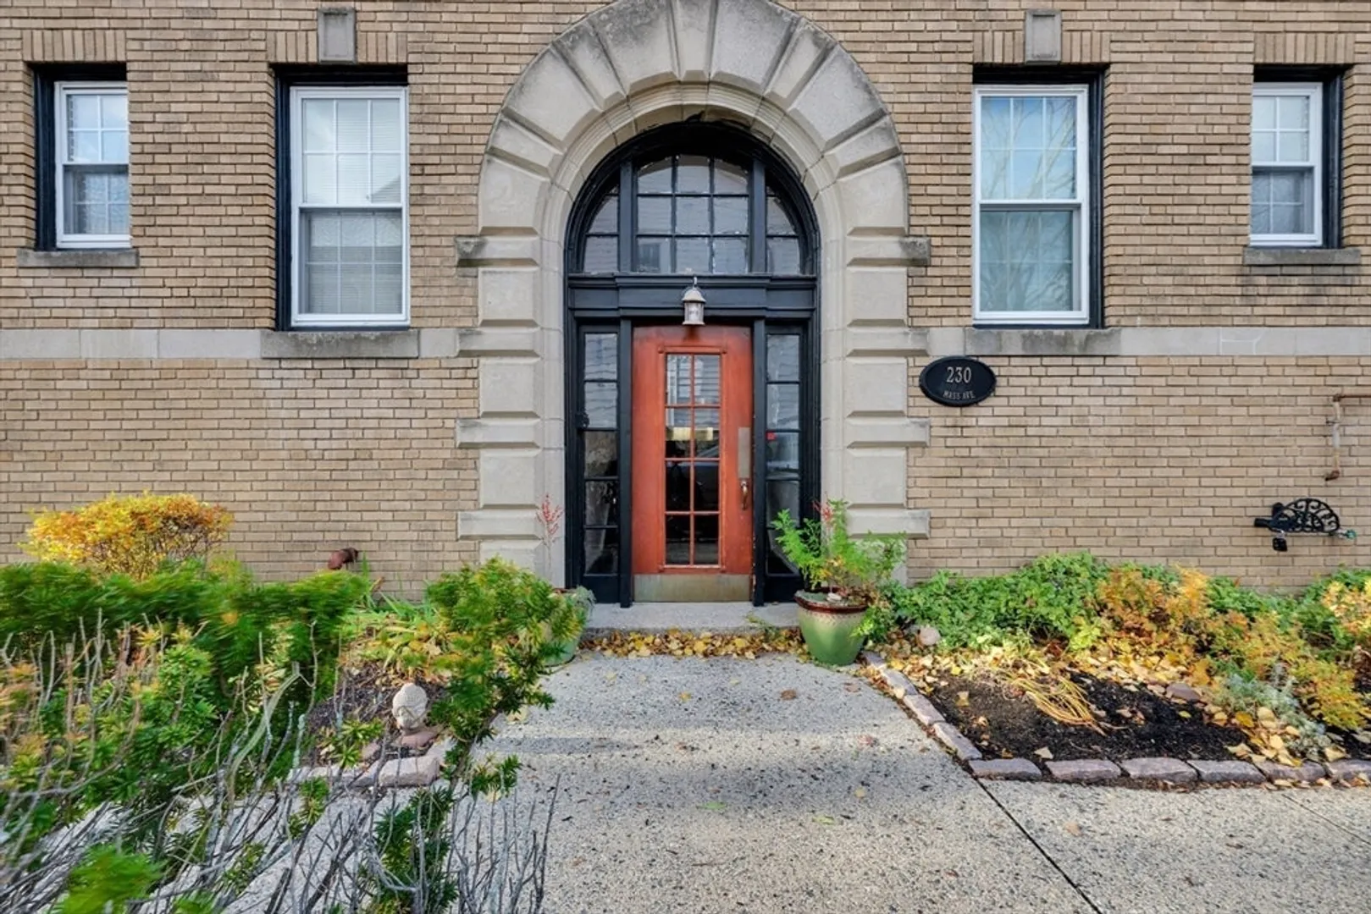
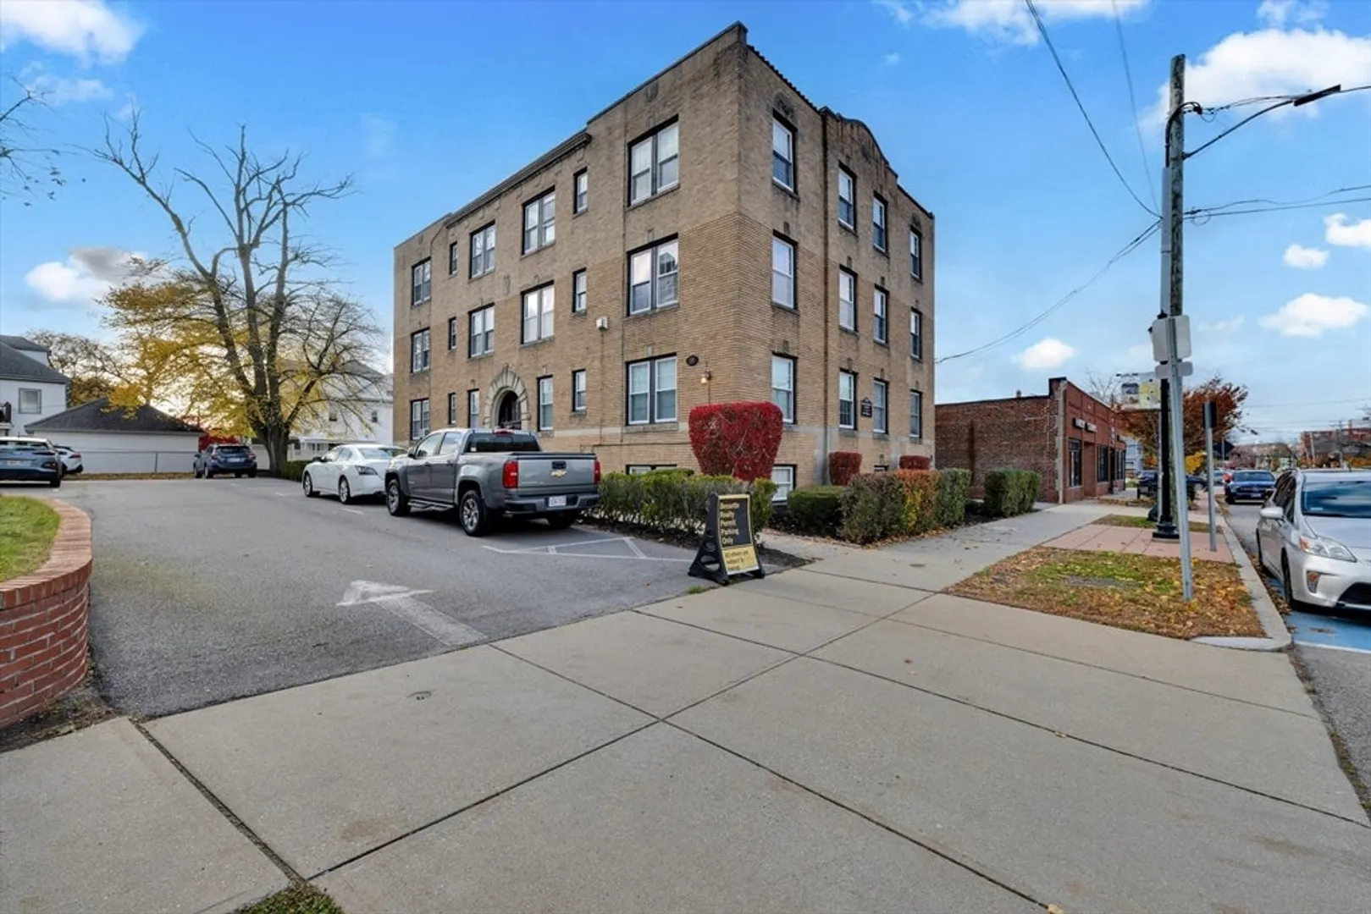
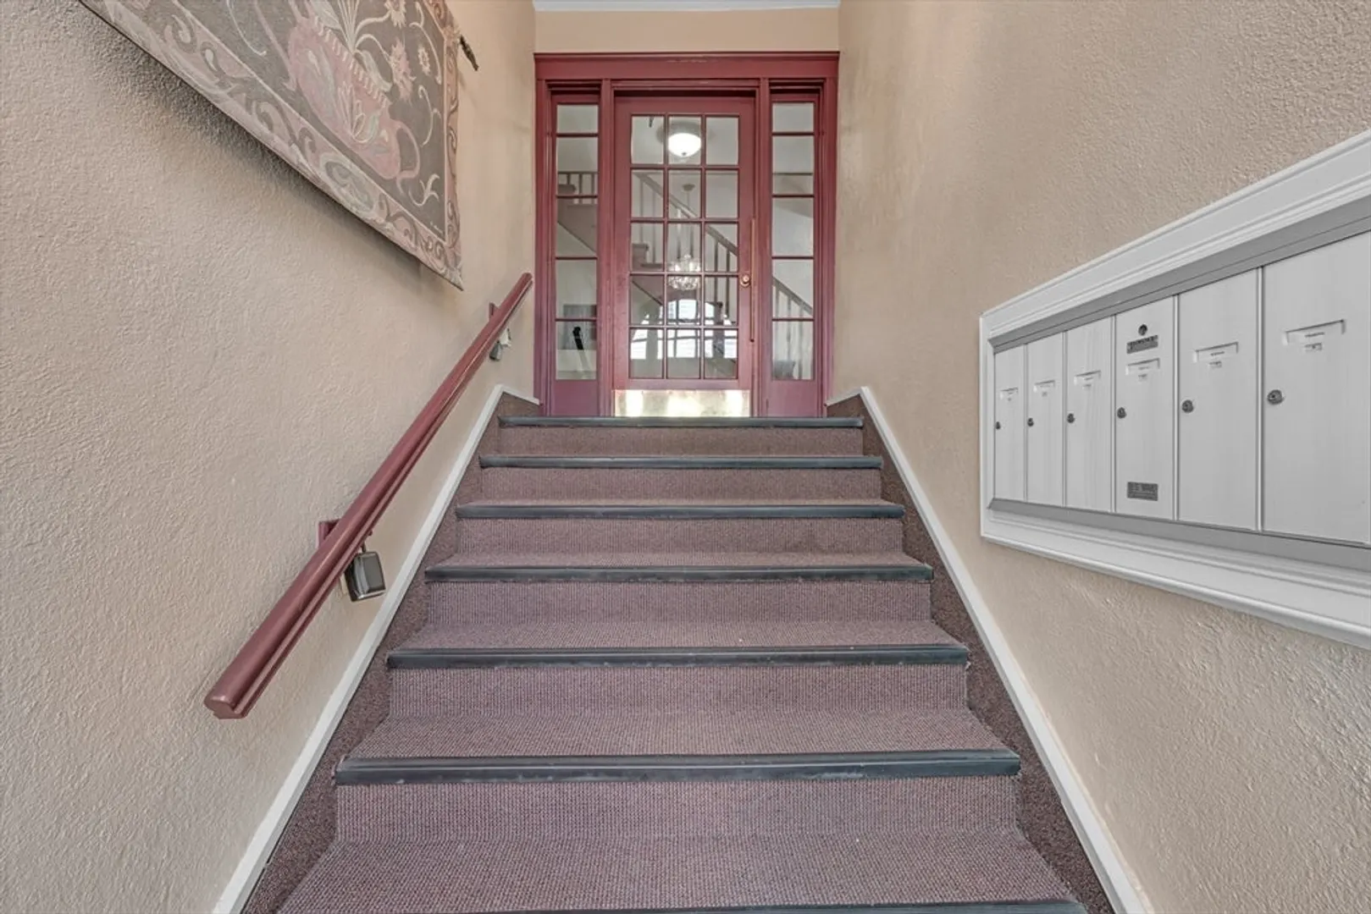
- Building Name: Yellow Brick Condo Association
- HOA Fee: $455
- Property Type: Condominium
- Total Rooms: 3
- Year Built: 1926
- Heating: Natural Gas
- Property Class: Residential
- Stories: 1
- Unit Number: 6
- Status: Closed
-
Additional Details
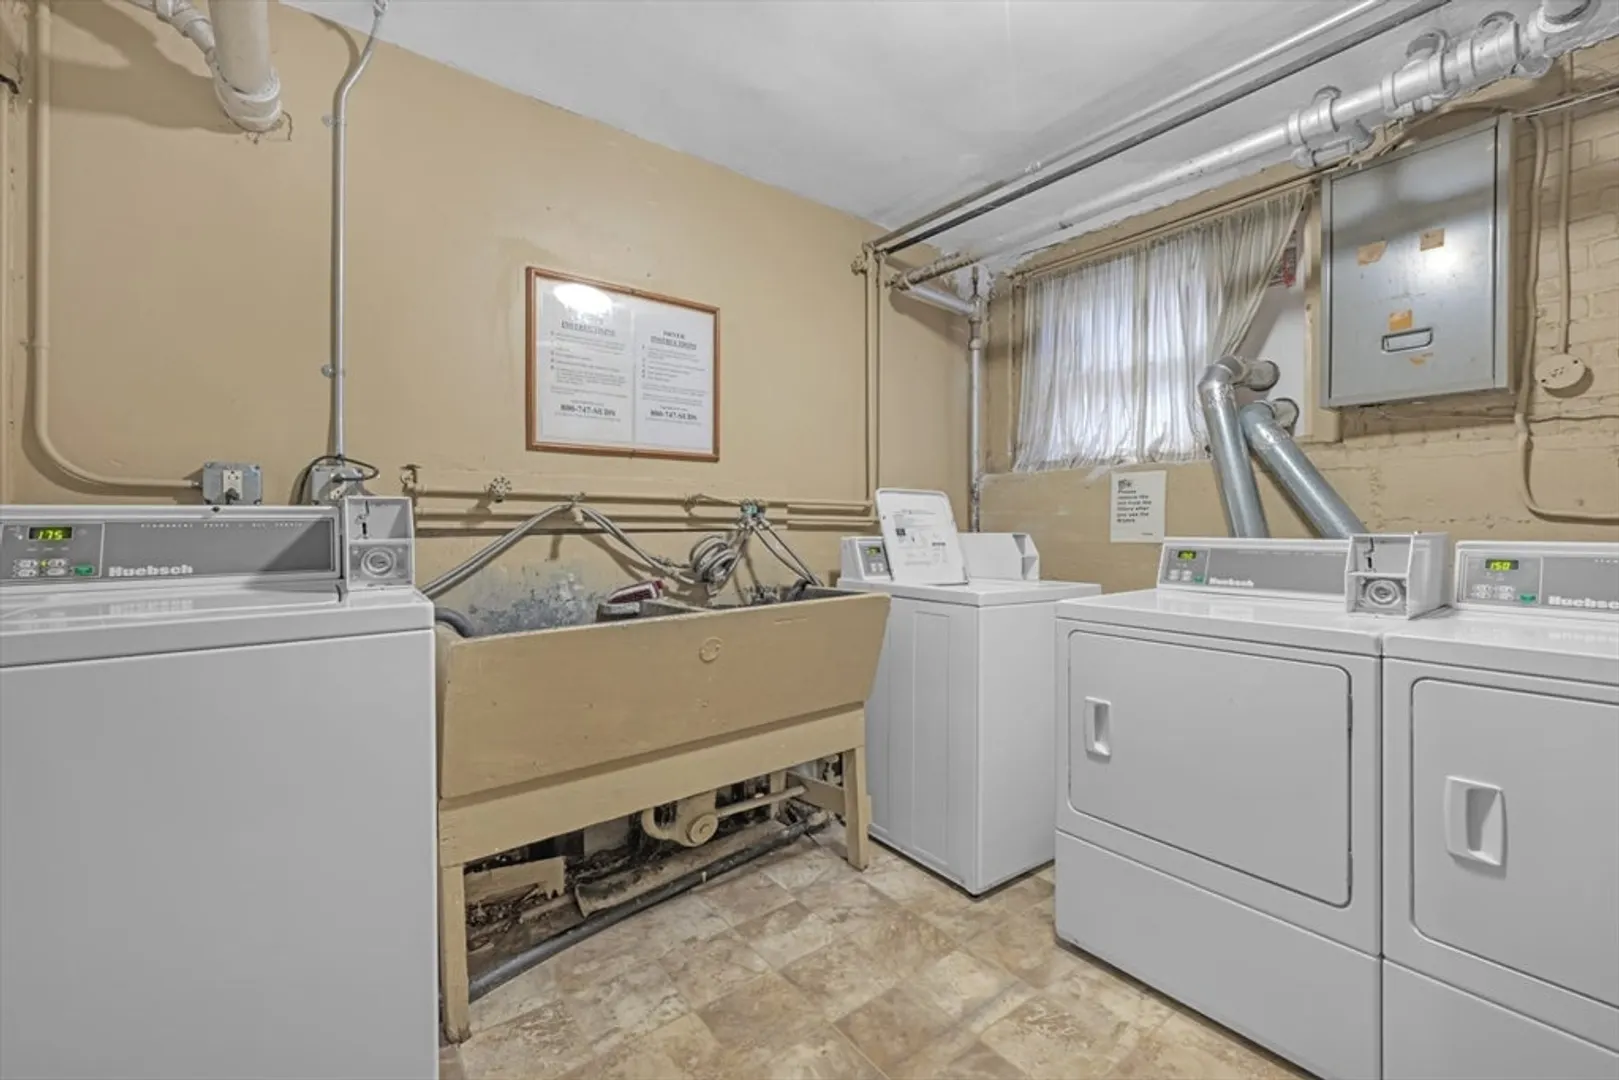
- Appliances: Range, Microwave, Refrigerator
- Exclusions: Staging
- SqFt Source: Public Record
- Year Built Details: Actual
- Zoning: R6
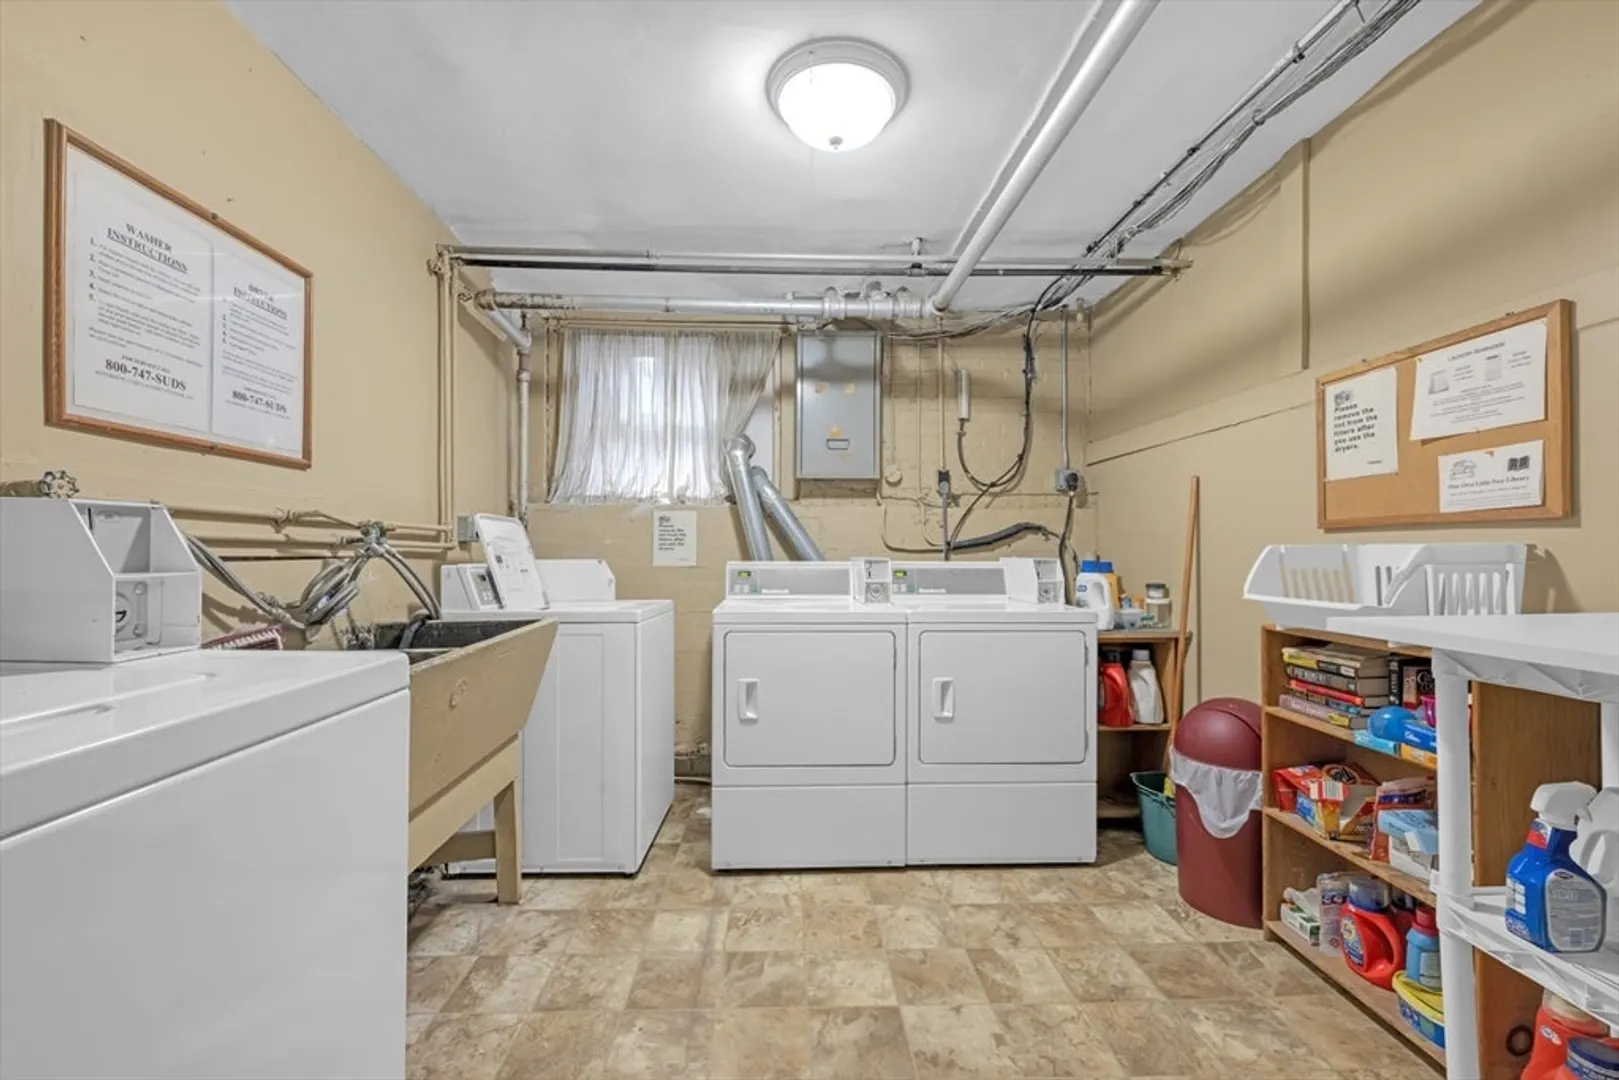
- Basement: Y
- Flooring: Tile, Hardwood
- Total Number of Units: 13
- Year Built Source: Public Records
-
Amenities
- Community Features: Public Transportation, Shopping, Tennis Court(s), Park, Walk/Jog Trails, Golf, Medical Facility, Laundromat, Bike Path, Highway Access, House of Worship, Public School, T-Station
- Parking Features: Off Street, Assigned
-
Utilities
- Sewer: Public Sewer
- Water Source: Public
-
Fees / Taxes
- Assessed Value: $411,700
- HOA Fee Includes: Heat, Water, Sewer, Insurance, Maintenance Structure, Maintenance Grounds, Snow Removal, Trash
- Taxes: $4,434
- HOA Fee Frequency: Monthly
- Tax Year: 2025
Similar Listings


Sold
14 Photos
Sold
10 Photos
Sold

1 Photo
Sold

5 Photos
Content © 2026 MLS Property Information Network, Inc. The information in this listing was gathered from third party resources including the seller and public records.
Listing information provided courtesy of Redfin Corp..
MLS Property Information Network, Inc. and its subscribers disclaim any and all representations or warranties as to the accuracy of this information.
