
Sold!
$542,000
3
Beds
1/1
Bath
1,661
Living Area
-
Property Description
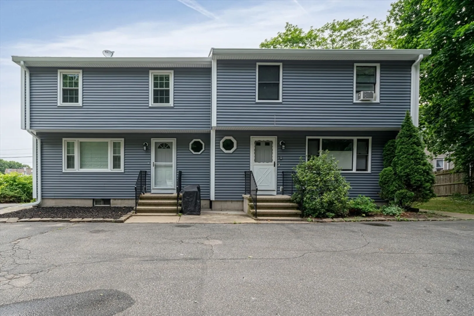
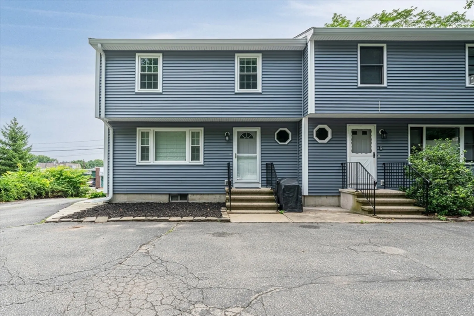
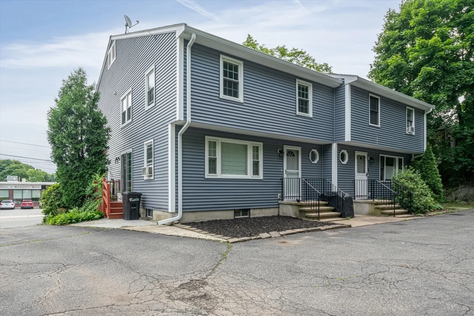
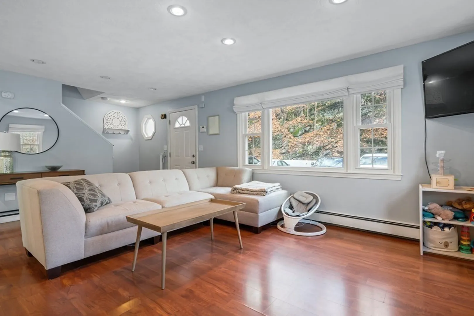
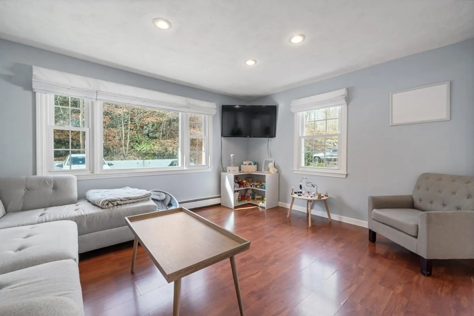
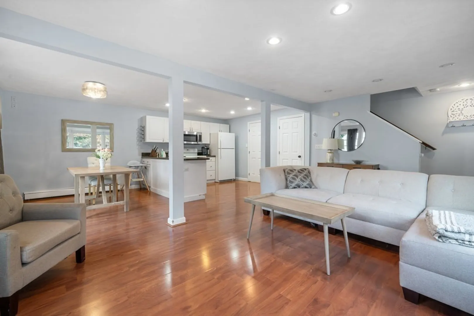
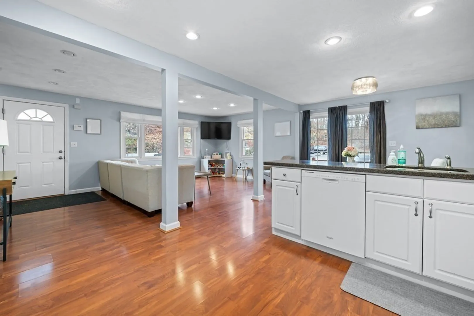
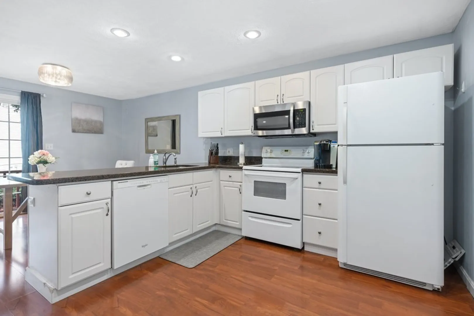
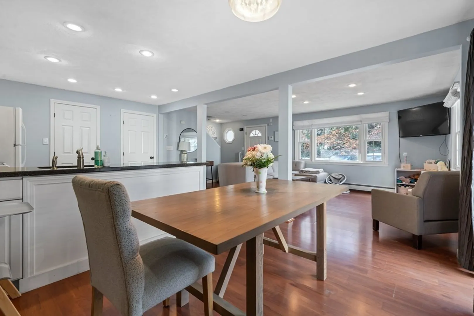
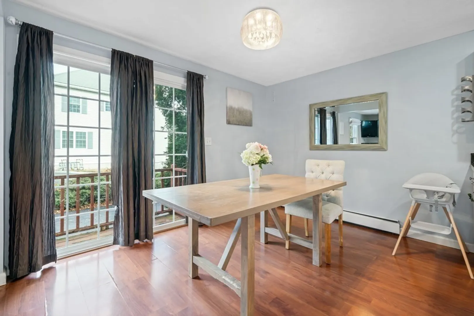
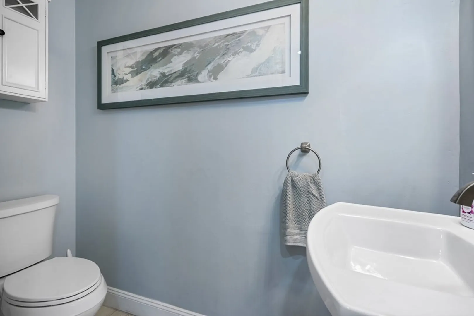
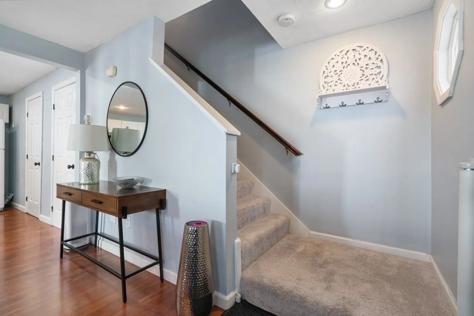
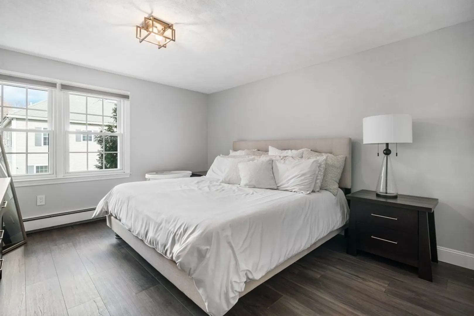
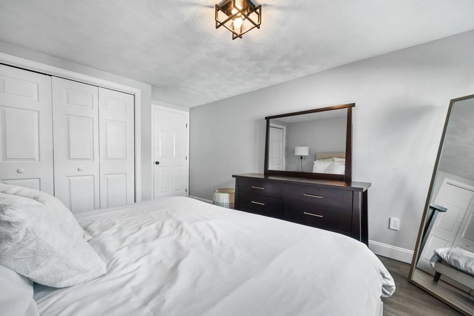
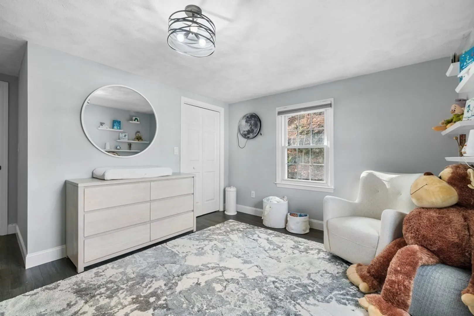
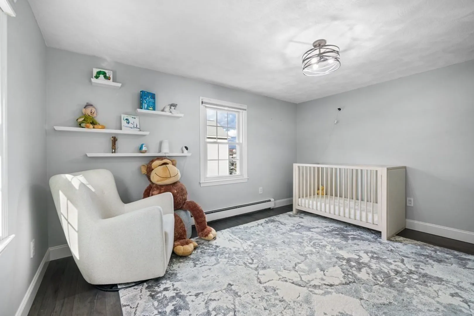
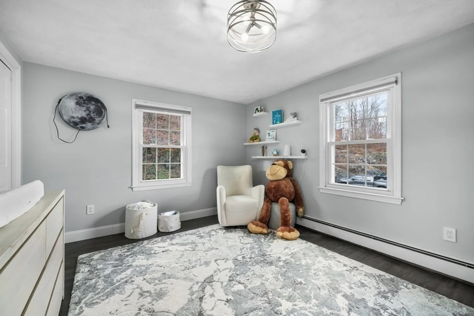
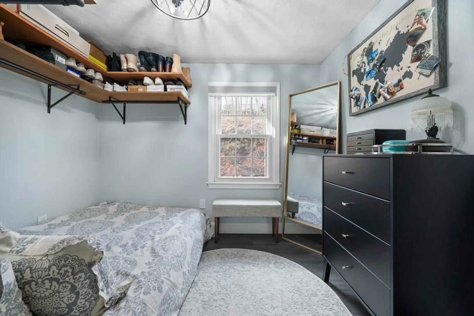
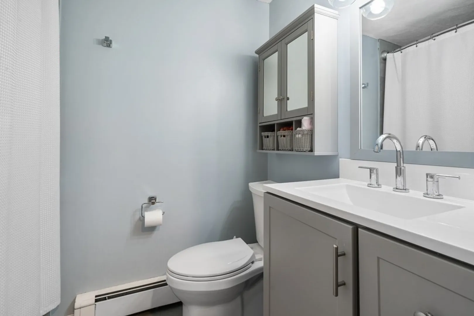
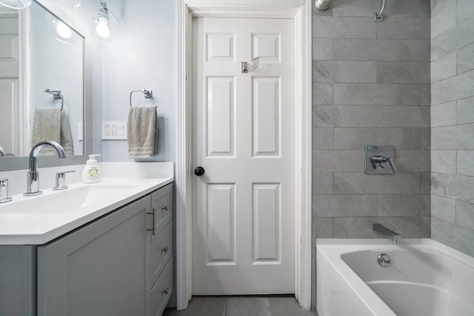
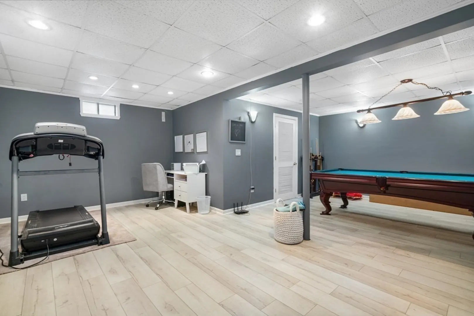
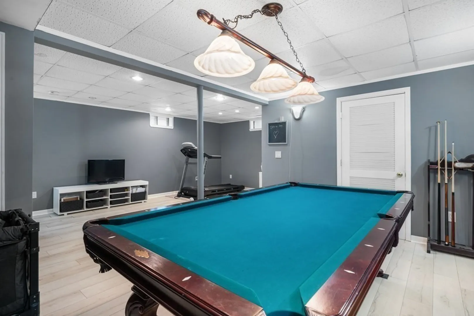
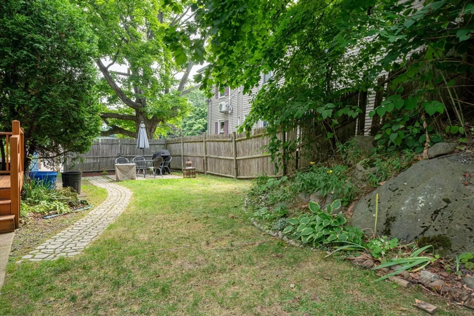
Convenient location in an open concept 3 level, 3 bed, 1.5 bath townhome. BRAND NEW ROOF, VINYL SIDING, and GUTTERS!!! Main level offers a wide open living area with updated flooring, kitchen with white cabinets and quartz countertops, dining room, living room, and a recently remodeled half bath. Great for entertaining family and friends! Energy efficient windows throughout and a brand new heating system recently installed! The full finished basement is a great additional space that has endless options - office, workout area, family room, playroom, and more! Upstairs offers a master bedroom with an oversized closet, 2 additional bedrooms with great closet space, and a full bath that has been recently remodeled. Steps away from everything downtown Woburn can offer and public transportation. Agent is related to seller.
-
Highlights
- Building Name: Towne Village
- HOA Fee: $400
- Property Class: Residential
- Total Rooms: 7
- Year Built: 1988
- Heating: Baseboard
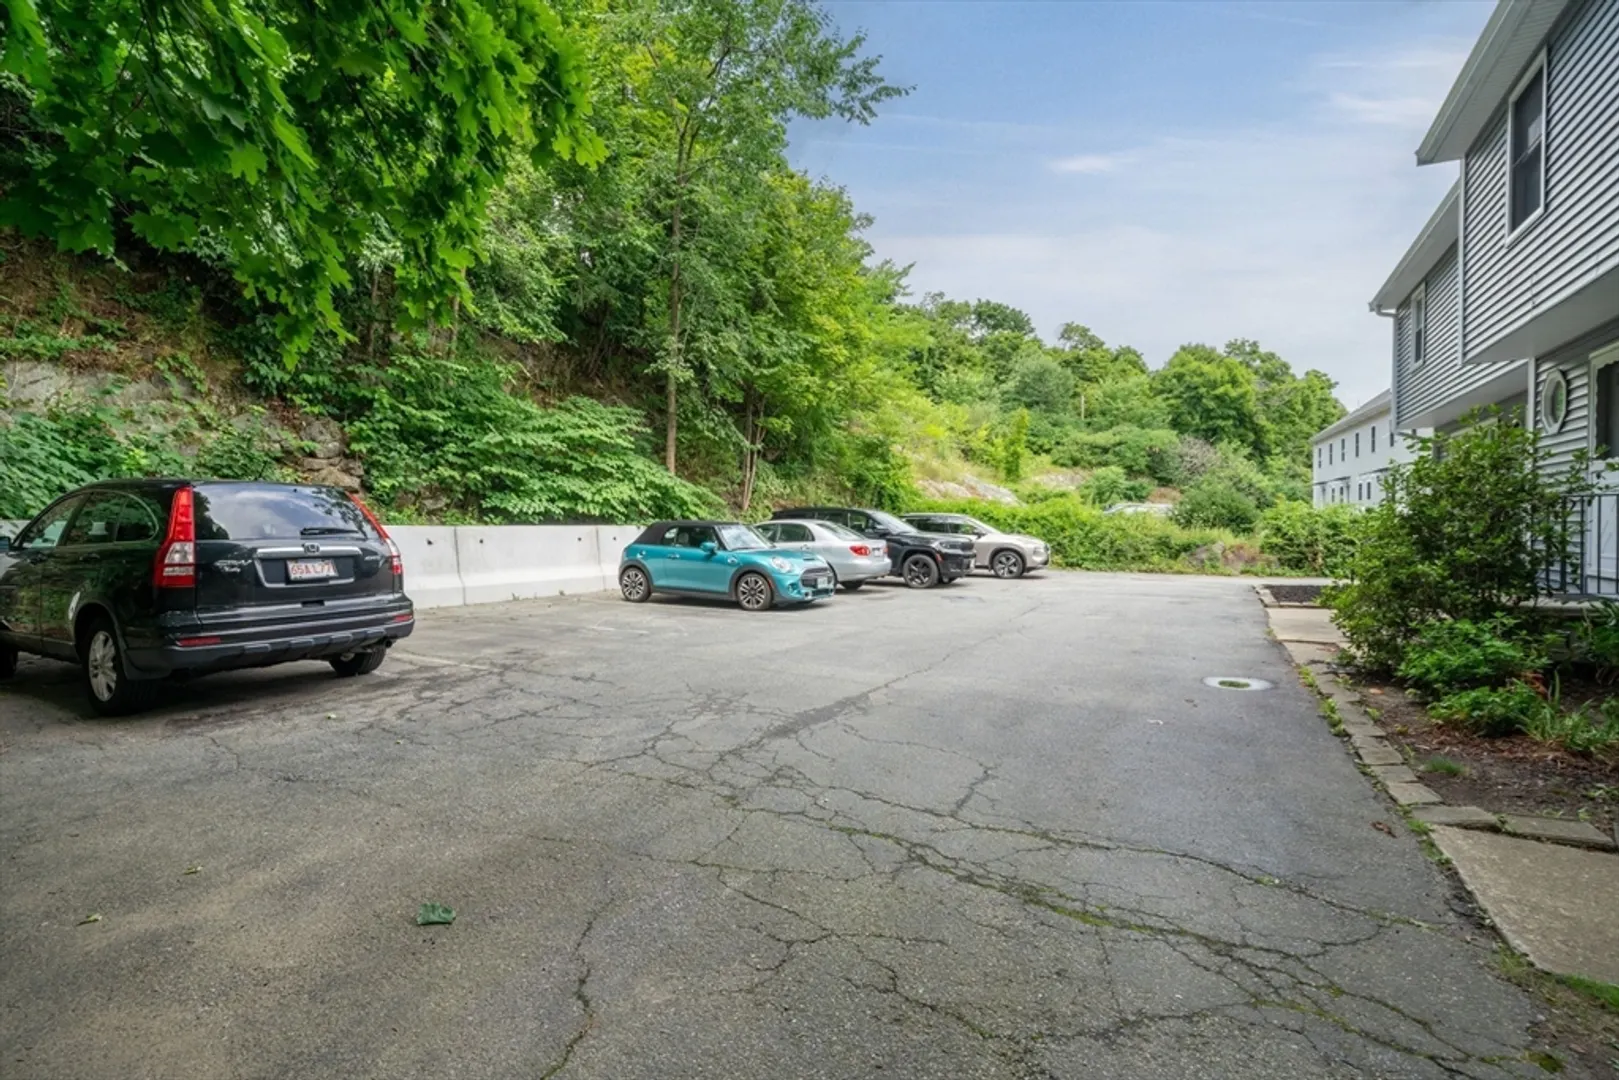
- Parking Spots: 2
- Property Type: Condominium
- Unit Number: 3
- Status: Closed
-
Additional Details
- Appliances: Range, Dishwasher, Disposal, Microwave, Refrigerator
- Construction: Frame
- Flooring: Laminate
- Total Number of Units: 4
- Year Built Source: Public Records
- Basement: Y
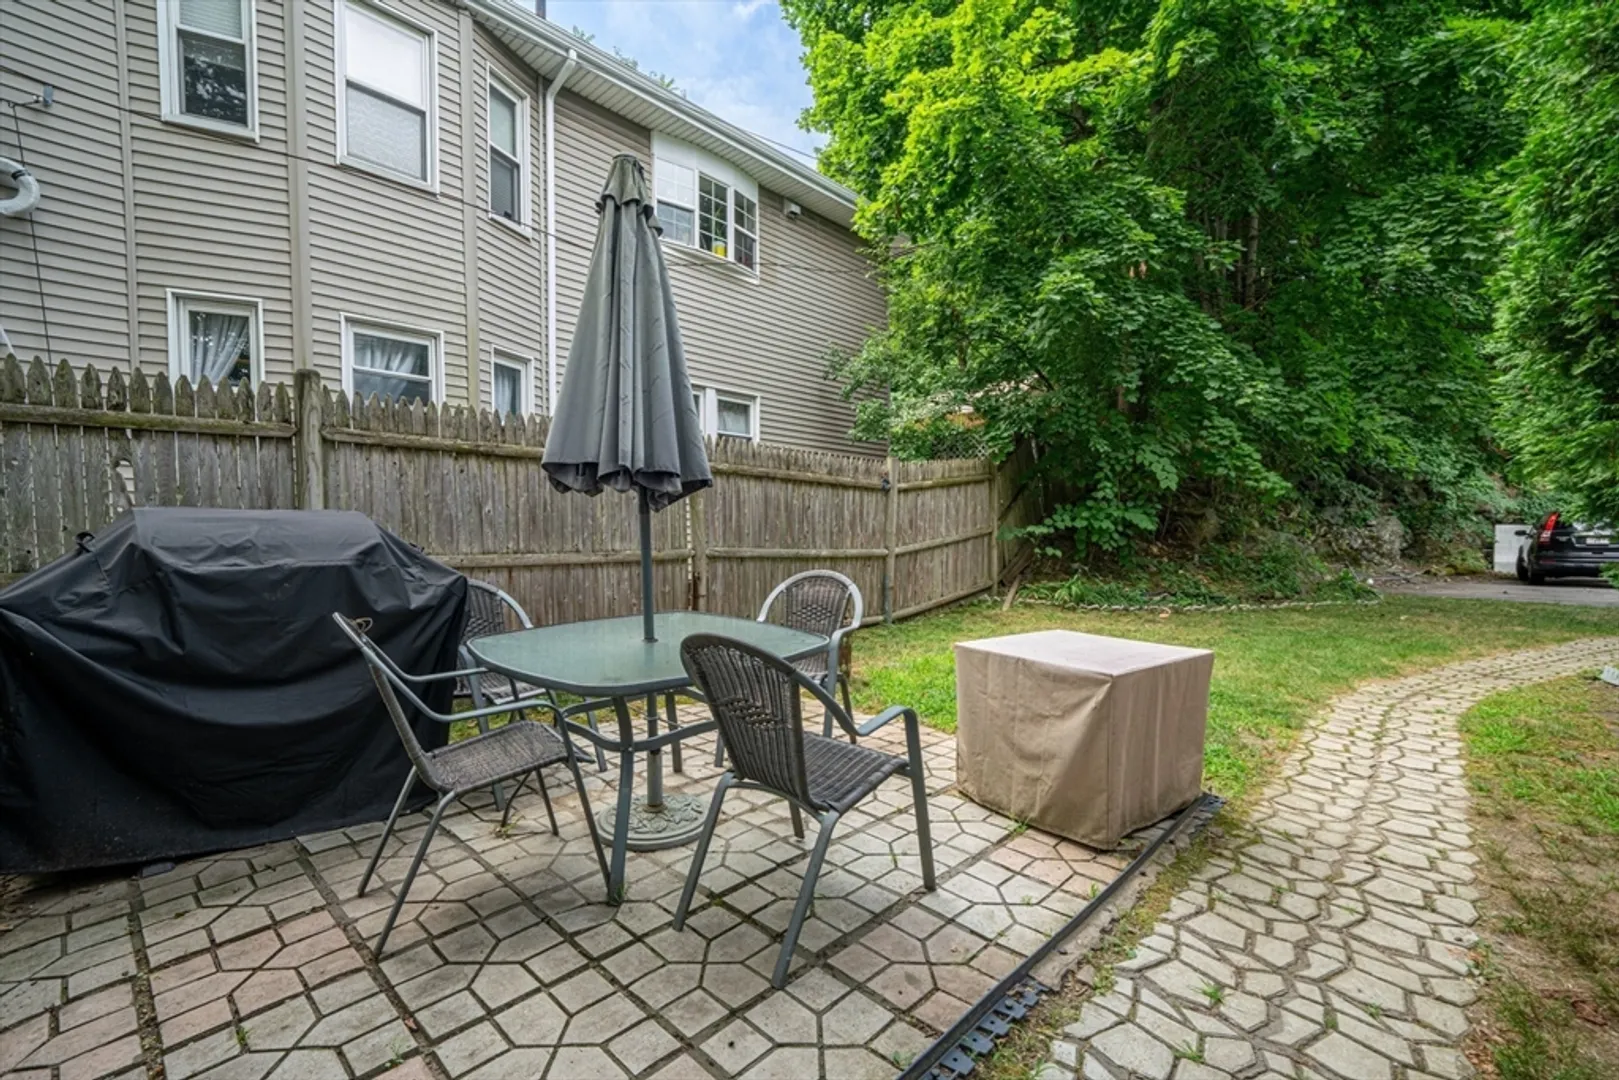
- Exterior Features: Porch
- Roof: Shingle
- Year Built Details: Actual
- Zoning: 1021
-
Amenities
- Community Features: Public Transportation, Shopping, Park
- Parking Features: Off Street
-
Utilities
- Electric: Circuit Breakers
- Water Source: Public
- Sewer: Public Sewer
-
Fees / Taxes
- Assessed Value: $401,800
- HOA Fee Frequency: Monthly
- Tax Year: 2023
- Compensation Based On: Gross/Full Sale Price
- HOA Fee Includes: Insurance, Maintenance Structure, Road Maintenance, Maintenance Grounds, Snow Removal
- Taxes: $3,496
Similar Listings
Sold
39 Photos
Sold
31 Photos
Sold
32 Photos
Sold
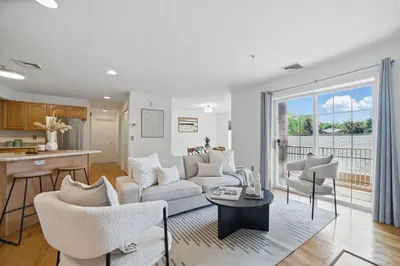
34 Photos
Content © 2026 MLS Property Information Network, Inc. The information in this listing was gathered from third party resources including the seller and public records.
Listing information provided courtesy of LAER Realty Partners.
MLS Property Information Network, Inc. and its subscribers disclaim any and all representations or warranties as to the accuracy of this information.
