
Sold!
$1,360,000
3
Beds
3
Baths
2,061
Living Area
-
Property Description
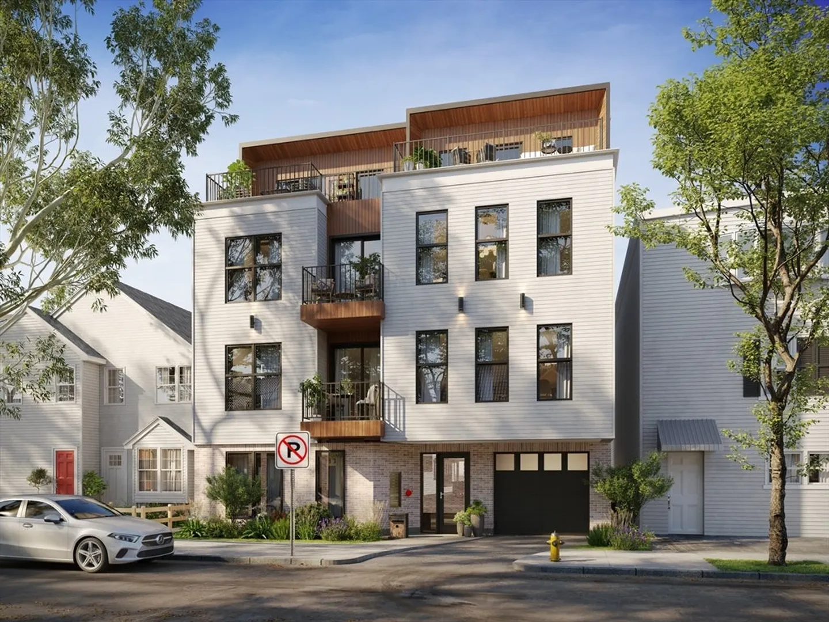
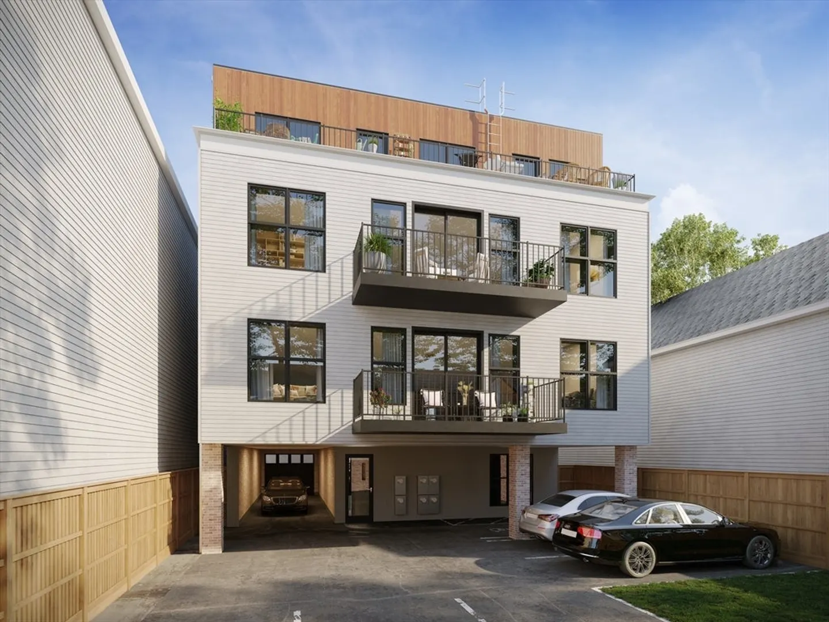
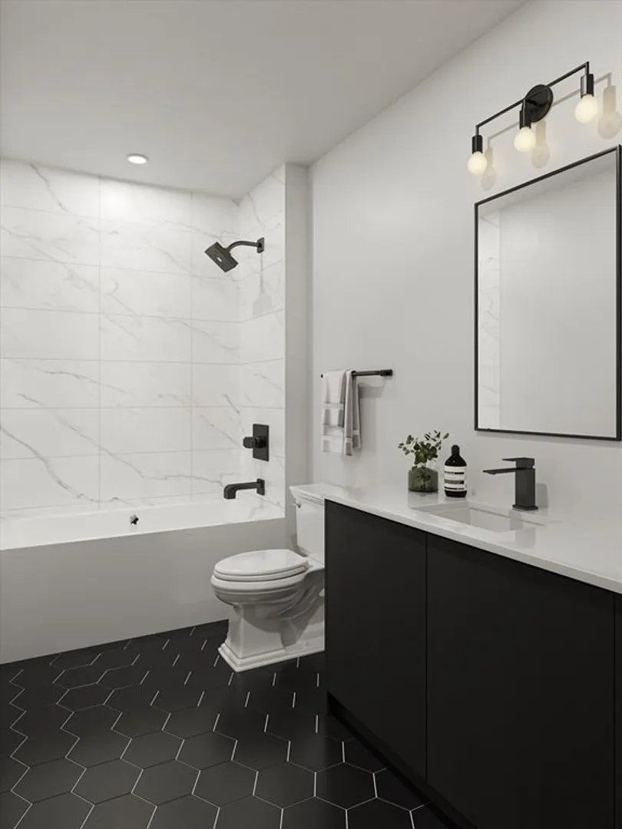
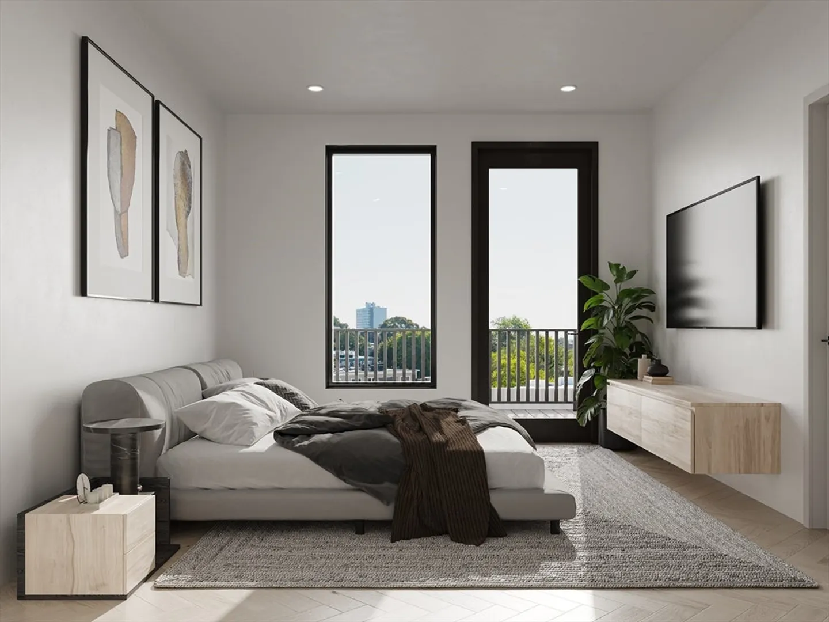
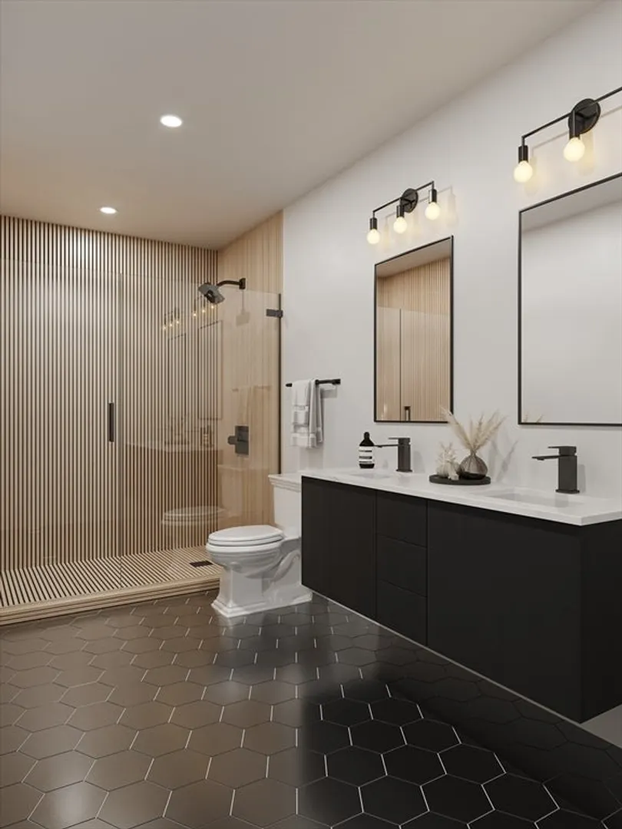
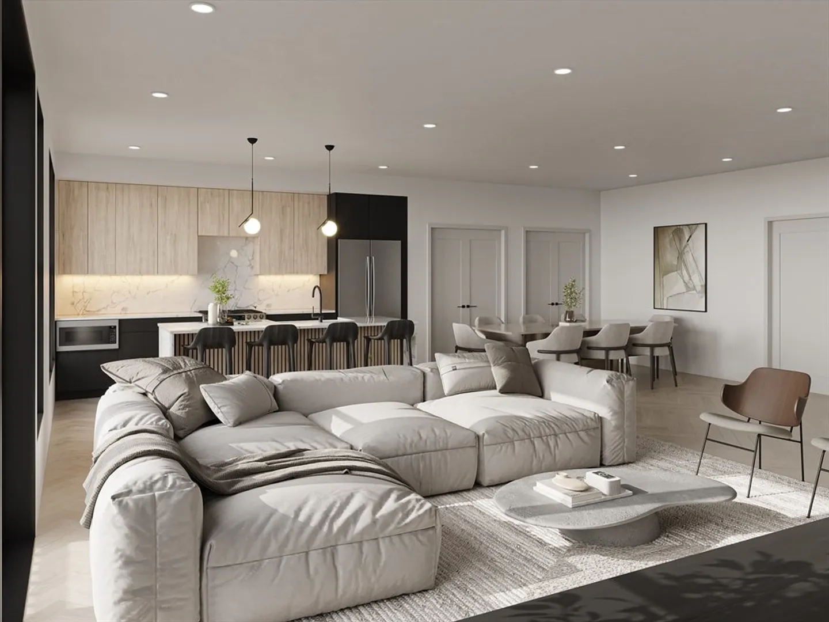
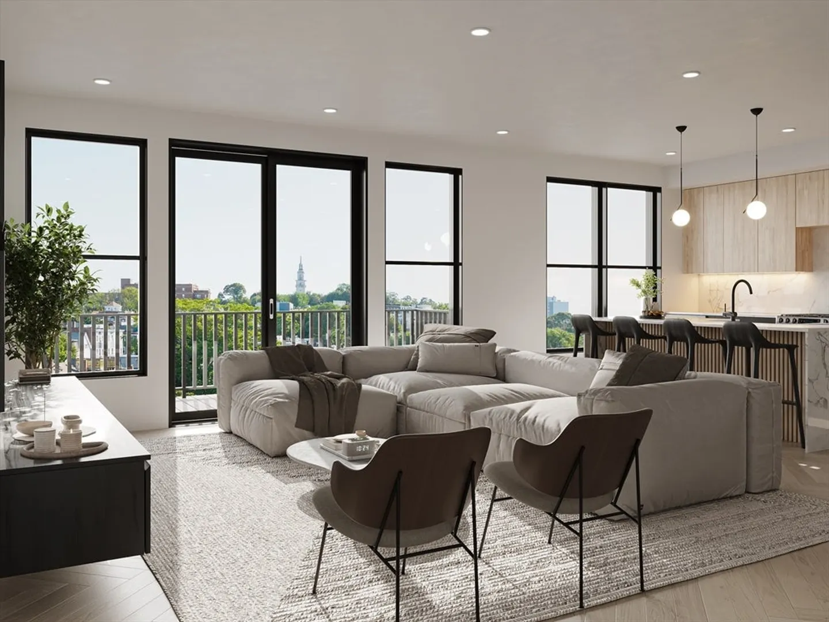
Immerse yourself in the ultimate Jeffries Point lifestyle in this 3-bedroom, 3-bath penthouse. The meticulously designed kitchen features Calcutta Laza Quartz countertops and backsplash, complimented by modern finishes. The open living and dining spaces are illuminated by recessed LED lighting, creating a warm and inviting atmosphere. The master suite is a luxurious retreat with Kahrs engineered hardwood flooring, a walk-in closet, and an en-suite bath. Two additional bedrooms and two full baths provide ample living space. Outside, enjoy both an expansive deck and a rooftop terrace, perfect for entertaining or unwinding in style. This home offers modern elegance in one of East Boston's most sought-after neighborhoods.
-
Highlights
- Area: East Boston's Jeffries Point
- Heating: Central, Natural Gas
- Parking Spots: 2
- Property Type: Condominium
- Total Rooms: 8
- Year Built: 2024
- Cooling: Central Air
- HOA Fee: $499
- Property Class: Residential
- Stories: 2
- Unit Number: 5
- Status: Closed
-
Additional Details
- Appliances: Range, Dishwasher, Disposal, Microwave, Refrigerator, Freezer, Wine Refrigerator, Range Hood
- Construction: Frame
- Flooring: Engineered Hardwood
- Roof: Rubber
- Total Number of Units: 5
- Year Built Source: Builder
- Basement: N
- Exterior Features: Balcony
- Interior Features: Library, Wet Bar
- SqFt Source: Unit Floor Plan
- Year Built Details: Actual
- Zoning: R1
-
Amenities
- Community Features: Public Transportation, Shopping, Pool, Park, Walk/Jog Trails, Medical Facility, Laundromat, Bike Path, House of Worship, Private School, Public School, T-Station
- Security Features: Intercom
- Parking Features: Off Street
-
Utilities
- Electric: 100 Amp Service
- Water Source: Public
- Sewer: Public Sewer
-
Fees / Taxes
- HOA Fee Frequency: Monthly
- Tax Year: 2024
- HOA Fee Includes: Electricity, Water, Insurance, Maintenance Structure, Snow Removal, Trash, Reserve Funds
Similar Listings


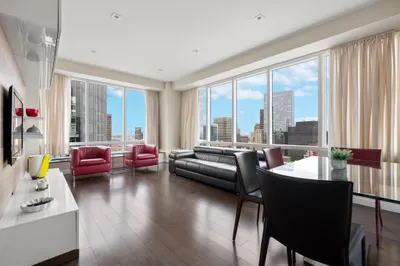
Sold
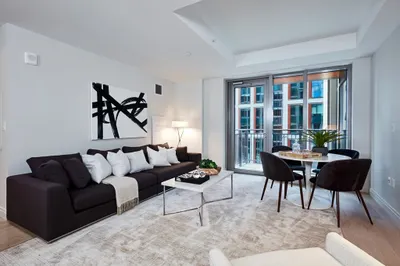
42 Photos
Sold
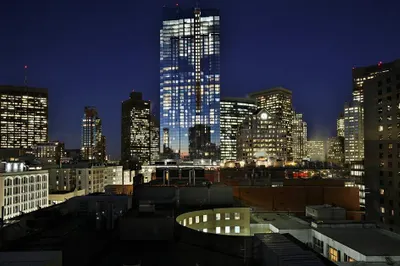
26 Photos
Sold
NEW CONSTRUCTION
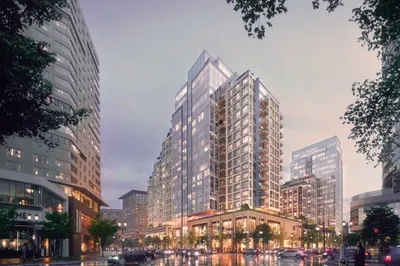
28 Photos
Sold
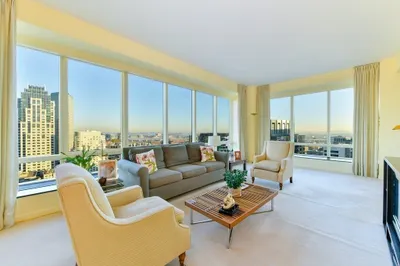
16 Photos
Content © 2026 MLS Property Information Network, Inc. The information in this listing was gathered from third party resources including the seller and public records.
Listing information provided courtesy of Urban Circle Realty.
MLS Property Information Network, Inc. and its subscribers disclaim any and all representations or warranties as to the accuracy of this information.
