
Sold!
$342,800
1
Bed
1
Bath
615
Living Area
-
Property Description
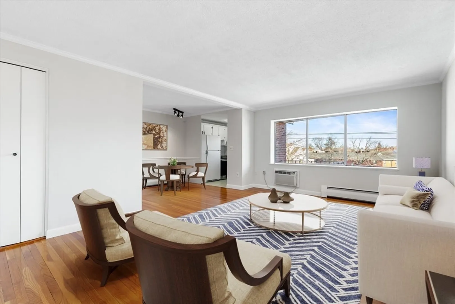
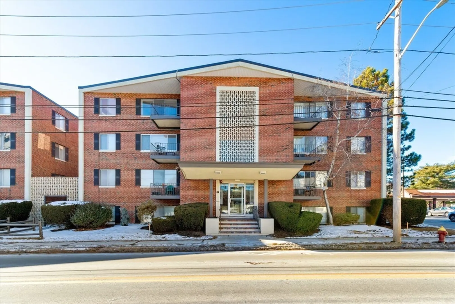
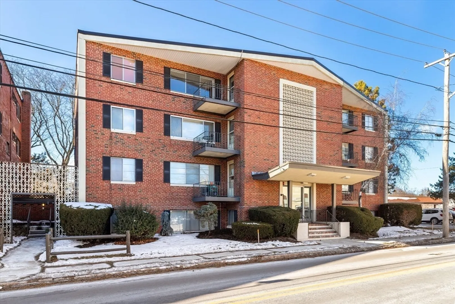
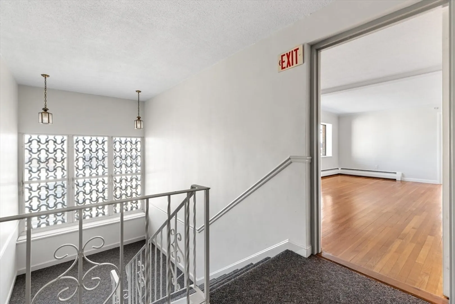
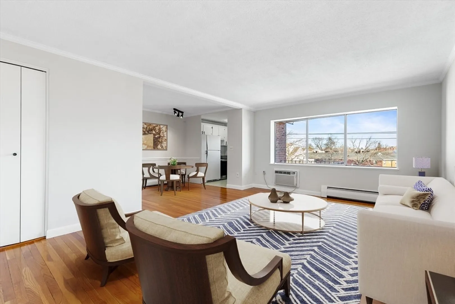
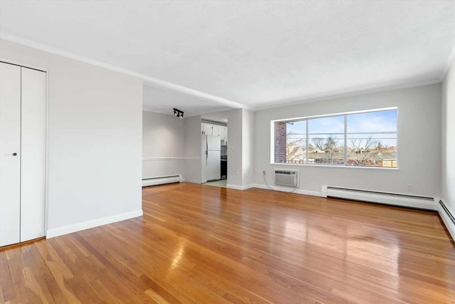
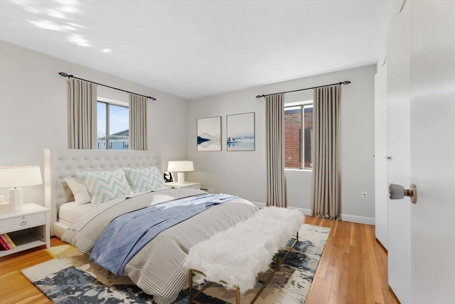
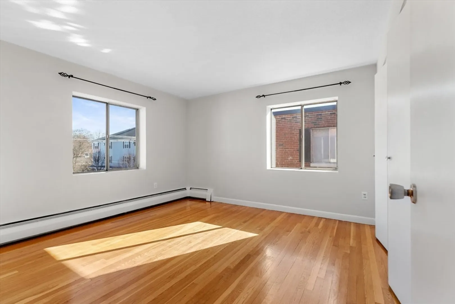
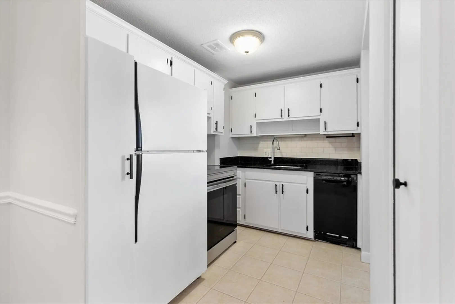
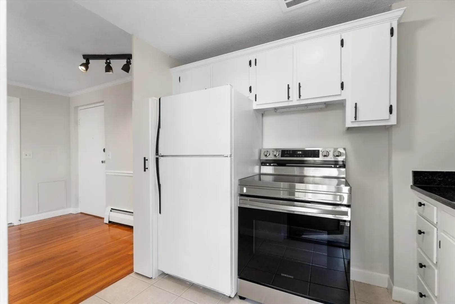
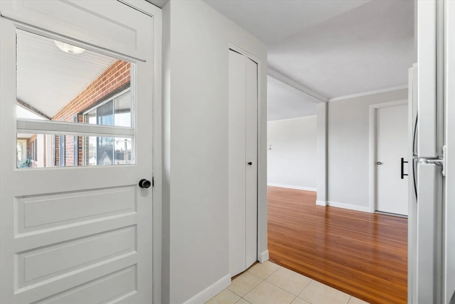
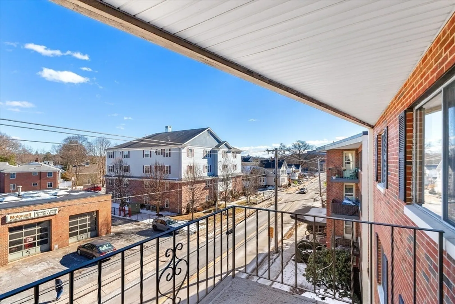
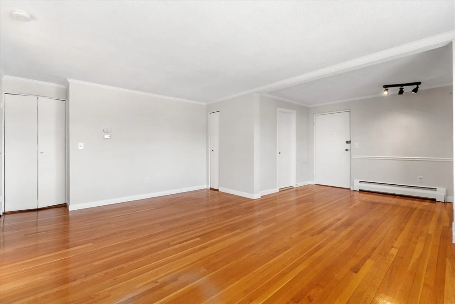
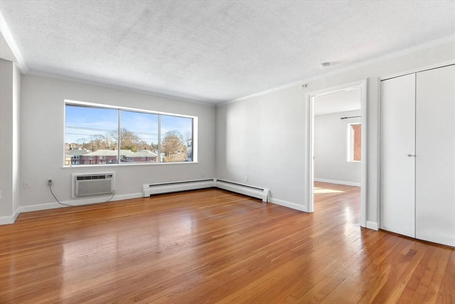
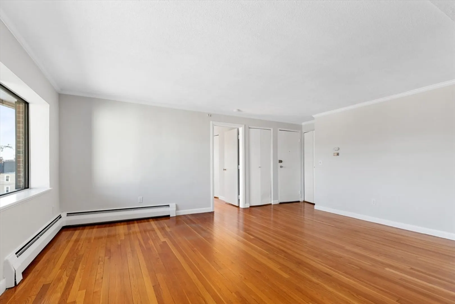
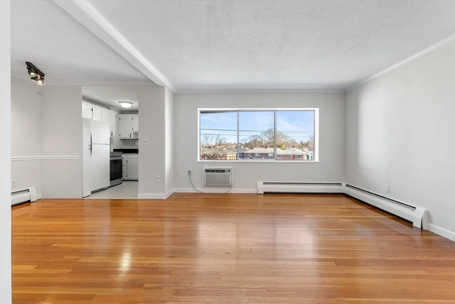
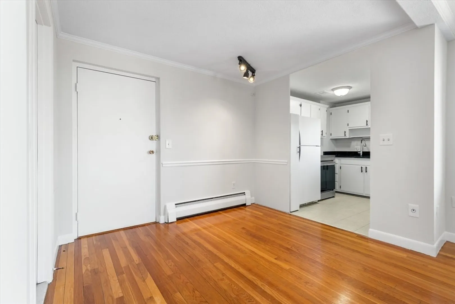
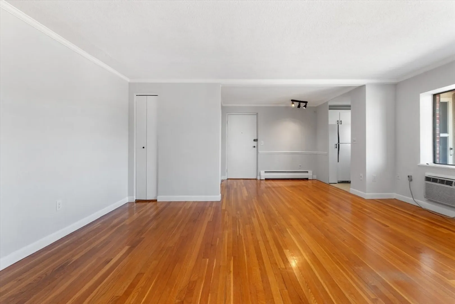
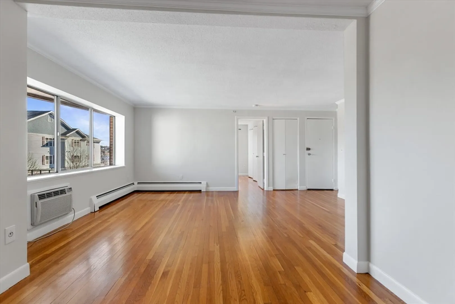
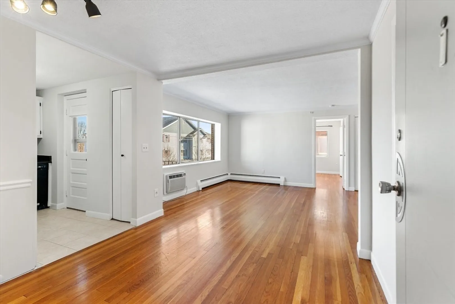
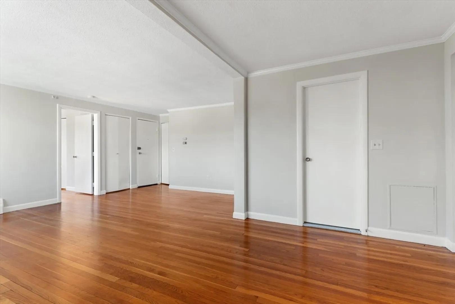
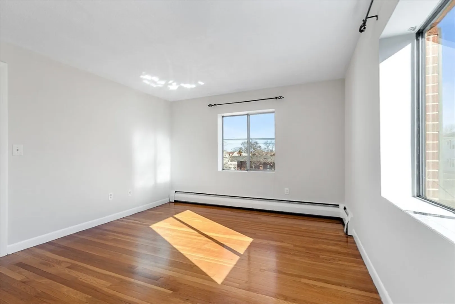
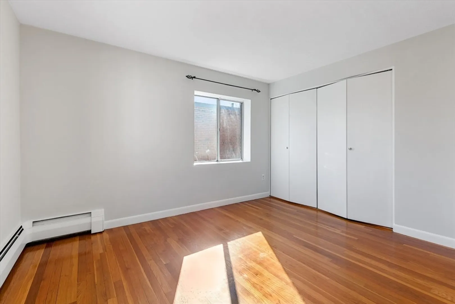
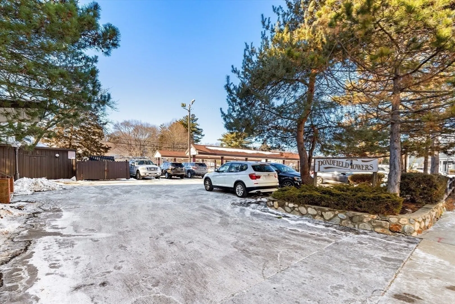
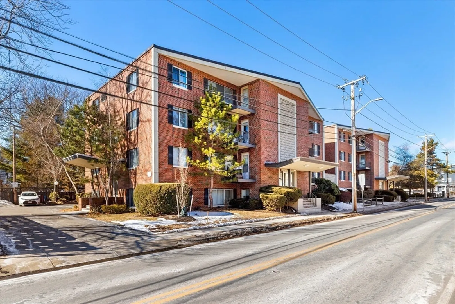
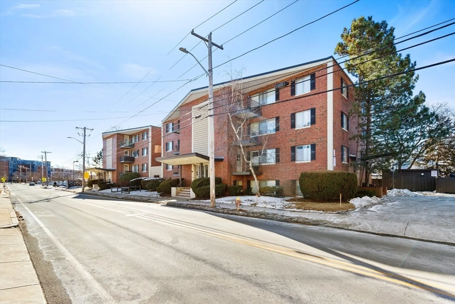
A Commuter’s Dream! This bright and sunny penthouse-level 1-bedroom, 1-bath condo at Pondfield Towers offers the perfect blend of comfort, style, and convenience. Move-in ready, the home features an open floor plan with gleaming hardwood floors, abundant natural light, and generous closet space throughout. The freshly painted interior includes a beautifully updated kitchen with a brand-new range, plus a small private balcony—perfect for unwinding or enjoying your morning coffee. Nestled in the heart of Melrose, you’re just a short stroll from the vibrant downtown area, with its charming shops, incredible restaurants, and local attractions. The professionally managed building is well-maintained and offers deeded parking, along with convenient on-site laundry facilities. Commuting couldn’t be easier with the commuter rail and the T just a short walk away, plus quick access to major highways, making travel to Boston and beyond a breeze. Open House Sunday 2/9 canceled due to weather.
-
Highlights
- Building Name: Pondfield Towers
- Heating: Baseboard, Natural Gas
- Parking Spots: 1
- Property Type: Condominium
- Total Rooms: 4
- Year Built: 1953
- Cooling: Wall Unit(s)
- HOA Fee: $443
- Property Class: Residential
- Stories: 4
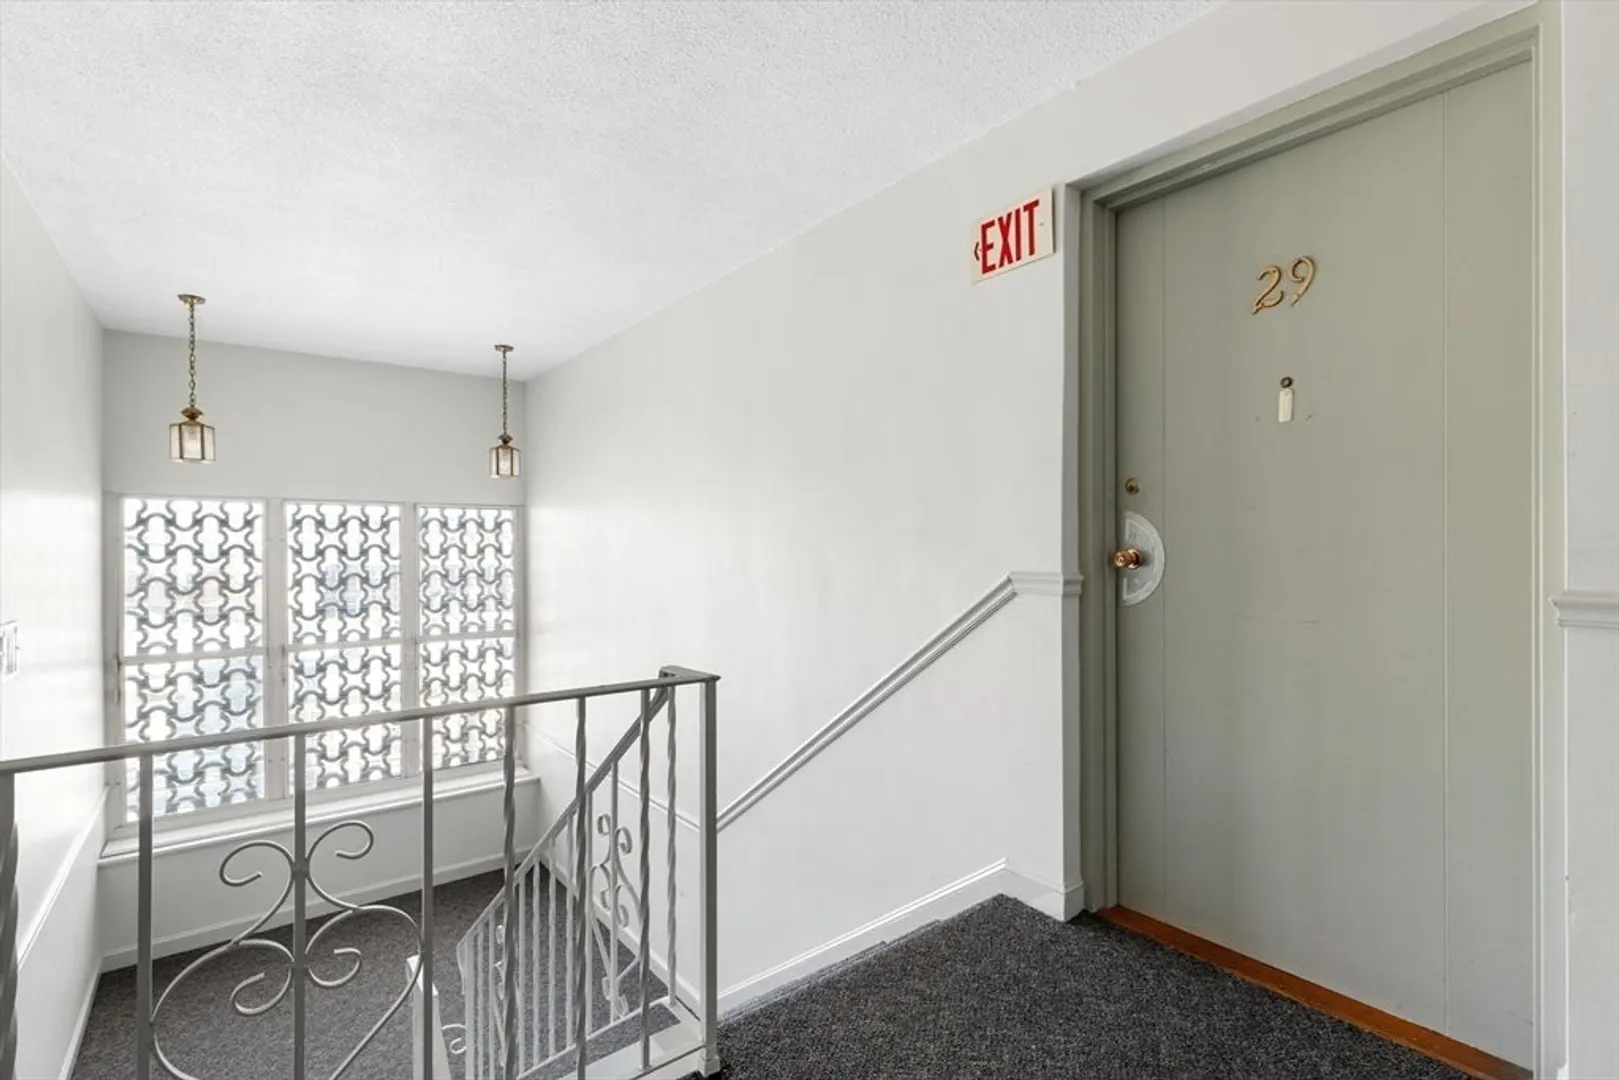
- Unit Number: 29
- Status: Closed
-
Additional Details
- Appliances: Range, Dishwasher, Refrigerator
- Construction: Frame, Brick
- Flooring: Wood, Tile, Vinyl
- SqFt Source: Field Card
- Year Built Details: Actual
- Zoning: Ba2
- Basement: N
- Exterior Features: Balcony
- Roof: Tar/Gravel, Rubber
- Total Number of Units: 32
- Year Built Source: Public Records
-
Amenities
- Community Features: Public Transportation, Shopping, Park, Medical Facility, Highway Access, T-Station
- Security Features: Intercom
- Parking Features: Off Street, Assigned, Deeded
-
Utilities
- Sewer: Public Sewer
- Water Source: Public
-
Fees / Taxes
- Assessed Value: $295,600
- HOA Fee Includes: Heat, Water, Sewer, Insurance, Maintenance Structure, Maintenance Grounds, Snow Removal
- Taxes: $2,926
- HOA Fee Frequency: Monthly
- Tax Year: 2025
Similar Listings
Sold
17 Photos
Sold
27 Photos
Sold
18 Photos
Sold
10 Photos
Content © 2026 MLS Property Information Network, Inc. The information in this listing was gathered from third party resources including the seller and public records.
Listing information provided courtesy of Wilson Wolfe Real Estate.
MLS Property Information Network, Inc. and its subscribers disclaim any and all representations or warranties as to the accuracy of this information.
