
Sold!
$532,000
3
Beds
2
Baths
2,184
Living Area
-
Property Description
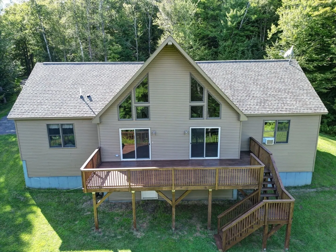
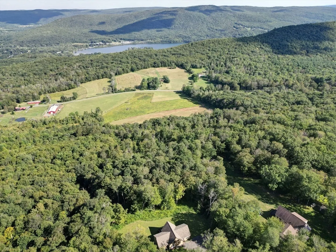
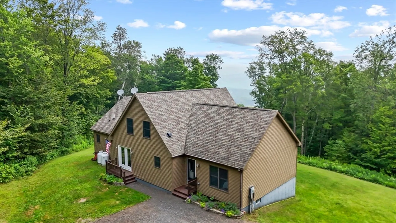
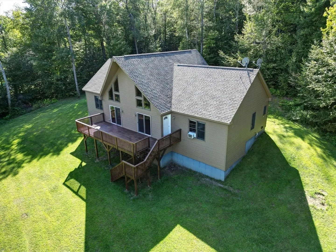
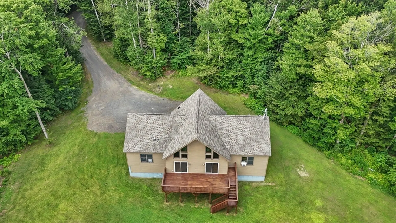
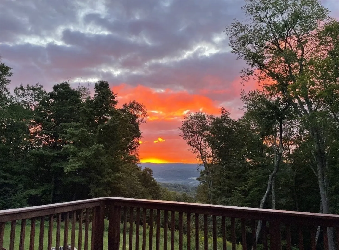
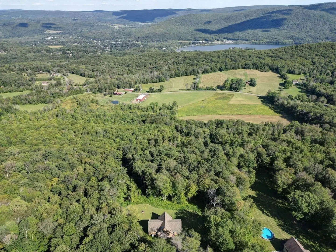
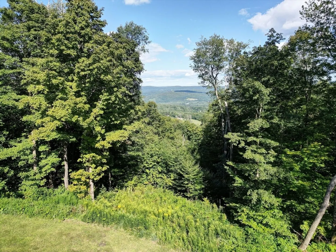
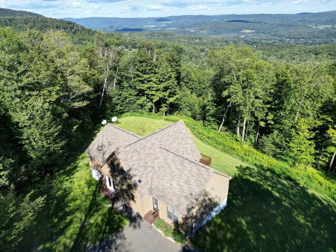
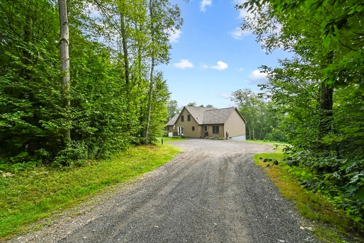
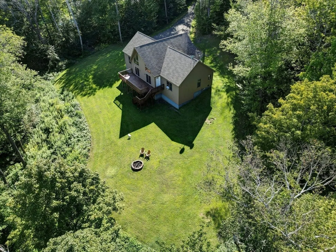
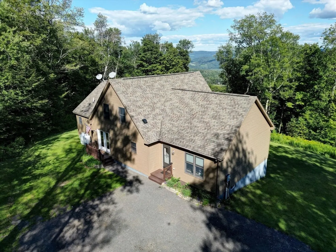
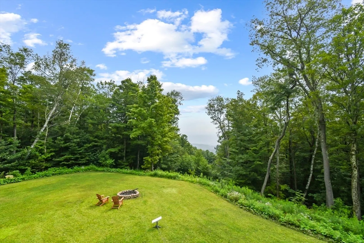
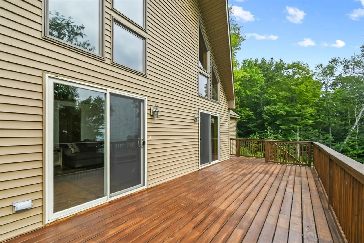
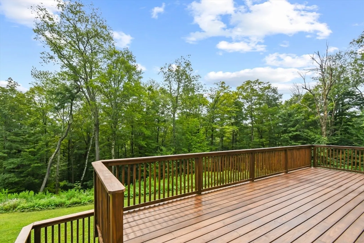
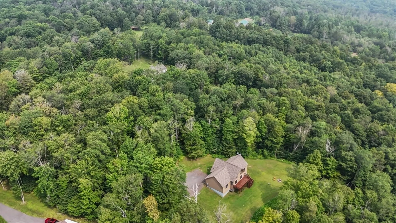
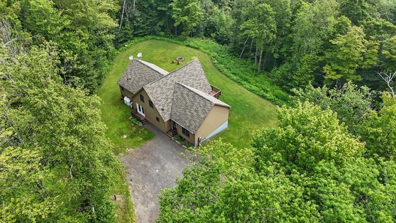
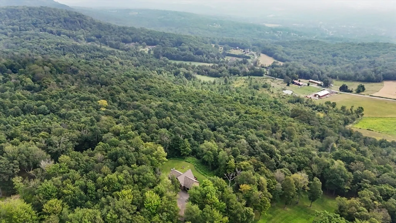
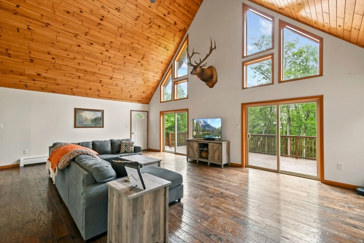
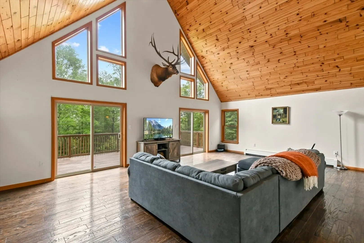
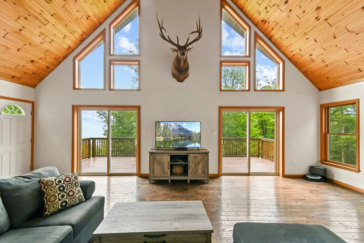
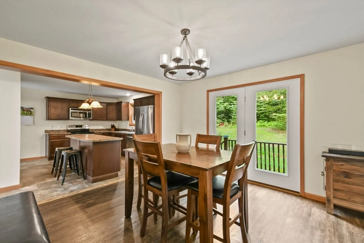
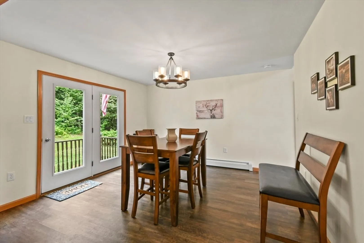
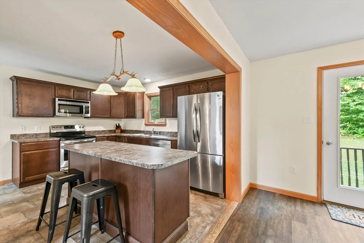
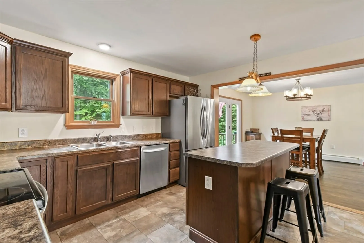
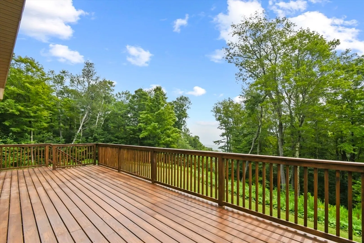
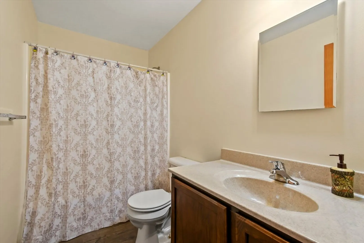
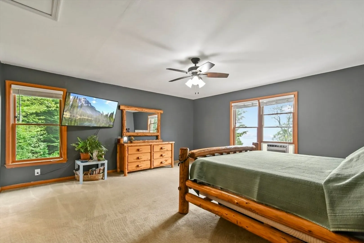
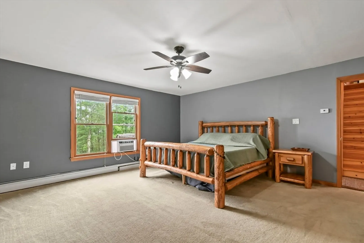
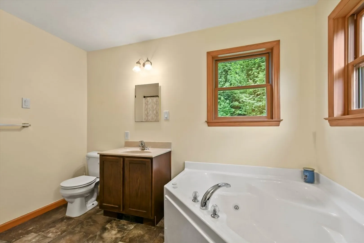
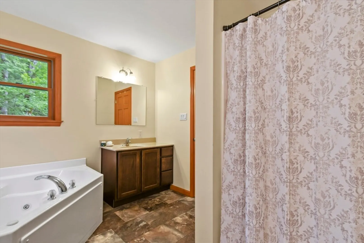
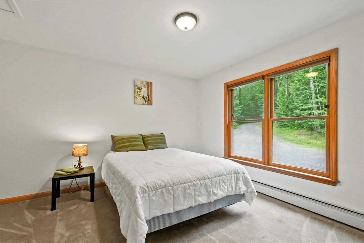
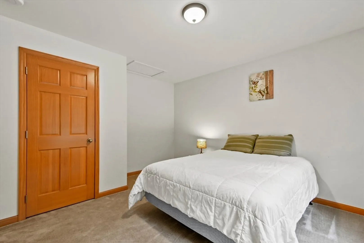
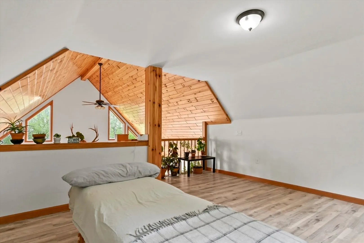
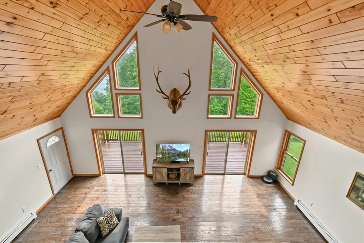
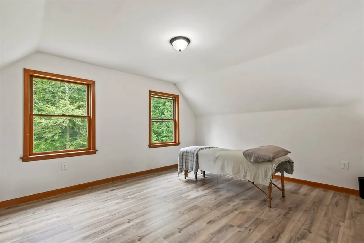
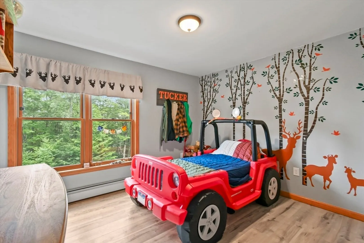
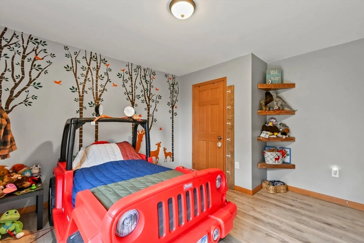
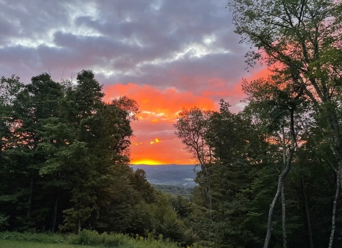
Welcome to this beautifully crafted, move-in ready chalet-style home, set on over 4 private acres with a spacious cleared backyard, wooded surroundings, and stunning mountain views. Inside, you're greeted by a welcoming mudroom and convenient first-floor laundry. The open-concept living area features vaulted ceilings, hardwood floors, and large windows that fill the space with natural light and peaceful views. The kitchen flows into the dining area and includes stainless steel appliances and modern lighting—perfect for entertaining. A spacious loft offers flexibility for a home office, guest room, or cozy den. All bedrooms are generously sized, and the primary suite includes a walk-in closet and en-suite bath. Enjoy the scenery from your brand-new deck, or envision future possibilities in the versatile walkout basement, ready to be finished into even more living space. This private mountain retreat offers comfort, style, and room to grow. Schedule your showing today!
-
Highlights
- Acres: 4
- Parking Spots: 8
- Property Type: Single Family Residence
- Total Rooms: 7
- Status: Closed
- Heating: Forced Air, Oil, Propane
- Property Class: Residential
- Style: Contemporary
- Year Built: 2015
-
Additional Details
- Appliances: Water Heater, Range, Dishwasher, Microwave, Refrigerator, Washer, Dryer
- Construction: Frame
- Flooring: Wood, Carpet, Laminate
- Lot Features: Wooded
- SqFt Source: Public Record
- Year Built Source: Public Records
- Basement: Full, Walk-Out Access, Interior Entry, Concrete, Unfinished
- Exterior Features: Deck
- Foundation: Concrete Perimeter
- Roof: Shingle
- Year Built Details: Actual
- Zoning: Ar
-
Amenities
- Parking Features: Off Street
-
Utilities
- Electric: 200+ Amp Service
- Water Source: Shared Well, Other
- Sewer: Private Sewer
-
Fees / Taxes
- Assessed Value: $389,400
- Taxes: $4,334
- Tax Year: 2025
Similar Listings
Sold
42 Photos
Sold
42 Photos
Sold
33 Photos
Sold
41 Photos
Content © 2026 MLS Property Information Network, Inc. The information in this listing was gathered from third party resources including the seller and public records.
Listing information provided courtesy of Non Member Office.
MLS Property Information Network, Inc. and its subscribers disclaim any and all representations or warranties as to the accuracy of this information.
