
Sold!
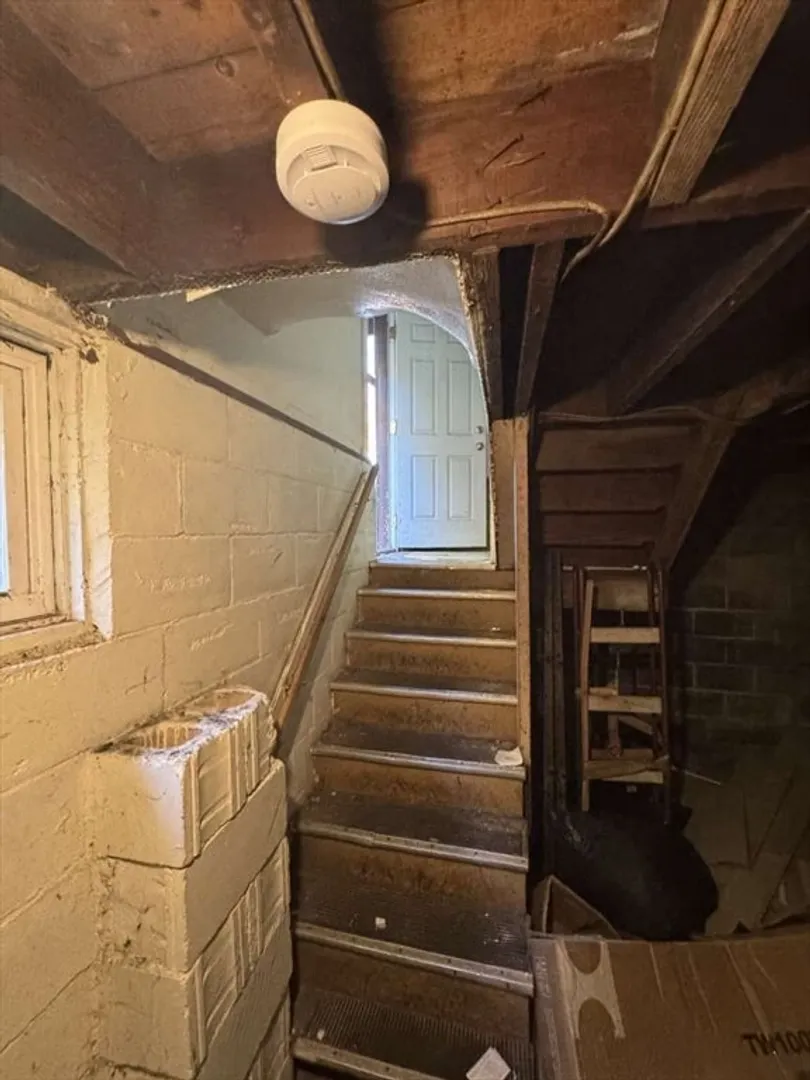
$320,000
8
Beds
2
Baths
2,800
Living Area
-
Property Description
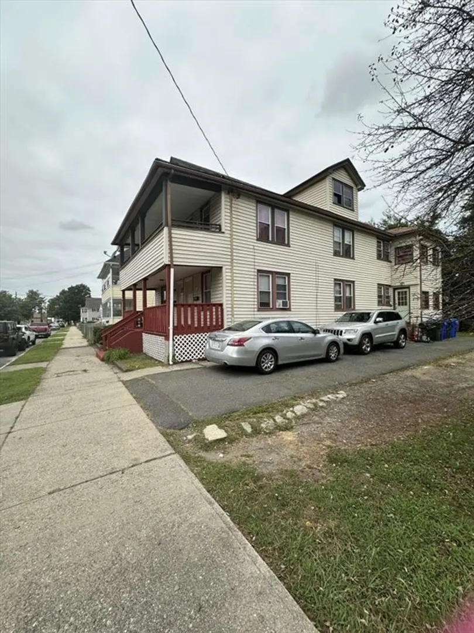
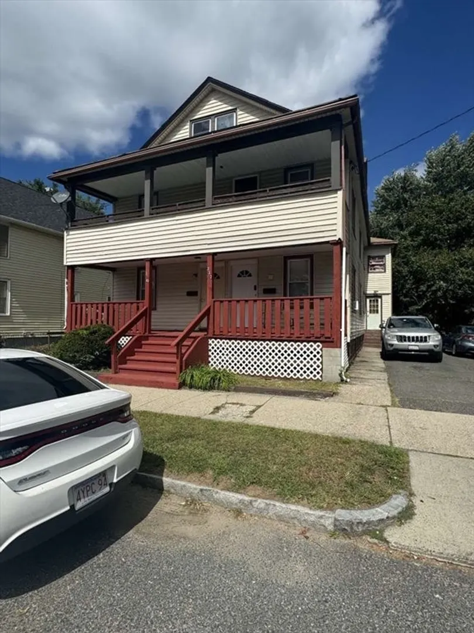
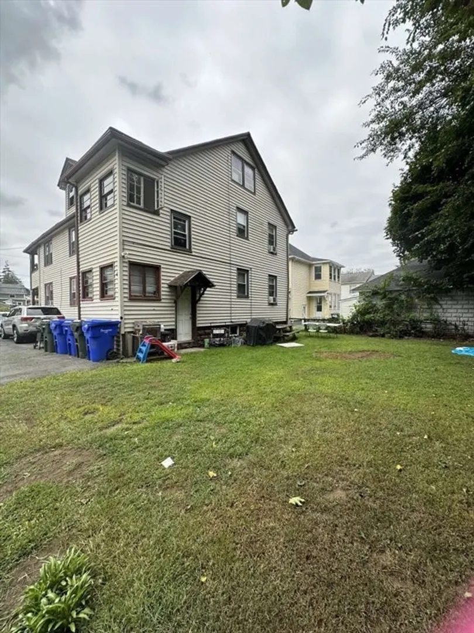
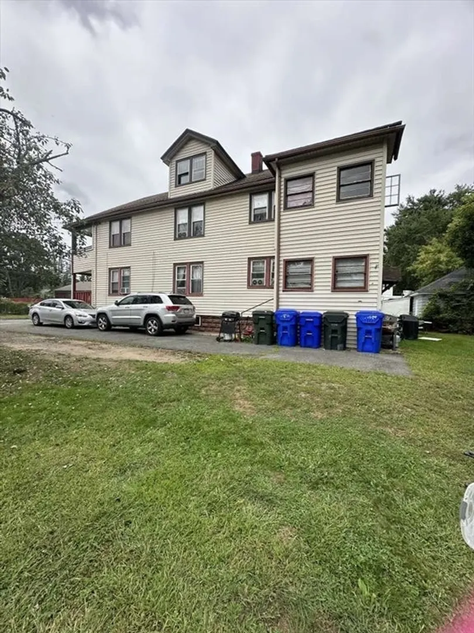
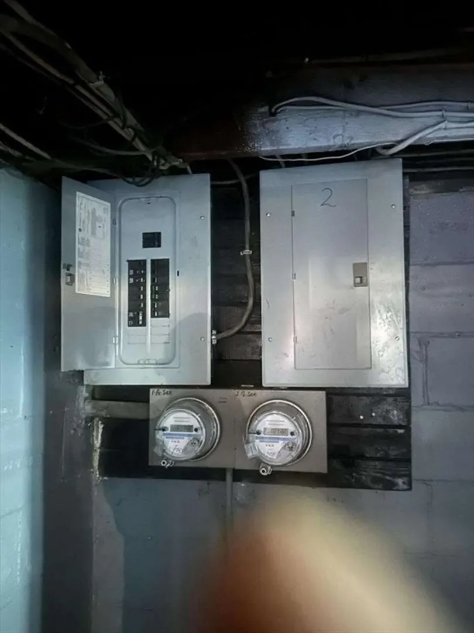
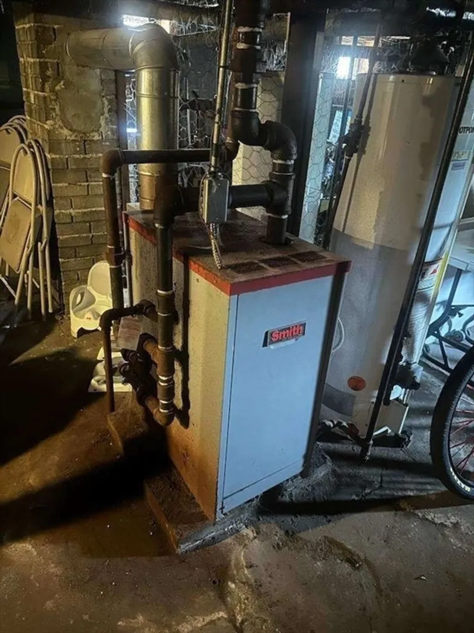
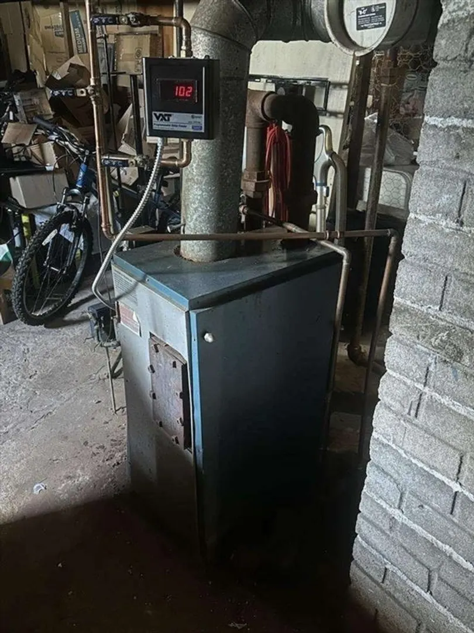
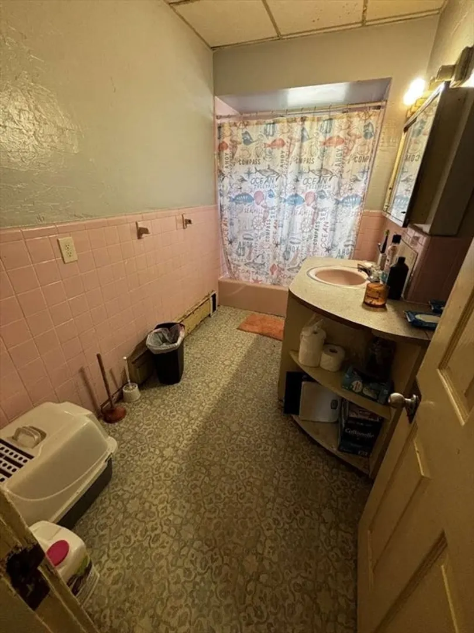
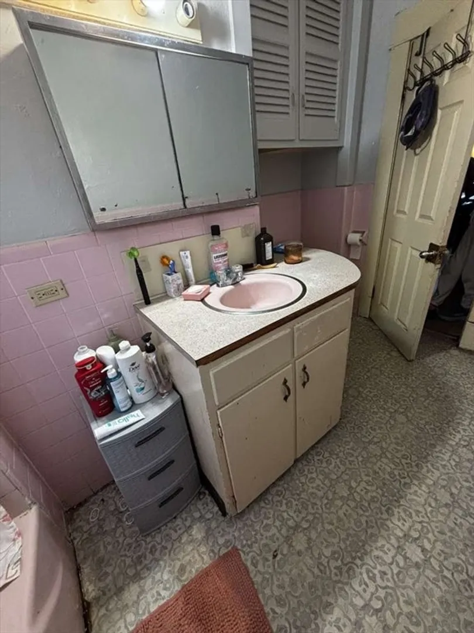
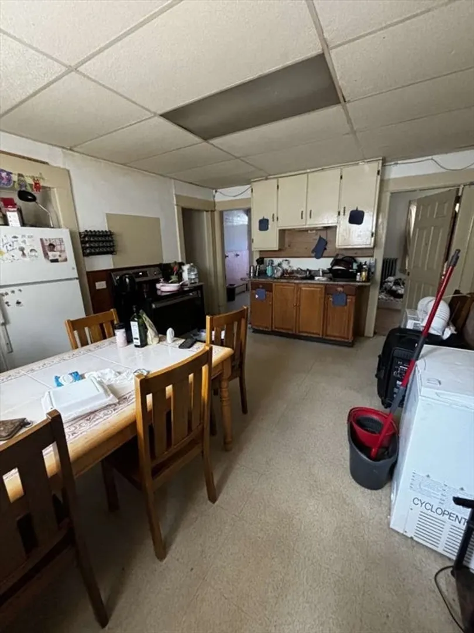
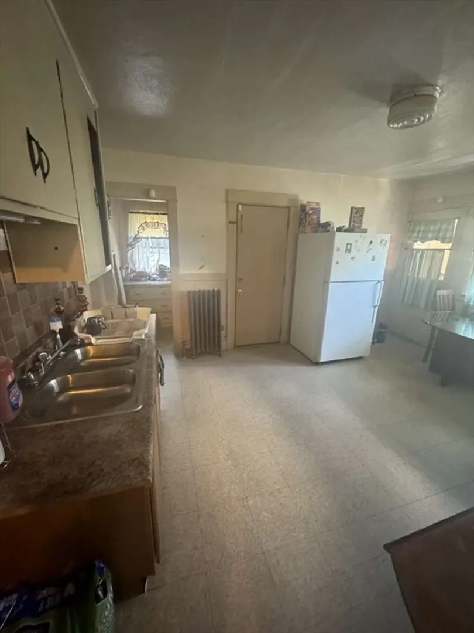
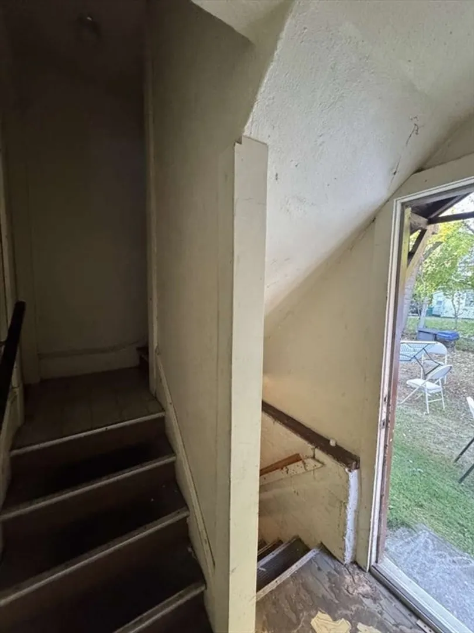
FULLY OCCUPIED TWO UNIT PROPERTY IN INDIAN ORCHARD!! Ready to produce some easy income each month? 4 bedroom 1 bath unit on the first floor and 4 bedroom 1 bath unit on the second. The first-floor unit needs rehab in the kitchen and bath mainly. Both units are separately metered for gas and electricity. Perfect location within walking distance to shops, parks, libraries, grocery stores, and more! Large, private yard with beautiful fruit trees! Come see this great opportunity in beautiful Indian Orchard! This is an as-is sale. The seller will do no repairs.
-
Highlights
- Area: Indian Orchard
- Parking Spots: 5
- Property Type: 2 Family - 2 Units Up/Down
- Total Rooms: 13
- Status: Closed
- Levels: 3
- Property Class: Residential Income
- Stories: 3
- Year Built: 1926
-
Additional Details
- Appliances: Plumbed For Ice Maker
- Construction: Stone
- Flooring: Tile, Vinyl, Laminate, Hardwood
- Lot Features: Level
- Roof: Shingle
- Total Number of Units: 2
- Year Built Source: Public Records
- Basement: Full, Bulkhead, Unfinished
- Exterior Features: Balcony, Professional Landscaping
- Foundation: Other
- Road Frontage Type: Public
- SqFt Source: Public Record
- Year Built Details: Actual
- Zoning: R2
-
Amenities
- Community Features: Public Transportation, Shopping, Park, Walk/Jog Trails, Medical Facility, Laundromat, Bike Path, Conservation Area, Highway Access, House of Worship
- Parking Features: Paved Drive, Paved
-
Utilities
- Electric: 220 Volts
- Water Source: Public
- Sewer: Public Sewer
-
Fees / Taxes
- Assessed Value: $237,000
- Taxes: $4,044
- Tax Year: 2023
- Total Rent: $3,450
Similar Listings
Sold
38 Photos
Sold
32 Photos
Sold

32 Photos
Sold
25 Photos
Content © 2026 MLS Property Information Network, Inc. The information in this listing was gathered from third party resources including the seller and public records.
Listing information provided courtesy of The LGCY Group LLC.
MLS Property Information Network, Inc. and its subscribers disclaim any and all representations or warranties as to the accuracy of this information.
