
Sold!
$645,000
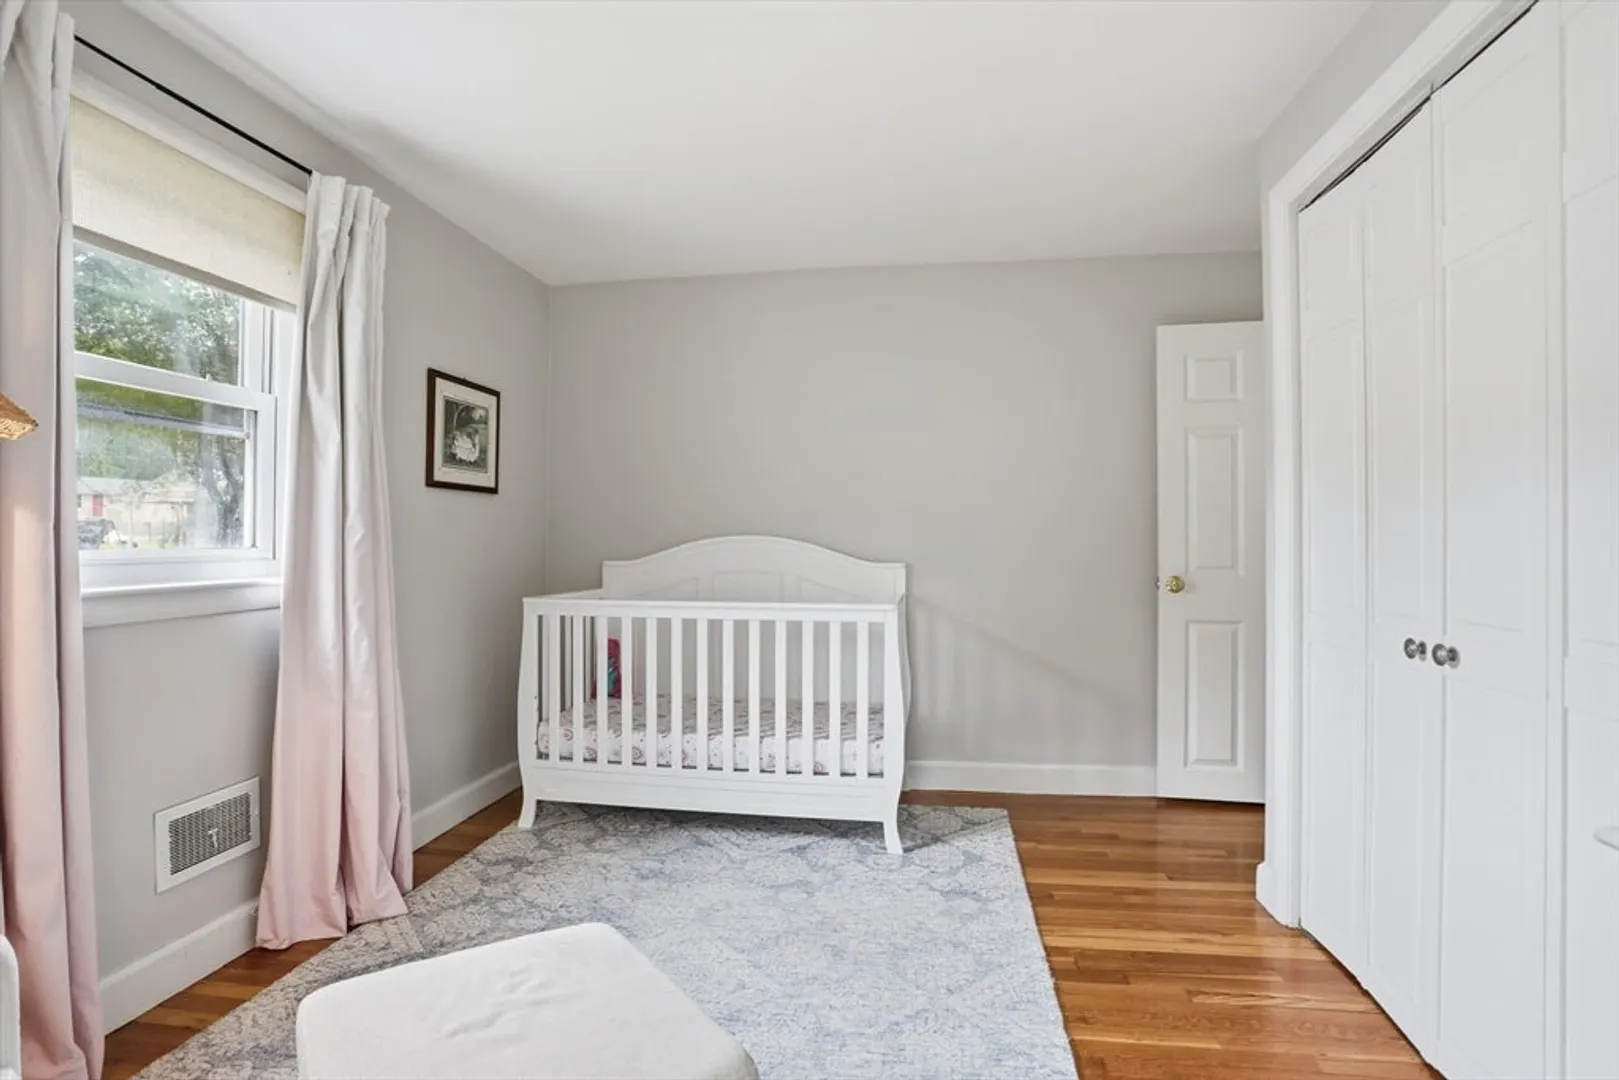
3
Beds
1
Bath
1,405
Living Area
-
Property Description
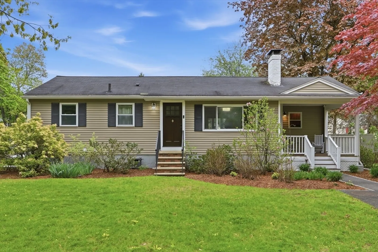
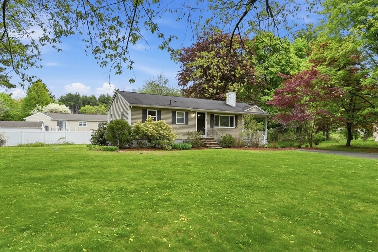
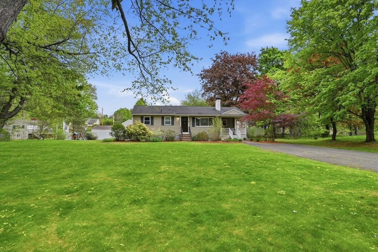
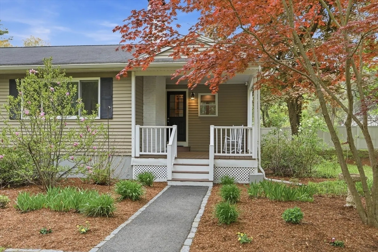
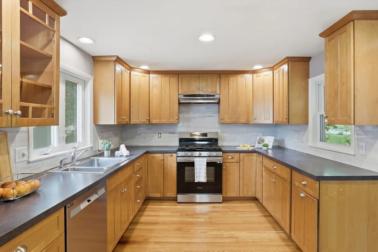
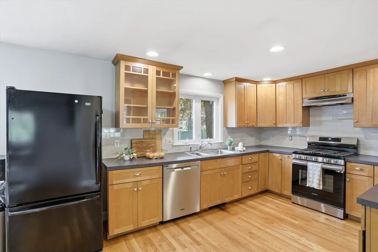
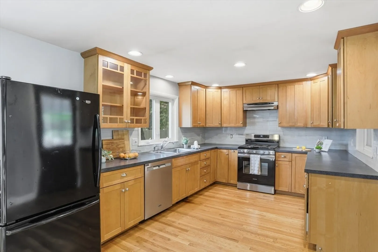
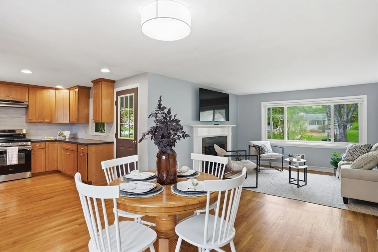
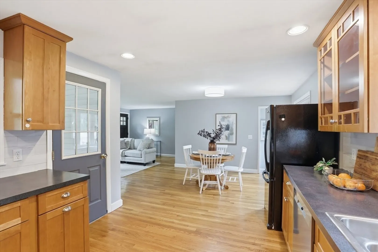
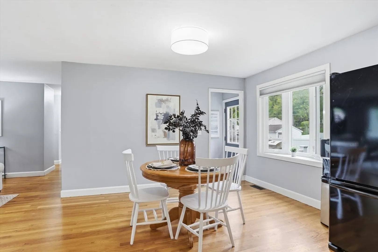
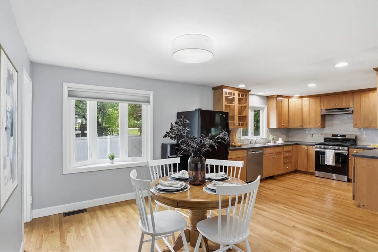
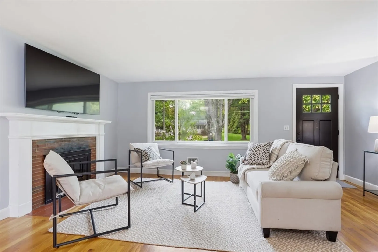
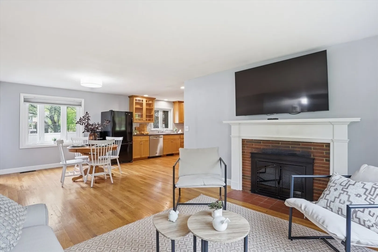
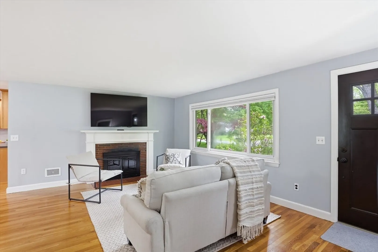
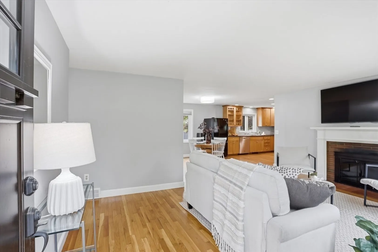
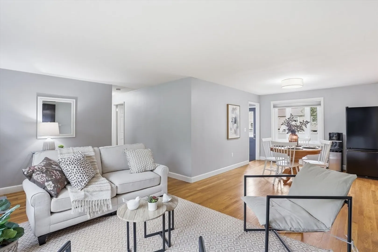
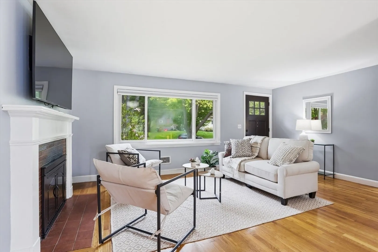
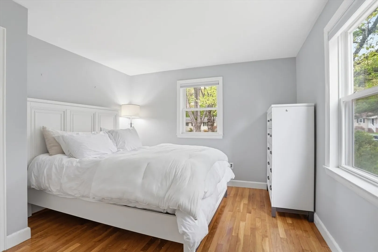
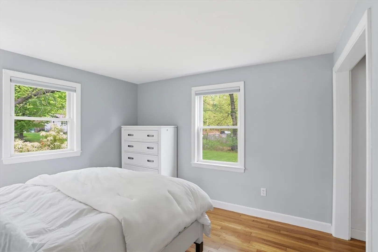
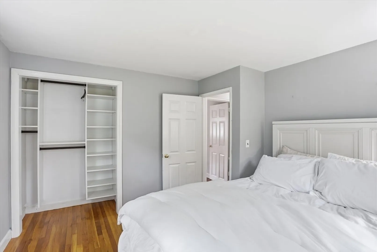
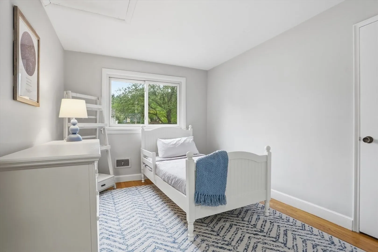
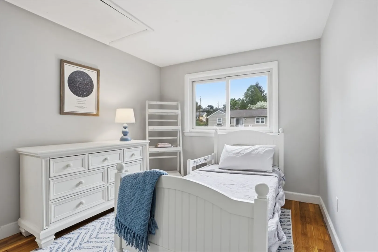
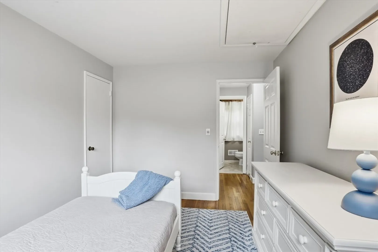
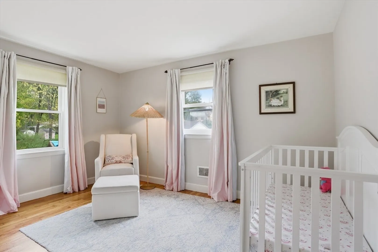
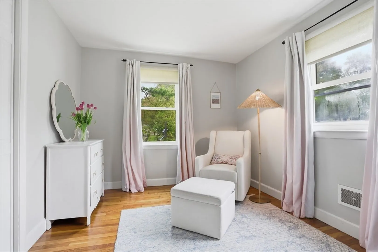
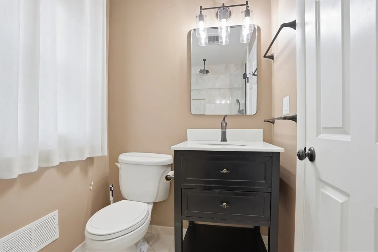
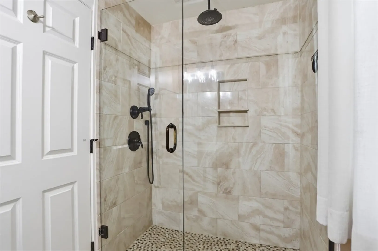
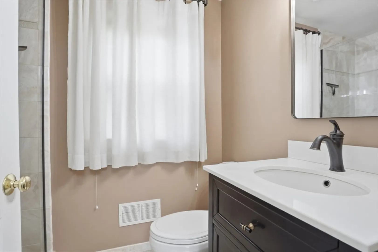
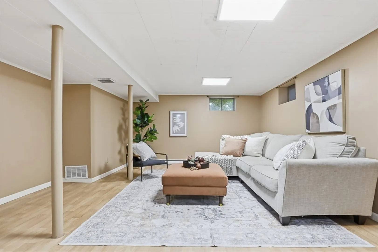
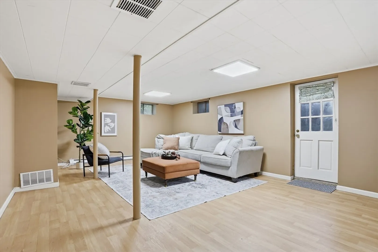
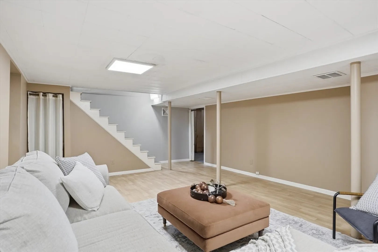
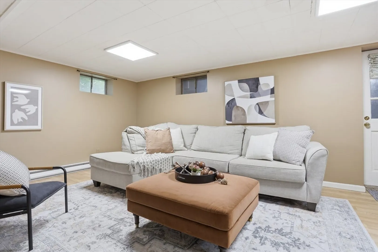
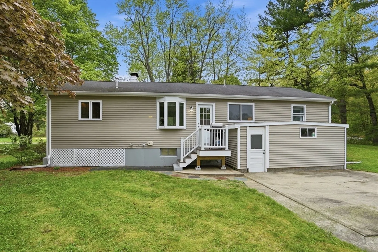
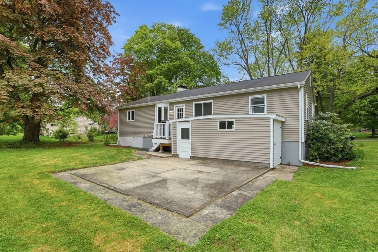
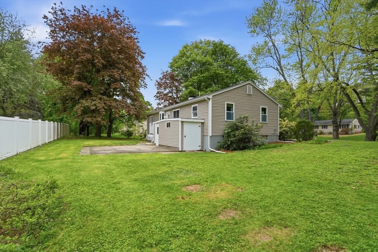
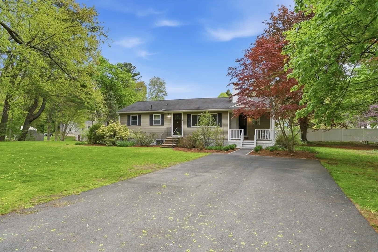
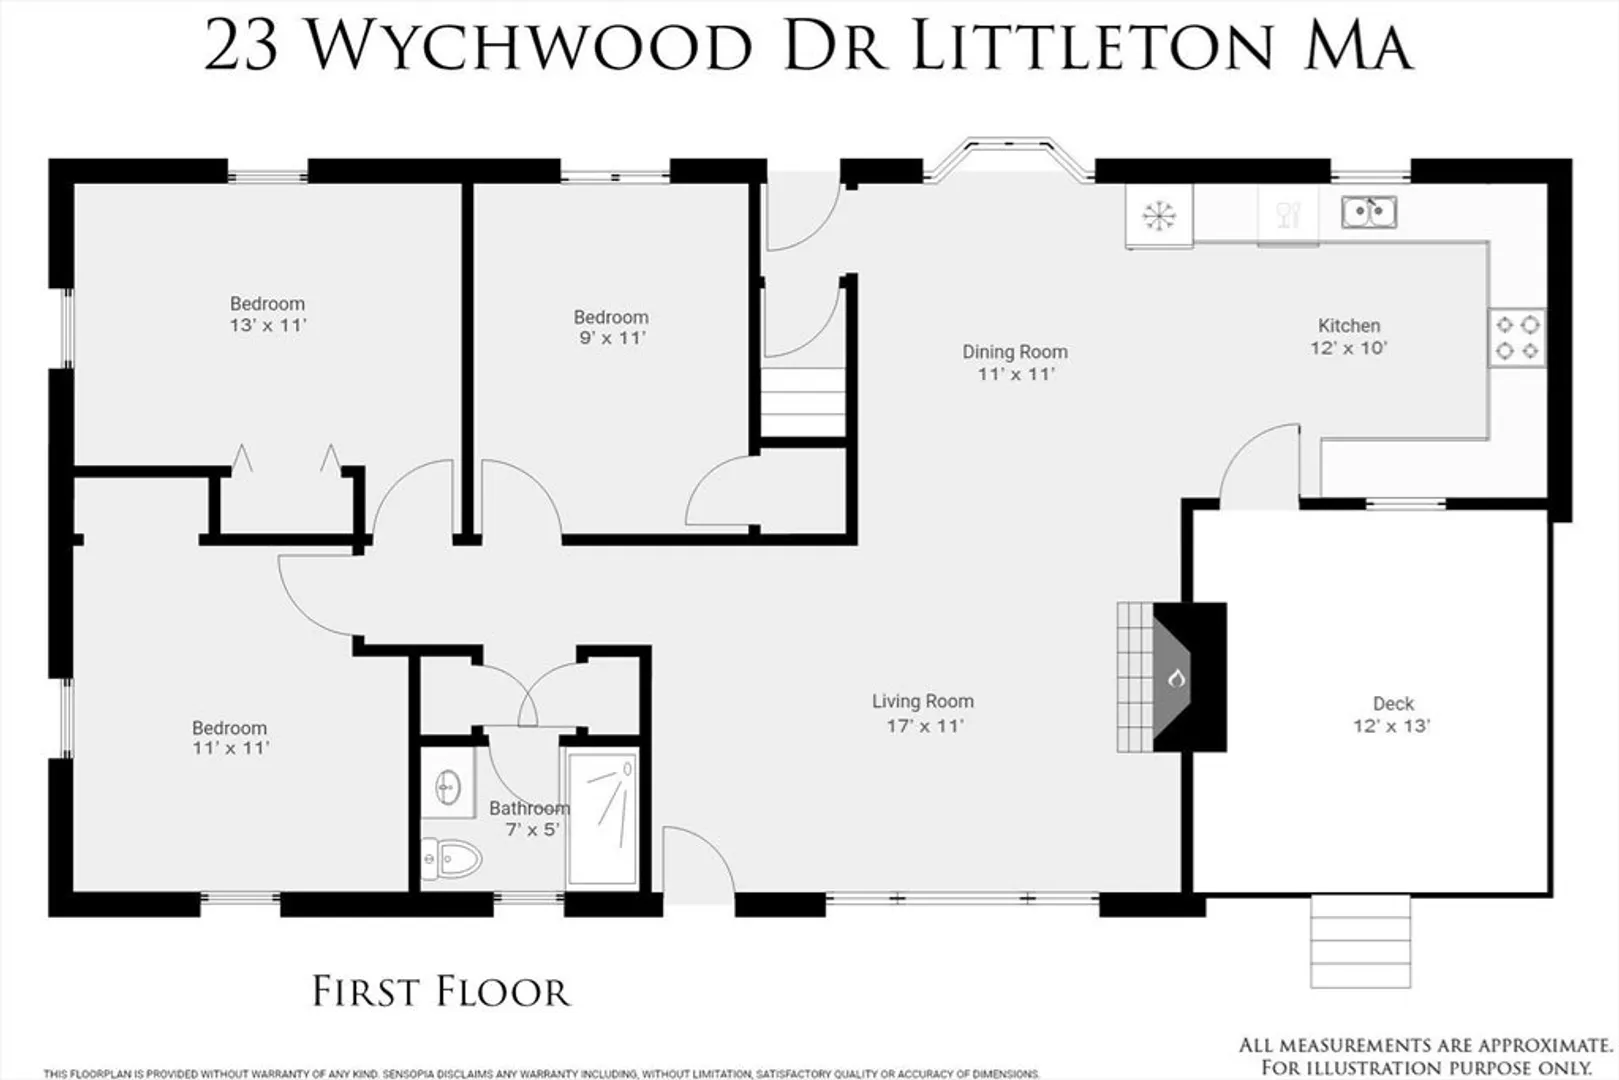
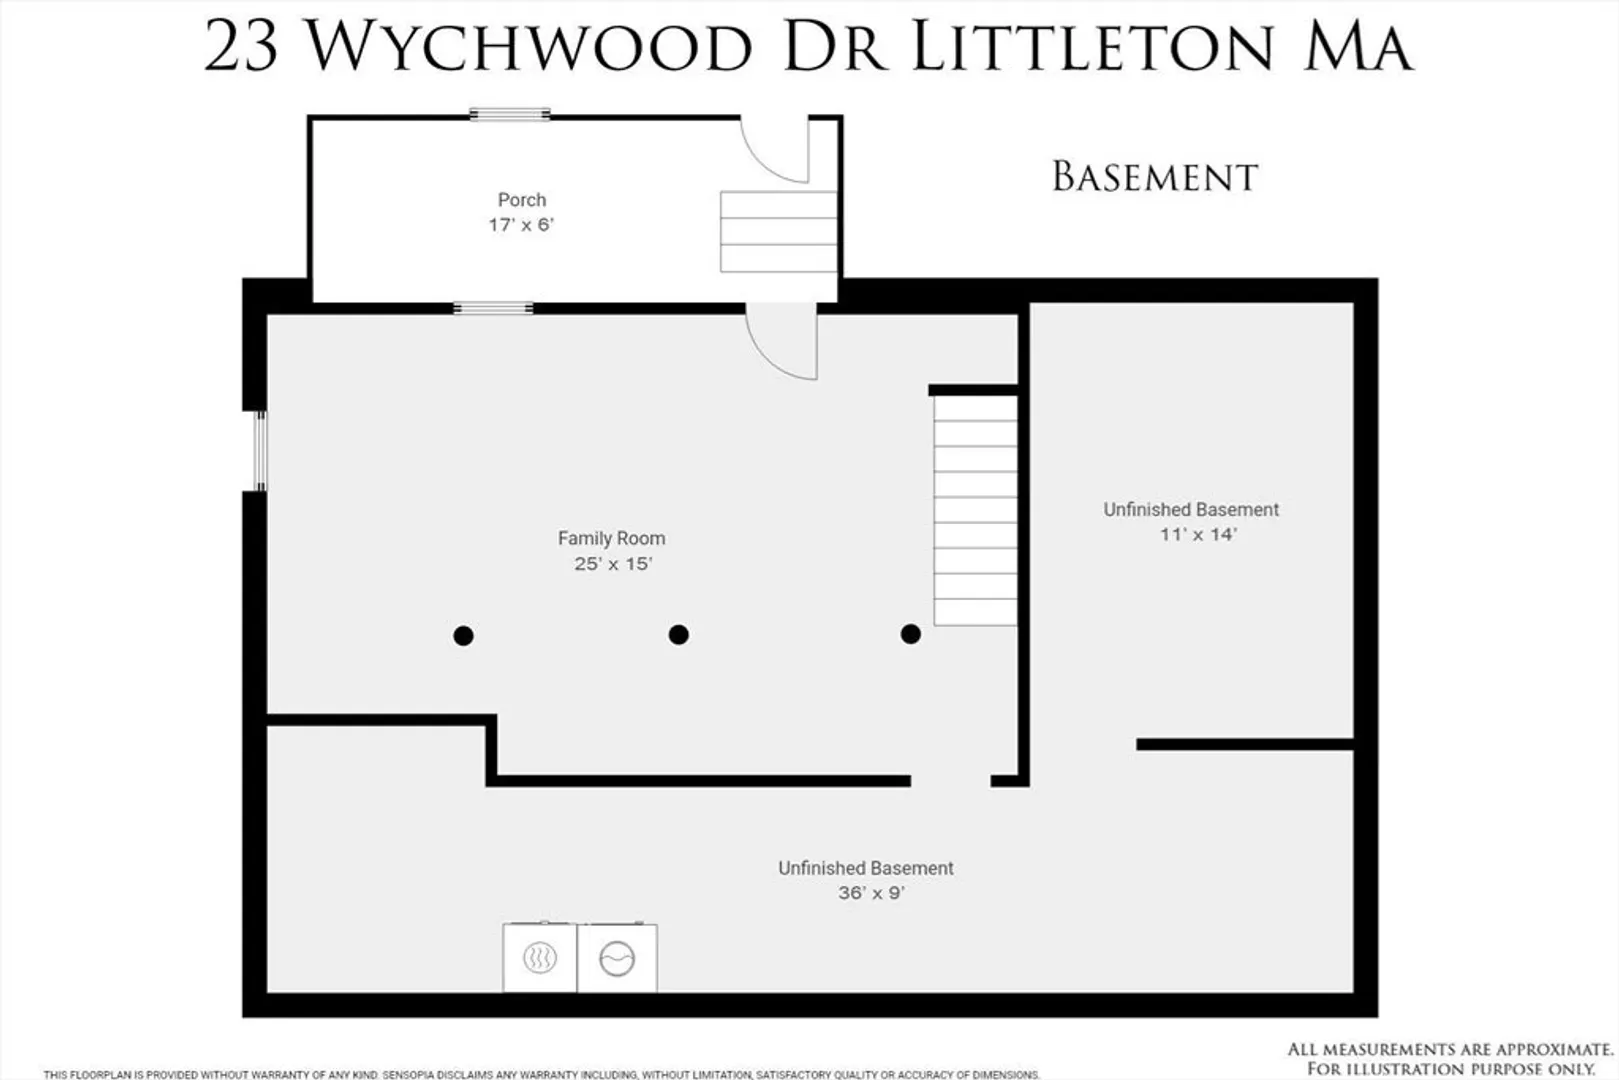
Beautiful ranch style home located in a lovely neighborhood setting with excellent curb appeal! This home features a covered front porch that opens into an expanded eat in kitchen equipped with maple cabinetry, stainless steel appliances, and a tile backsplash. Hardwood floors run throughout the main living areas and all three bedrooms. The living room includes a fireplace, and the remodeled full bath offers a walk-in tile shower! Additionally, the finished lower level provides ample flex space and dry storage. This easy to maintain home has a flat back yard, vinyl siding, natural gas heat, and is powered by the cheapest electricity rate in the state (Littleton Electric). Littleton is known for it's top ranked schools and excellent commuter location near I495, Route 2, and train access to North Station. This is an excellent opportunity for first time buyers or anyone seeking quality one-level living.
-
Highlights
- Heating: Forced Air, Natural Gas, Electric
- Property Class: Residential
- Style: Ranch
- Year Built: 1957
- Parking Spots: 4
- Property Type: Single Family Residence
- Total Rooms: 7
- Status: Closed
-
Additional Details
- Appliances: Gas Water Heater, Range, Dishwasher, Refrigerator, Washer, Dryer
- Construction: Frame
- Fireplaces: 1
- Foundation: Concrete Perimeter
- Roof: Shingle
- Year Built Details: Actual
- Zoning: R
- Basement: Full, Finished
- Exterior Features: Porch, Patio
- Flooring: Tile, Vinyl, Hardwood
- Road Frontage Type: Public
- SqFt Source: Public Record
- Year Built Source: Public Records
-
Amenities
- Community Features: Public Transportation, Shopping, Tennis Court(s), Park, Walk/Jog Trails, Stable(s), Golf, Medical Facility, Highway Access, House of Worship, Public School, T-Station
- Parking Features: Paved Drive, Off Street, Paved
-
Utilities
- Electric: 200+ Amp Service
- Water Source: Public
- Sewer: Private Sewer
-
Fees / Taxes
- Assessed Value: $541,900
- Taxes: $8,053
- Tax Year: 2025
Similar Listings
Sold
34 Photos
Sold
34 Photos
Sold
16 Photos
Sold
34 Photos
Content © 2026 MLS Property Information Network, Inc. The information in this listing was gathered from third party resources including the seller and public records.
Listing information provided courtesy of RE/MAX On the Charles.
MLS Property Information Network, Inc. and its subscribers disclaim any and all representations or warranties as to the accuracy of this information.
