
Sold!
$890,000
4
Beds
2/1
Baths
3,415
Living Area
-
Property Description
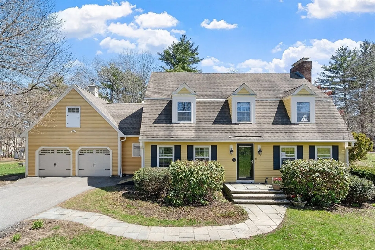
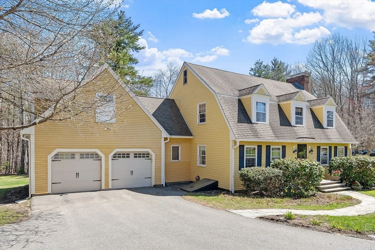
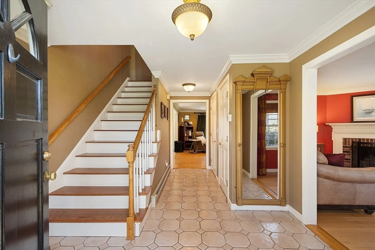
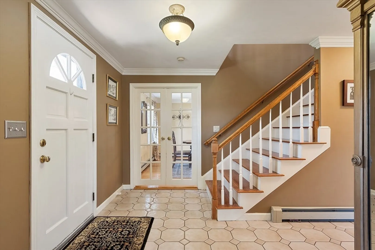
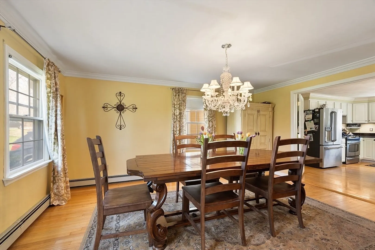
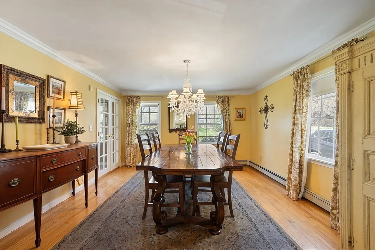
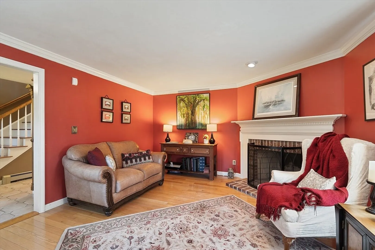
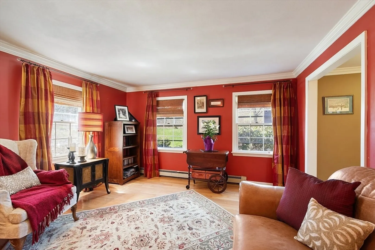
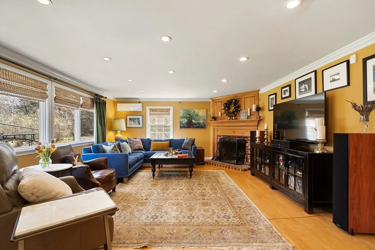
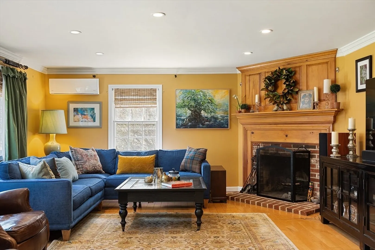
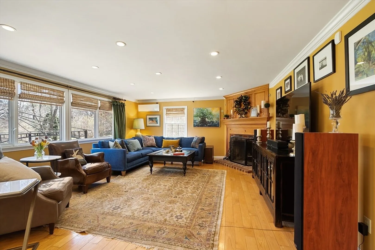
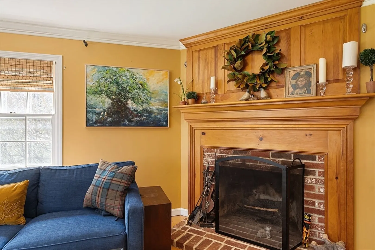
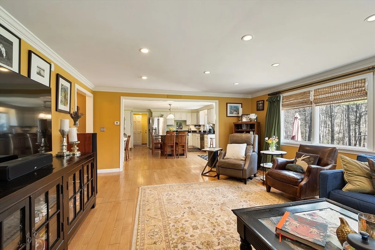
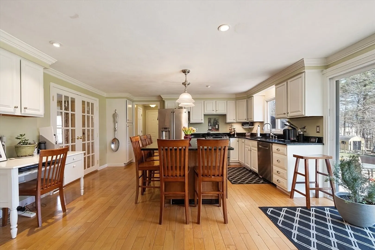
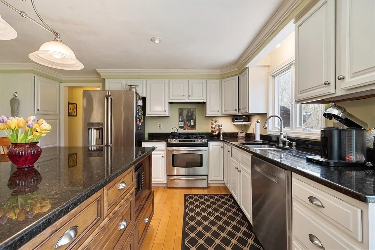
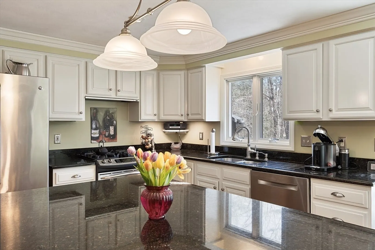
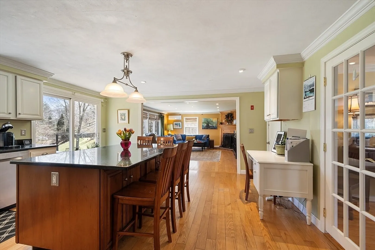
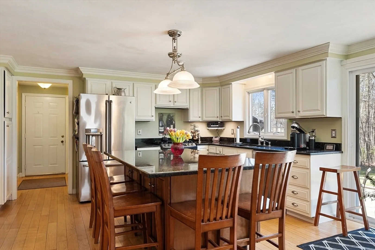
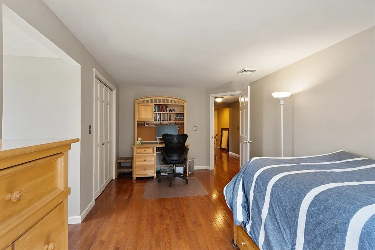
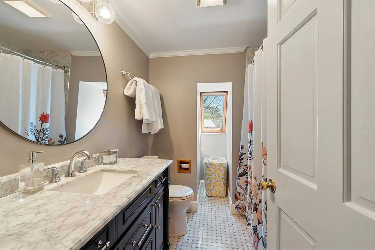
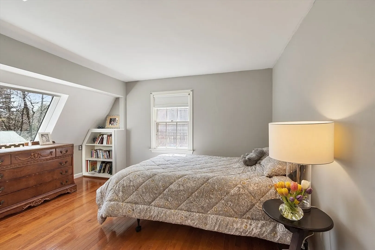
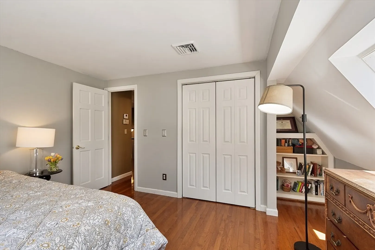
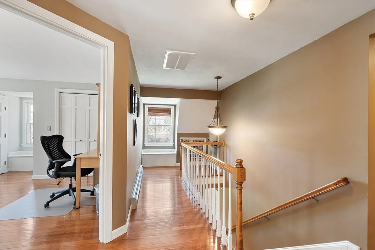
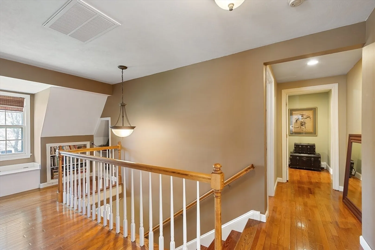
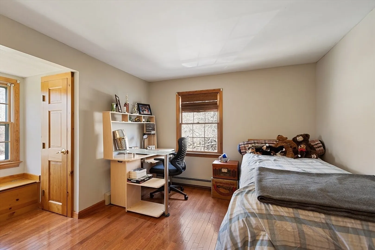
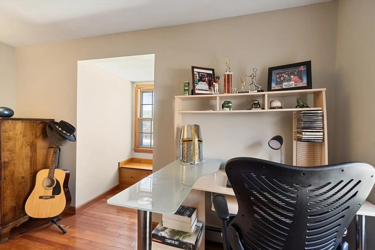
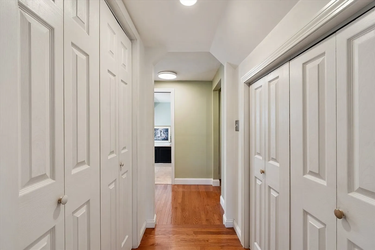
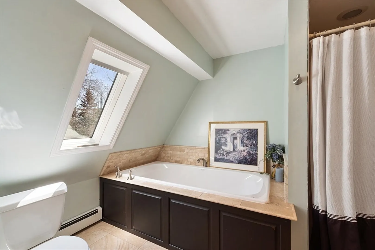
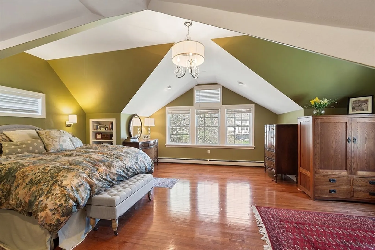
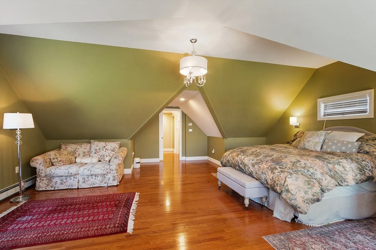
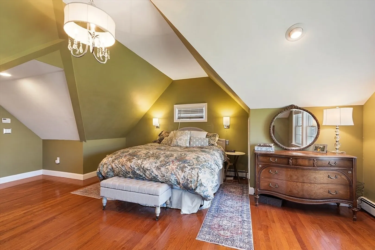
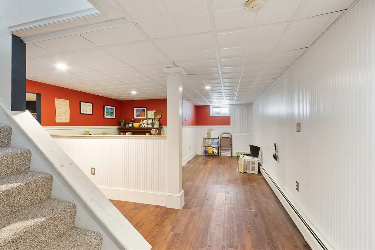
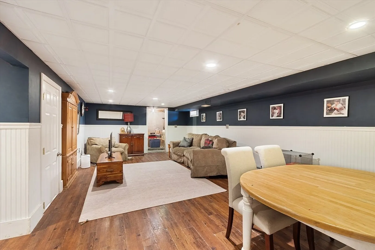
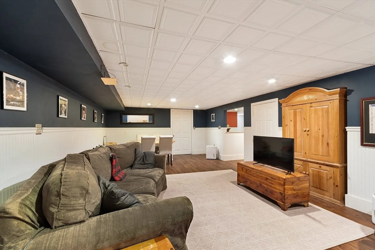
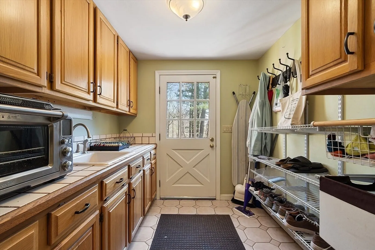
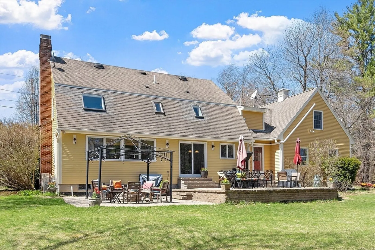
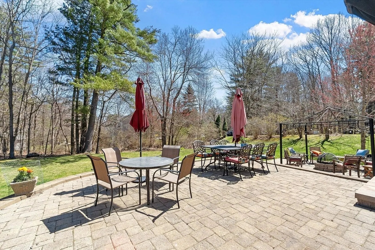
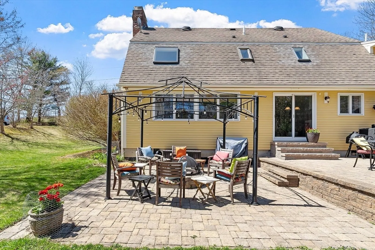
This gorgeous, custom built home has everything you're looking for. Open concept, but with private spaces. Kitchen with generously sized granite island opens to the living room, with large windows letting in lovely sunlight. Hardwood floors, cozy den, 2 fireplaces, and a beautiful dining room for entertaining round out the first floor. Spacious primary suite with sitting area, and three more bedrooms are on the second floor. Bonus lower level family room provides comfortable options for family and guests. attached 2 car garage includes charging port. Enjoy the outdoors on the spacious patio. Over an acre gives you plenty of room for playing and gardening. This location is a wonderful balance of highly desirable neighborhood and privacy, just minutes from Battis farm, trails, and vibrant downtown Amesbury with its fun restaurant scene.
-
Highlights
- Acres: 1
- Heating: Baseboard, Oil
- Property Class: Residential
- Style: Colonial
- Year Built: 1986
- Cooling: Central Air, Heat Pump
- Parking Spots: 7
- Property Type: Single Family Residence
- Total Rooms: 8
- Status: Closed
-
Additional Details
- Appliances: Water Heater, Tankless Water Heater, Range, Dishwasher
- Exterior Features: Patio, Outdoor Gas Grill Hookup
- Flooring: Wood, Tile
- Lot Features: Corner Lot
- SqFt Source: Measured
- Year Built Source: Public Records
- Basement: Full, Finished
- Fireplaces: 2
- Foundation: Concrete Perimeter
- Roof: Shingle
- Year Built Details: Actual
- Zoning: R80
-
Amenities
- Covered Parking Spaces: 2
- Waterfront Features: Lake/Pond, Ocean
- Parking Features: Attached, Paved Drive
-
Utilities
- Sewer: Public Sewer
- Water Source: Public
-
Fees / Taxes
- Assessed Value: $729,100
- Taxes: $11,155
- Tax Year: 2025
Similar Listings
Sold
42 Photos
Sold
41 Photos
Sold
42 Photos
Sold
42 Photos
Content © 2026 MLS Property Information Network, Inc. The information in this listing was gathered from third party resources including the seller and public records.
Listing information provided courtesy of Coldwell Banker Realty - Haverhill.
MLS Property Information Network, Inc. and its subscribers disclaim any and all representations or warranties as to the accuracy of this information.
