
23 Winship St #2
$5,700/mo
4
Beds
2/1
Baths
2,221
Sqft
- Request Info
- Call
- Save
-
More
- Mortgage Calculator

Property Tools
$5,700/mo
4
Beds
2/1
Baths
2,221
Living Area
-
Property Description
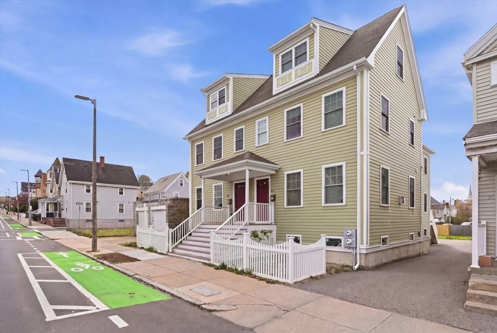
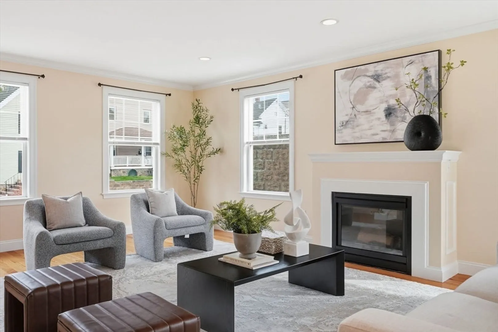
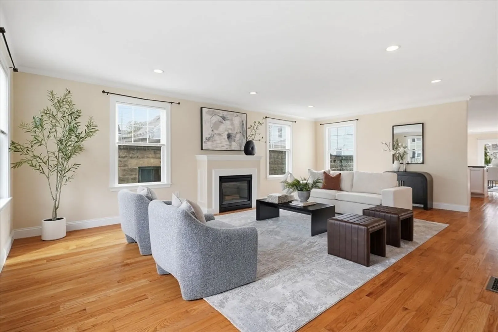
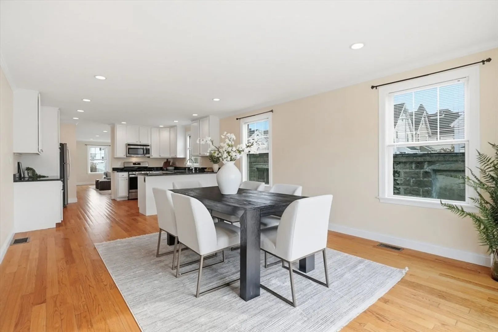
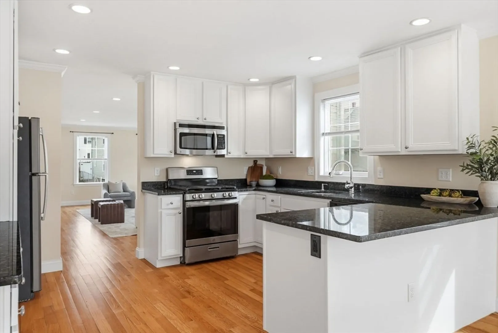
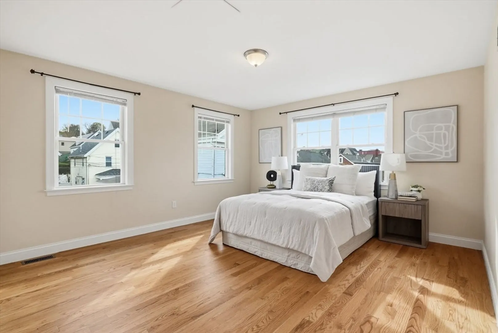
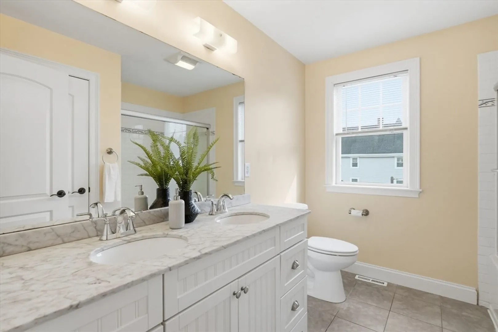
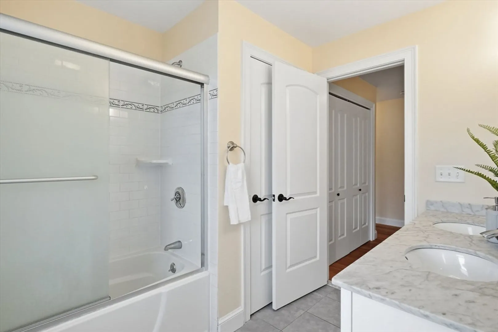
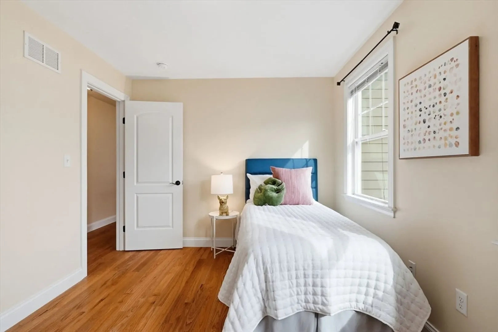
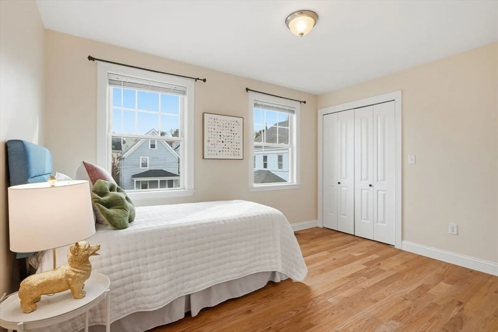
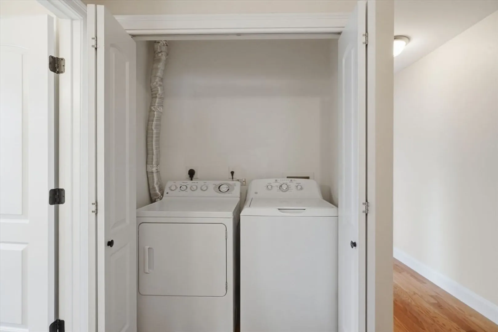
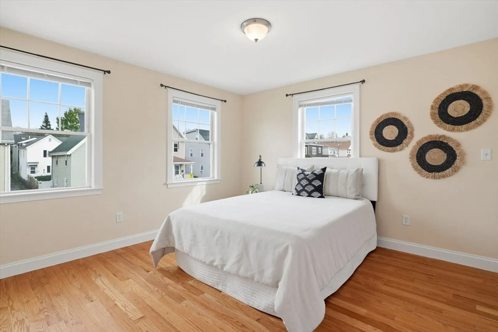
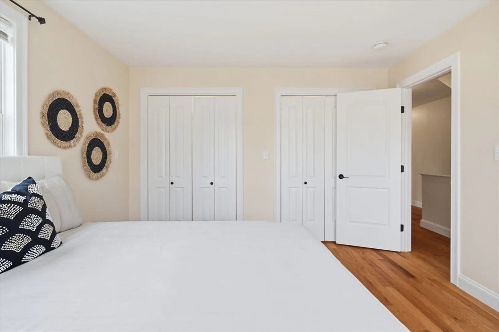
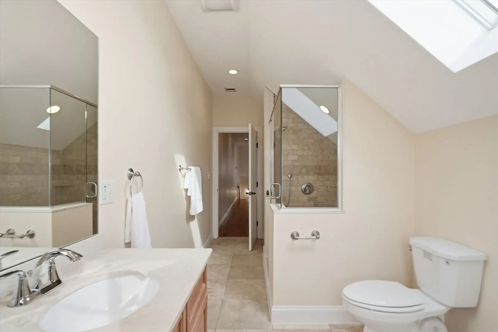
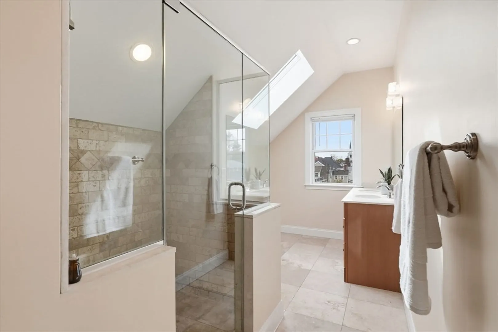
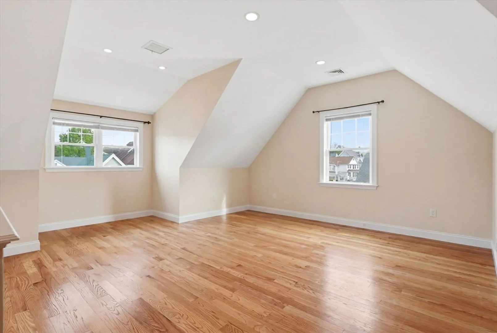
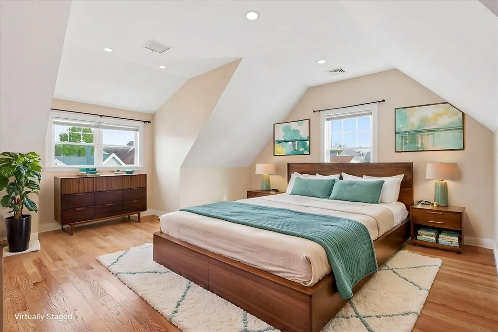
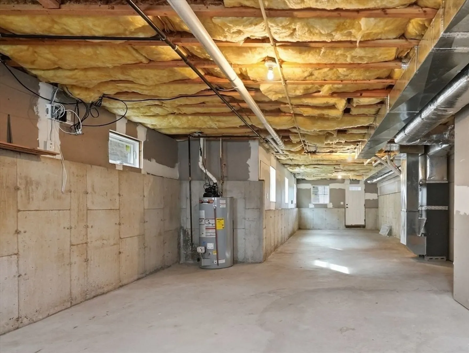
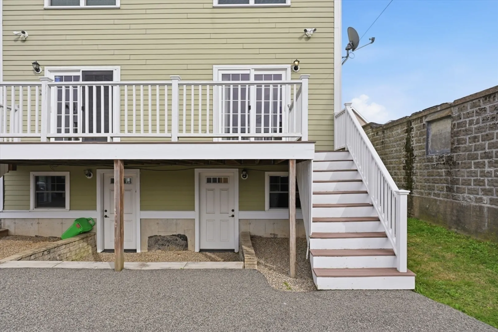
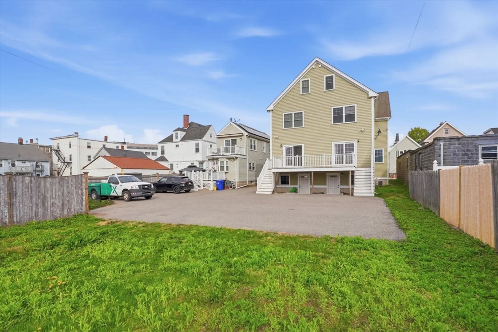
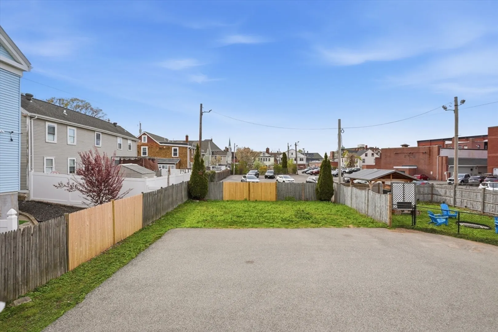
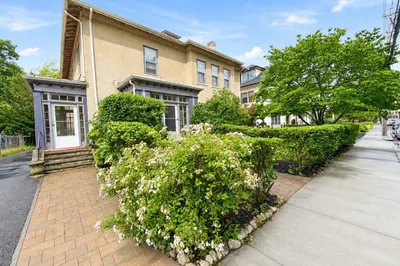
23 Winship Street #2 has 4 bedrooms, 2.5 baths, and three full levels of living space giving you the room of a single-family home without giving up a walk-to-everything Brighton Center address. The open living and dining areas fill with sun and center on a gas fireplace, with crown molding and hardwood floors carrying through. The kitchen is clean and workable, with white cabinetry, granite counters, GE appliances, and enough counter space for weeknight dinners or Sunday meal prep. There's a bath on every level, which matters more than it sounds like when mornings get busy, and second-floor laundry means no basement trips or shared machines. The primary suite sits tucked away from the rest of the house with dual walk-in closets and a skylit ensuite. Downstairs, a full-floor basement with walk-out handles bikes, strollers, gear, and seasonal bins. Outside, you get two assigned off-street parking spaces, a deck for grilling, and a real grass yard, a rare combination this close to Brighton Center. Walk to coffee, groceries, restaurants, and the Green Line, then drive or ride to BMC Brighton, BC, BU, or Boston Landing in minutes. For those settling into the area who want space to spread out without a long commute, this one holds up on both counts.
-
Highlights
- Area: Brighton
- Parking Spots: 2
- Property Type: Condominium
- Unit Number: 2
- Status: Active
- Heating: Natural Gas, Forced Air
- Property Class: Residential Lease
- Total Rooms: 7
- Year Built: 2010
-
Additional Details
- Appliances: Range, Dishwasher, Disposal, Microwave, Refrigerator, Washer, Dryer
- Fireplaces: 1
- SqFt Source: Master Deed
- Available Date: August 1, 2026
- Pets Allowed: Yes w/ Restrictions
- Year Built Details: Actual
-
Amenities
- Community Features: Public Transportation, Shopping, Tennis Court(s), Park, Golf, Medical Facility, Laundromat, House of Worship, Public School, University
-
Fees / Taxes
- Rental Fee Includes: Water, Trash Collection, Gardener
Similar Listings
Content © 2026 MLS Property Information Network, Inc. The information in this listing was gathered from third party resources including the seller and public records.
Listing information provided courtesy of Keller Williams Realty.
MLS Property Information Network, Inc. and its subscribers disclaim any and all representations or warranties as to the accuracy of this information.