
Rented!
$6,000/mo
3
Beds
2/1
Baths
1,967
Living Area
-
Property Description
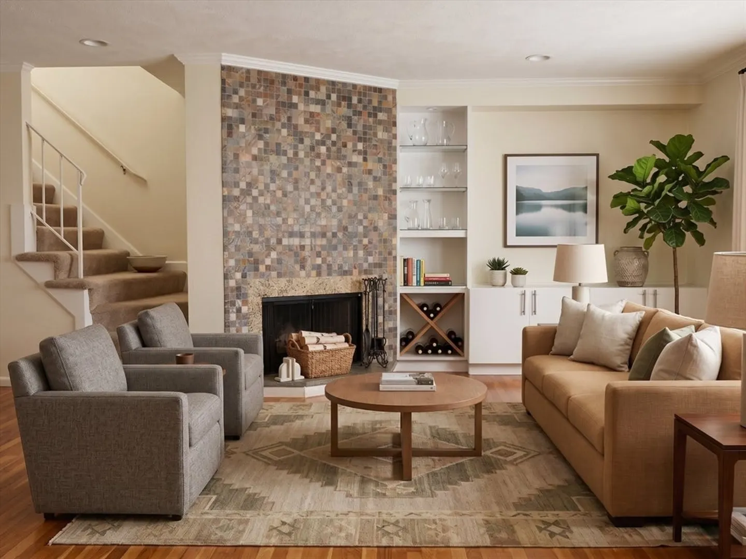
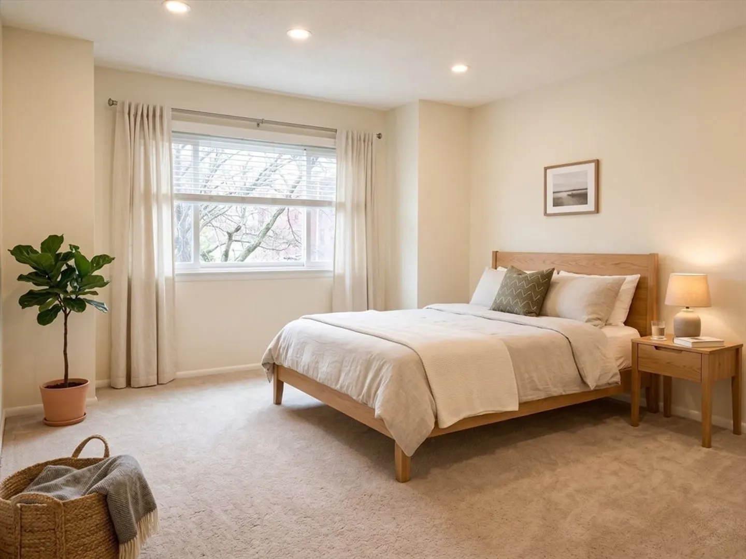
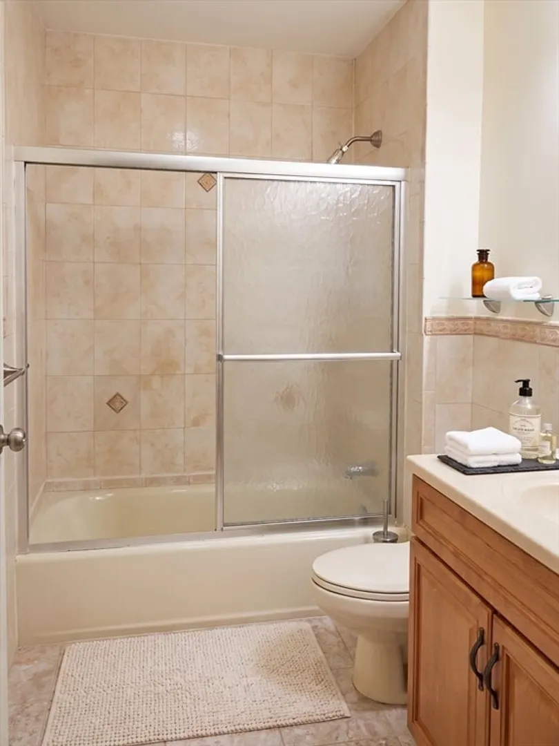
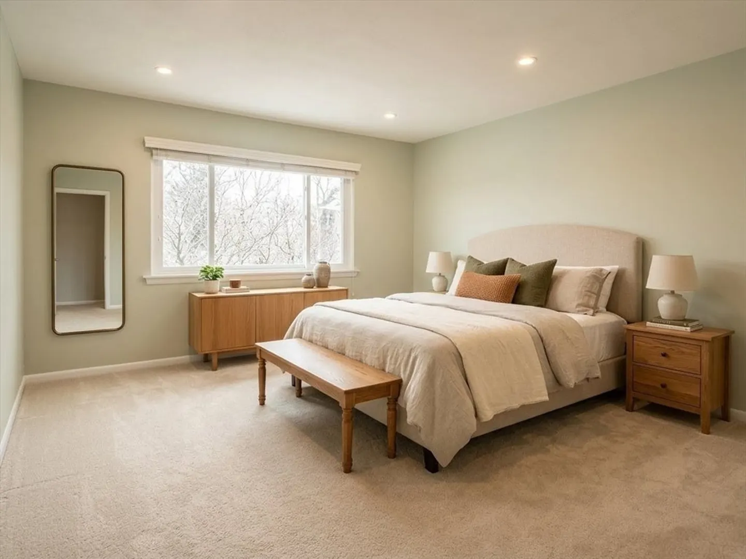
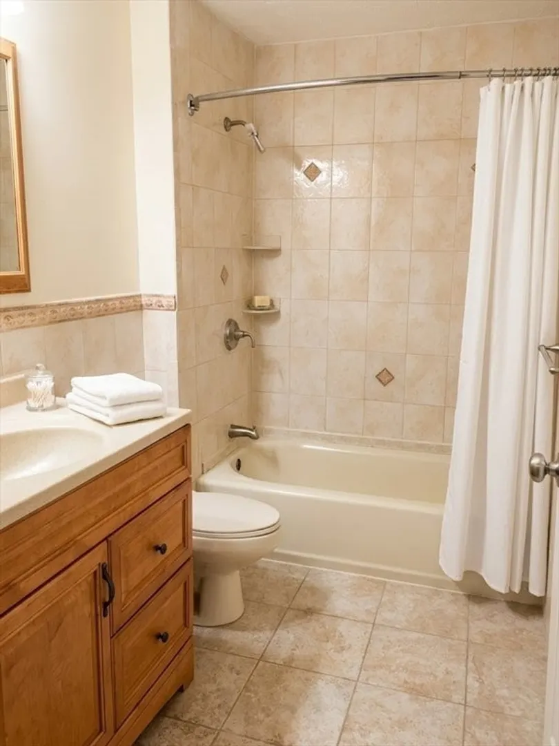
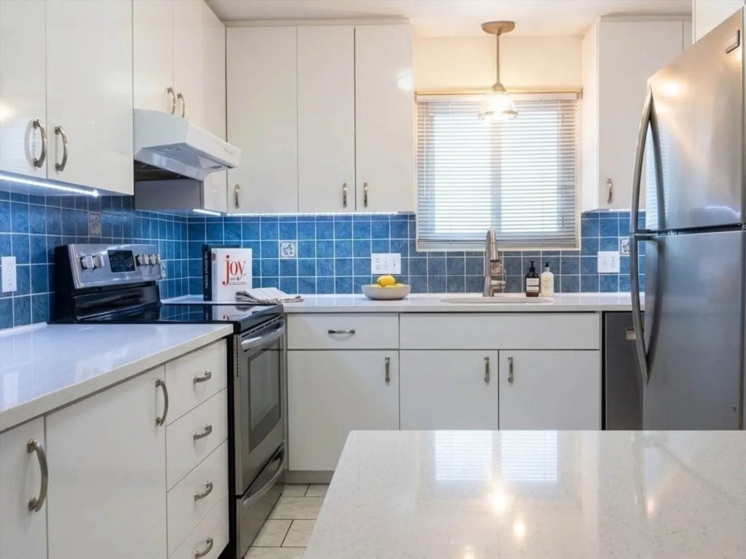
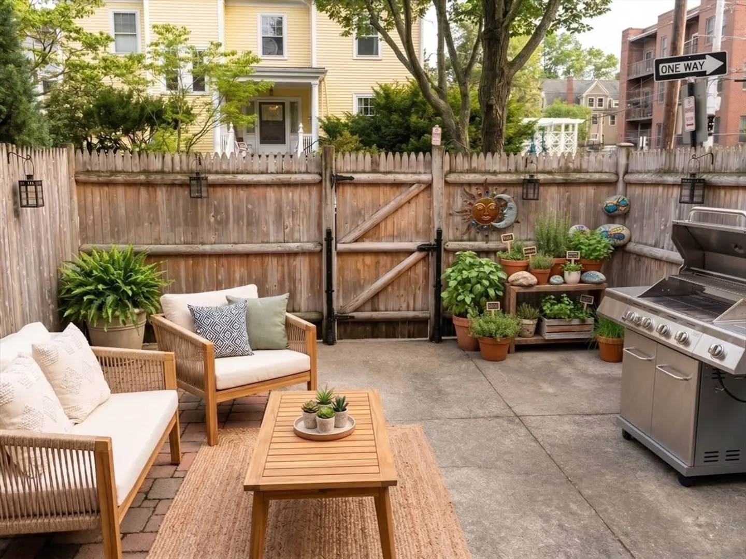
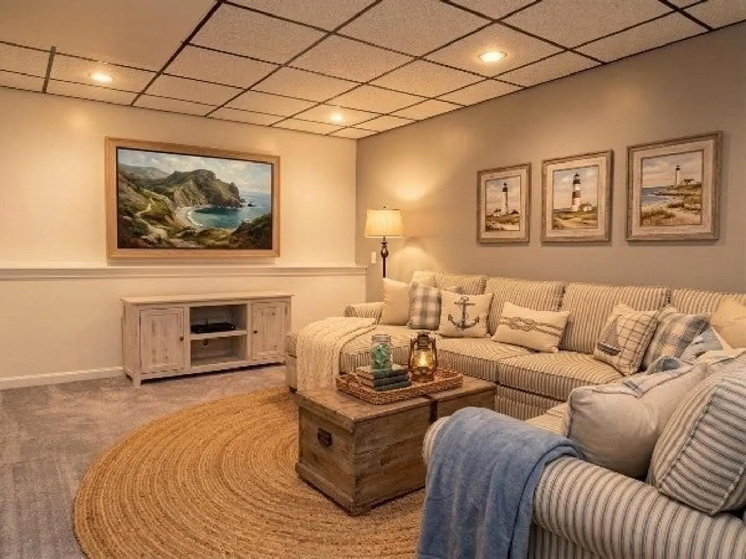
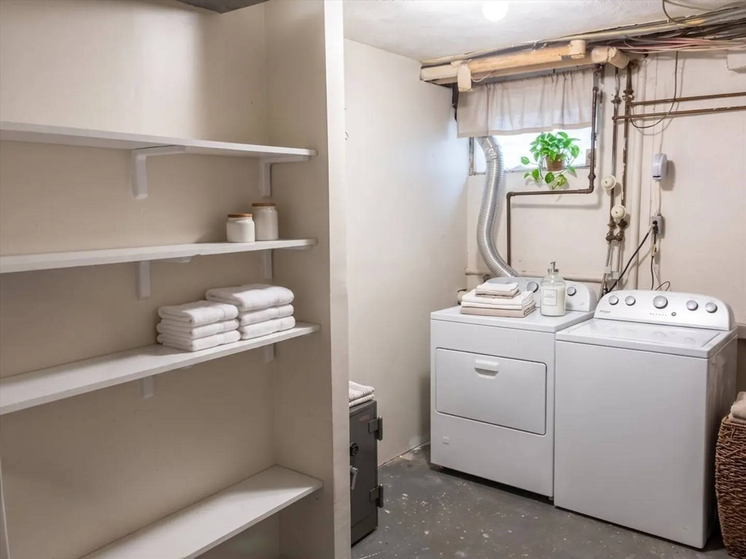
Experience the best of Coolidge Corner living in this beautiful townhouse! Designed for comfort and entertaining, the main level boasts gleaming wood floors, a modern fireplace, and a gorgeous chef’s kitchen with quartz countertops and stainless steel appliances. Make the most of a private, fenced-in patio that is absolutely perfect for weekend grilling. Spread out across three generous levels, the second floor offers two spacious bedrooms and a full bath, while the top floor is a dedicated primary suite with its own pristine en-suite bathroom. You will enjoy premium touches throughout, including whisper-quiet triple-paned windows, energy-efficient LED recessed lighting, and a finished lower level featuring extra storage and a full-size washer/dryer. Rent includes two off-street parking spaces—one of which is covered—along with snow removal and landscaping for ultimate convenience. Please note: no pets and no undergraduate students per HOA rules.
-
Highlights
- Area: Coolidge Corner
- Parking Spots: 2
- Property Type: Condominium
- Unit Number: 23
- Status: Closed
- Heating: Natural Gas, Forced Air
- Property Class: Residential Lease
- Total Rooms: 6
- Year Built: 1980
-
Additional Details
- Appliances: Range, Dishwasher, Disposal, Refrigerator, Freezer, Washer, Dryer
- Exterior Features: Patio - Enclosed
- SqFt Source: Other
- Year Built Source: Public Records
- Available Date: July 1, 2026
- Fireplaces: 1
- Year Built Details: Approximate
-
Amenities
- Community Features: Public Transportation, Shopping, Park, Medical Facility, House of Worship, Public School, T-Station, University
- Covered Parking Spaces: 1
-
Fees / Taxes
- Rental Fee Includes: Water, Sewer, Snow Removal, Parking
Similar Listings
Sold
6 Photos
Sold
18 Photos
Sold
8 Photos
Sold
9 Photos
Content © 2026 MLS Property Information Network, Inc. The information in this listing was gathered from third party resources including the seller and public records.
Listing information provided courtesy of Compass.
MLS Property Information Network, Inc. and its subscribers disclaim any and all representations or warranties as to the accuracy of this information.
