
Sold!
$435,000
1
Bed
1
Bath
575
Living Area
-
Property Description
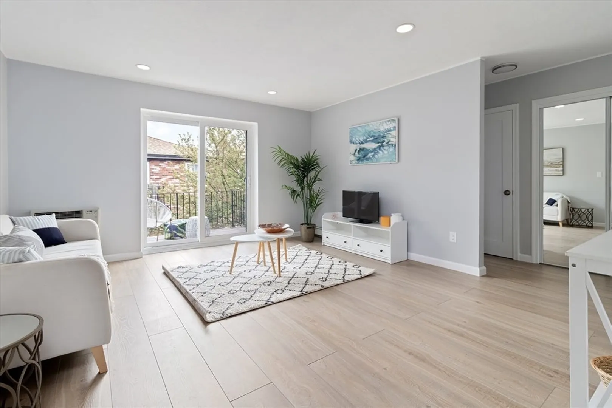
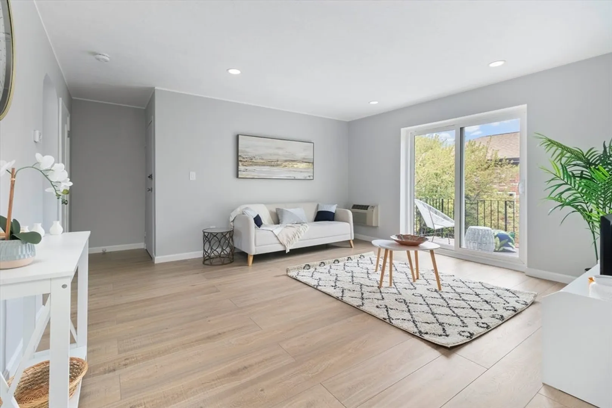
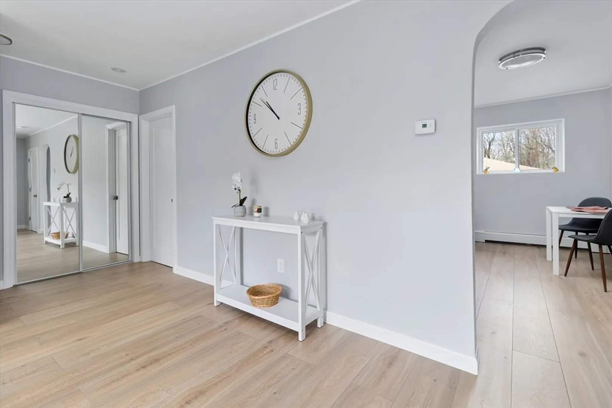
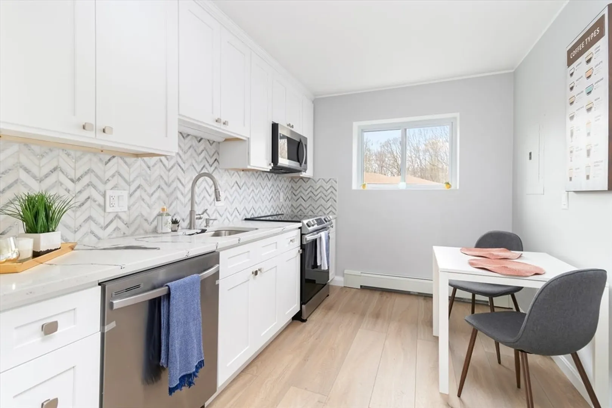
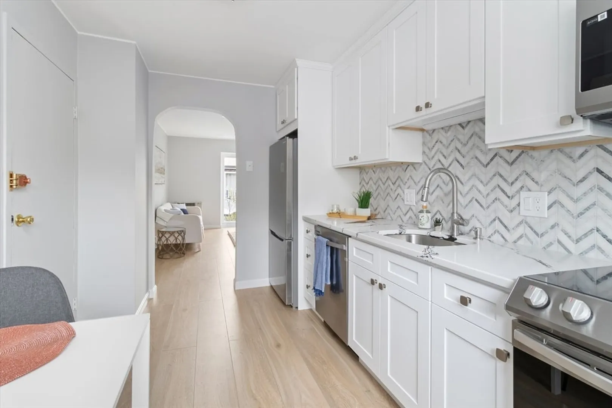
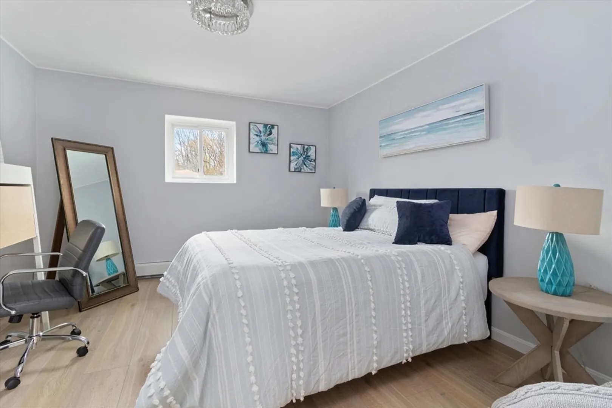
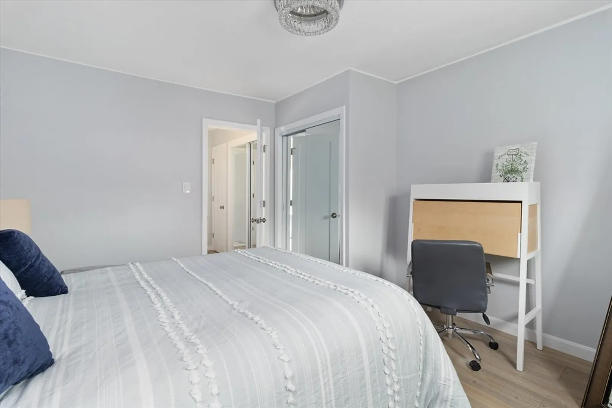
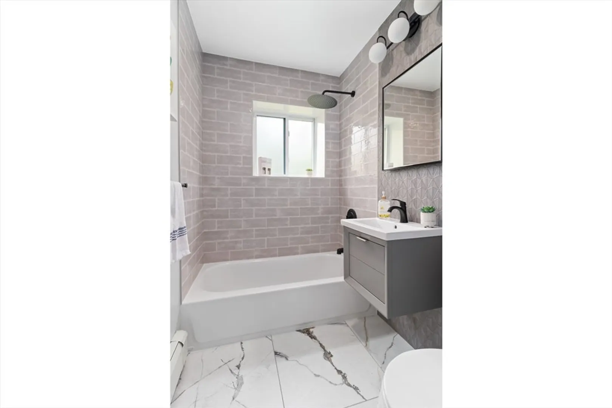
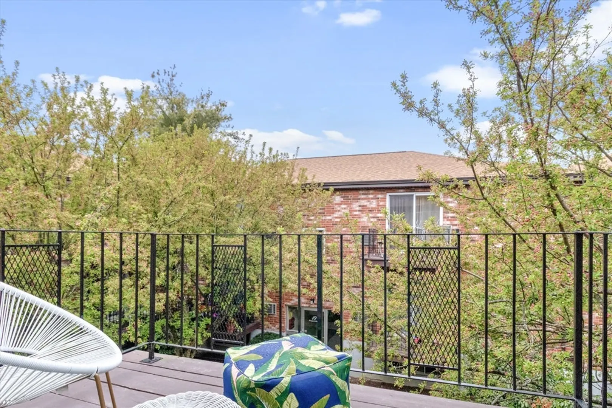
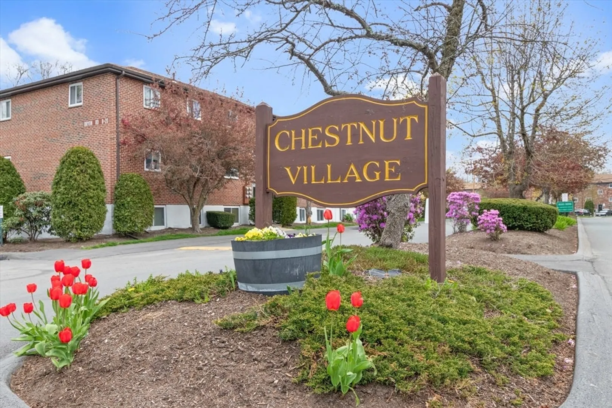
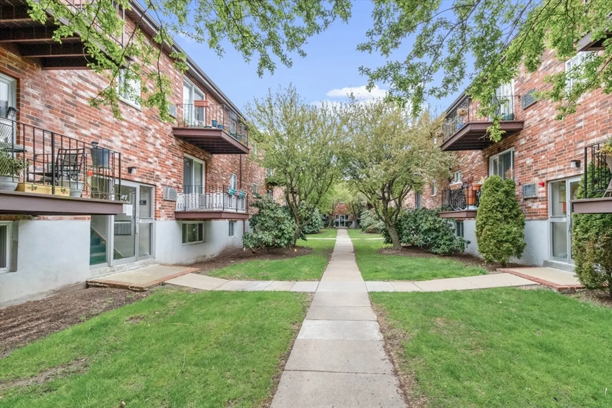
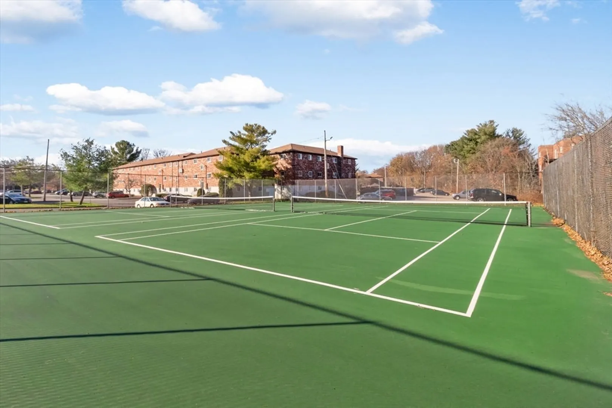
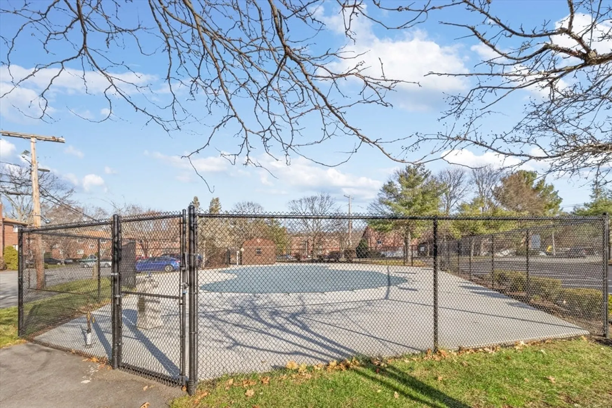
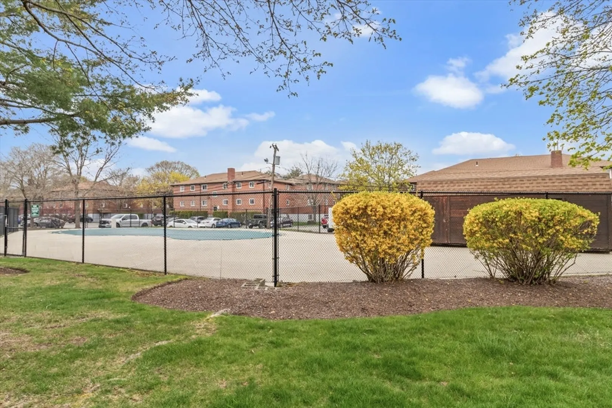
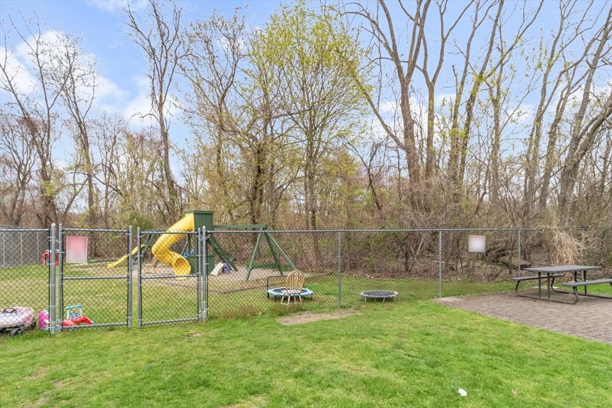
Fully renovated beautiful top floor condo with a private balcony in the wonderful Chestnut Village complex. This home has a stunning kitchen with brand new stainless steel appliances, beautiful stone countertops, new cabinets, and a stone backsplash. Throughout the condo you have luxury vinyl floors, recessed lighting, plentiful closet space, updated windows, new heating baseboards and a built-in AC. The bathroom is completely new and modern. This complex is a close drive to multiple shopping centers, restaurants, and other amenities. There are multiple parks and trails within a close vicinity. Chestnut Village offers many great amenities like an inground swimming pool, tennis courts, playground area, and in-building laundry. One parking spot included and ample visitor parking spaces are available.
-
Highlights
- Area: Chestnut Hill
- Cooling: Wall Unit(s)
- HOA Fee: $374
- Property Class: Residential
- Stories: 1
- Unit Number: 6
- Status: Closed
- Building Name: Chestnut Village
- Heating: Baseboard
- Parking Spots: 1
- Property Type: Condominium
- Total Rooms: 3
- Year Built: 1955
-
Additional Details
- Appliances: Range, Dishwasher, Disposal, Microwave, Refrigerator
- Exterior Features: Balcony
- Roof: Rubber
- Total Number of Units: 350
- Year Built Source: Public Records
- Basement: Y
- Flooring: Tile, Vinyl
- SqFt Source: Public Record
- Year Built Details: Actual
- Zoning: Cd
-
Amenities
- Community Features: Public Transportation, Shopping, Pool, Tennis Court(s), Walk/Jog Trails, Highway Access, Public School
- Parking Features: Assigned
-
Utilities
- Sewer: Public Sewer
- Water Source: Public
-
Fees / Taxes
- Assessed Value: $305,400
- HOA Fee Includes: Heat, Sewer, Insurance, Maintenance Structure, Road Maintenance, Maintenance Grounds, Snow Removal, Trash, Reserve Funds
- Taxes: $3,329
- HOA Fee Frequency: Monthly
- Tax Year: 2024
Similar Listings
Sold
13 Photos
Sold
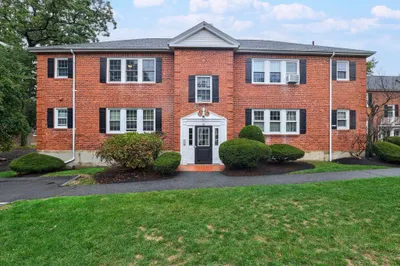
15 Photos
Sold
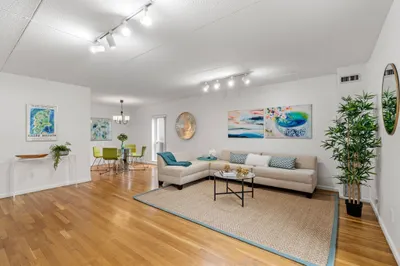
21 Photos
Sold
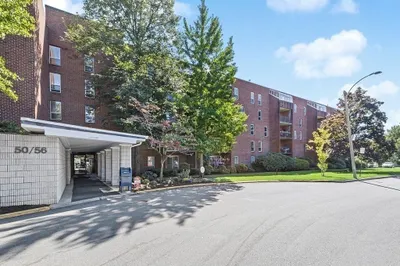
12 Photos
Content © 2026 MLS Property Information Network, Inc. The information in this listing was gathered from third party resources including the seller and public records.
Listing information provided courtesy of eXp Realty LLC - Corporate Office.
MLS Property Information Network, Inc. and its subscribers disclaim any and all representations or warranties as to the accuracy of this information.
