
Sold!
$1,000,000
6
Beds
5
Baths
4,593
Living Area
-
Property Description
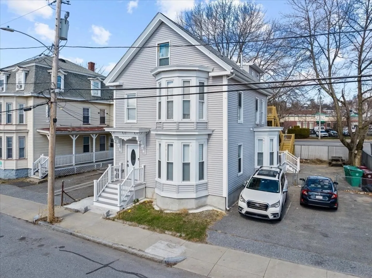
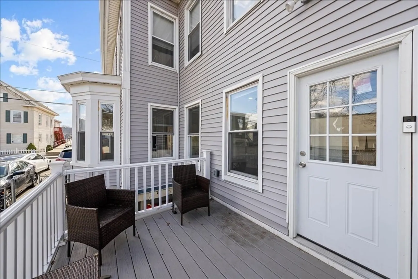
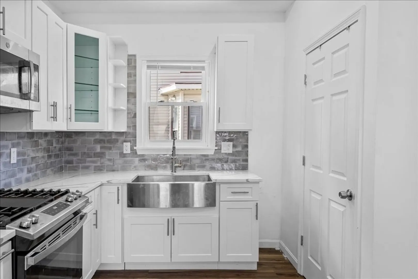
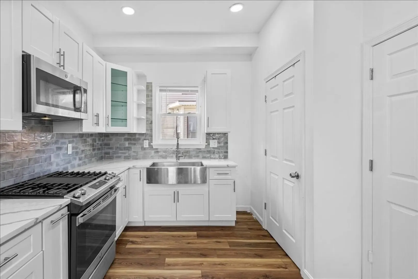
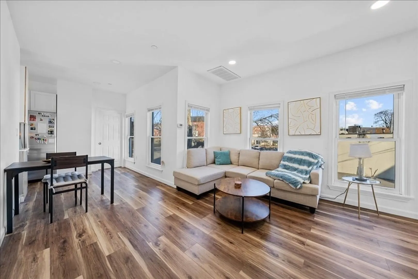
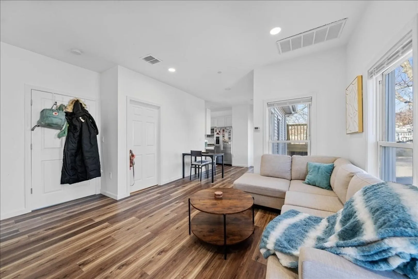
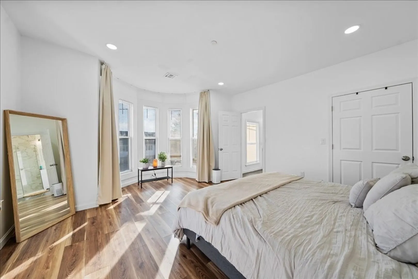
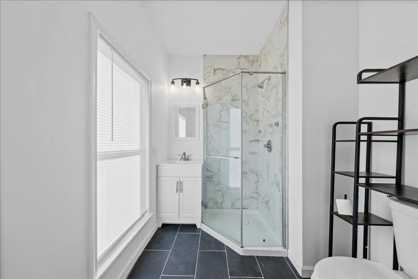
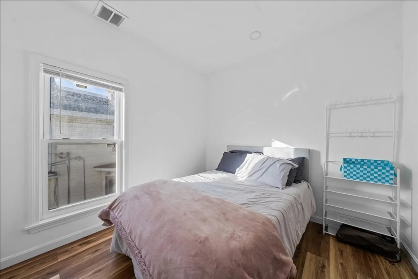
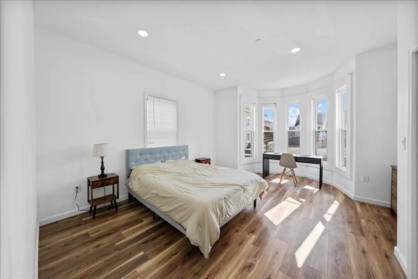
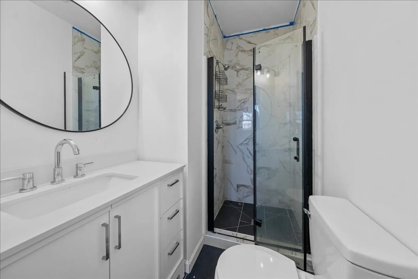
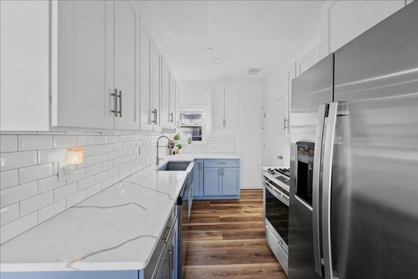
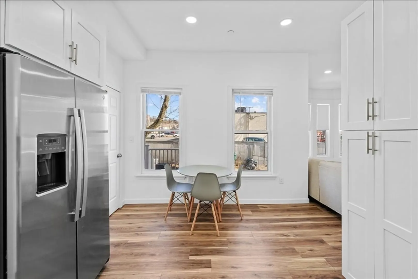
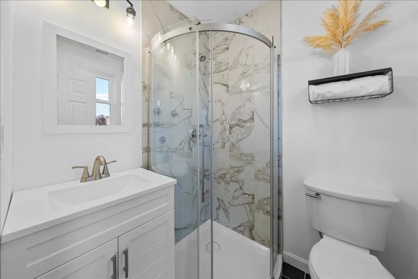
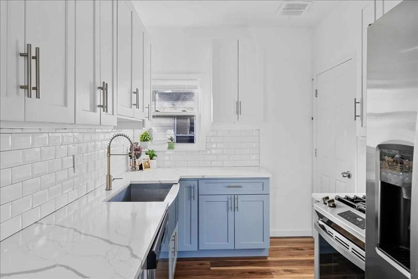
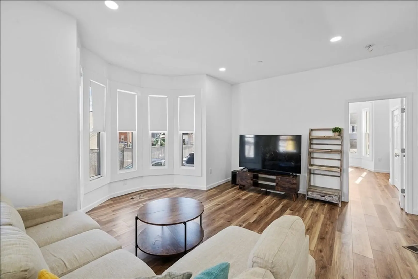
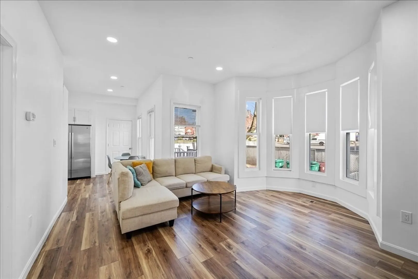
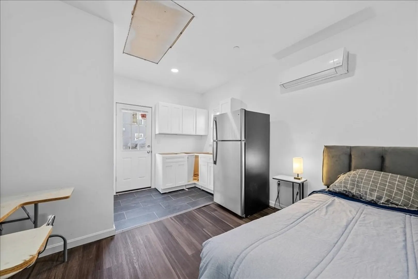
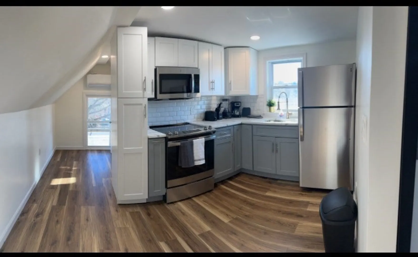
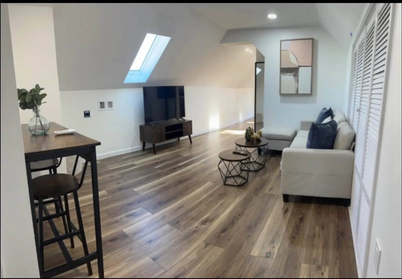
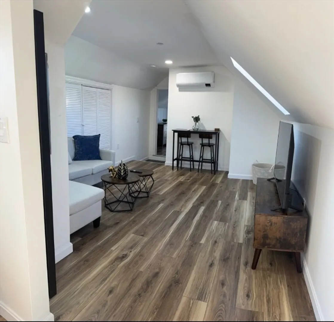
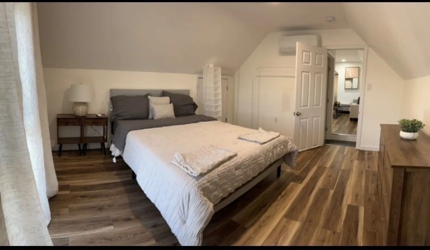
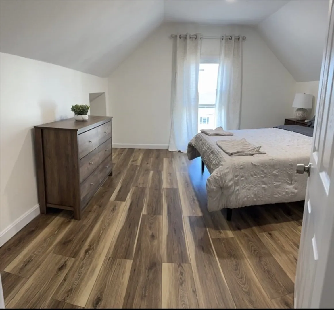
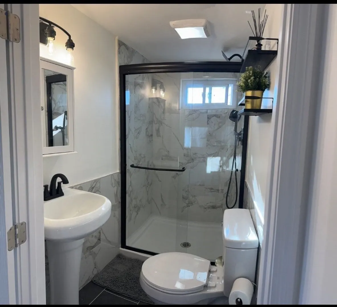
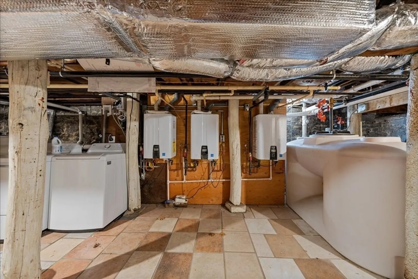
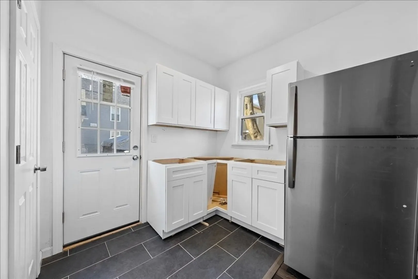
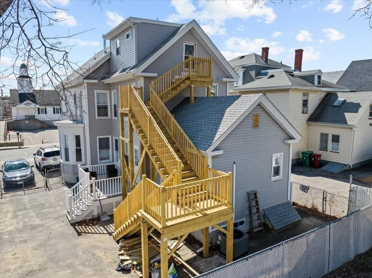
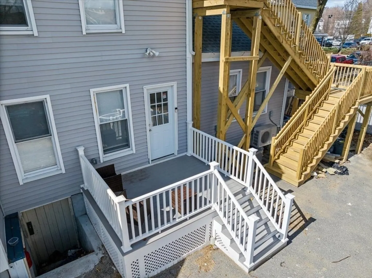
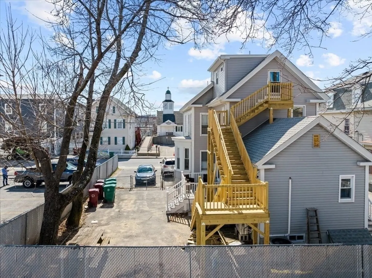
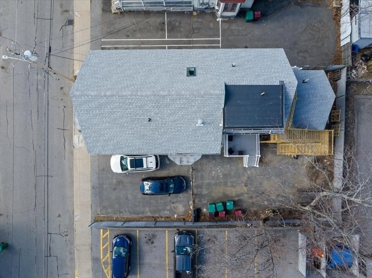
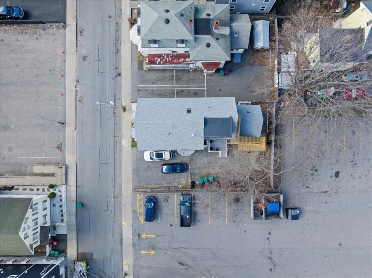
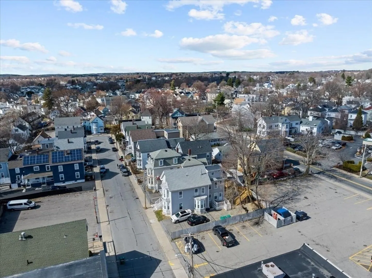
Exceptional Opportunity! This fully remodeled multi-family in prime Centerville location offers luxury-level construction with a 4th unit awaiting variance approval by the end of April 2025. Featuring two 2-bed units (one with 2 full baths) and two 1-bed 1 Bath units, this property boasts brand-new kitchens with sparkling quartz countertops, modern bathrooms, recessed lighting, plastered ceilings beaming luxury, updated electrical & plumbing, new HVAC & heat pumps, vinyl siding, new windows, and pristine flooring. With nothing left to do, live in one unit while generating income or maximize returns. Ideal for investors or owner-occupants. Plenty of off-street parking! A true GEM—don’t miss out! Schedule your showing today!
-
Highlights
- Cooling: Central Air, Heat Pump
- Heating: Central, Natural Gas, Heat Pump
- Parking Spots: 6
- Property Type: 3 Family - 3 Units Up/Down
- Total Rooms: 16
- Status: Closed
- Has View: Yes
- Levels: 6
- Property Class: Residential Income
- Stories: 6
- Year Built: 1900
-
Additional Details
- Appliances: Range, Dishwasher, Microwave, Refrigerator
- Construction: Frame
- Flooring: Tile, Hardwood
- Interior Features: High Speed Internet, Upgraded Cabinets, Upgraded Countertops, Bathroom with Shower Stall, Smart Thermostat, Remodeled, Kitchen, Family Room, Laundry Room, Living RM/Dining RM Combo, Living Room
- Roof: Shingle
- Total Number of Units: 3
- Year Built Details: Actual
- Zoning: Res
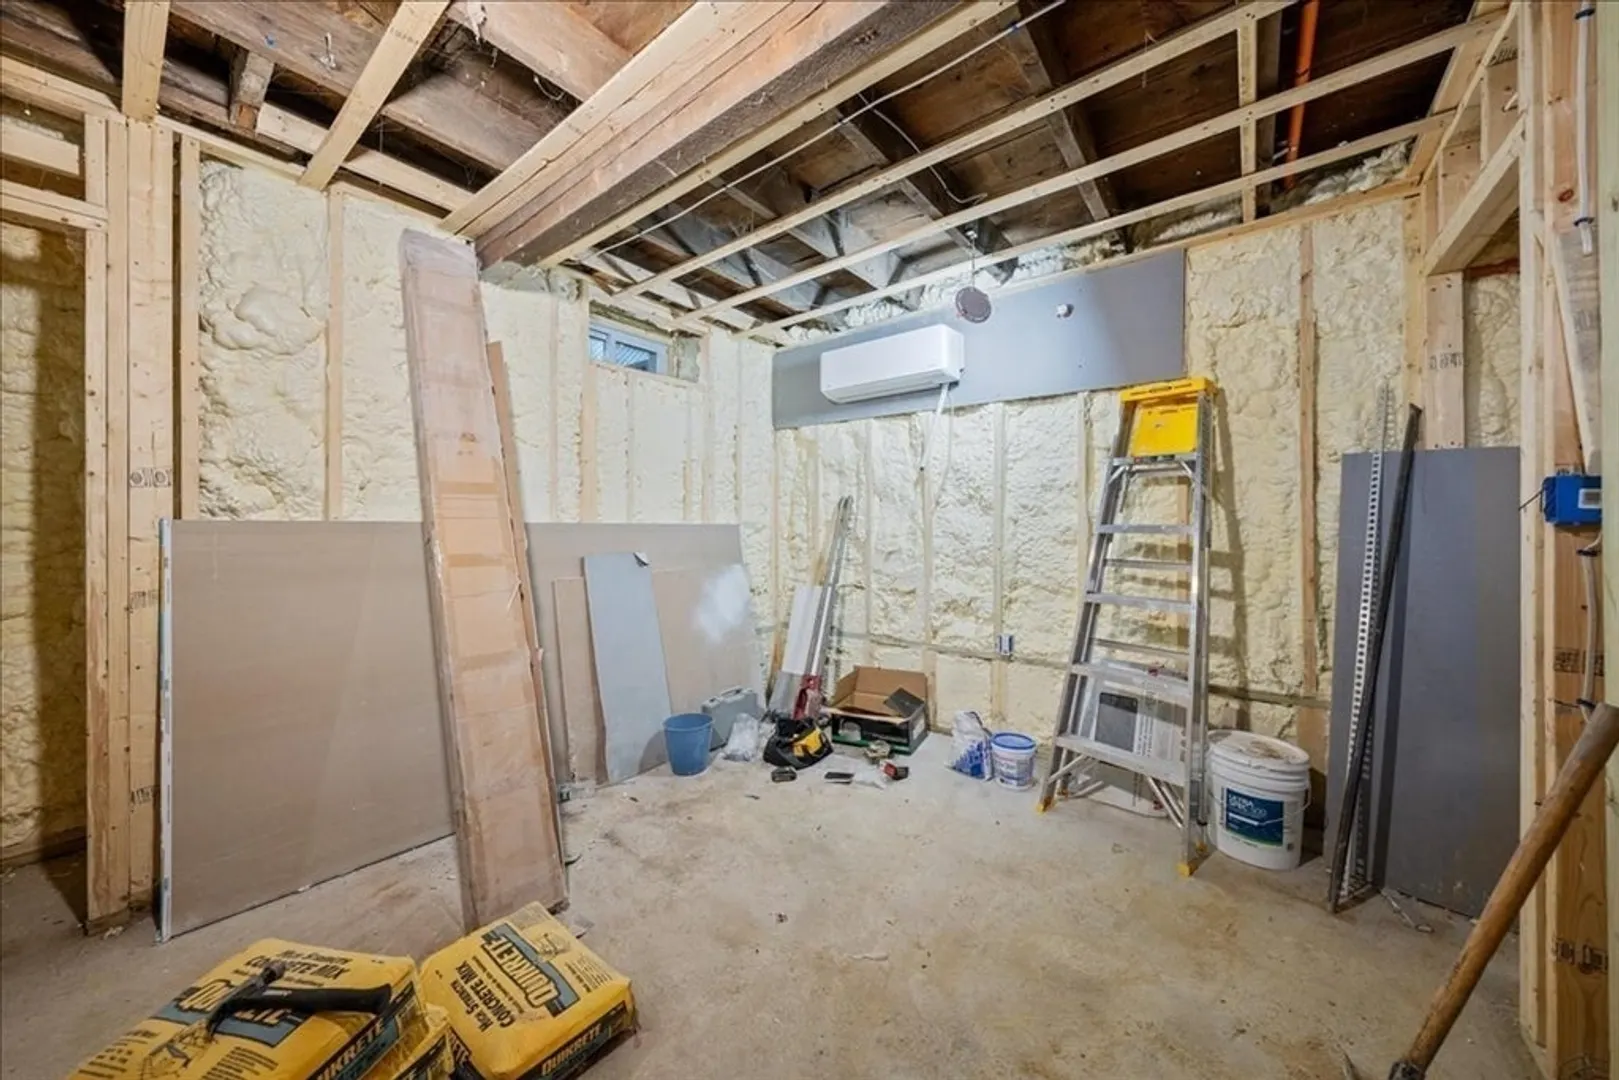
- Basement: Partial, Partially Finished, Unfinished
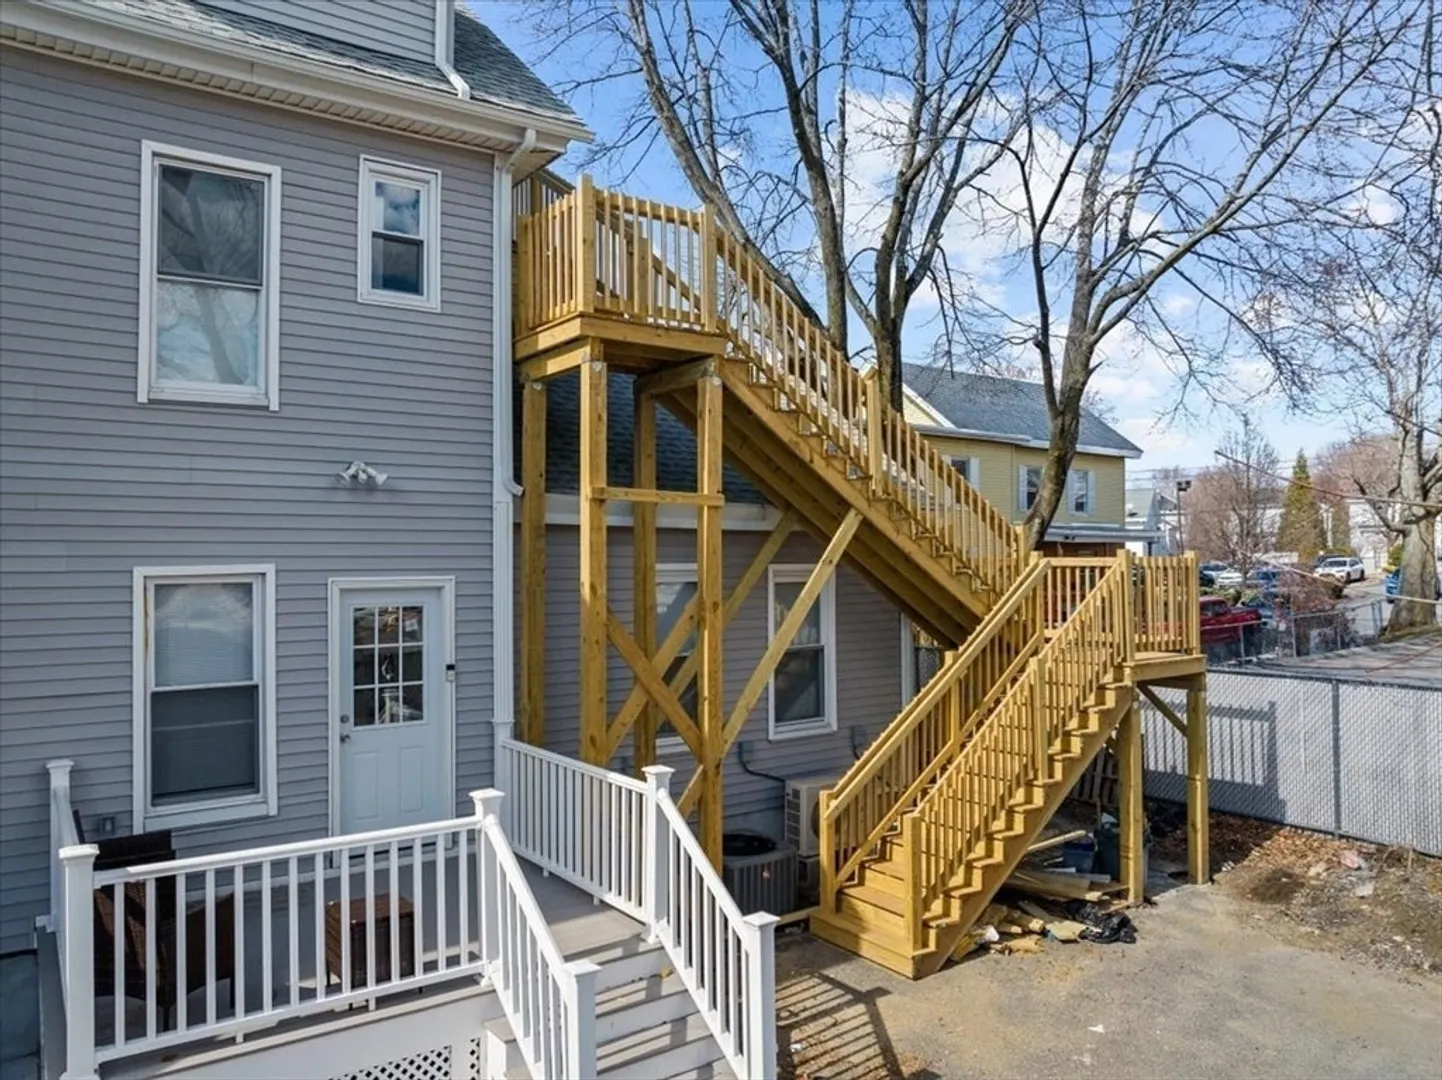
- Exterior Features: Balcony/Deck
- Foundation: Stone
- Road Frontage Type: Public
- SqFt Source: Other
- View: City View(s)
- Year Built Source: Public Records
-
Amenities
- Parking Features: Paved Drive, Off Street
-
Utilities
- Sewer: Public Sewer
- Water Source: Public
-
Fees / Taxes
- Assessed Value: $554,200
- Taxes: $6,601
- Tax Year: 2024
Similar Listings
Sold
42 Photos
Sold
40 Photos
Sold
42 Photos
Sold
40 Photos
Content © 2026 MLS Property Information Network, Inc. The information in this listing was gathered from third party resources including the seller and public records.
Listing information provided courtesy of GR8 Real Estate LLC.
MLS Property Information Network, Inc. and its subscribers disclaim any and all representations or warranties as to the accuracy of this information.
