
Sold!
$410,000
3
Beds
1
Bath
768
Living Area
-
Property Description
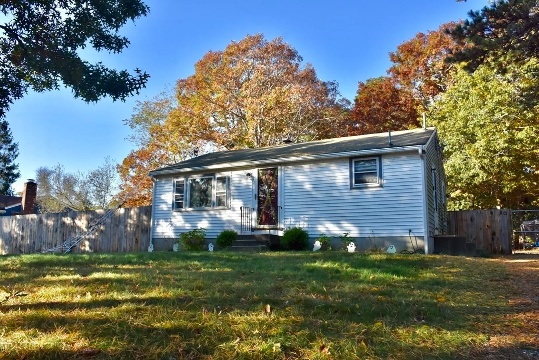
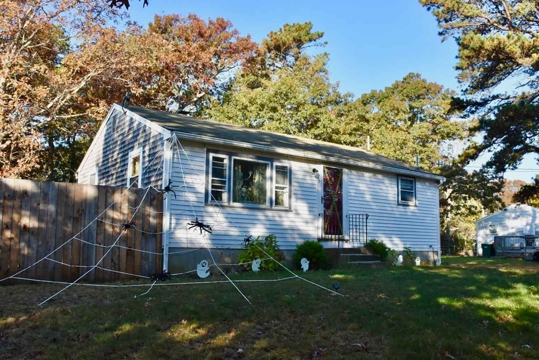
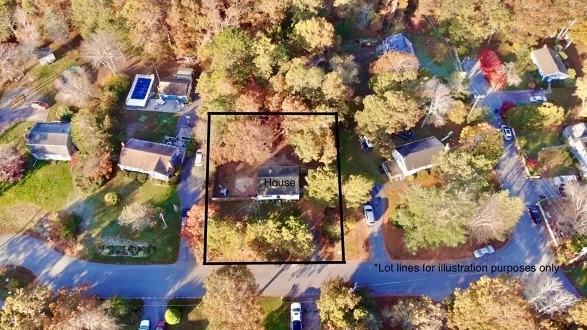
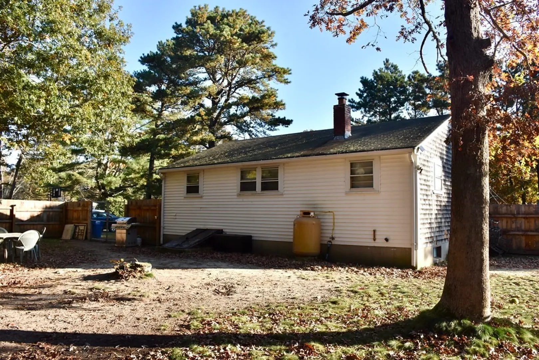
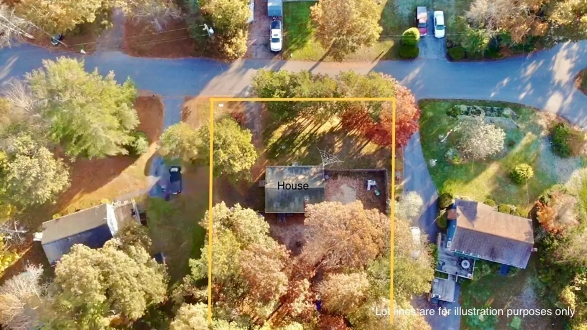
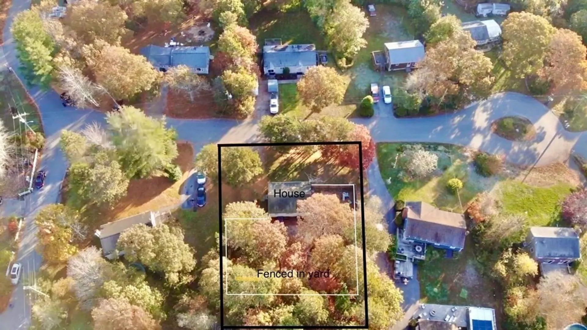
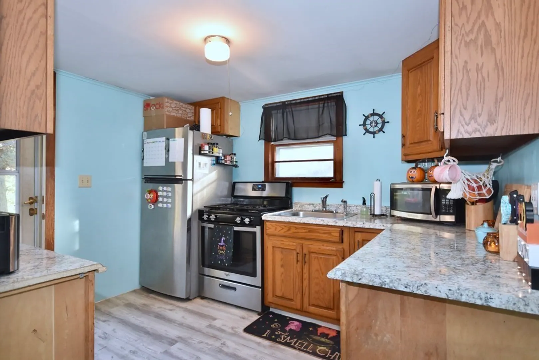
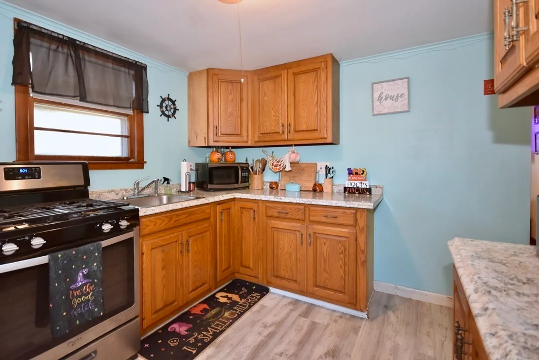
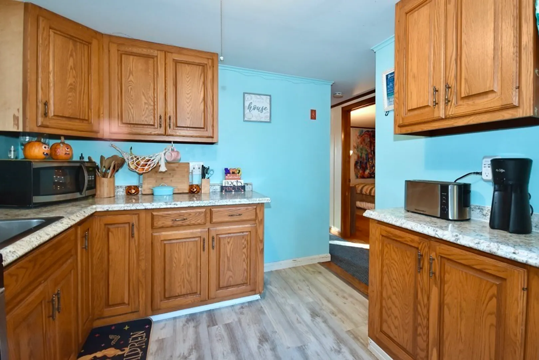
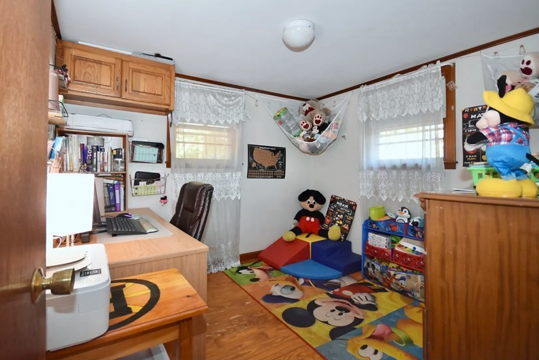
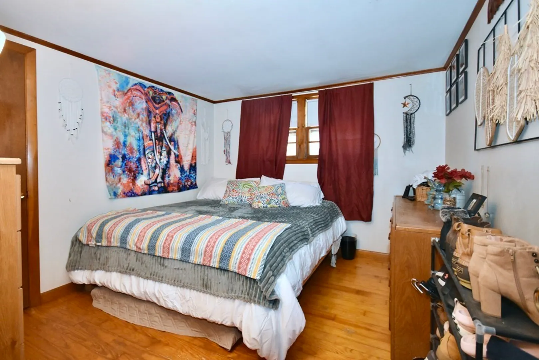
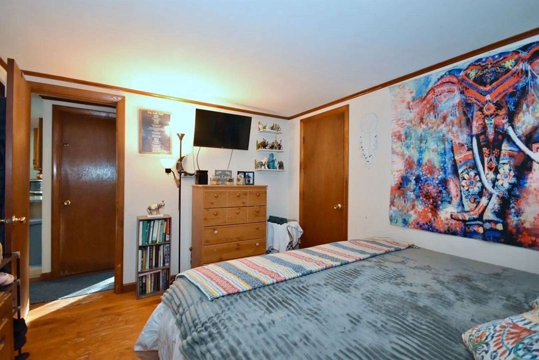
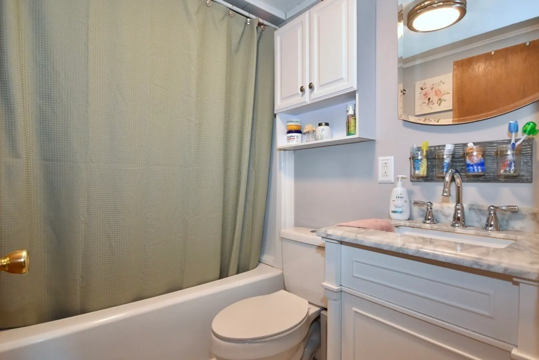
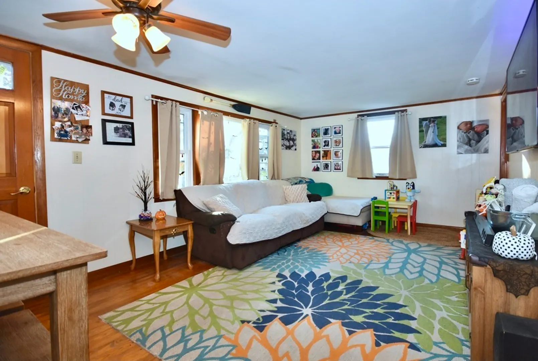
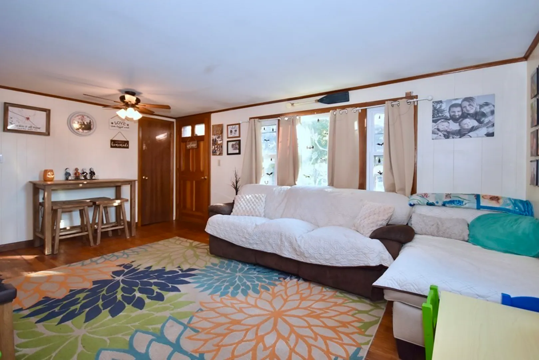
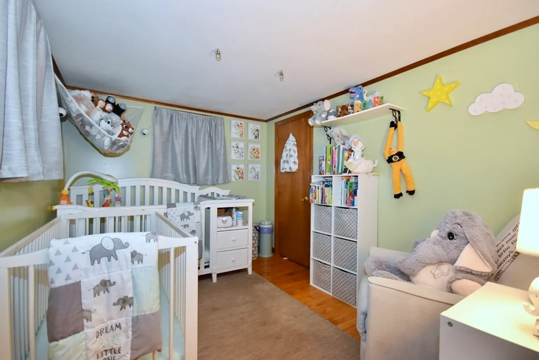
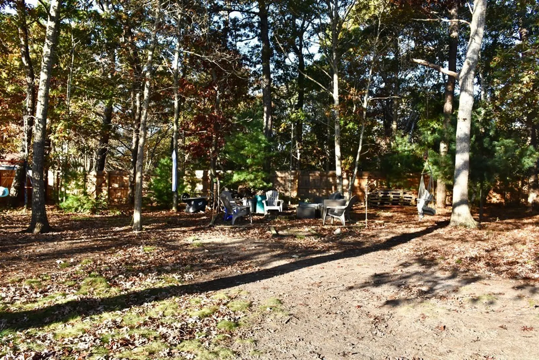
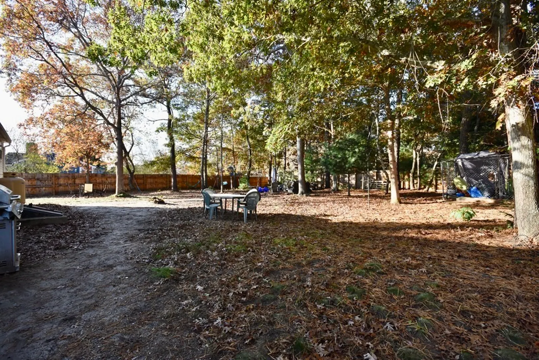
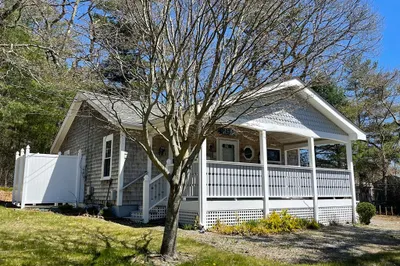
Come and check out this adorable three bedroom ranch located in a nice, quiet neighborhood with a cul-de-sac. A one story home where everything is on the main level. The current owners love it, but simply have outgrown it. This house has an updated bathroom and kitchen with real hardwood floors throughout. Currently set up as two bedrooms and an office/playroom. This home also has a full basement with plenty of storage, interior access and/or bulkhead. Homeowner has fenced in the entire backyard both for added privacy and good for the kids, grandkids or even the fur babies. Water heater and title v are newer. Come and check out this house. Welcome home!
-
Highlights
- Cooling: Window Unit(s)
- Parking Spots: 4
- Property Type: Single Family Residence
- Total Rooms: 5
- Status: Closed
- Heating: Forced Air, Oil
- Property Class: Residential
- Style: Ranch
- Year Built: 1965
-
Additional Details
- Appliances: Range, Refrigerator, Freezer, Utility Connections for Gas Range
- Construction: Frame
- Flooring: Wood, Tile
- Interior Features: Internet Available - Satellite
- Road Frontage Type: Public
- Year Built Details: Actual
- Zoning: R25
- Basement: Full, Interior Entry, Bulkhead
- Exterior Features: Fenced Yard
- Foundation: Concrete Perimeter
- Lot Features: Cleared
- Roof: Shingle
- Year Built Source: Public Records
-
Amenities
- Community Features: Shopping, Pool, Tennis Court(s), Park, Walk/Jog Trails, Stable(s), Golf, Medical Facility, Laundromat, Bike Path, Conservation Area, Highway Access, House of Worship, Public School
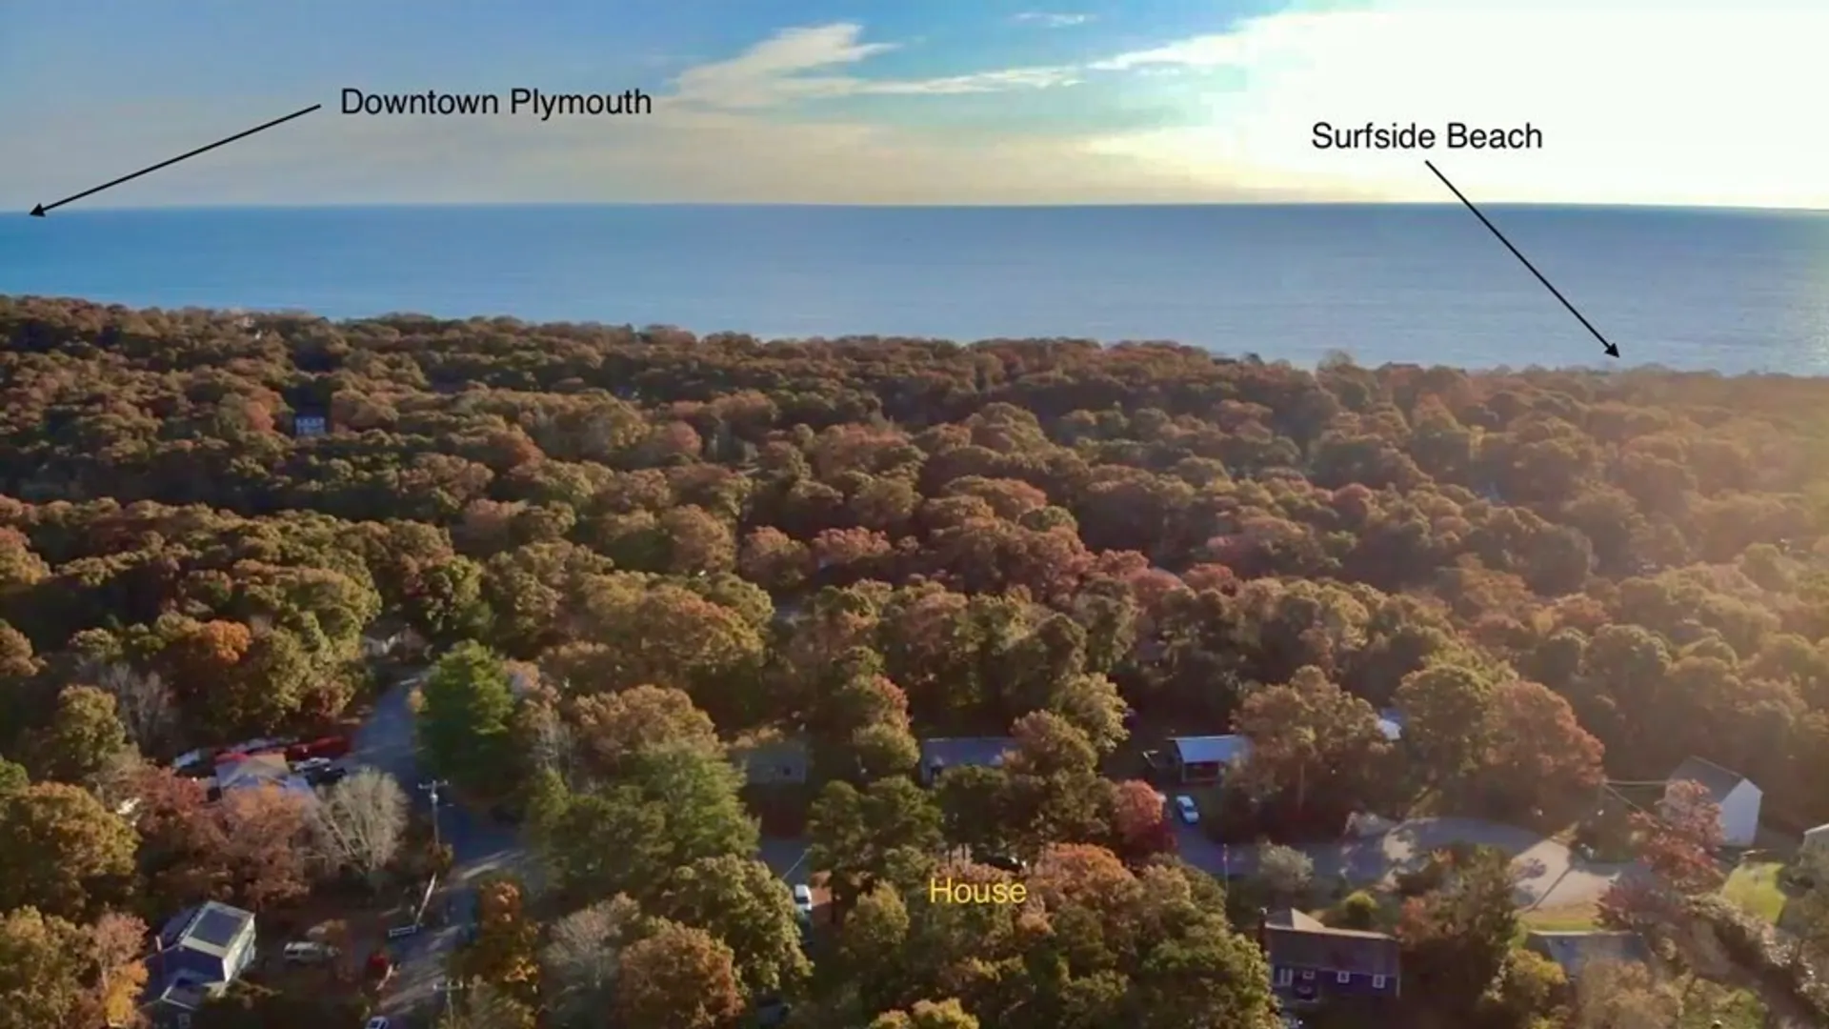
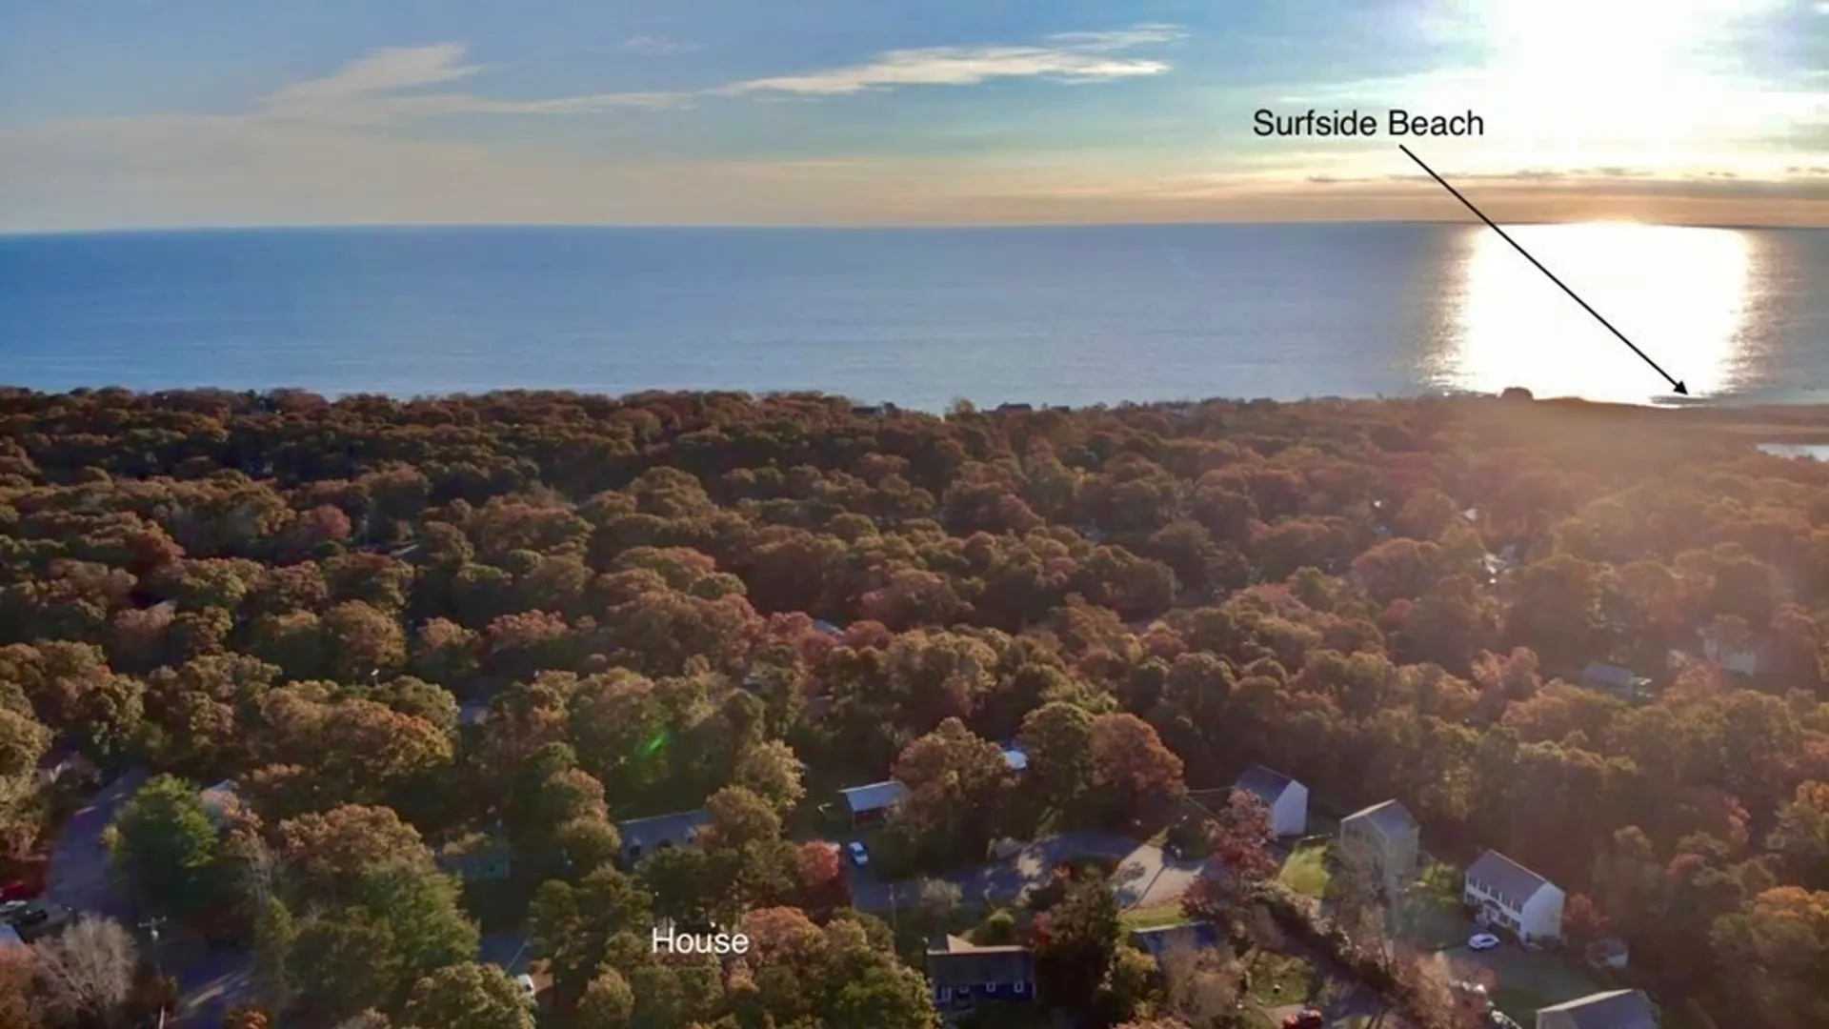
- Waterfront Features: Beach Front, Bay, Ocean, 1/2 to 1 Mile To Beach, Beach Ownership(Public)
- Parking Features: Off Street
-
Utilities
- Electric: Circuit Breakers
- Water Source: Public
- Sewer: Inspection Required for Sale
-
Fees / Taxes
- Assessed Value: $293,900
- Compensation Based On: Net Sale Price
- Tax Year: 2023
- Buyer Agent Compensation: 2.5%
- Facilitator Compensation: 1.0%
- Taxes: $4,029
Similar Listings
Sold
24 Photos
Sold
37 Photos
Sold
15 Photos
Sold
27 Photos
Content © 2026 MLS Property Information Network, Inc. The information in this listing was gathered from third party resources including the seller and public records.
Listing information provided courtesy of Success! Real Estate.
MLS Property Information Network, Inc. and its subscribers disclaim any and all representations or warranties as to the accuracy of this information.
