
Sold!
$245,000
2
Beds
1/1
Bath
1,534
Living Area
-
Property Description
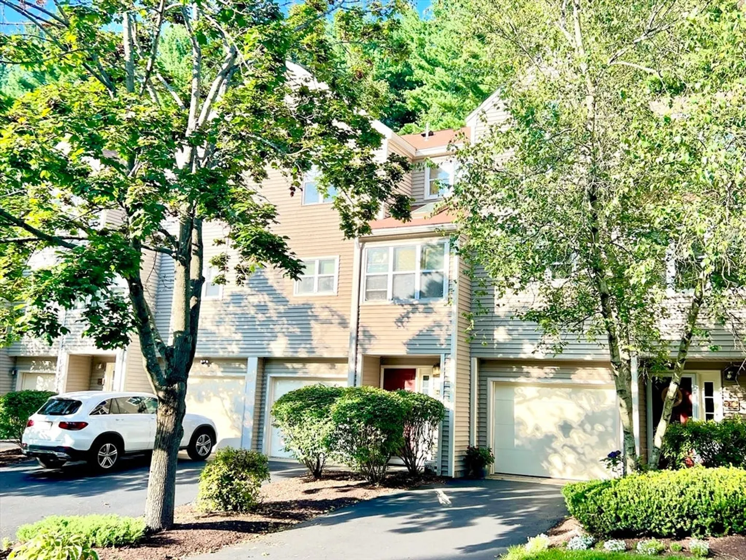
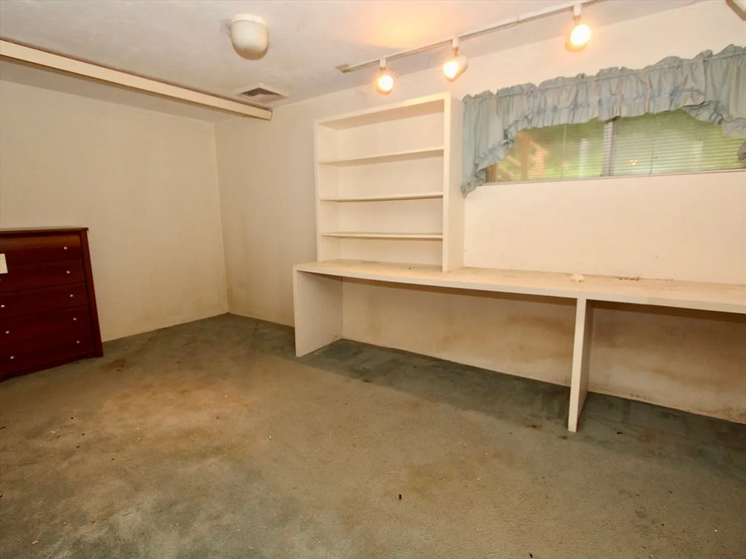
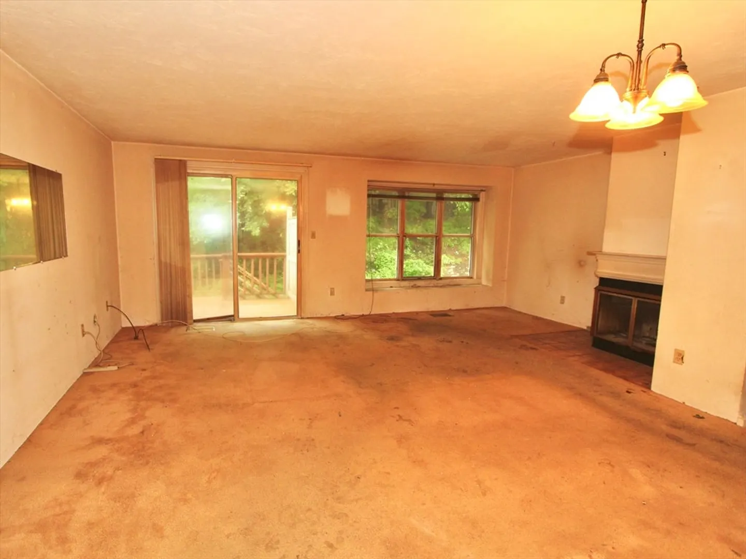
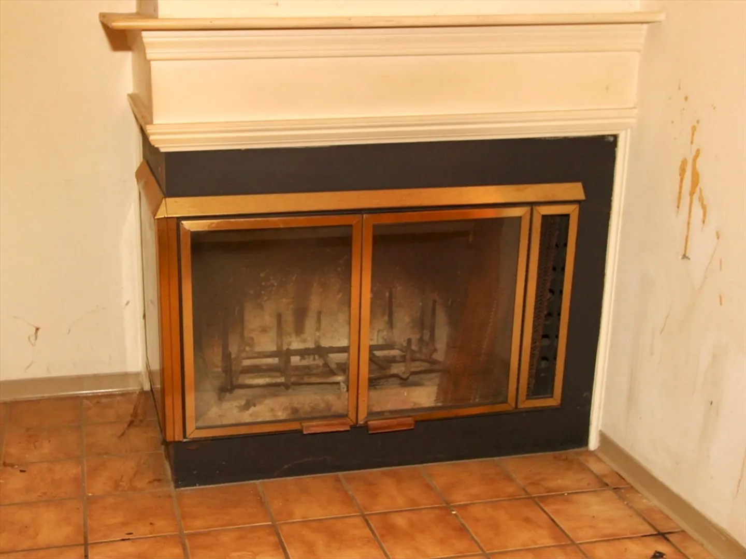
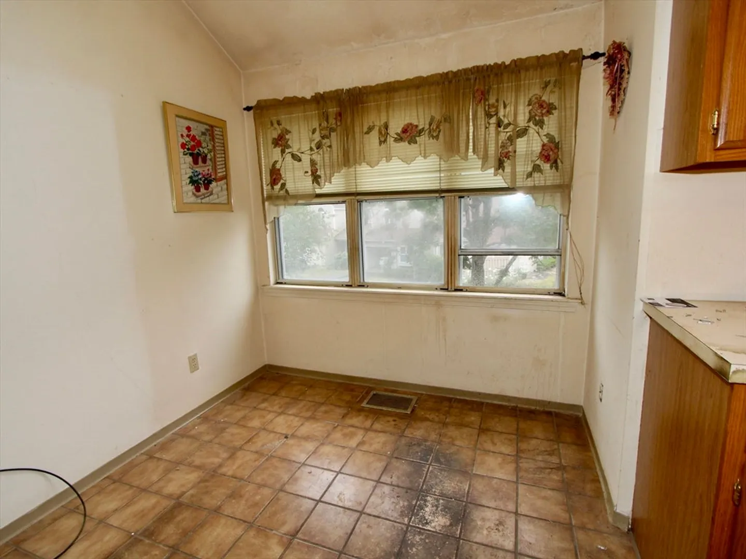
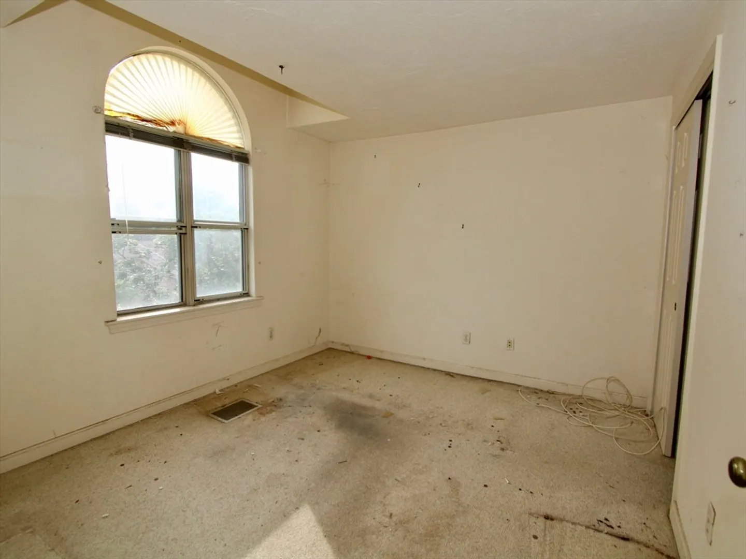
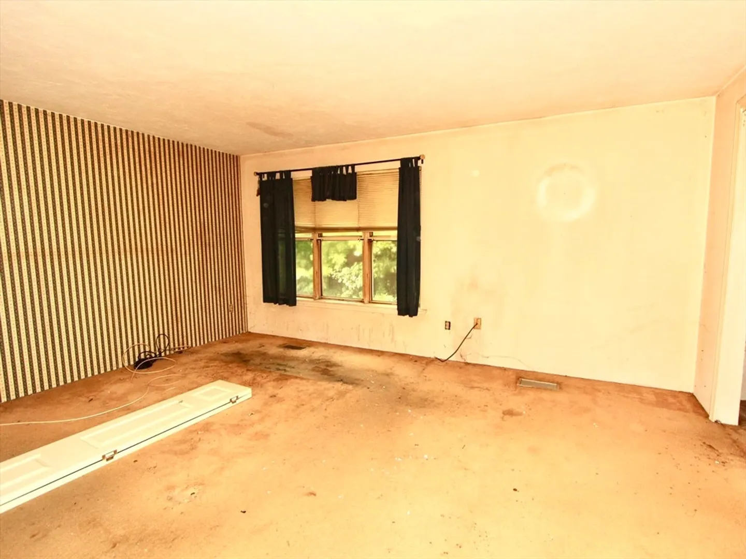
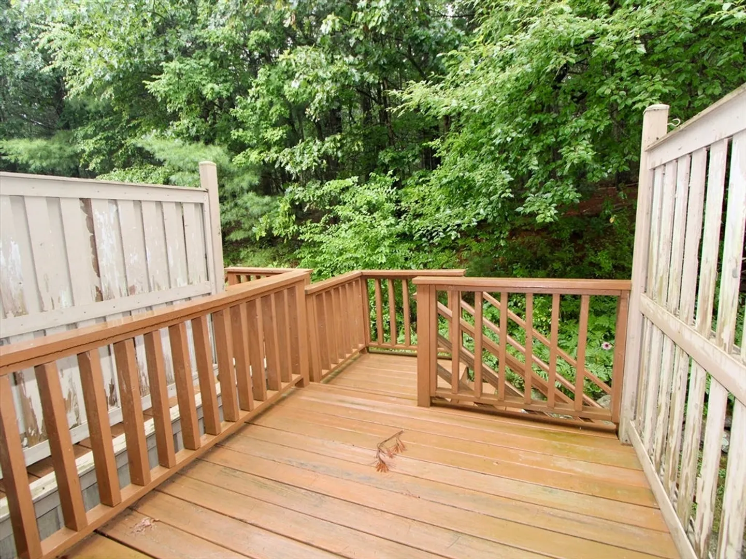
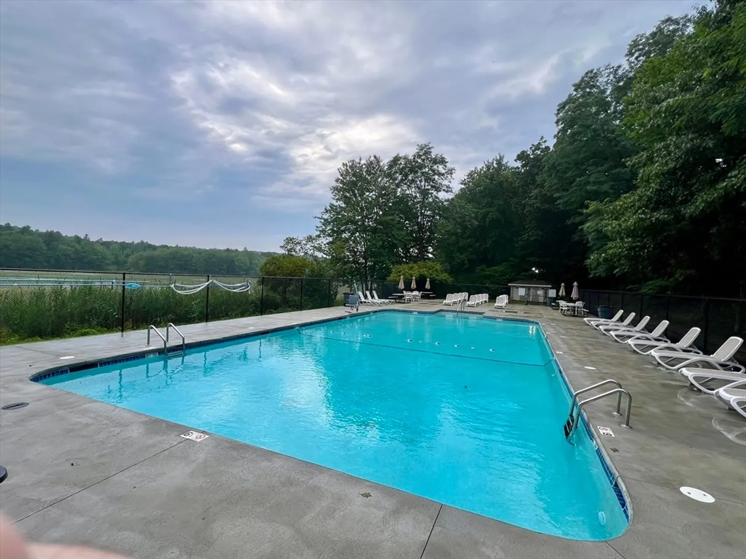
*** Multiple Offers*** please submit final offers by Sundat 8/25 at 6PM.***No personal letters or escalation clauses please*** Spacious townhouse unit at sought-after Thayer Pond Village* Needs Work and priced accordingly! Finished room with walk-in closet at ground level; Main level features an open living/Dining room with fireplace & slider to a private deck; Tiled Kitchen and half bath; Two-second level bedrooms with great closet space; Primary bedroom with connecting bath; second-floor laundry; Garage; Well run complex with in-ground pool; Great location with quick access to shopping & major routes; Here’s a great chance to get some instant equity!
-
Highlights
- Area: North Oxford
- Cooling: Central Air
- HOA Fee: $399
- Property Class: Residential
- Stories: 3
- Unit Number: 4
- Status: Closed
- Building Name: Thayer Pond Village
- Heating: Forced Air, Natural Gas
- Parking Spots: 2
- Property Type: Condominium
- Total Rooms: 5
- Year Built: 1987
-
Additional Details
- Basement: Y
- Exterior Features: Deck
- Flooring: Tile, Carpet
- Roof: Shingle
- Total Number of Units: 226
- Year Built Source: Public Records
- Construction: Frame
- Fireplaces: 1
- Pets Allowed: Yes w/ Restrictions
- SqFt Source: Public Record
- Year Built Details: Approximate
- Zoning: R4
-
Amenities
- Community Features: Shopping, Pool, Tennis Court(s), Golf, Bike Path, Conservation Area, Highway Access, House of Worship
- Parking Features: Under, Garage Door Opener, Off Street, Paved
- Covered Parking Spaces: 1
- Pool Features: Association, In Ground
-
Utilities
- Electric: Circuit Breakers
- Water Source: Public
- Sewer: Public Sewer
-
Fees / Taxes
- Assessed Value: $283,100
- HOA Fee Includes: Insurance, Maintenance Structure, Road Maintenance, Maintenance Grounds, Snow Removal, Trash, Reserve Funds
- Taxes: $3,816
- HOA Fee Frequency: Monthly
- Tax Year: 2024
Similar Listings
Sold
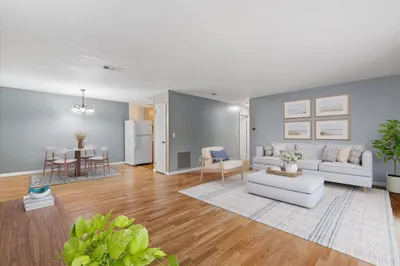
29 Photos
Sold
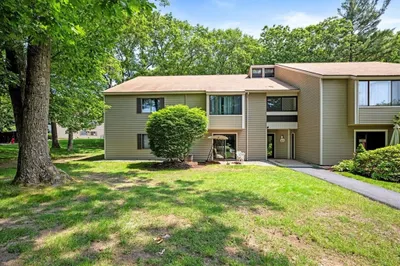
34 Photos
Sold
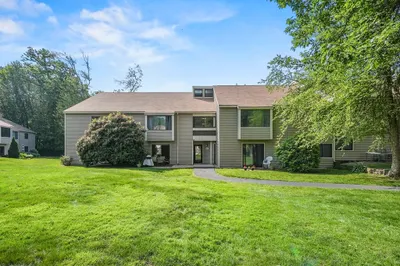
28 Photos
Sold
17 Photos
Content © 2026 MLS Property Information Network, Inc. The information in this listing was gathered from third party resources including the seller and public records.
Listing information provided courtesy of Century 21 XSELL REALTY.
MLS Property Information Network, Inc. and its subscribers disclaim any and all representations or warranties as to the accuracy of this information.
