
23 Talon Drive
$659,900
4
Beds
2/1
Baths
2,800
Sqft
- Request Info
- Call
- Save
-
More
- Mortgage Calculator

Property Tools
$659,900
4
Beds
2/1
Baths
2,800
Living Area
-
Property Description
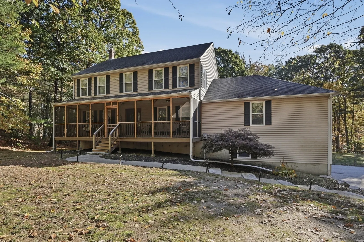
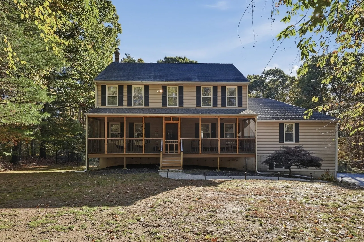
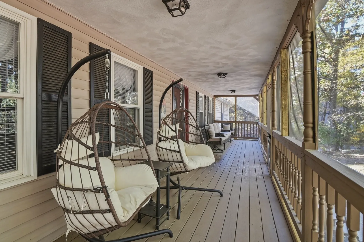
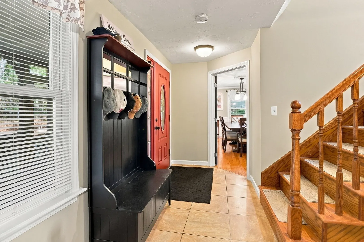
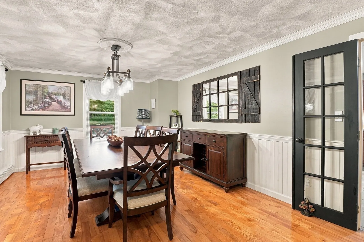
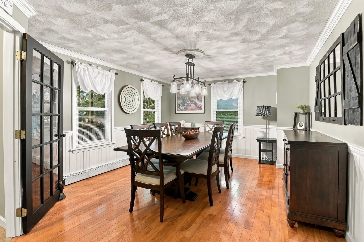
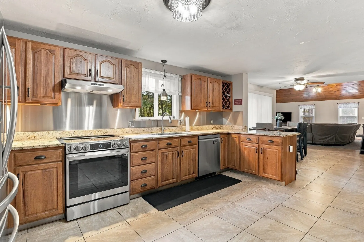
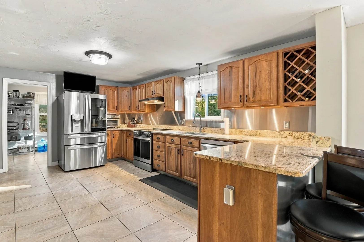
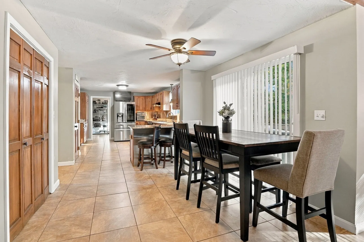
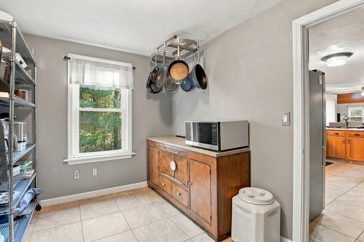
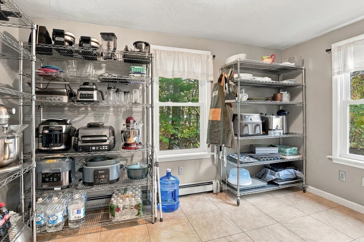
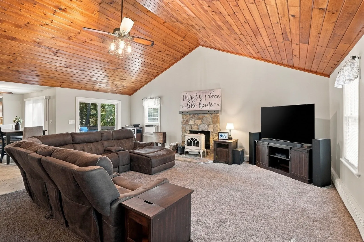
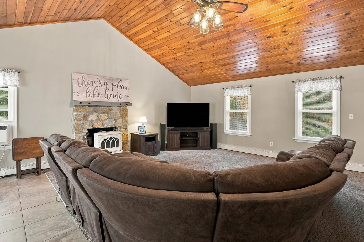
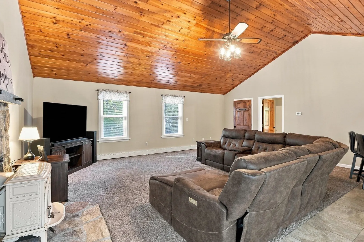
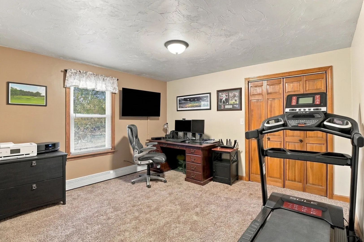
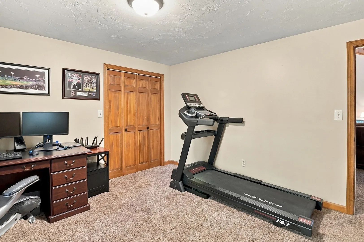
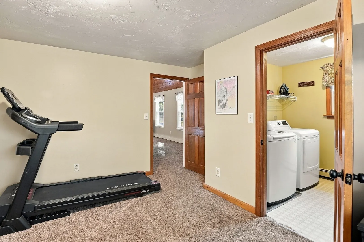
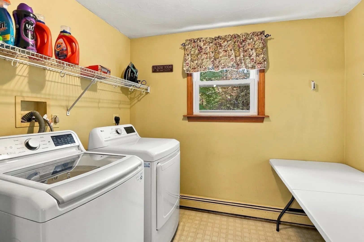
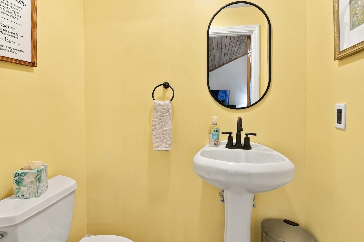
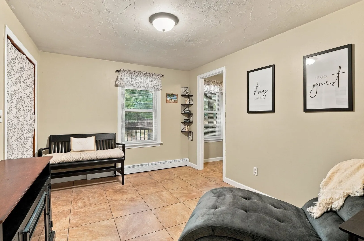
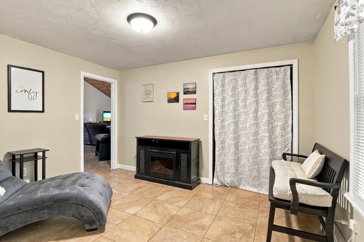
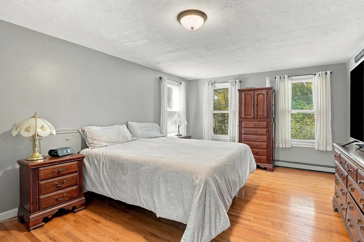
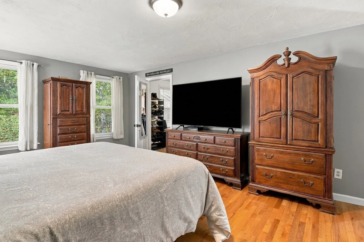
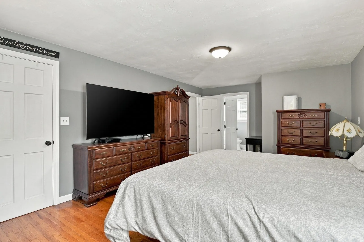
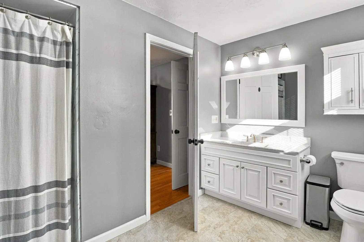
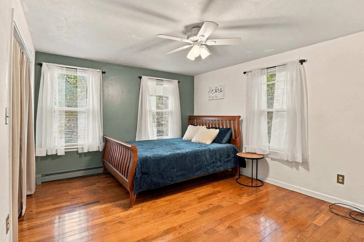
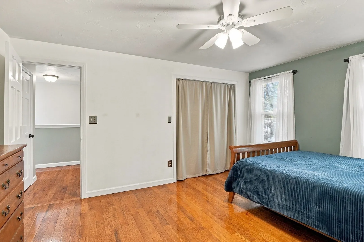
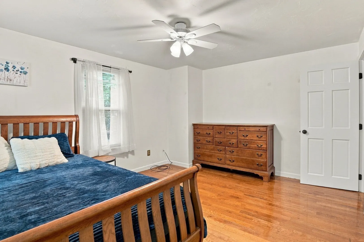
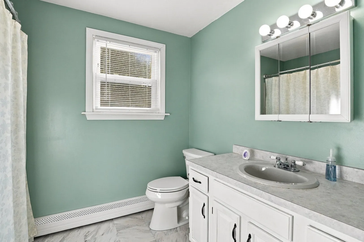
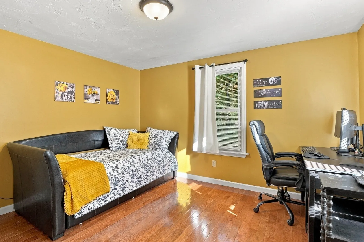
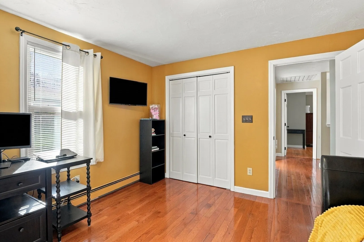
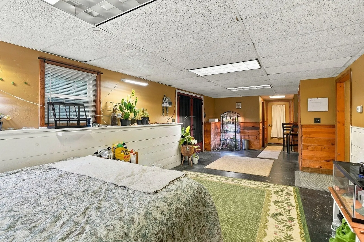
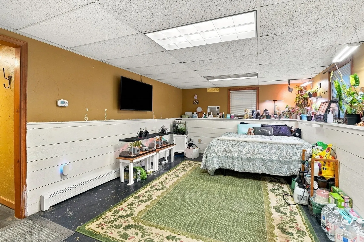
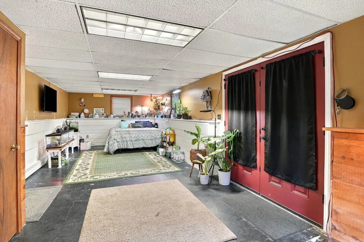
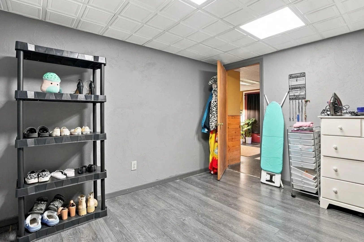
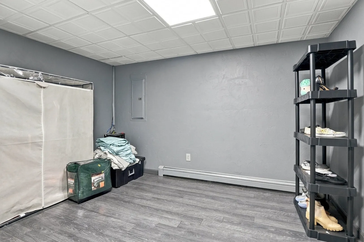
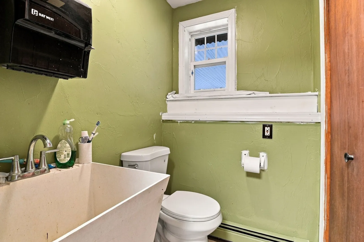
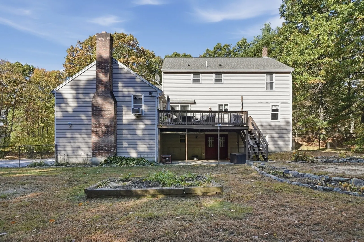
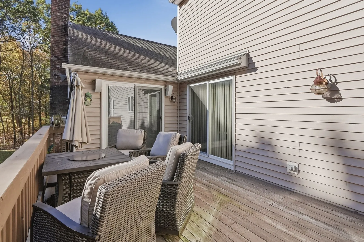
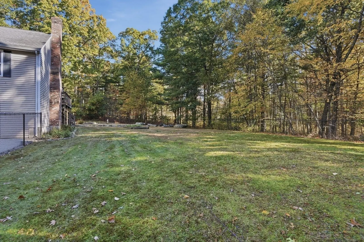
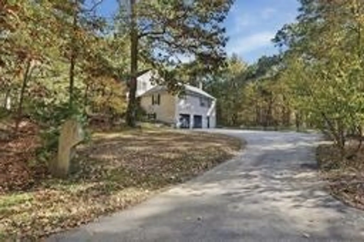
Welcome to this beautiful Colonial home, privately situated on a 5-acre lot at the end of a quiet cul-de-sac. Offering approximately 2,800+ square feet of living space, 4 bedrooms, 2.5 bathrooms, and a partially finished walk-out lower level, this home combines classic charm, spacious living areas, and a peaceful setting. Step onto the inviting screened farmer’s porch, where you can enjoy your morning coffee overlooking the private front yard or unwind in the evening with a glass of wine. Inside, the thoughtfully designed floor plan is ideal for both everyday living and entertaining, featuring a dedicated mudroom, a formal dining room with French doors, hardwood flooring, crown molding, and elegant wainscoting. The chef’s kitchen is beautifully appointed with tile flooring, stainless steel appliances, granite countertops, a stainless steel backsplash, and a peninsula with seating. A spacious walk-in pantry provides exceptional storage and convenient access to all your cooking essentials. The kitchen flows seamlessly into the inviting family room, highlighted by a wood stove and a wood cathedral ceiling. Sliders from both the dining area and family room lead to the deck, creating the perfect setting for outdoor dining, grilling, and entertaining. The first floor also offers a versatile bedroom with a double closet, a dedicated laundry room, and a convenient half bath with a pedestal sink. Upstairs, you’ll find three generously sized bedrooms, all featuring hardwood floors. The spacious primary suite boasts a walk-in closet and a private bath with a relaxing jetted tub, while the additional bedrooms share a full hallway bathroom. The partially finished walk-out lower level provides even more flexible living space, including a bonus room with French doors opening to the patio and backyard, an additional room ideal for a home gym or hobby space, a quarter bath, and a separate storage and utility room. Direct access to the oversized two-car garage adds to the home’s convenience and functionality. Outside, enjoy the expansive, level, fenced backyard, offering plenty of room for outdoor activities, gardening, pets, and gatherings. With its generous acreage, peaceful cul-de-sac location, inviting indoor and outdoor living spaces, and flexible floor plan, this Colonial home offers a wonderful blend of privacy, comfort, and timeless appeal.
-
Highlights
- Acres: 5
- Heating: Baseboard, Oil
- Property Class: Residential
- Style: Colonial
- Year Built: 1996
- Cooling: Window Unit(s), Whole House Fan
- Parking Spots: 8
- Property Type: Single Family Residence
- Total Rooms: 9
- Status: Active
-
Additional Details
- Appliances: Water Heater, Range, Dishwasher, Trash Compactor, Microwave, Refrigerator, Washer, Dryer
- Construction: Frame
- Exterior Features: Porch - Screened, Deck - Wood, Patio, Rain Gutters, Fenced Yard
- Flooring: Tile, Carpet, Concrete, Laminate, Hardwood, Flooring - Stone/Ceramic Tile
- Interior Features: Lighting - Overhead, Closet - Double, Bathroom - Half, Den, Home Office, Bonus Room, Bathroom
- Road Frontage Type: Public, Dead End
- SqFt Source: Public Record
- Year Built Source: Public Records
- Basement: Full, Finished, Partially Finished, Walk-Out Access, Interior Entry, Garage Access
- Exclusions: Personal Property, Wall Mount & Tv In 1st Floor Office Excluded, Mount And Other Tv's Remain.
- Fireplaces: 1
- Foundation: Concrete Perimeter
- Lot Features: Cul-De-Sac, Wooded, Easements, Level
- Roof: Shingle
- Year Built Details: Actual
- Zoning: Ord
-
Amenities
- Community Features: Walk/Jog Trails
- Parking Features: Attached, Under, Garage Door Opener, Workshop in Garage, Garage Faces Side, Paved Drive, Off Street, Paved
- Covered Parking Spaces: 2
-
Utilities
- Electric: Circuit Breakers
- Water Source: Private
- Sewer: Private Sewer
-
Fees / Taxes
- Assessed Value: $660,100
- Taxes: $8,060
- Tax Year: 2026
Similar Listings
Sold
1 Photo
Sold
38 Photos
Sold
42 Photos
Sold
26 Photos
Content © 2026 MLS Property Information Network, Inc. The information in this listing was gathered from third party resources including the seller and public records.
Listing information provided courtesy of Lamacchia Realty, Inc..
MLS Property Information Network, Inc. and its subscribers disclaim any and all representations or warranties as to the accuracy of this information.