
23 Sunset Dr
$414,900
3
Beds
1
Bath
1,632
Sqft
- Request Info
- Call
- Save
-
More
- Mortgage Calculator

Property Tools
$414,900
3
Beds
1
Bath
1,632
Living Area
-
Property Description
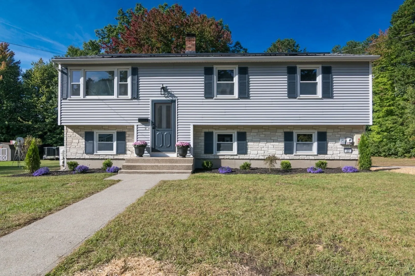
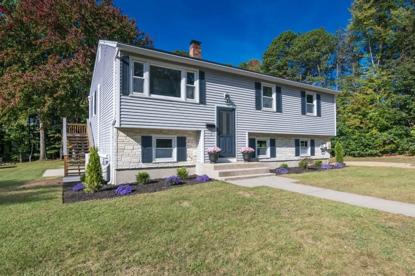
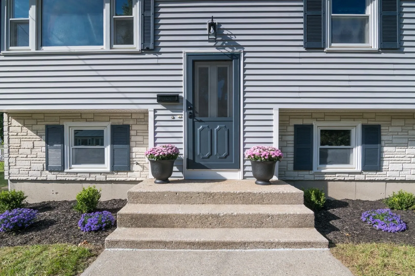
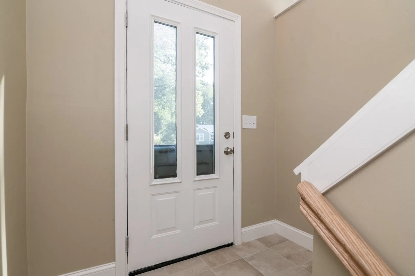
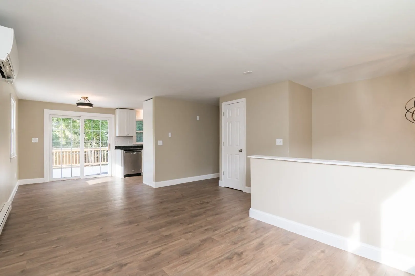
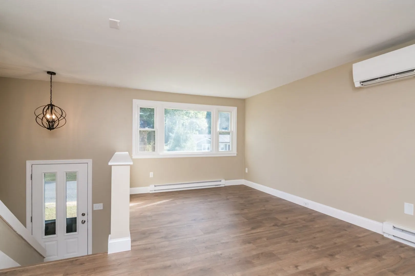
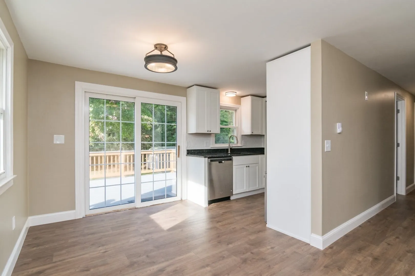
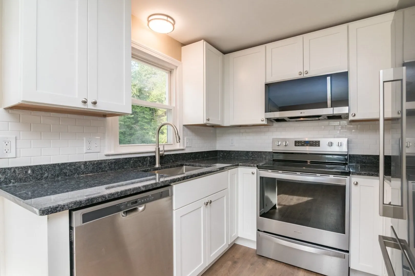
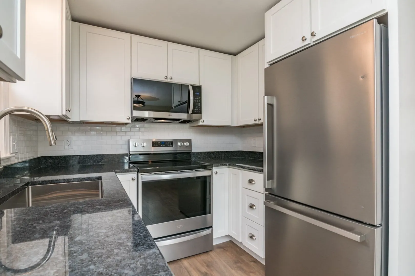
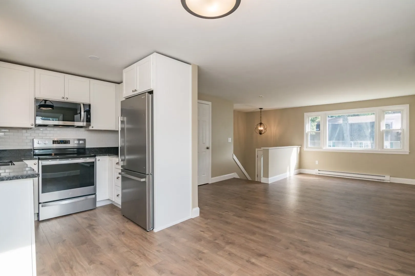
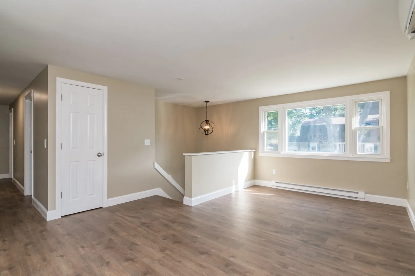
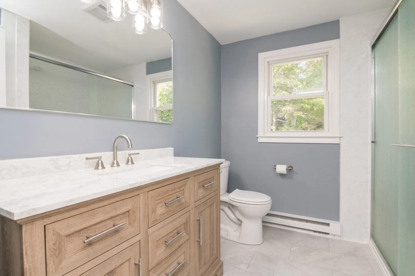
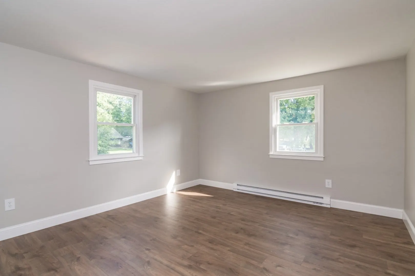
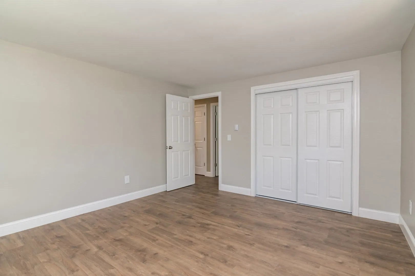
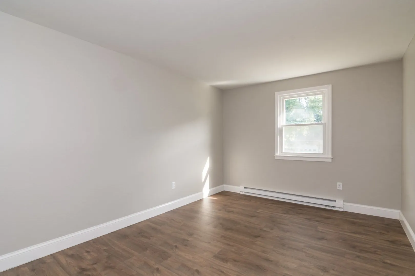
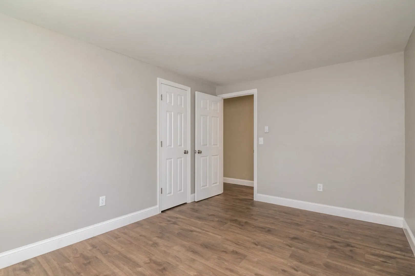
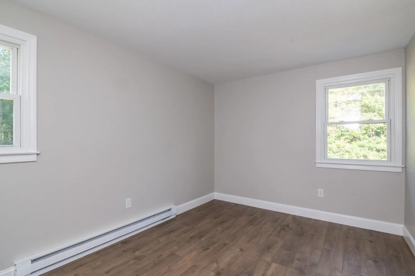
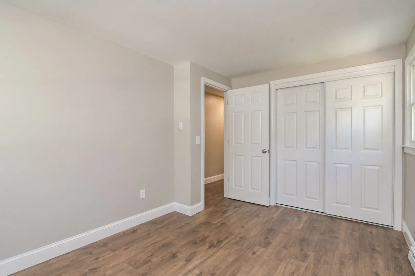
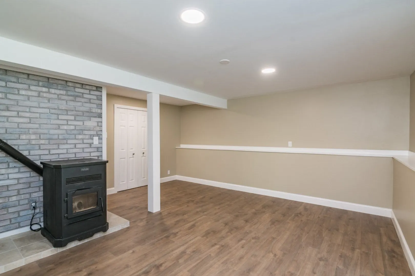
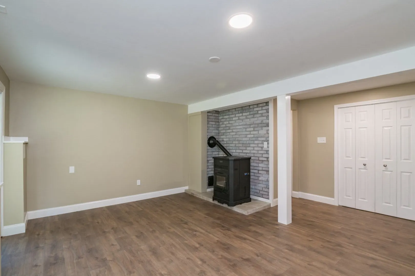
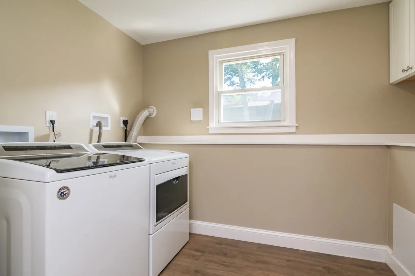
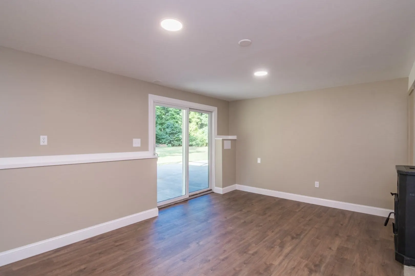
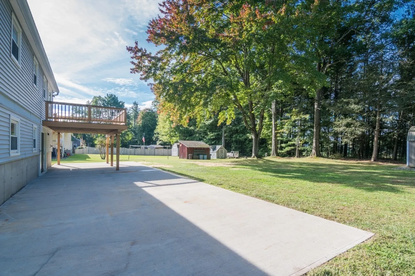
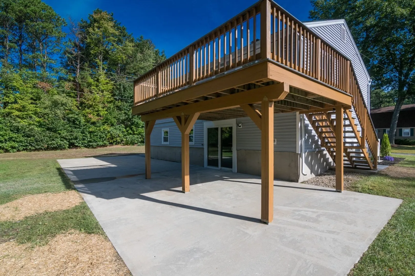
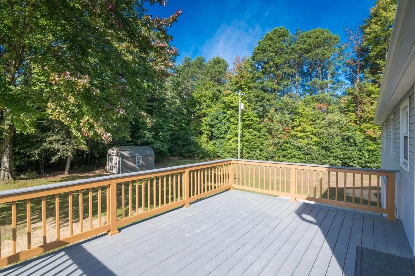
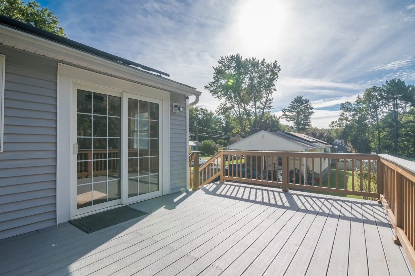
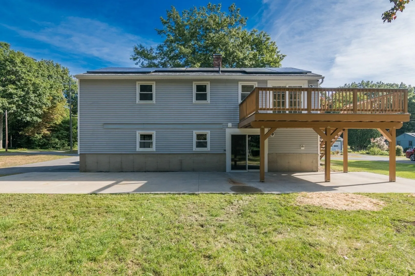
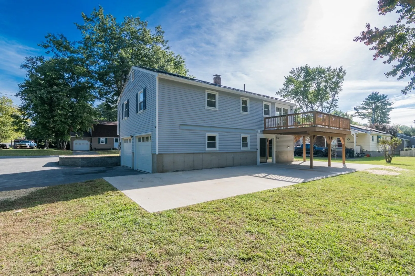
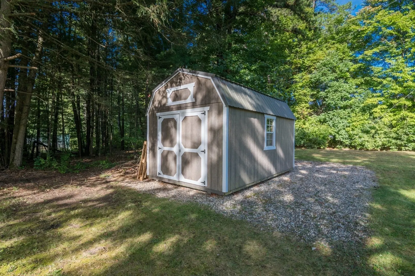
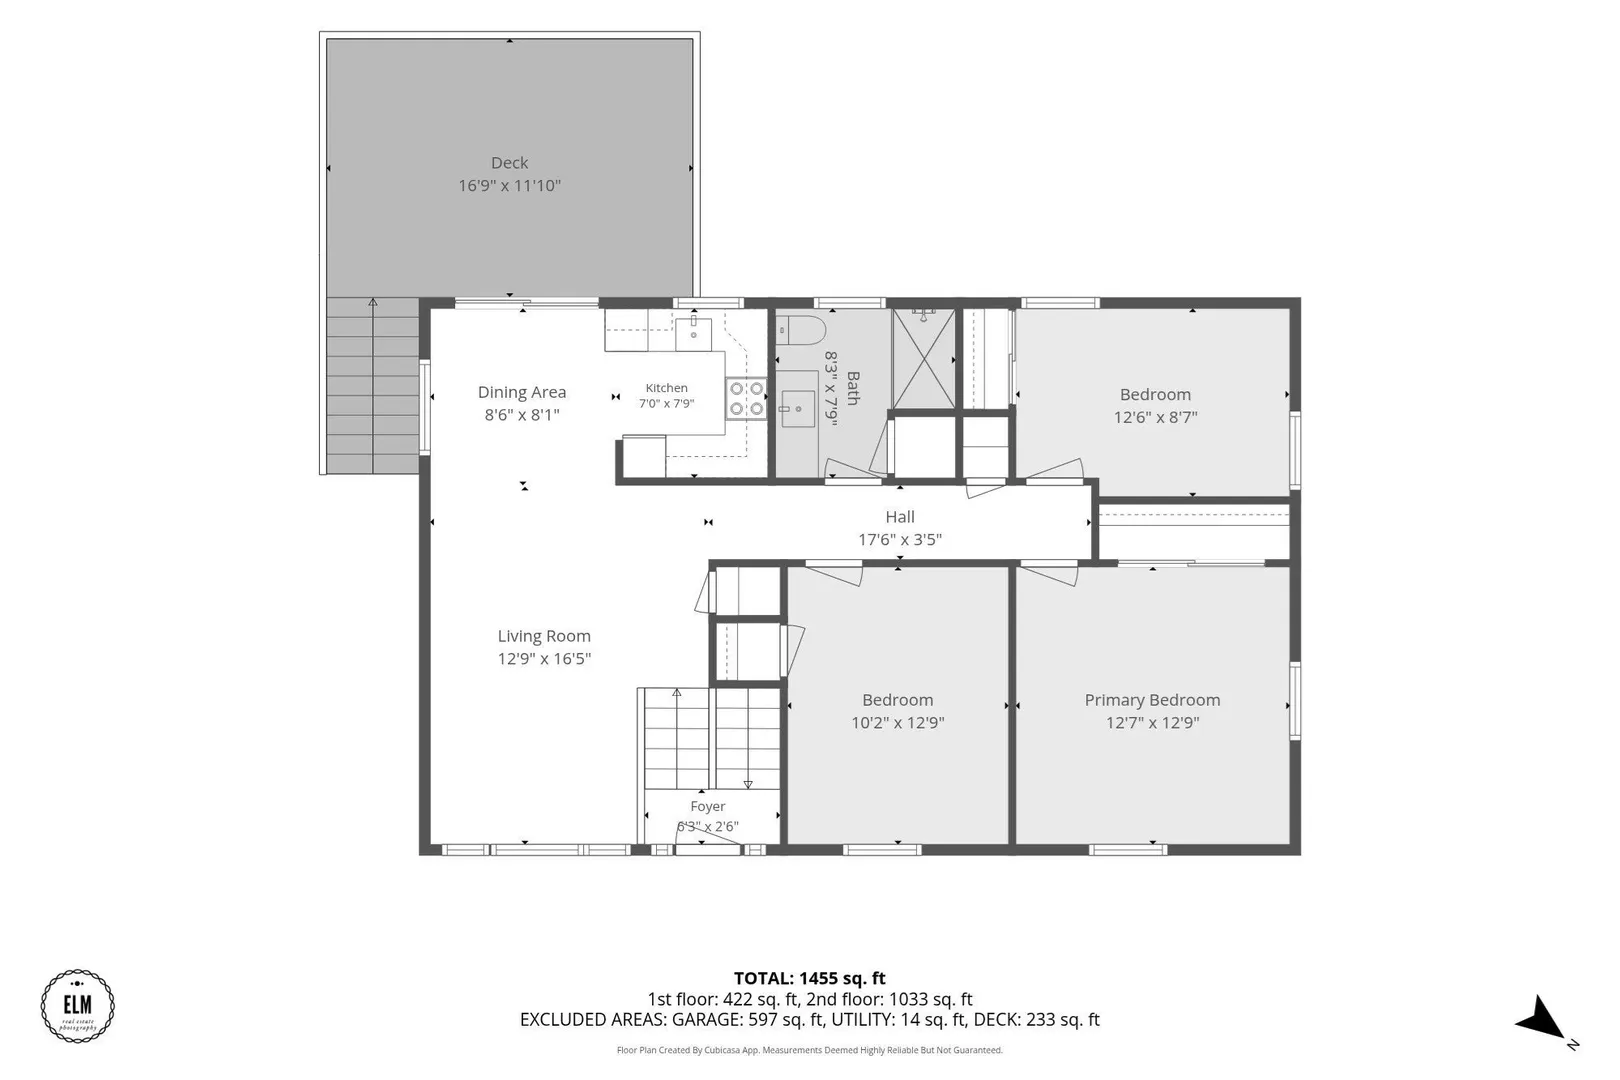
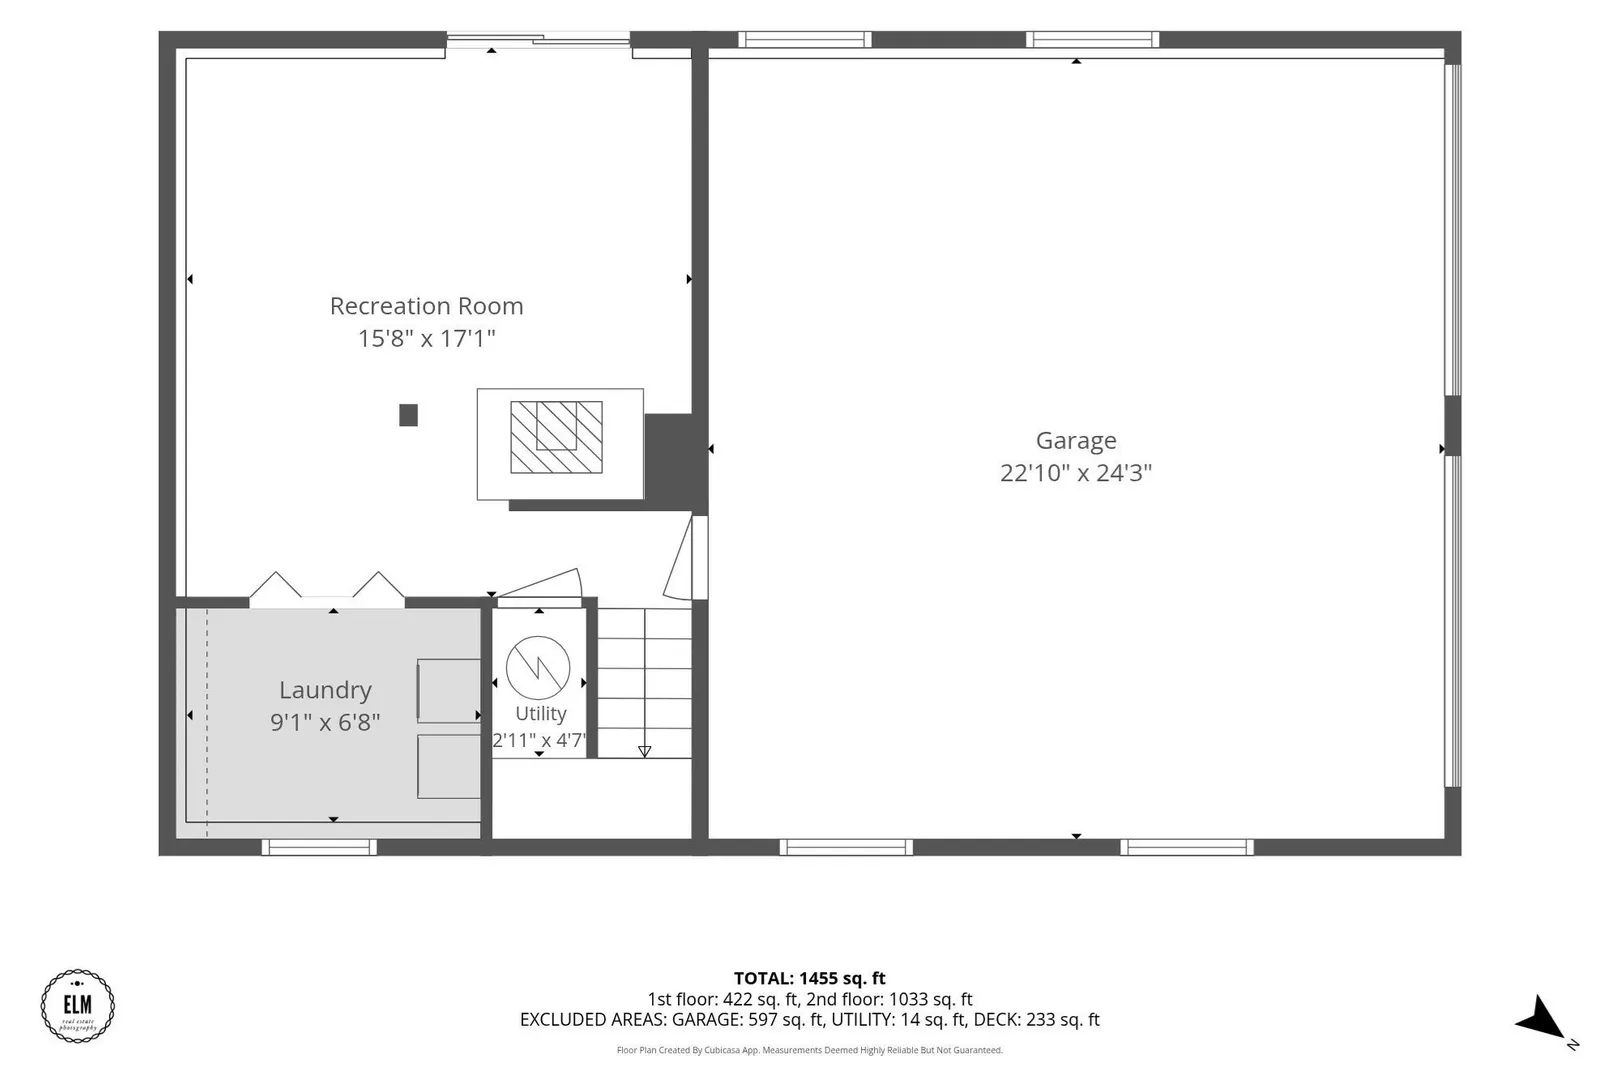
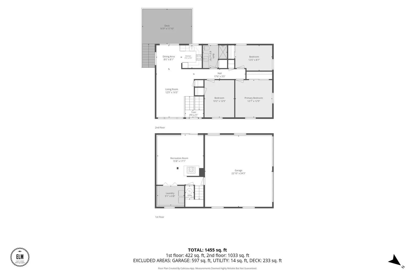
Located “on the hill” in a well-established neighborhood, this extensively updated 3-bedroom raised ranch offers the perfect blend of comfort, style, and move-in-ready convenience. Thoughtful upgrades inside and out create a fresh, welcoming atmosphere, with new paint, interior doors, and updated flooring throughout much of the home providing a clean, cohesive feel from the moment you step inside. Natural light pours into the spacious living room, while the adjoining dining area opens through a sliding glass door to a recently painted 12x18 composite deck, an ideal setting for morning coffee, outdoor dining, or entertaining guests. The updated kitchen features timeless white cabinetry, granite countertops, a subway tile backsplash, and stainless-steel appliances, including a newer refrigerator and newly installed over-the-range microwave. The full bath has been tastefully refreshed with tile flooring, a freestanding marble-top vanity, and updated fixtures. Downstairs, the walkout lower level expands your living space with a large, finished area that easily adapts to your needs, whether as a family room, home office, fitness area, playroom, or guest retreat. A pellet stove adds warmth and character, while a full slider provides direct access to the patio and backyard. A dedicated laundry area with built-in cabinetry helps keep everything organized, and the attached two-car garage offers convenient interior access, making daily routines and grocery runs effortless in any season. Set on a generous .34-acre corner lot, the outdoor space is both spacious and manageable. The expansive concrete patio offers covered and open-air gathering areas beneath the deck, creating the perfect backdrop for summer barbecues, quiet mornings, or relaxing evenings outdoors. A storage shed adds practical utility, while solar panels and a mini-split system contribute to energy efficiency and year-round comfort. With the major updates already completed and plenty of flexible living space both inside and out, this home is ready to be enjoyed from day one. Conveniently located just minutes from downtown Turners Falls, Thomas Memorial Golf Course, shopping, dining, and major commuter routes, this is an opportunity you won't want to miss.
-
Highlights
- Cooling: Ductless
- Parking Spots: 8
- Property Type: Single Family Residence
- Total Rooms: 7
- Status: Active
- Heating: Electric Baseboard, Electric, Pellet Stove, Ductless
- Property Class: Residential
- Style: Raised Ranch
- Year Built: 1974
-
Additional Details
- Appliances: Electric Water Heater, Water Heater, Range, Dishwasher, Microwave, Refrigerator, Washer, Dryer, Other
- Construction: Frame
- Flooring: Tile, Laminate
- Interior Features: Internet Available - Unknown
- Road Frontage Type: Public
- SqFt Source: Public Record
- Year Built Source: Public Records
- Basement: Full, Partially Finished, Walk-Out Access, Interior Entry, Garage Access, Concrete
- Exterior Features: Deck - Composite, Patio, Storage
- Foundation: Concrete Perimeter
- Lot Features: Gentle Sloping, Level
- Roof: Shingle
- Year Built Details: Approximate, Renovated Since
- Zoning: Rs
-
Amenities
- Community Features: Public Transportation, Shopping, Pool, Tennis Court(s), Park, Walk/Jog Trails, Golf, Laundromat, Conservation Area, House of Worship, Public School
- Parking Features: Attached, Under, Garage Door Opener, Storage, Garage Faces Side, Paved Drive, Off Street, Paved
- Covered Parking Spaces: 2
-
Utilities
- Electric: Circuit Breakers
- Water Source: Public
- Sewer: Public Sewer
-
Fees / Taxes
- Assessed Value: $231,900
- Taxes: $3,527
- Tax Year: 2025
Similar Listings
Sold
38 Photos
Sold
32 Photos
Sold
41 Photos
Sold
42 Photos
Content © 2026 MLS Property Information Network, Inc. The information in this listing was gathered from third party resources including the seller and public records.
Listing information provided courtesy of Coldwell Banker Community REALTORS®.
MLS Property Information Network, Inc. and its subscribers disclaim any and all representations or warranties as to the accuracy of this information.