
Sold!
$730,000
6
Beds
2/1
Baths
2,044
Living Area
-
Property Description
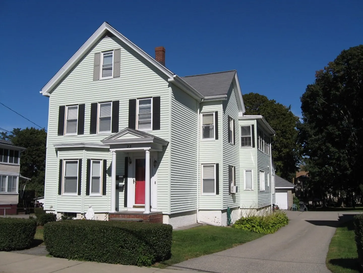
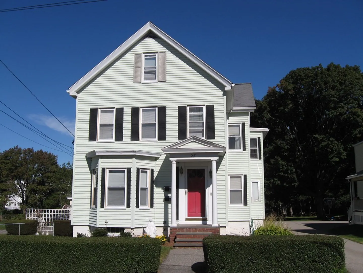
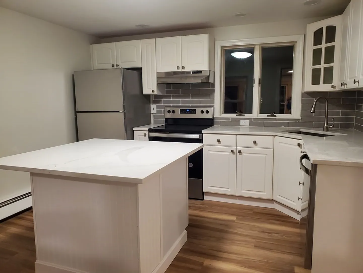
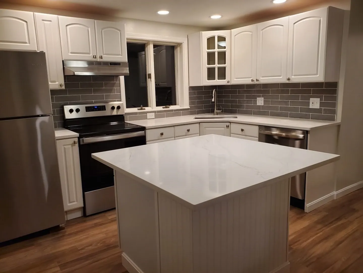
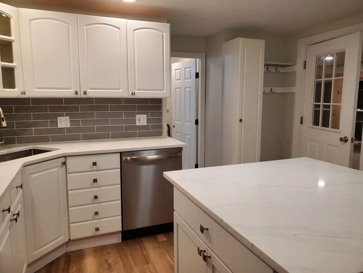
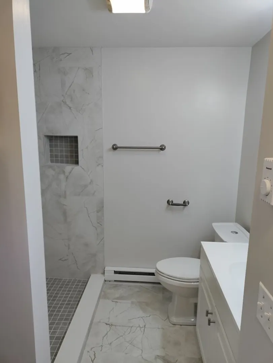
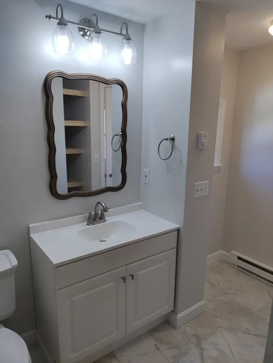
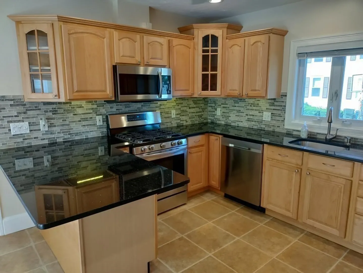
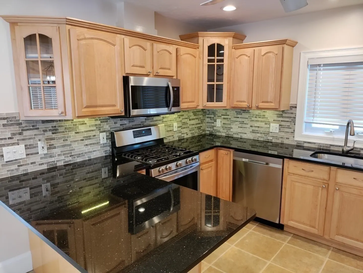
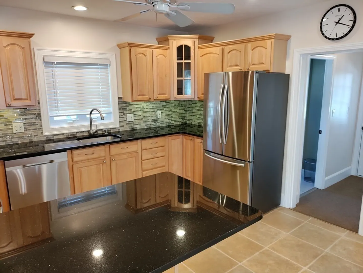
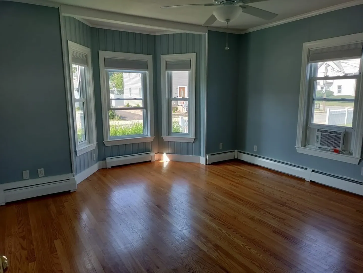
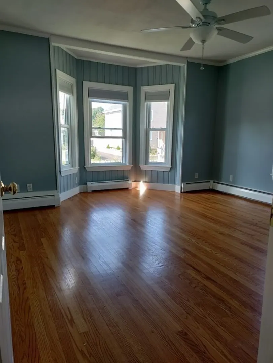
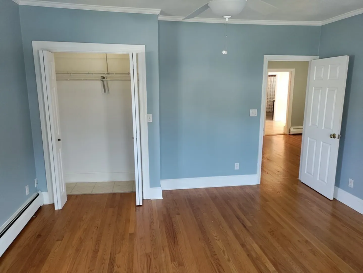
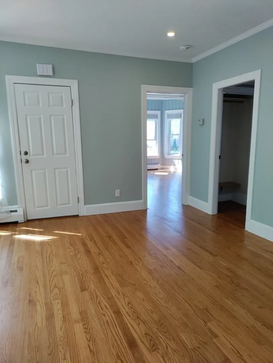
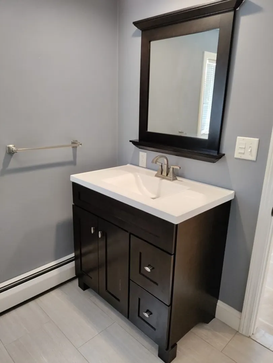
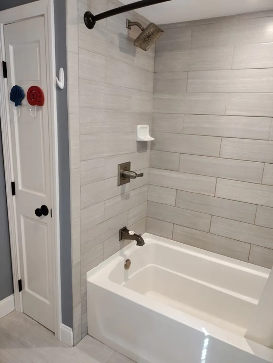
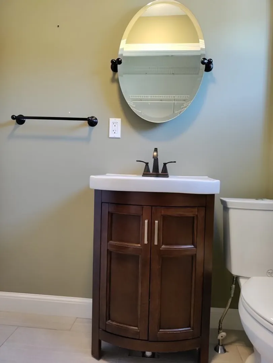
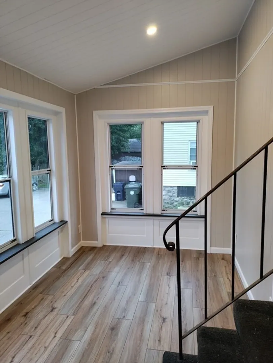
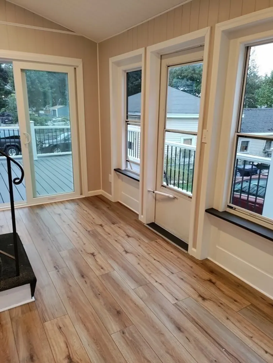
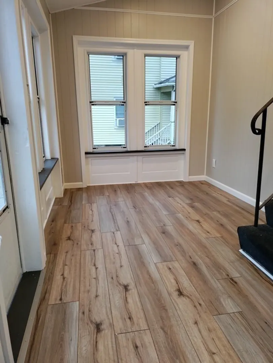
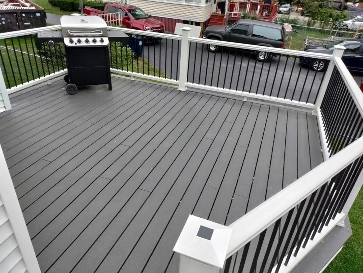
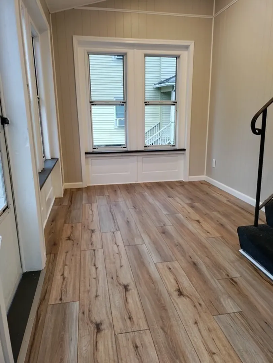
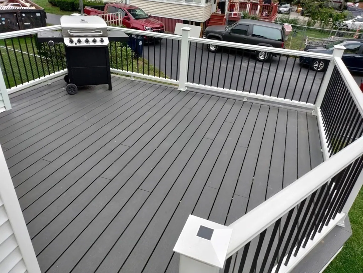
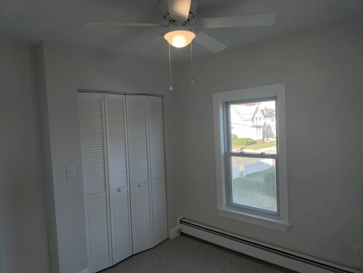
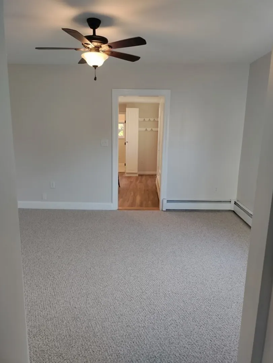
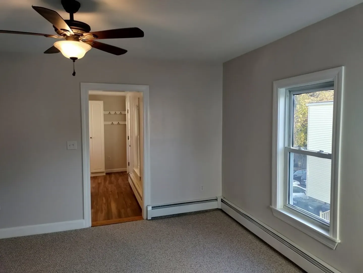
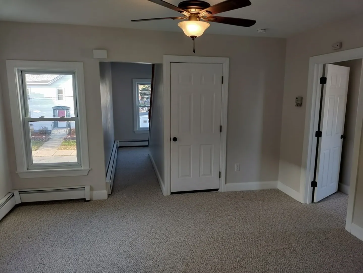
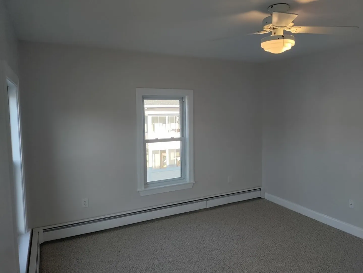
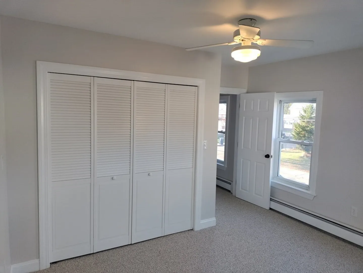
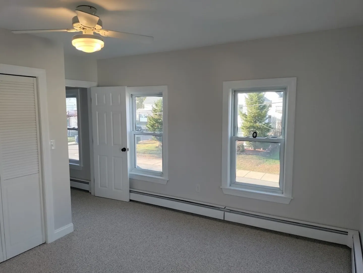
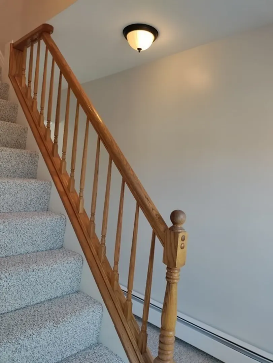
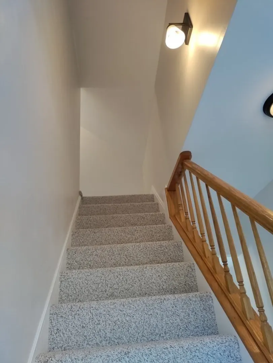
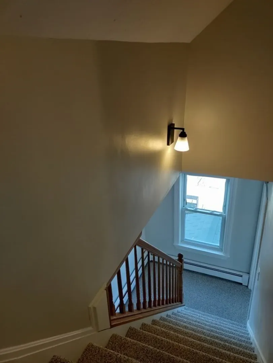
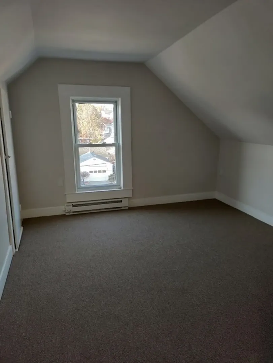
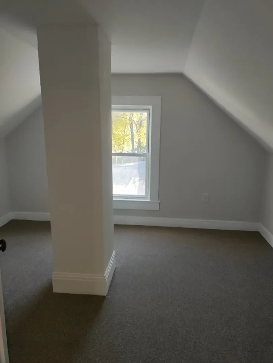
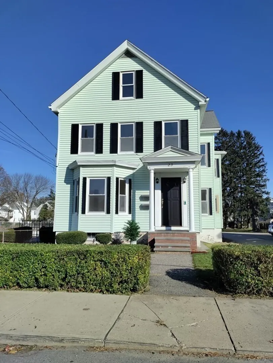
Welcome to 23 Sumner Street Pristine, vacant and move in ready 2 family perfect for investors as a rental property or owner occupied where tenant helps pay your mortgage. Estimated rental income of 70K/year. This home has recently been updated throughout with fresh paint, upgraded kitchens and baths, newly renovated porches on both floors, new flooring throughout, re-finished hardwoods, updated electrical, lighting, and a three year old deck. There is plenty of storage throughout with laundry hookups in the basement. Outside you will find a 2 car garage with large shared driveway able to park 4-5 cars and large yard with plenty of room for outdoor games, barbecues or pets. A new stone wall with crushed rock was replaced a few years ago. This is a prime location close to 495 right up the street from shops and restaurants at the Apex Center. This home is a one of a kind opportunity you won't want to miss! This one won't last long!
-
Highlights
- Cooling: Unit 1(None), Unit 2(None)
- Parking Spots: 5
- Property Type: 2 Family - 2 Units Up/Down
- Year Built: 1890
- Heating: Unit 1(Hot Water Baseboard, Hot Water Radiators, Gas), Unit 2(Hot Water Baseboard, Electric Baseboard, Gas, Electric, Individual, Wall Unit)
- Property Class: Residential Income
- Total Rooms: 13
- Status: Closed
-
Additional Details
- Appliances: Plumbed For Ice Maker, Utility Connections for Gas Range, Utility Connections for Electric Range, Utility Connections for Gas Oven, Utility Connections for Electric Oven, Utility Connections for Gas Dryer, Utility Connections for Electric Dryer
- Construction: Frame
- Fireplaces: 7
- Foundation: Block, Stone
- Lot Features: Easements, Level
- Roof: Shingle
- Year Built Details: Approximate
- Zoning: res
- Basement: Full, Walk-Out Access, Interior Entry, Concrete, Unfinished
- Exterior Features: Porch - Enclosed, Deck, Deck - Composite, Patio, Gutters, Decorative Lighting, Screens, Stone Wall, Unit 2 Balcony/Deck
- Flooring: Tile, Vinyl, Carpet, Hardwood, Wood Laminate, Unit 1(undefined), Unit 2(Wall to Wall Carpet, Stone/Ceramic Tile Floor)
- Interior Features: Sunroom, Unit 1(Ceiling Fans, Storage, Crown Molding, Stone/Granite/Solid Counters, High Speed Internet Hookup, Upgraded Cabinets, Upgraded Countertops, Bathroom With Tub & Shower), Unit 2(Ceiling Fans, Storage, Stone/Granite/Solid Counters, Upgraded Countertops, Bathroom with Shower Stall, Programmable Thermostat), Unit 1 Rooms(Living Room, Dining Room, Kitchen, Sunroom), Unit 2 Rooms(Living Room, Kitchen, Sunroom)
- Road Frontage Type: Public
- Total Number of Units: 2
- Year Built Source: Public Records
-
Amenities
- Community Features: Walk/Jog Trails, Golf, Medical Facility, Bike Path, Highway Access, House of Worship, Private School, Public School
- Parking Features: Paved Drive, Shared Driveway, Off Street, Common, Paved
- Covered Parking Spaces: 2
-
Utilities
- Electric: 220 Volts, Circuit Breakers
- Water Source: Public
- Sewer: Public Sewer
-
Fees / Taxes
- Assessed Value: $490,800
- Compensation Based On: Net Sale Price
- Tax Year: 2023
- Buyer Agent Compensation: 2%
- Facilitator Compensation: 1%
- Taxes: $5,664
Similar Listings
Sold
3 Photos
Sold
42 Photos
Sold
42 Photos
Sold
40 Photos
Content © 2026 MLS Property Information Network, Inc. The information in this listing was gathered from third party resources including the seller and public records.
Listing information provided courtesy of Tunnera Real Estate.
MLS Property Information Network, Inc. and its subscribers disclaim any and all representations or warranties as to the accuracy of this information.
