
23 Stony Hill Rd
$334,900
4
Beds
2
Baths
1,512
Sqft
- Request Info
- Call
- Save
-
More
- Mortgage Calculator

Property Tools
$334,900
4
Beds
2
Baths
1,512
Living Area
-
Property Description
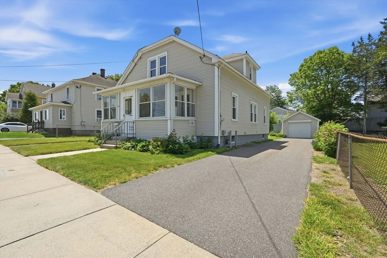
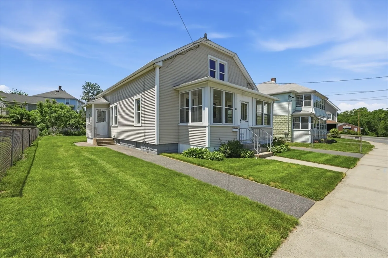
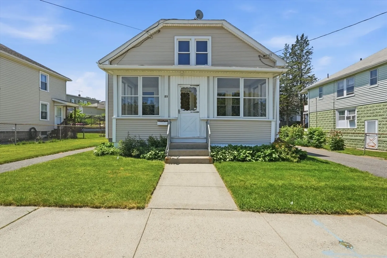
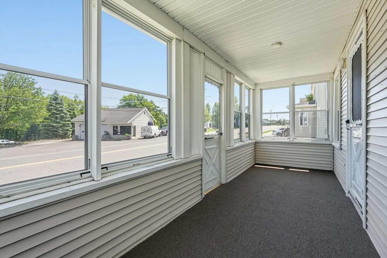
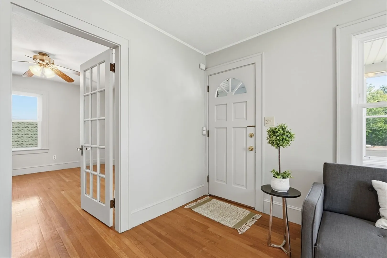
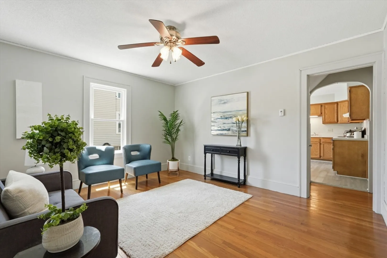
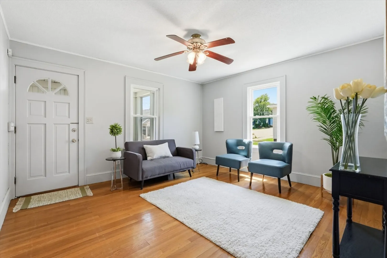
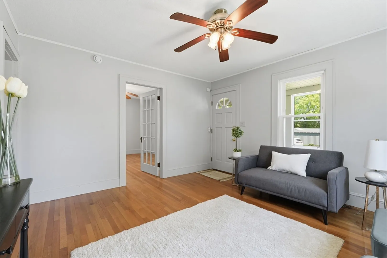
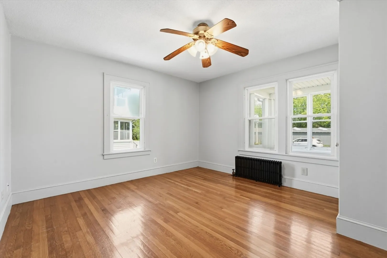
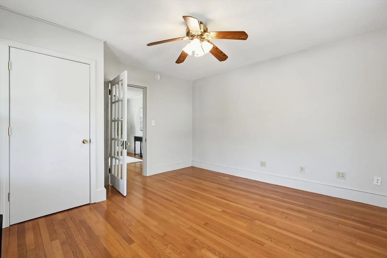
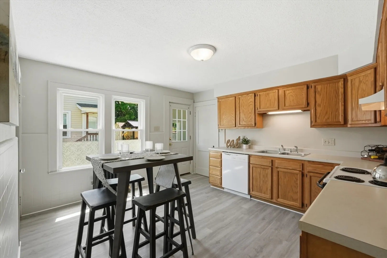
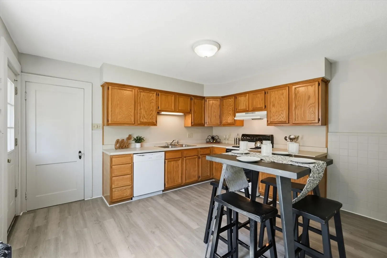
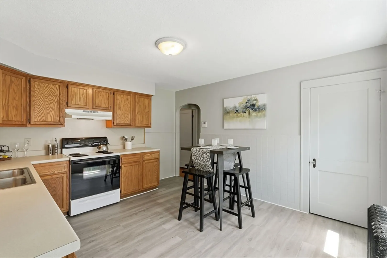
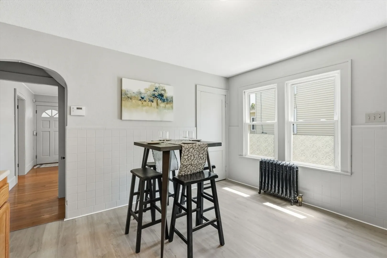
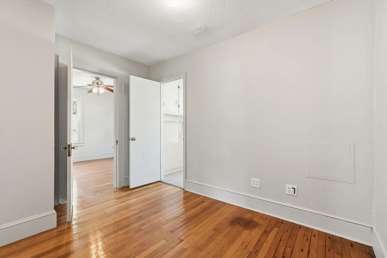
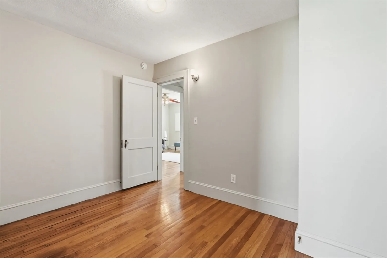
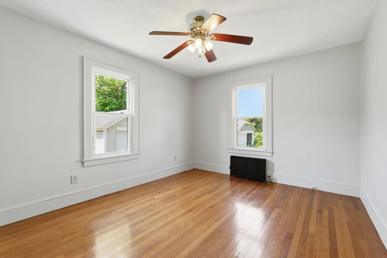
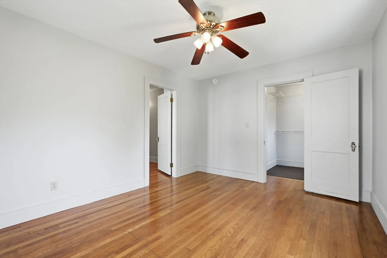
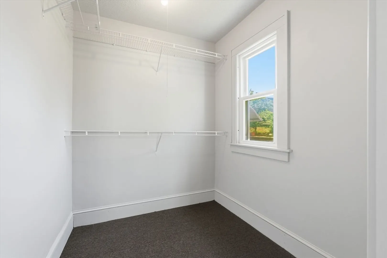
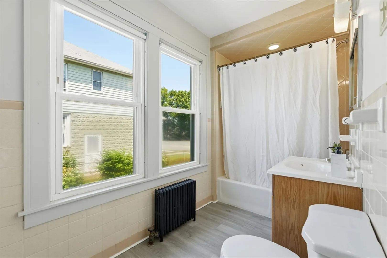
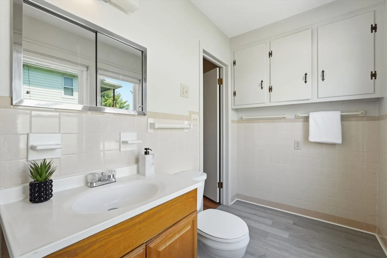
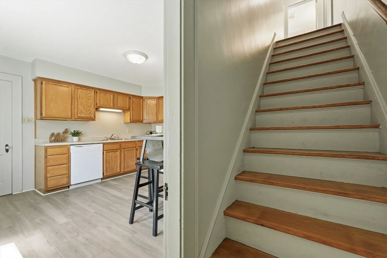
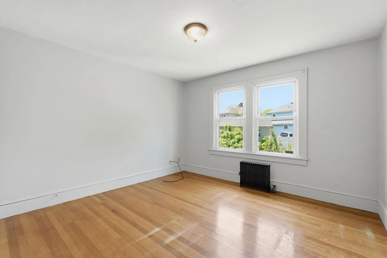
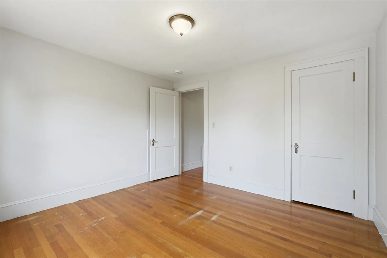
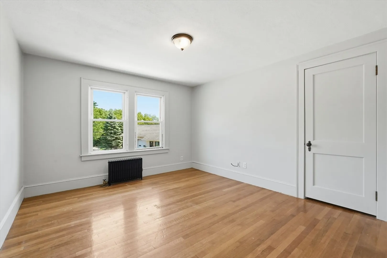
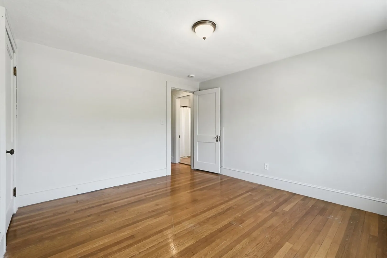
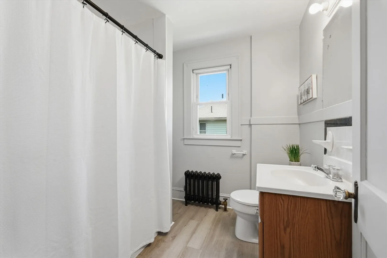
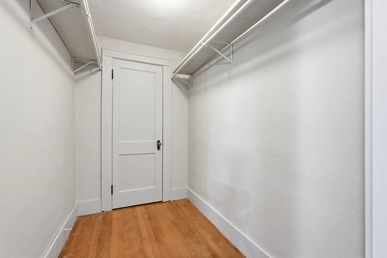
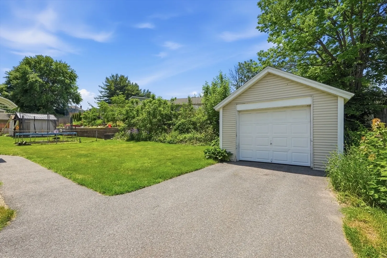
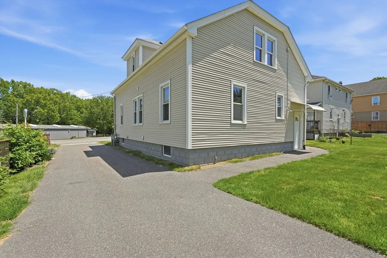
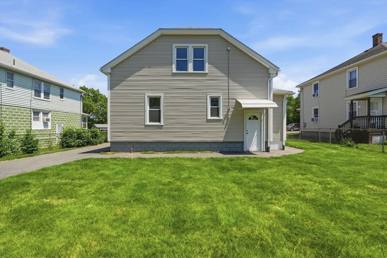
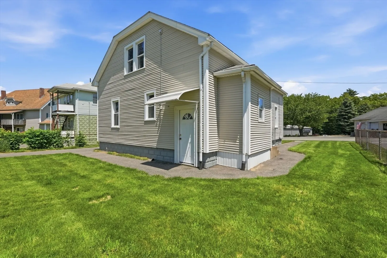
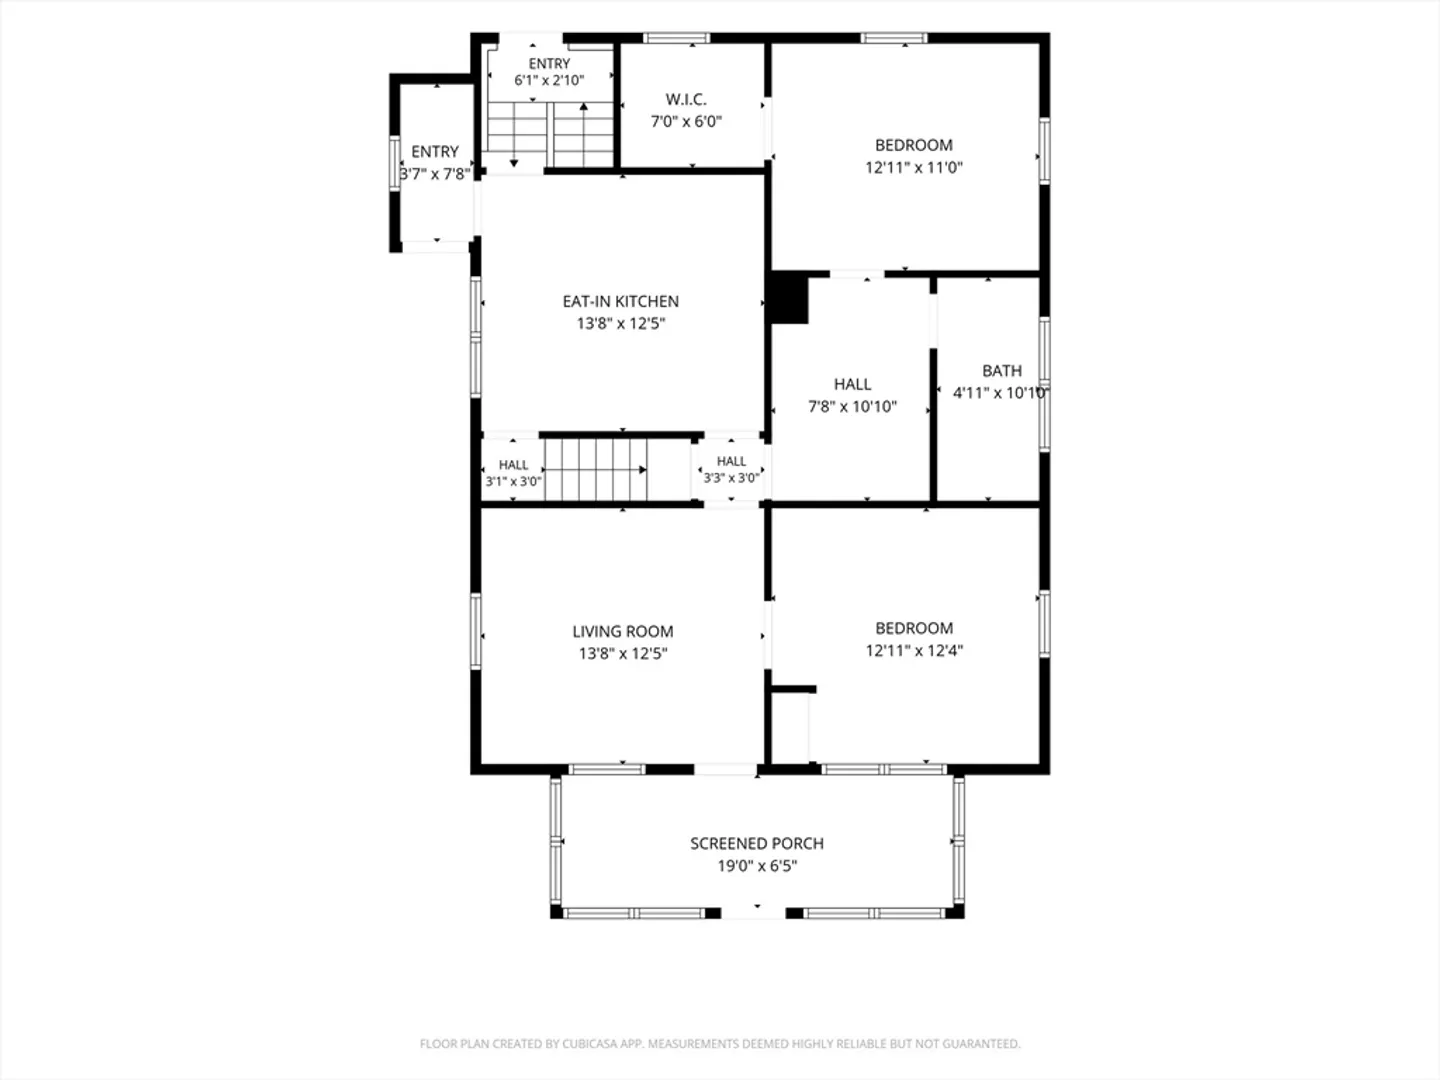
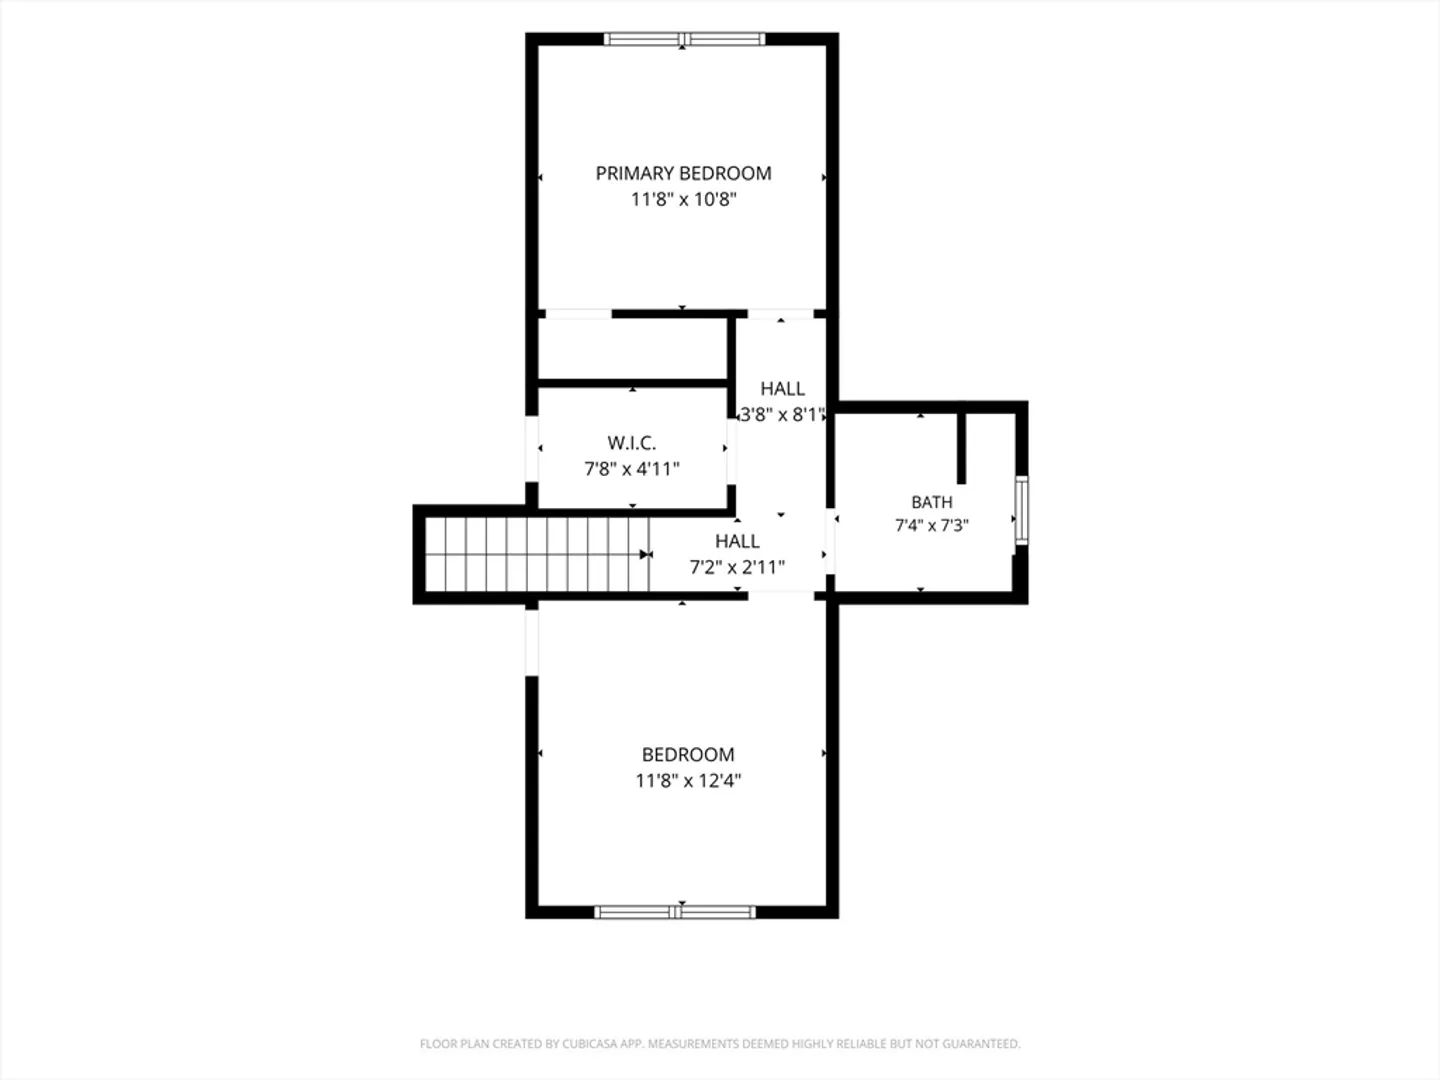
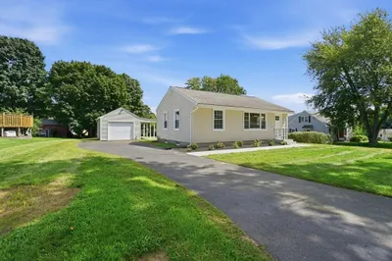
A must see in person! This home offers a flexible layout, spacious rooms, and pride of ownership throughout. Step into the inviting living room featuring hardwood floors and great natural light. The main level offers a spacious kitchen, a unique primary suite setup with a separate sitting area or home office leading into the primary bedroom, and additional second bedroom. Second floor offers twomore bedrooms and walk-in closets can be found. Upstairs features two large bedrooms, additional Freshly painted with some newer windows already replaced. Enjoy the recently updated wraparound sidewalk, driveway, underground gutter drainage system, spacious one-car garage, and well-kept exterior. A must-see in person! Lead compliance certificate in hand for added peace of mind and convenience for future owners. Motivated seller! Easy to show! Schedule a showing today!
-
Highlights
- Cooling: Window Unit(s)
- Parking Spots: 5
- Property Type: Single Family Residence
- Total Rooms: 6
- Status: Active
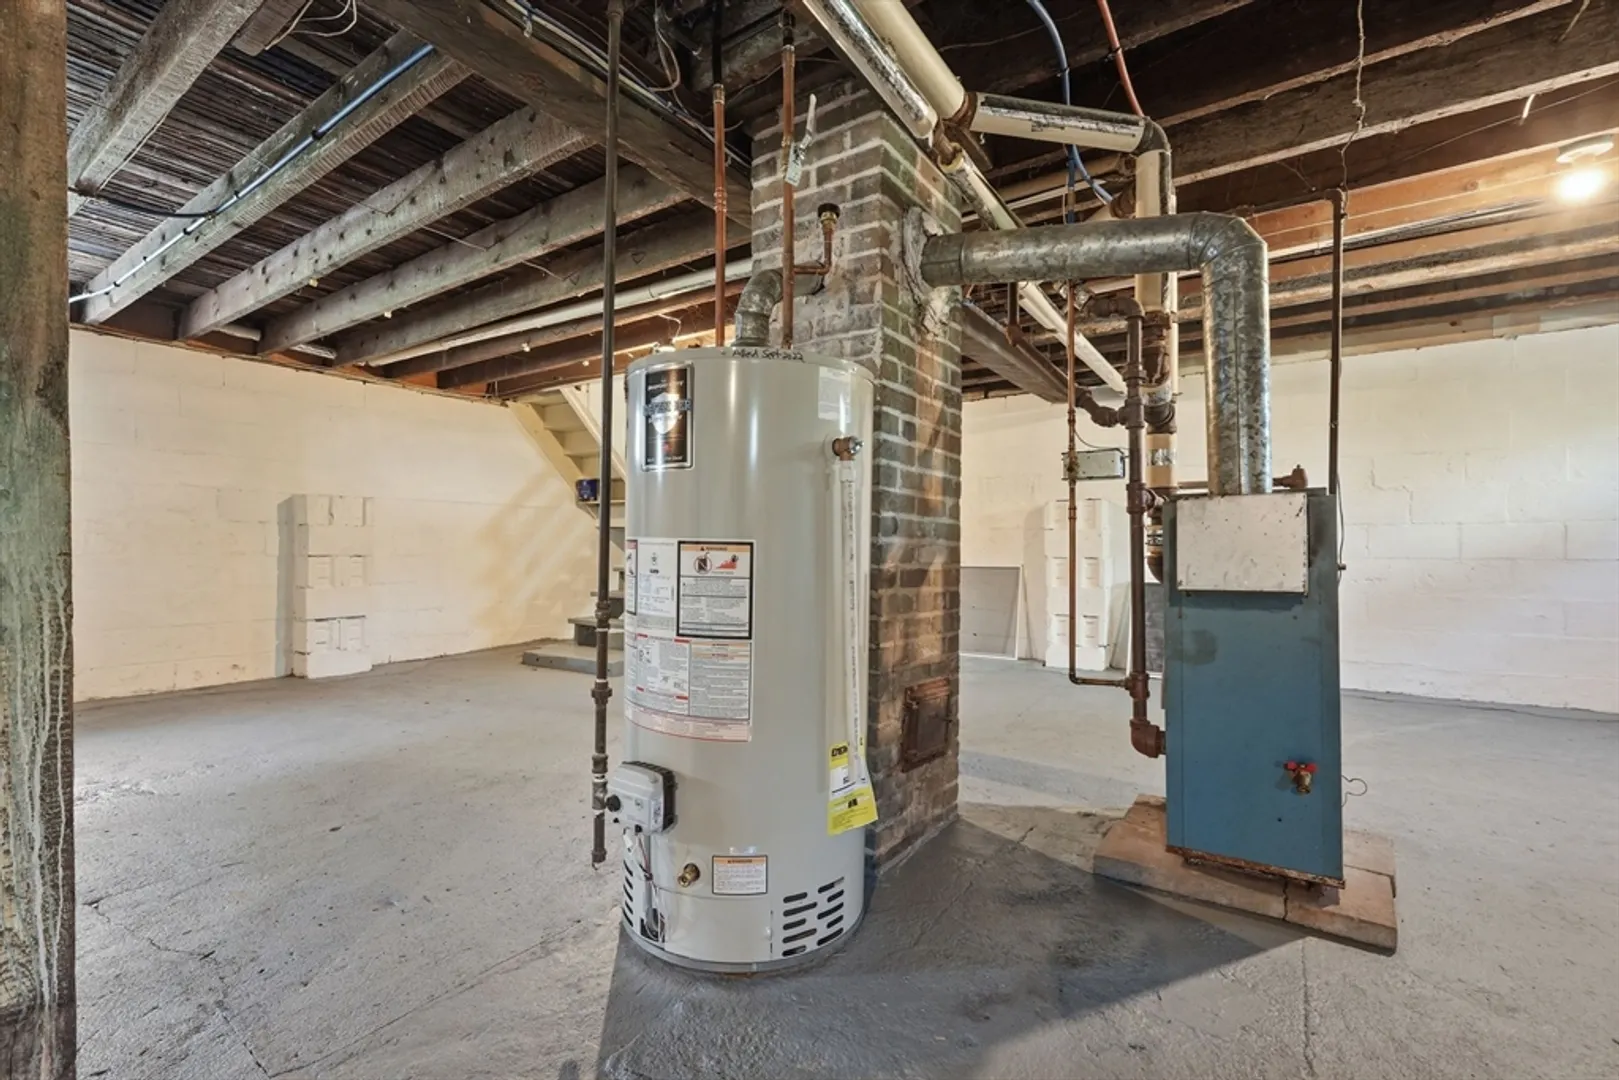
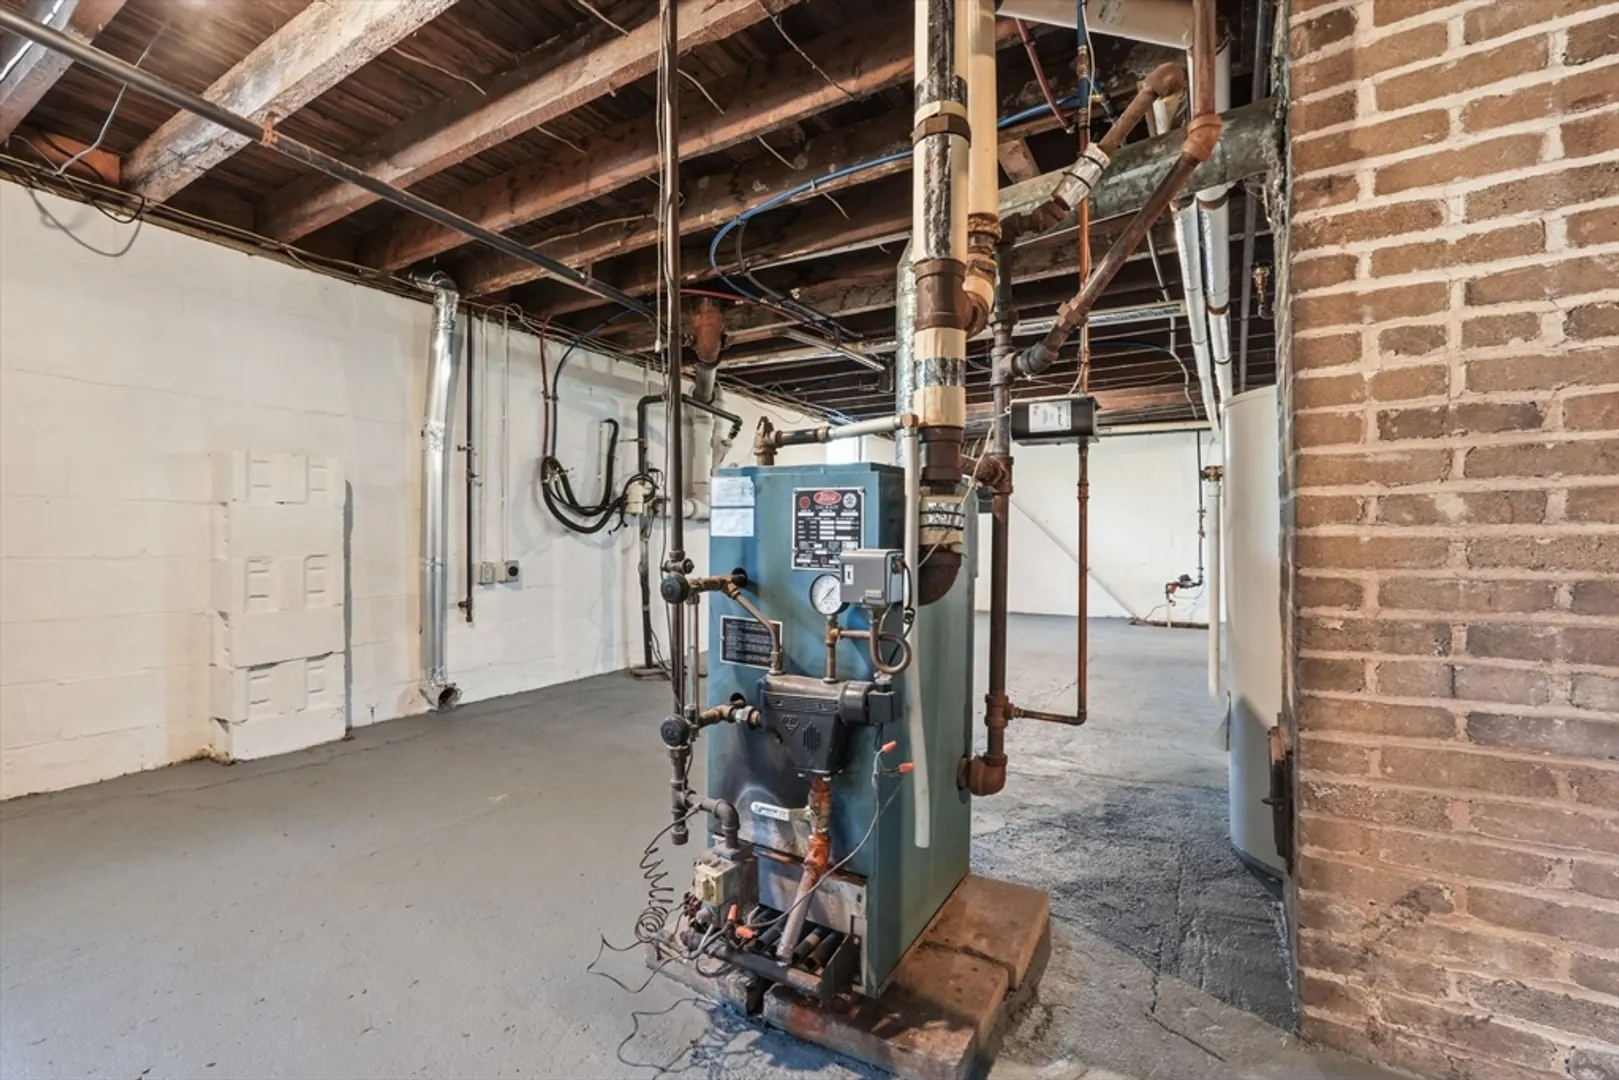
- Heating: Steam, Natural Gas
- Property Class: Residential
- Style: Cape
- Year Built: 1936
-
Additional Details
- Appliances: Gas Water Heater, Water Heater, Range
- Construction: Frame
- Flooring: Wood, Vinyl, Carpet, Hardwood
- Road Frontage Type: Public
- SqFt Source: Public Record
- Year Built Source: Public Records
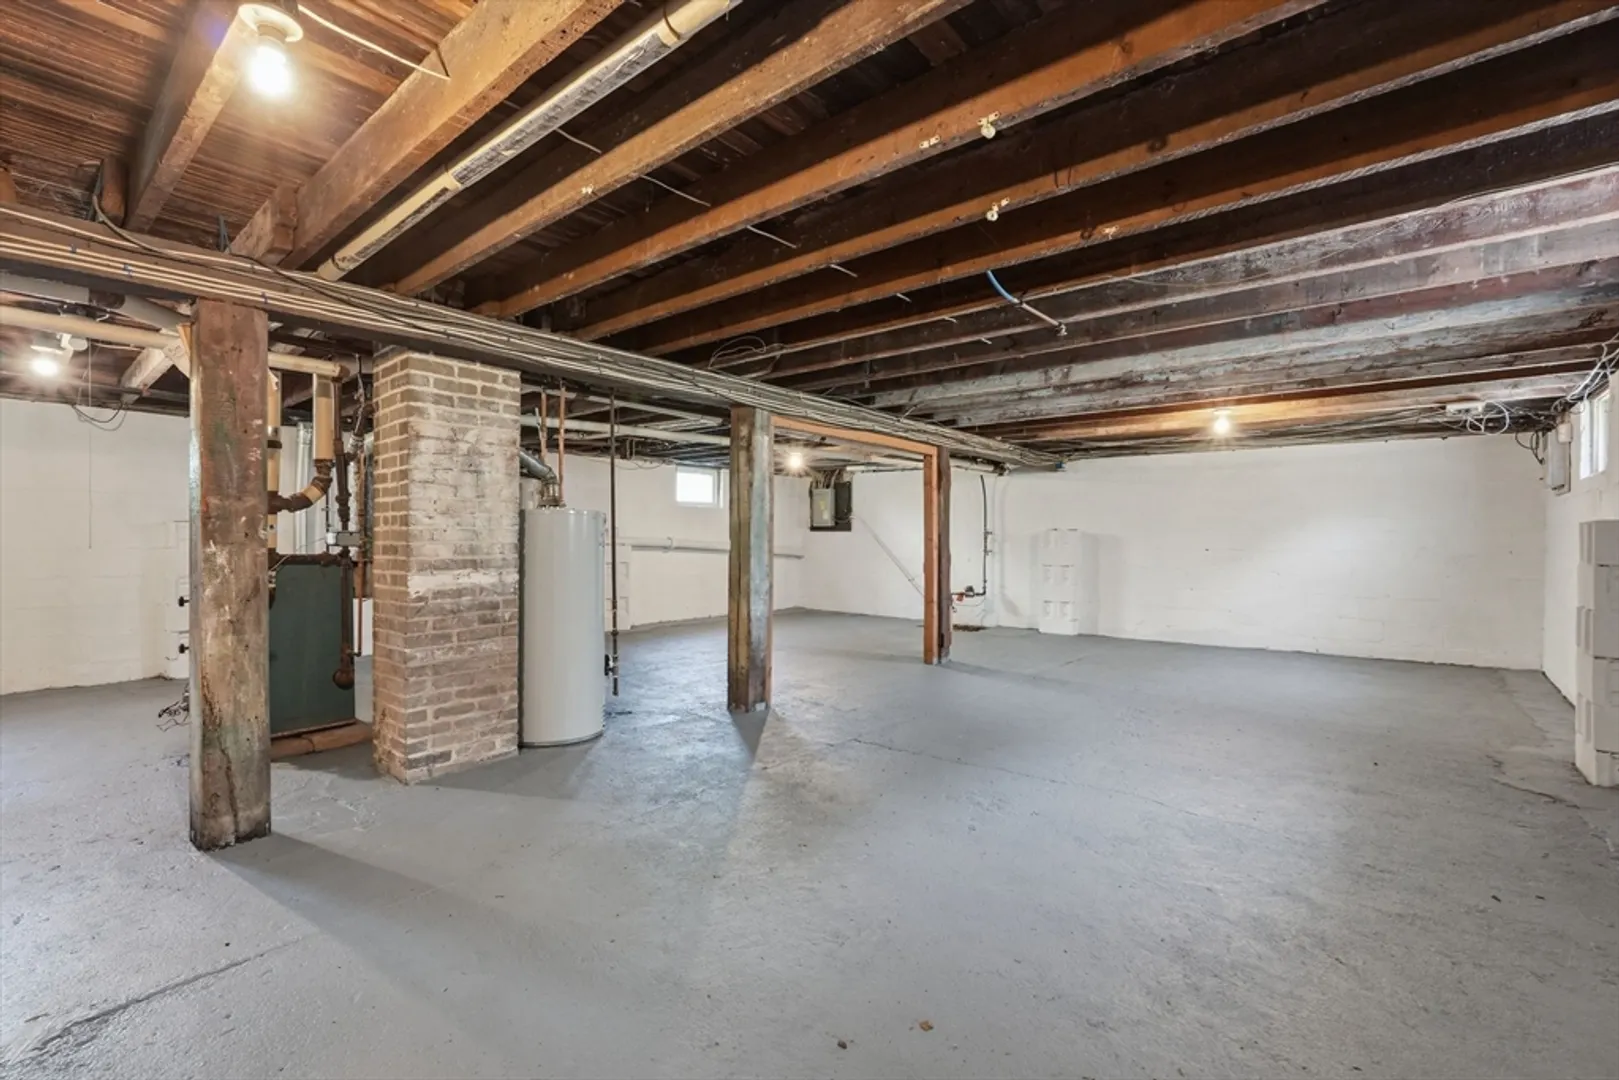
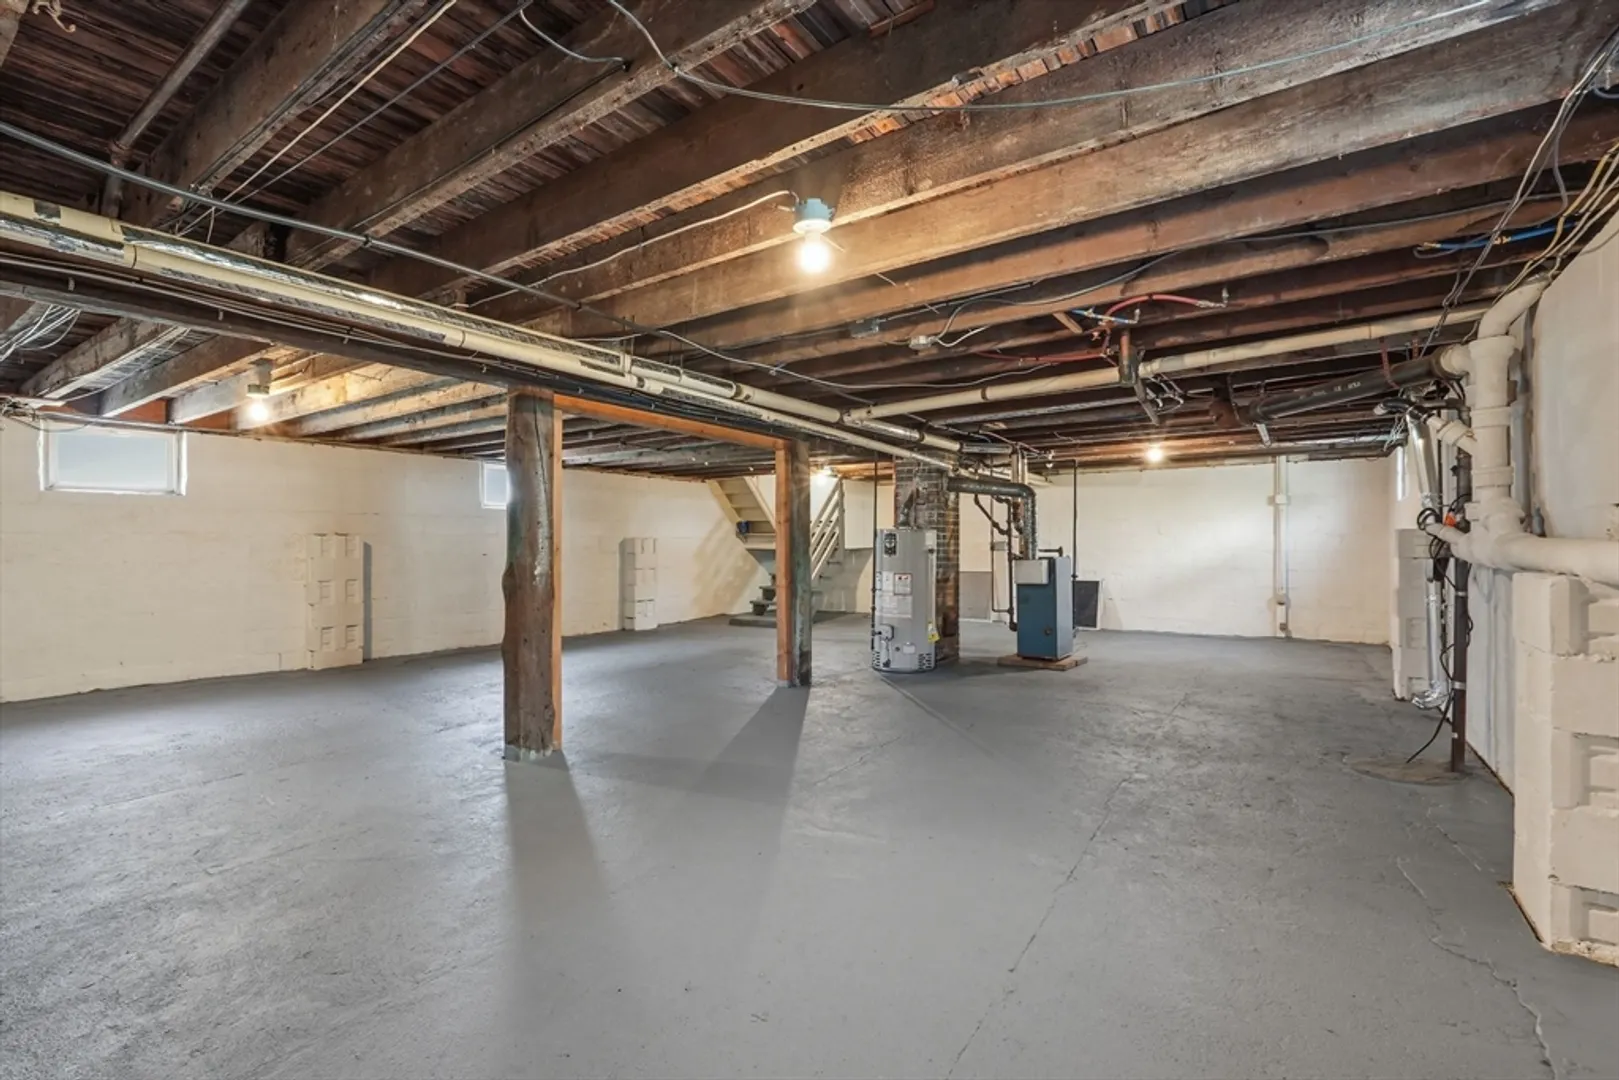
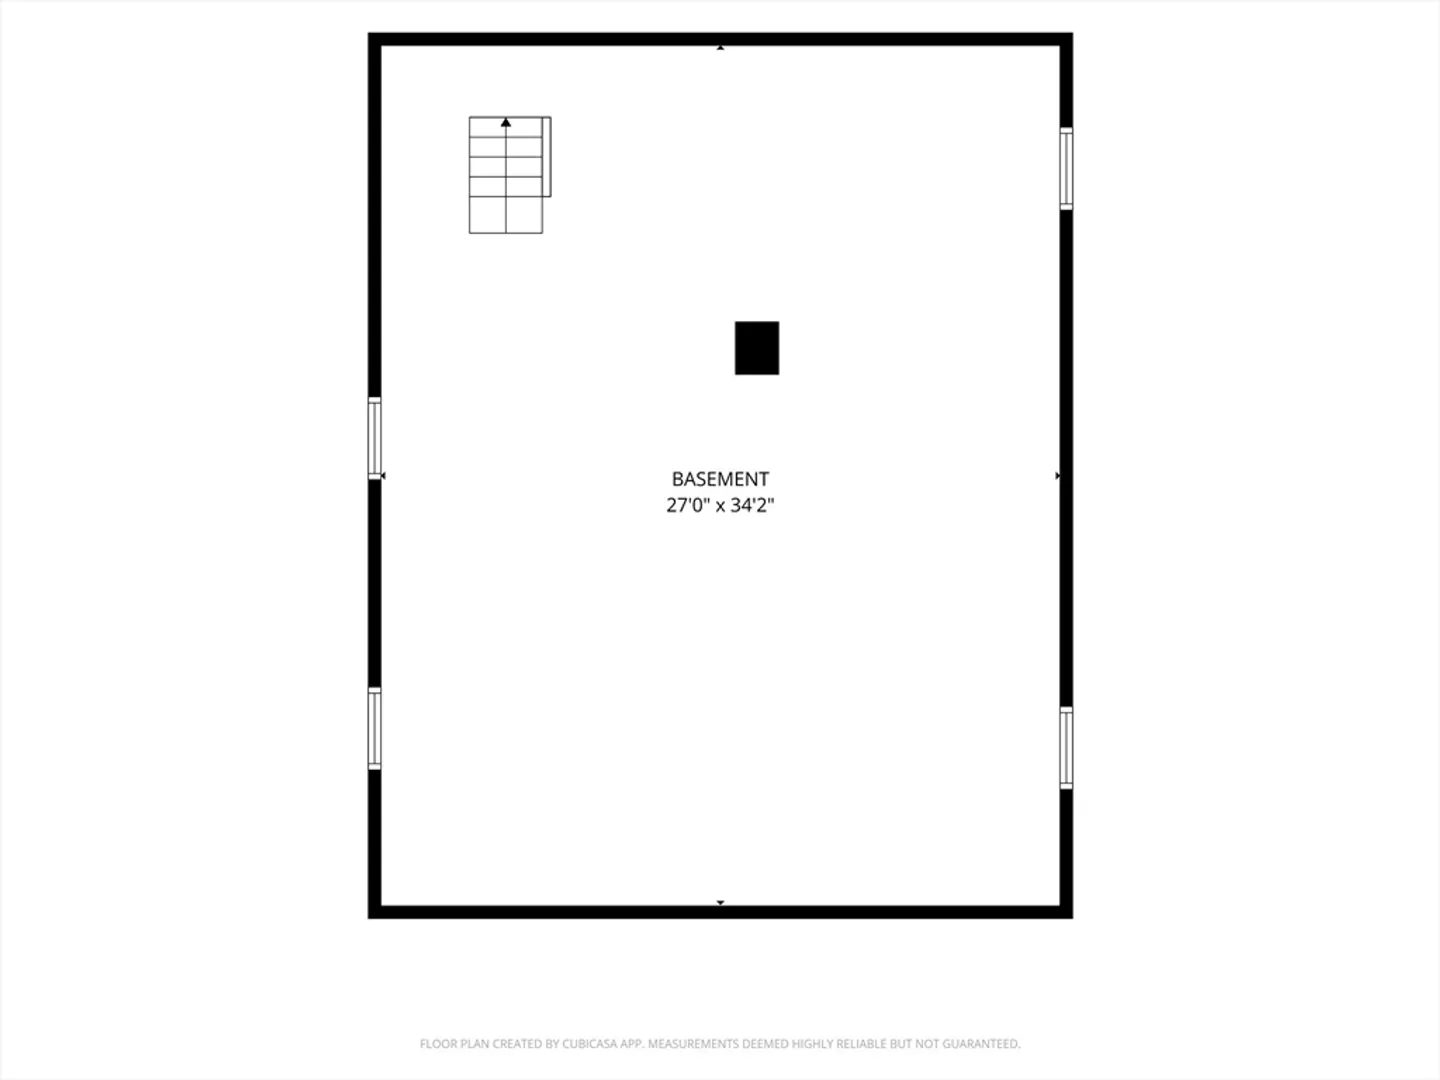
- Basement: Full, Interior Entry, Sump Pump, Concrete
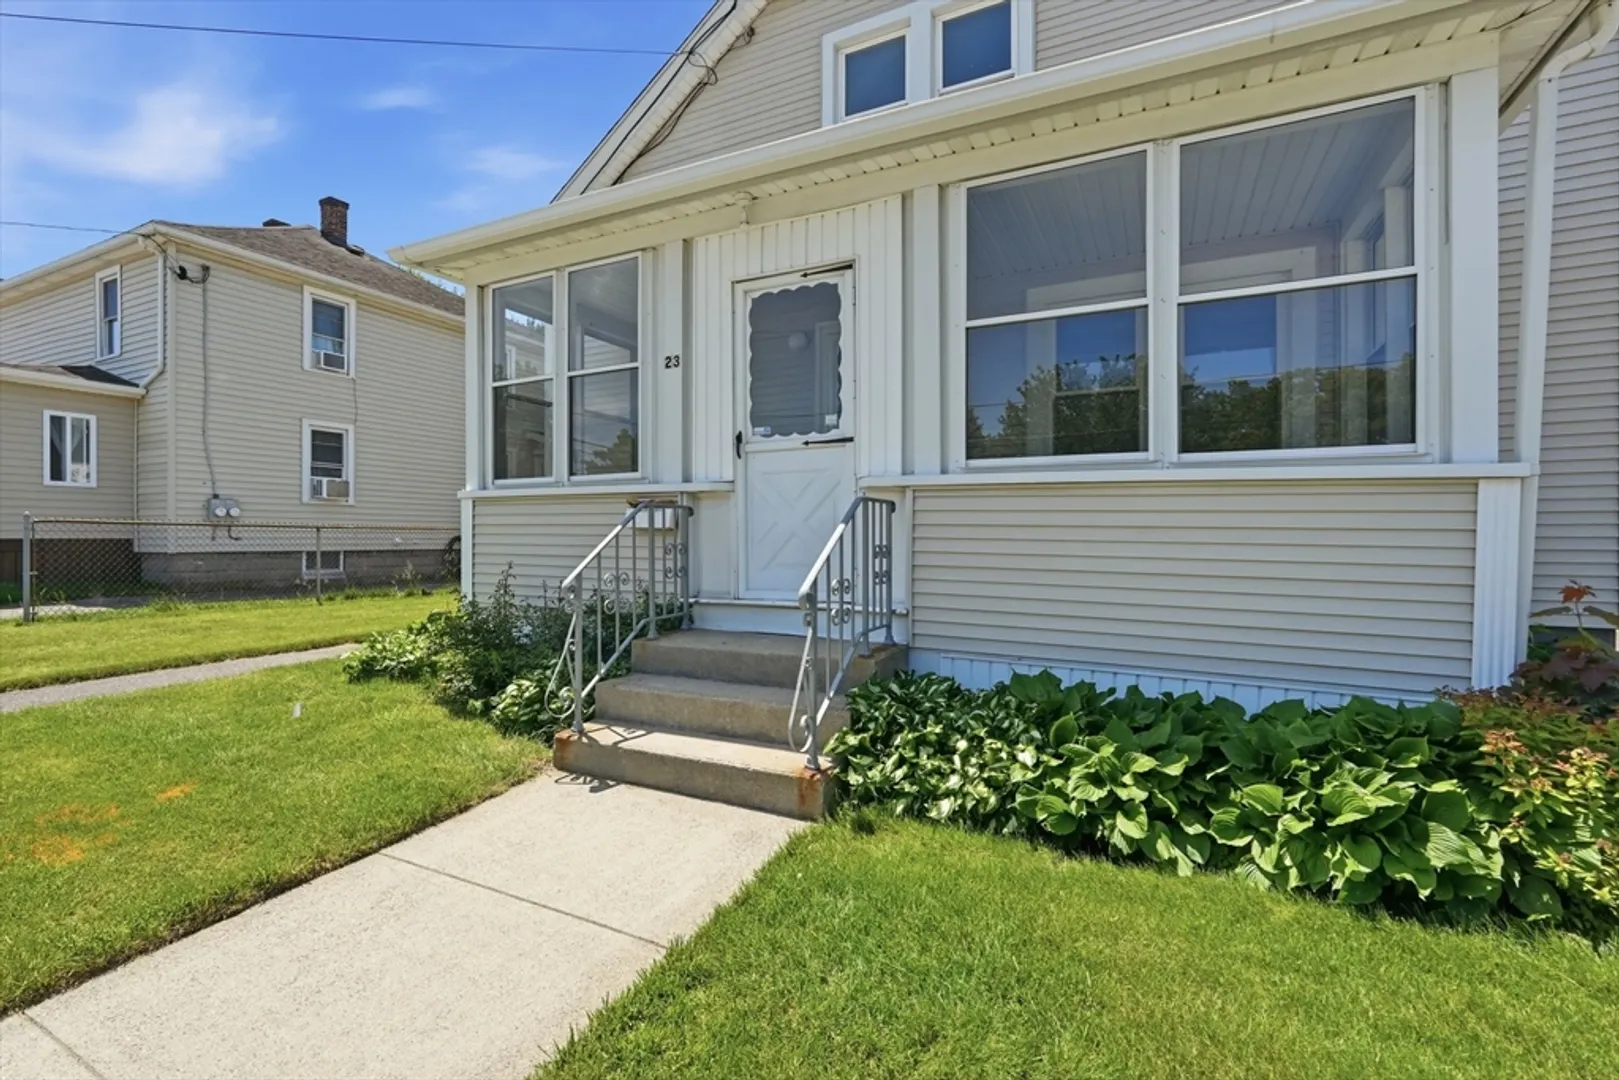
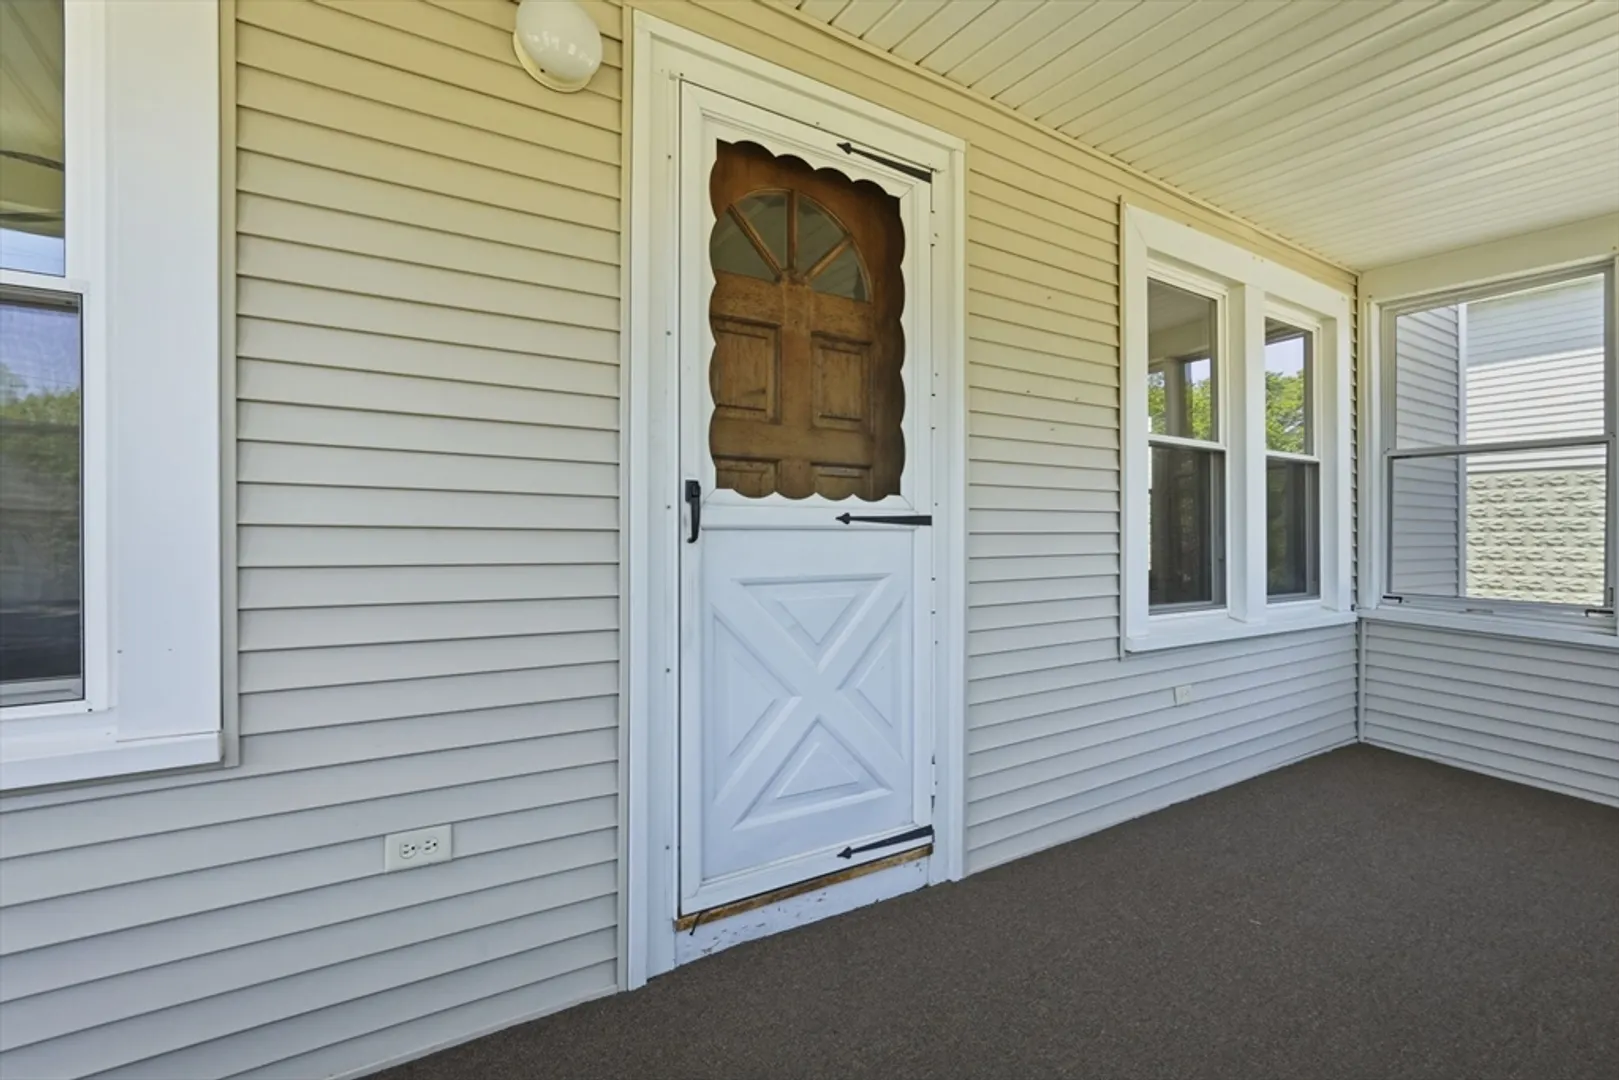
- Exterior Features: Porch - Enclosed, Rain Gutters, Storage
- Foundation: Block
- Roof: Shingle
- Year Built Details: Approximate
- Zoning: R15
-
Amenities
- Community Features: Public Transportation, House of Worship, Public School, Sidewalks
- Parking Features: Detached, Paved Drive, Off Street
- Covered Parking Spaces: 1
-
Utilities
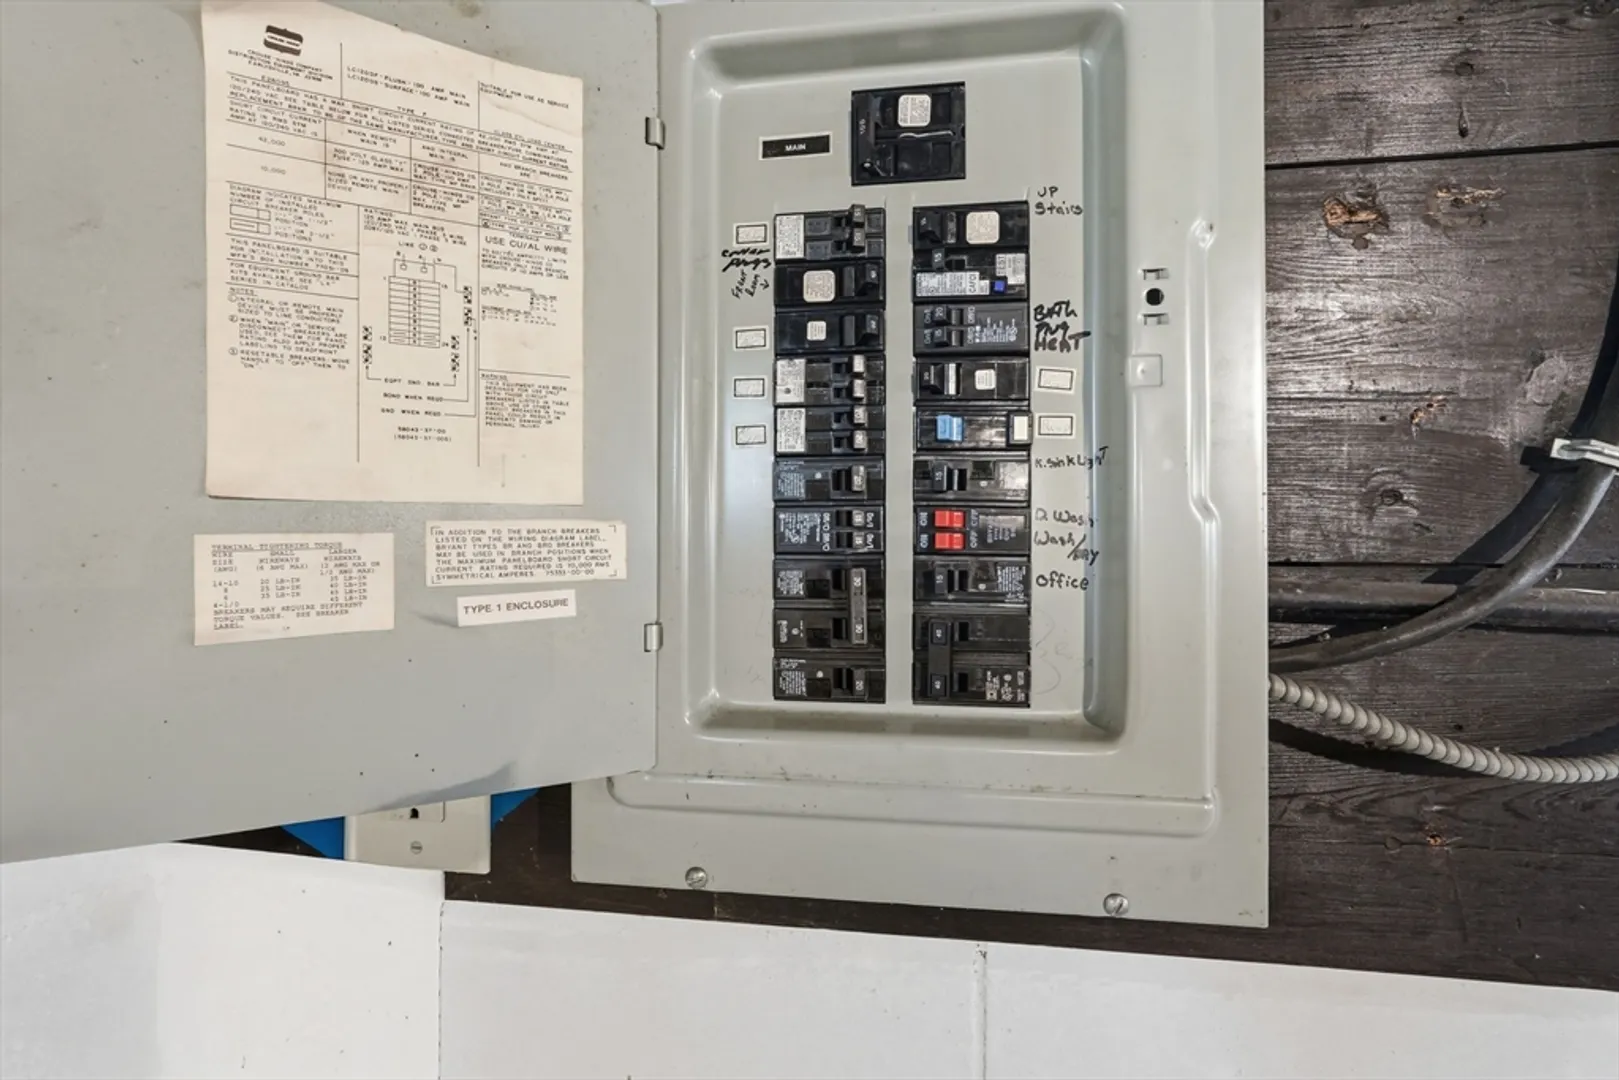
- Electric: Circuit Breakers
- Water Source: Public
- Sewer: Public Sewer
-
Fees / Taxes
- Assessed Value: $230,800
- Taxes: $4,027
- Tax Year: 2026
Similar Listings
Content © 2026 MLS Property Information Network, Inc. The information in this listing was gathered from third party resources including the seller and public records.
Listing information provided courtesy of Naples Realty Group.
MLS Property Information Network, Inc. and its subscribers disclaim any and all representations or warranties as to the accuracy of this information.