
Sold!
$594,000
4
Beds
2/1
Baths
1,959
Living Area
-
Property Description
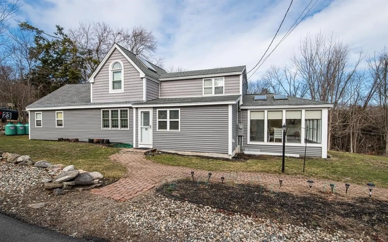
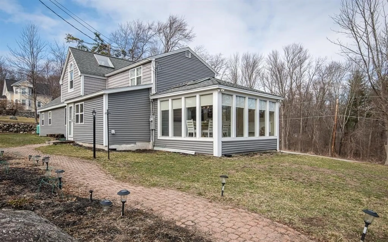
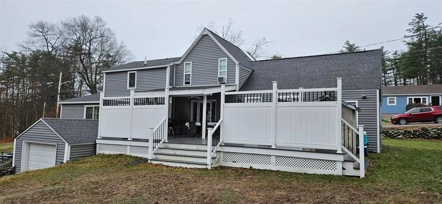
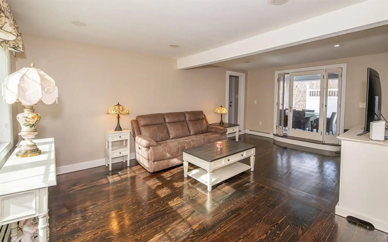
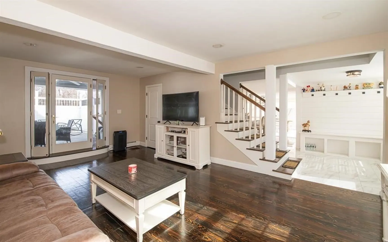
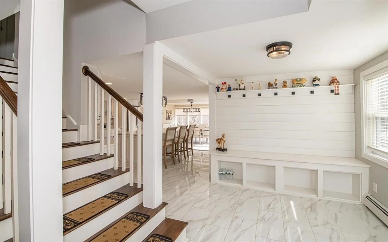
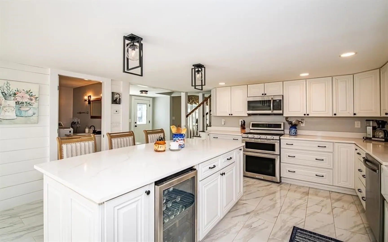
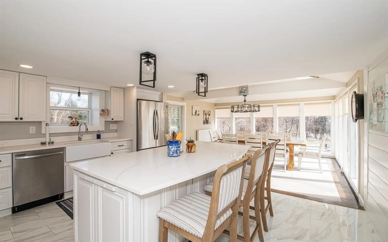
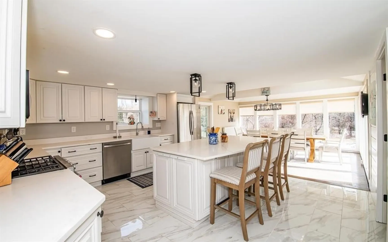
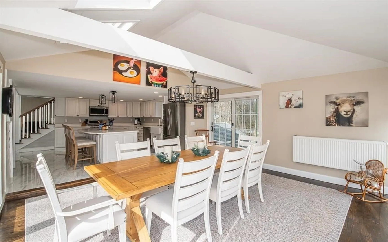
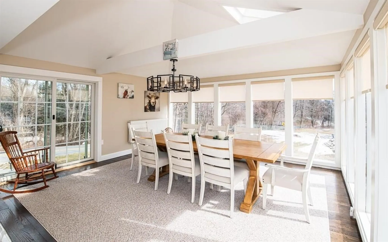
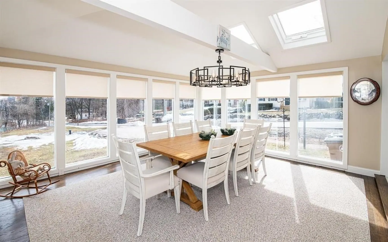
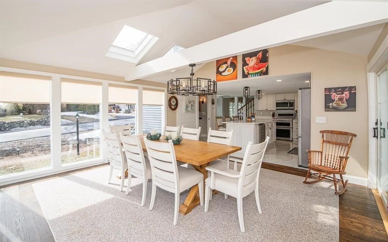
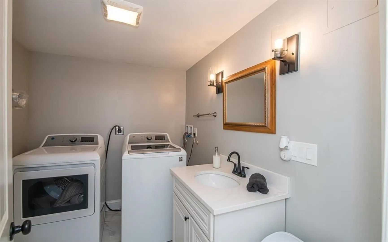
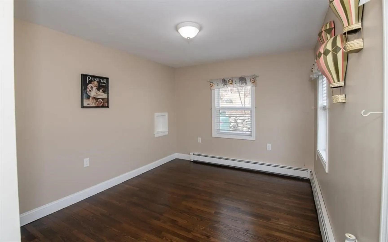
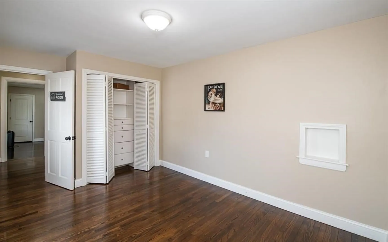
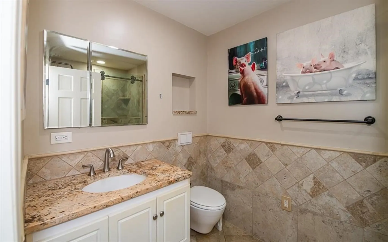
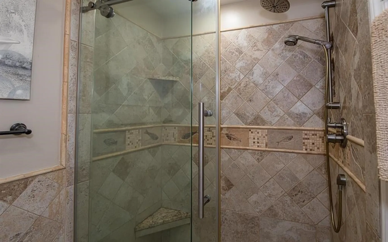
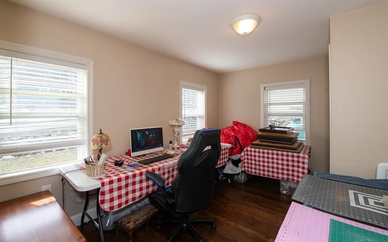
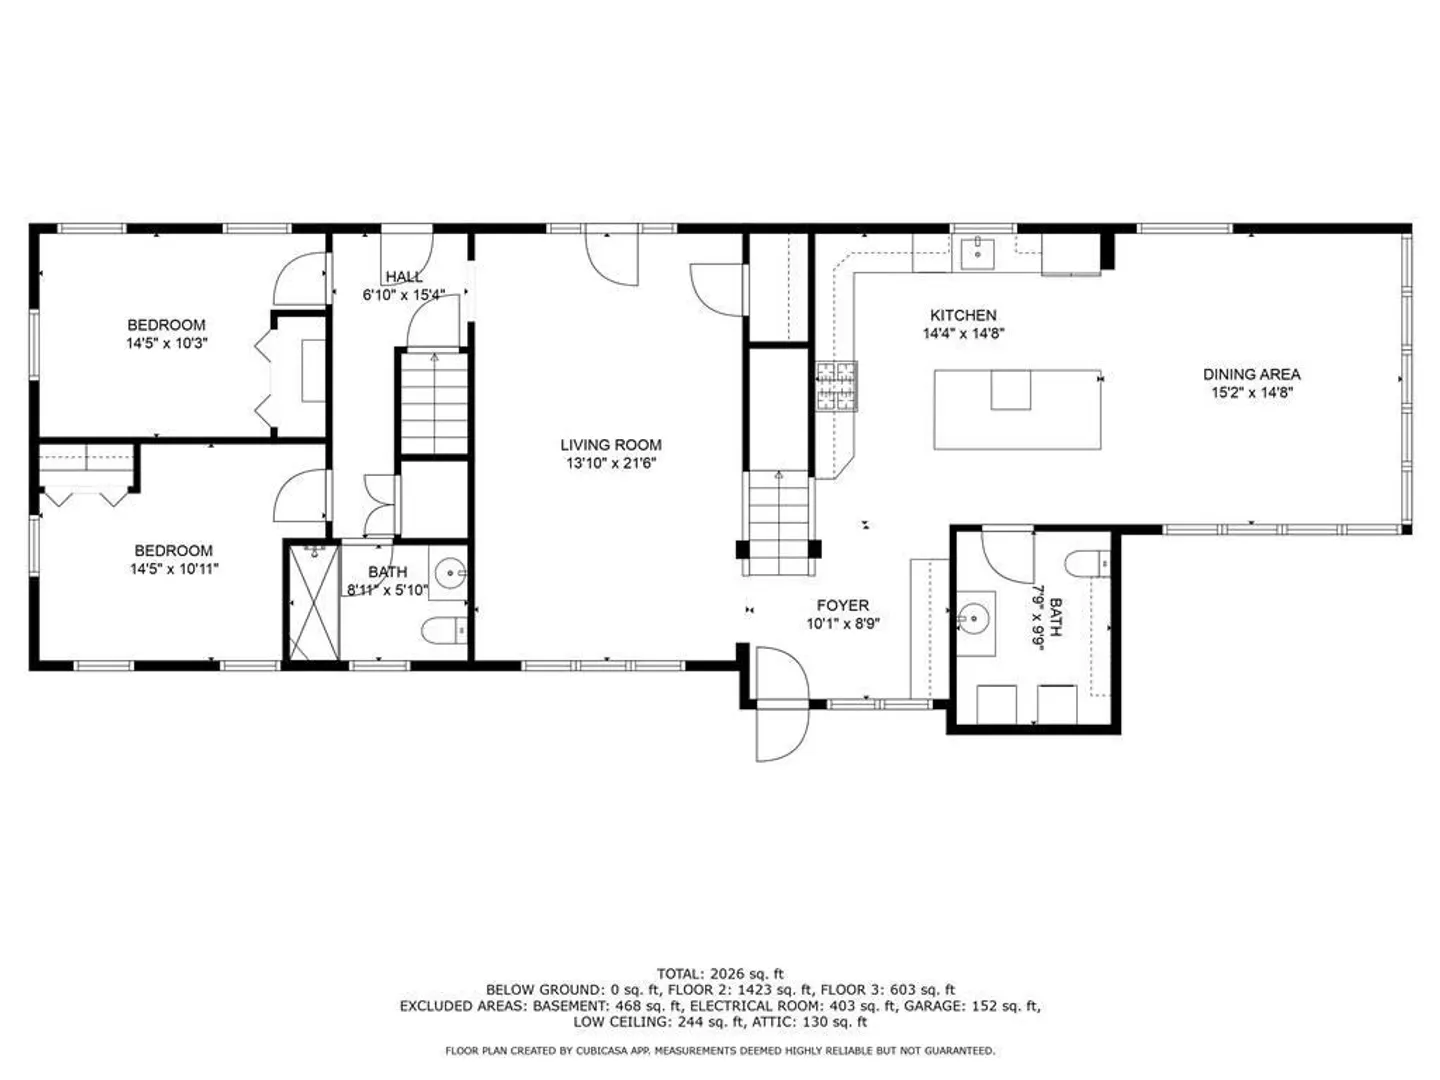
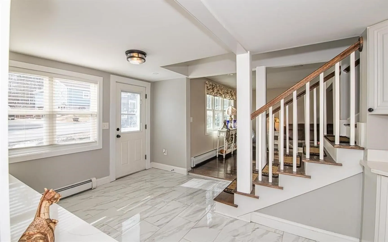
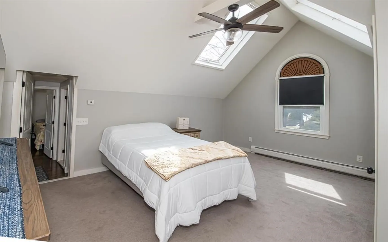
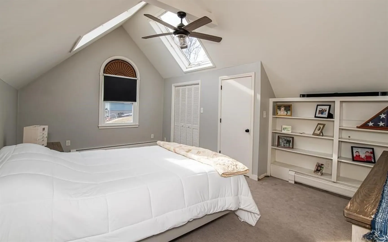
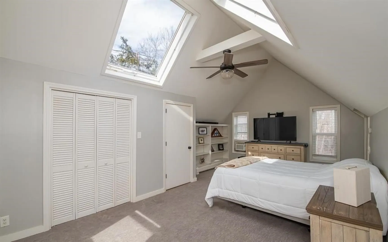
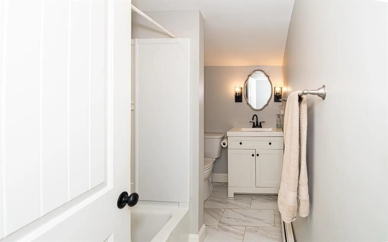
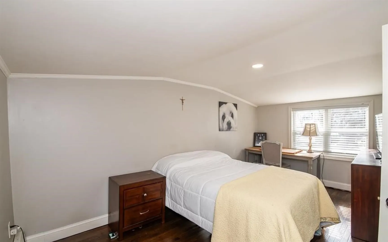
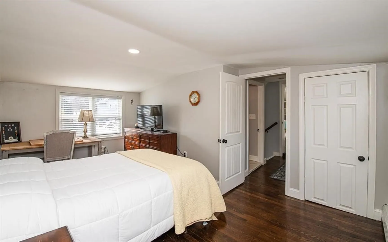
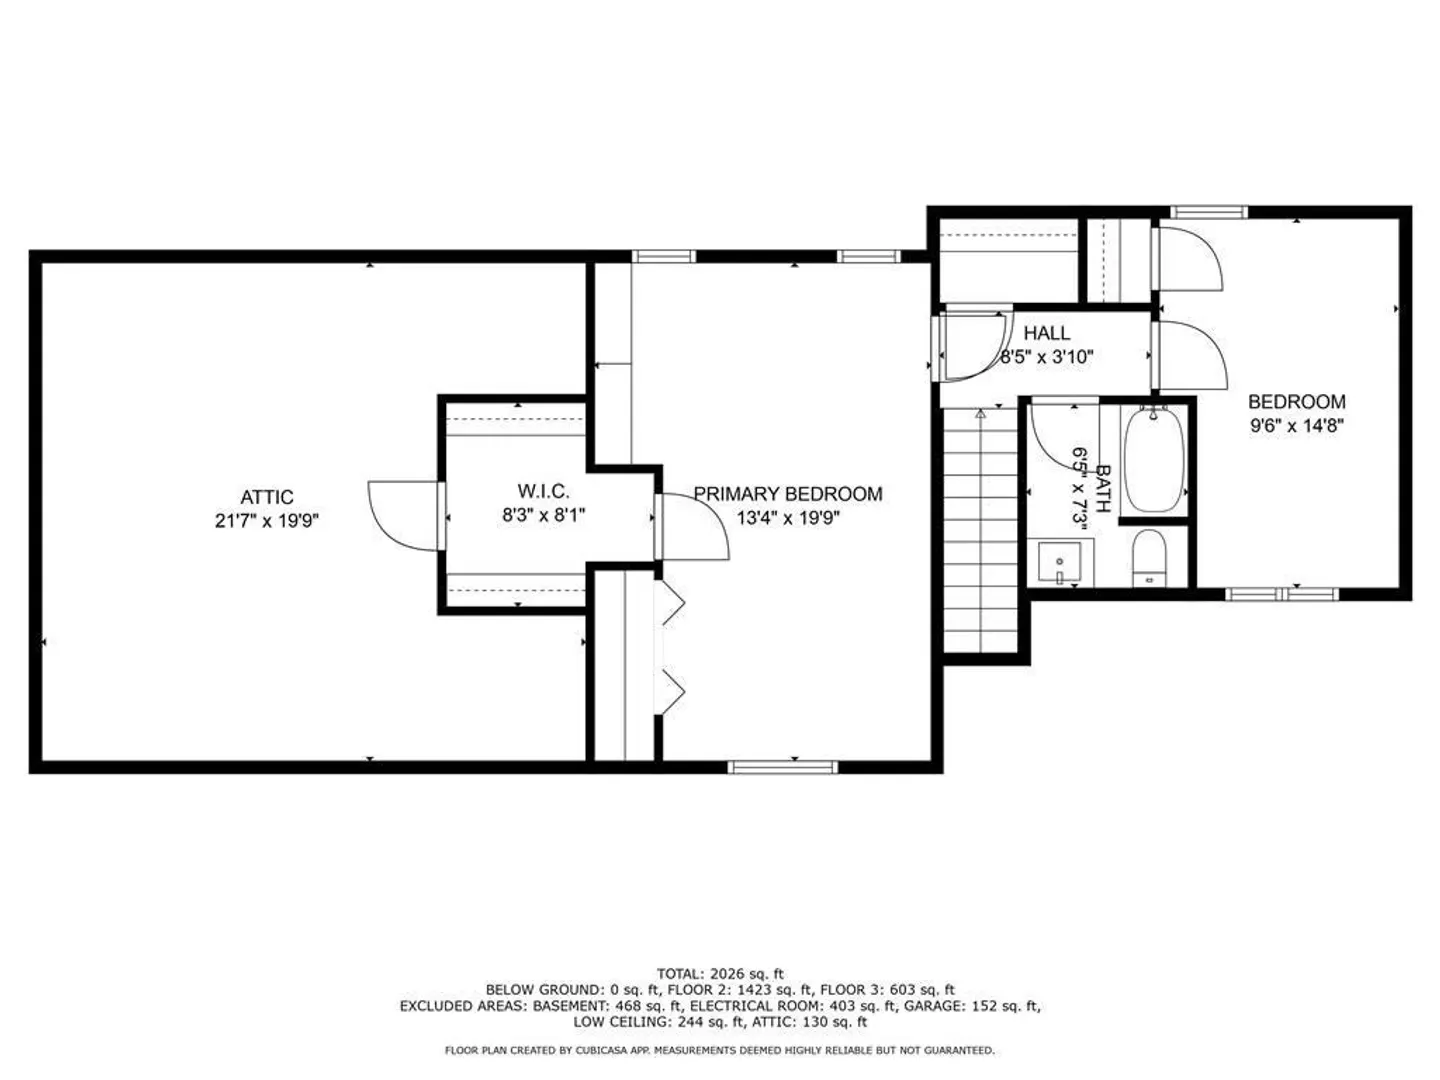
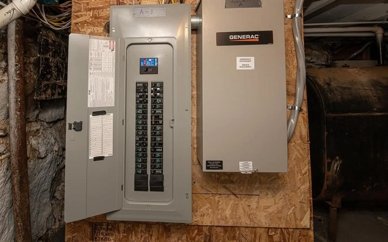
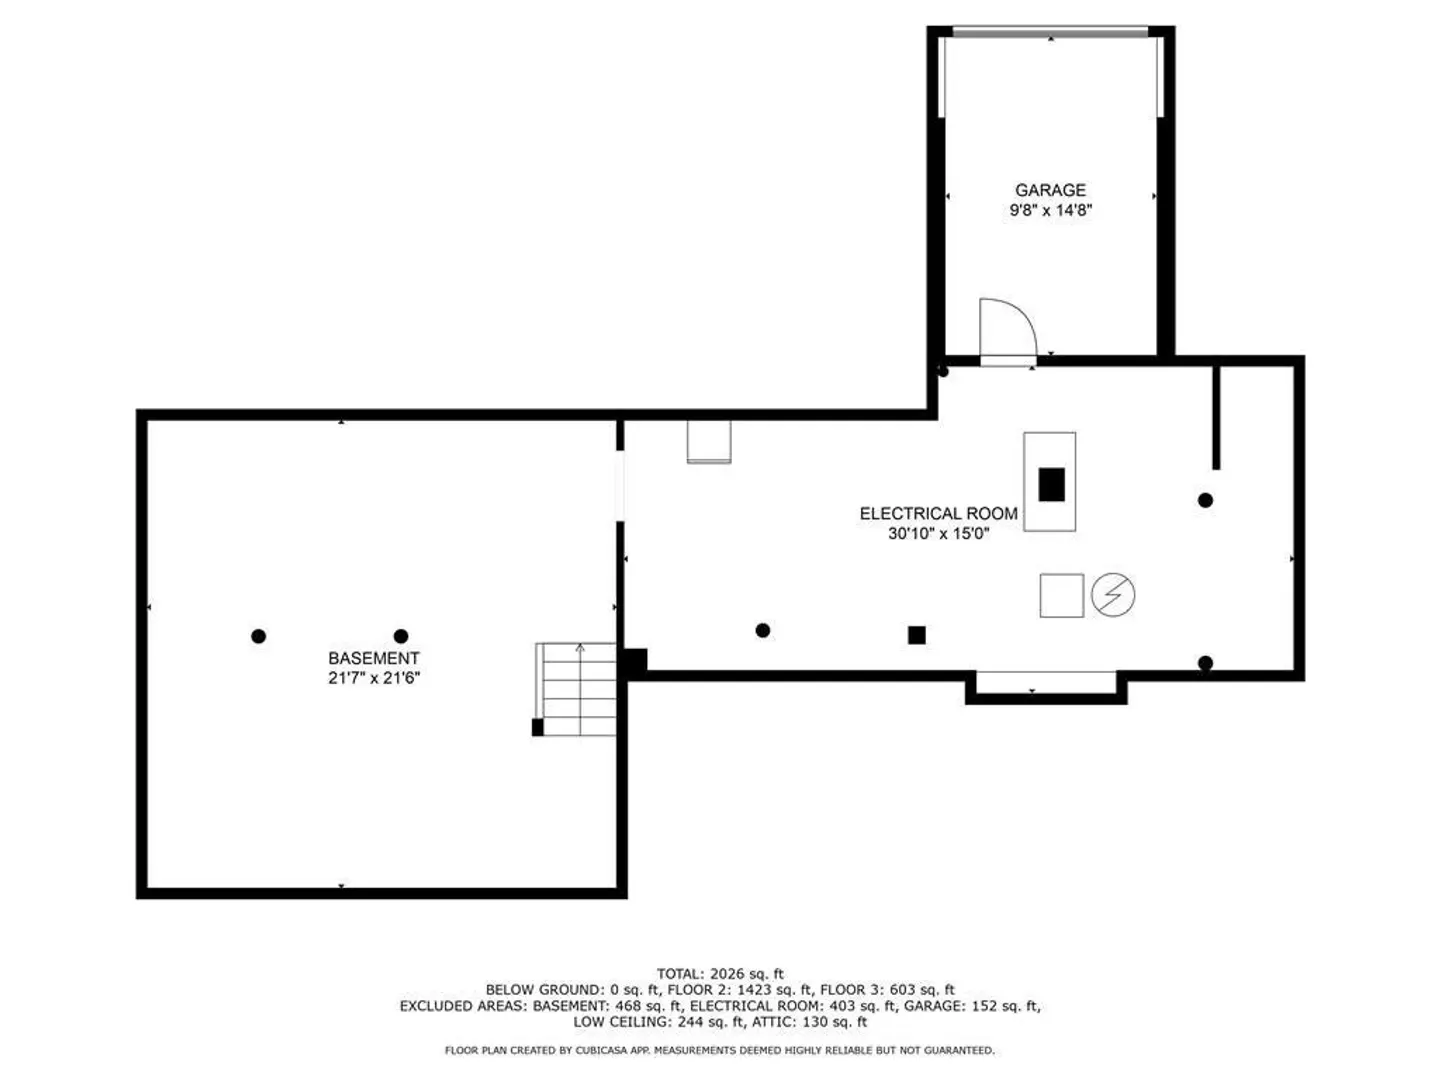
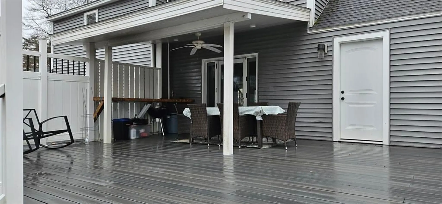
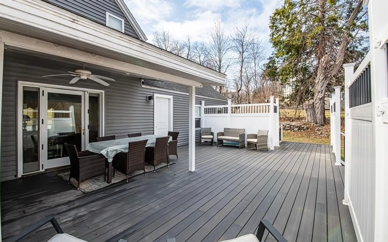
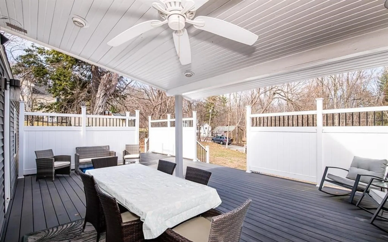
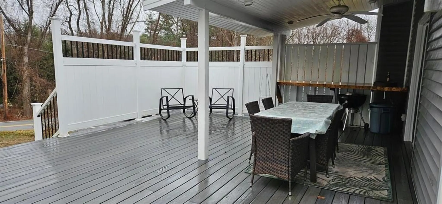
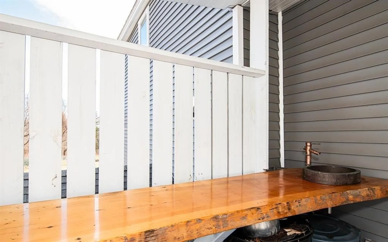
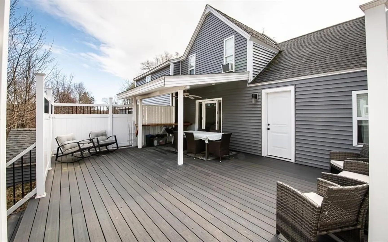
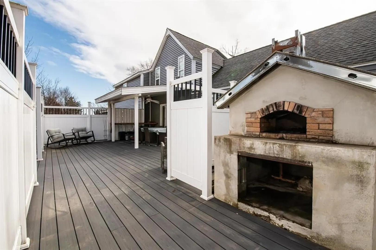
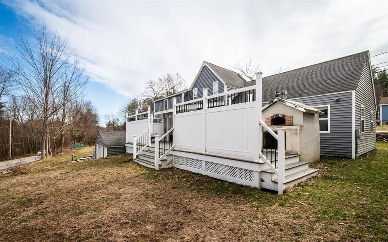
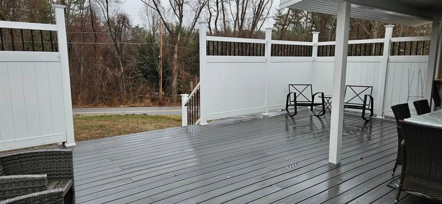
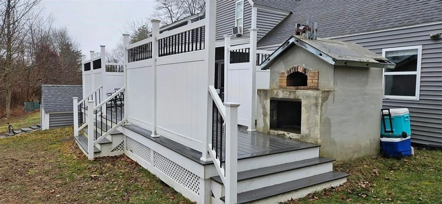
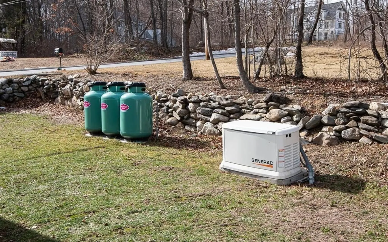
Welcome home to Atkinson, NH! This beautifully restored 1909 home offers 4 bdrms, 3 baths, and a perfect blend of historic charm & modern convenience. Step inside and be greeted by a spacious entryway w/built-in cubbies, a bench, & coat hooks. The entertainer’s dream kitchen features SS appliances, gas range, wine fridge, and massive island WW storage & seating. Adjacent to the kitchen is a bright and airy sunroom—ideal for a dining area to accommodate the whole family! To the right of the entryway, you’ll find a cozy l/r w/wood flrs and access to a covered deck, complete with a partial privacy fence, a cooking area, and a wood-fired pizza oven. The 1st floor also includes 2 bdrms and a ¾ bath w/ tiled shower. Upstairs, the primary suite boasts vaulted ceilings, skylights, double closets, & extra attic storage. A 2nd bdrm and a full bath complete the upper level. The basement offers ample storage space and access to the 1 car garage. Highlights include a full-house standby generator.
-
Highlights
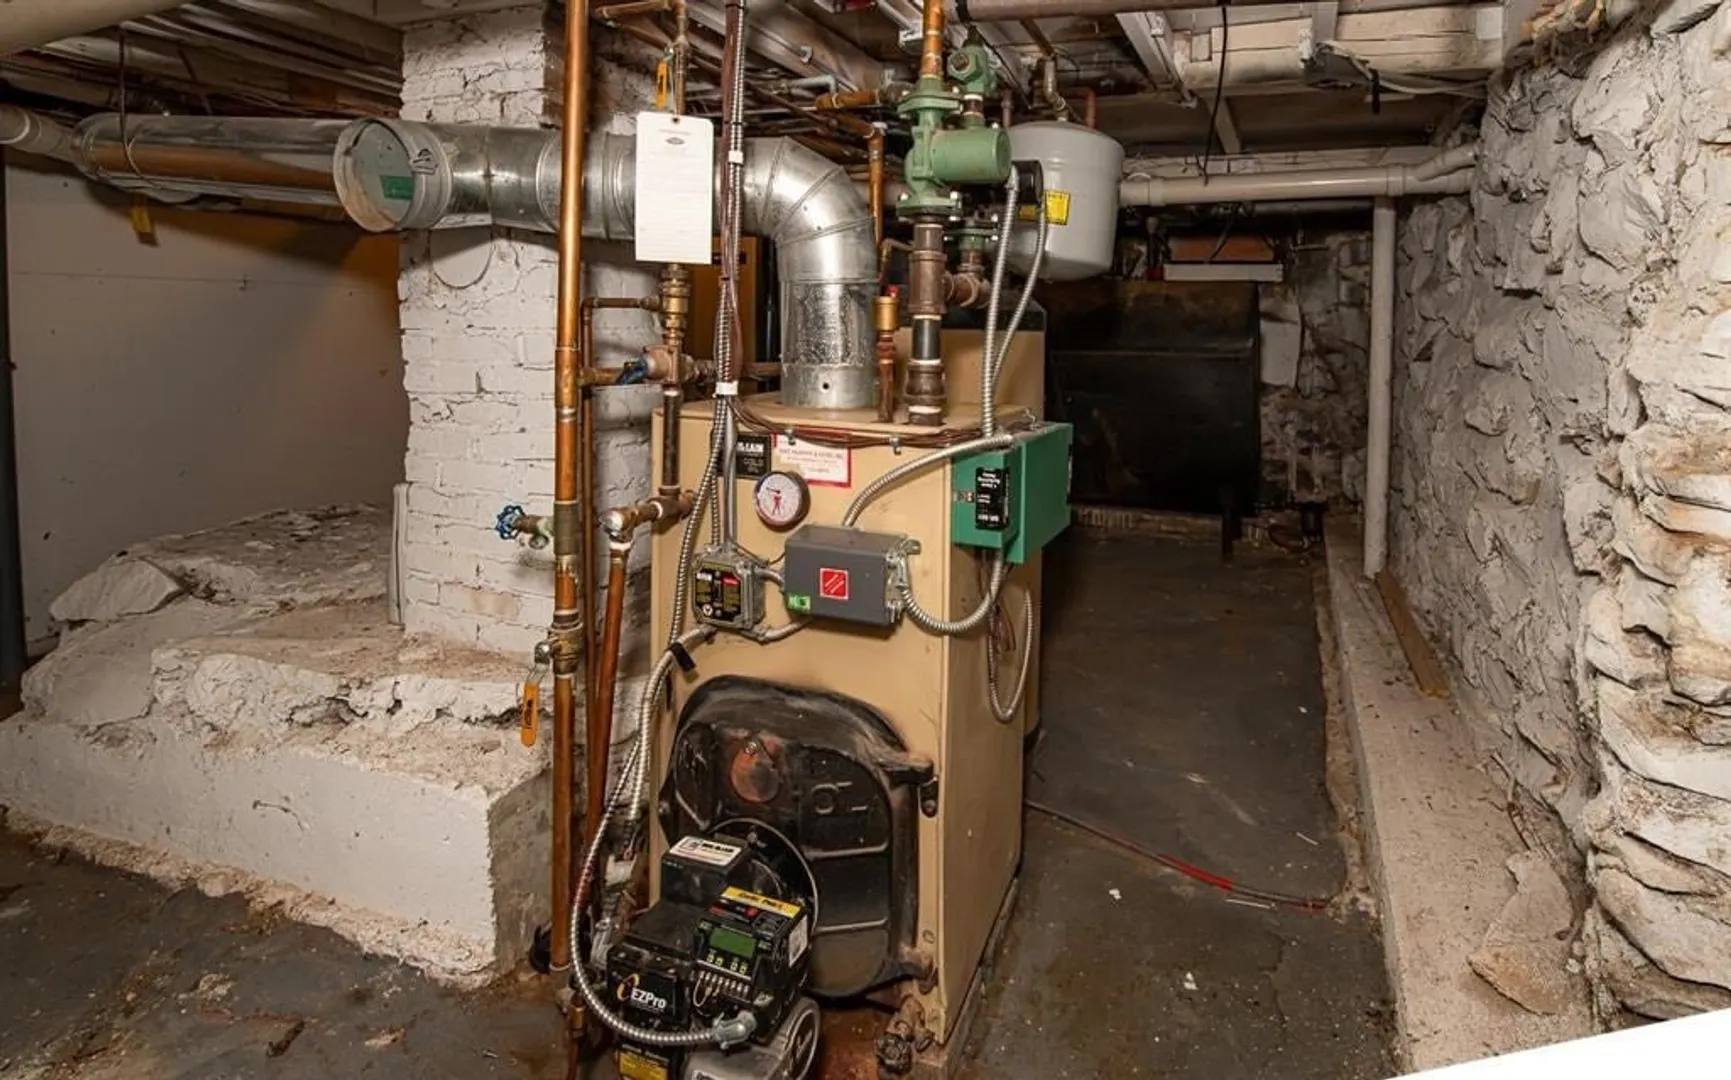
- Heating: Baseboard, Oil
- Property Class: Residential
- Style: Other (See Remarks)
- Year Built: 1909
- Parking Spots: 4
- Property Type: Single Family Residence
- Total Rooms: 7
- Status: Closed
-
Additional Details
- Appliances: Range, Dishwasher, Microwave, Refrigerator
- Construction: Frame
- Flooring: Tile, Carpet, Hardwood
- Interior Features: Sun Room
- Road Frontage Type: Public
- SqFt Source: Public Record
- Year Built Source: Public Records
- Basement: Interior Entry, Sump Pump, Concrete, Unfinished
- Exterior Features: Deck
- Foundation: Concrete Perimeter
- Lot Features: Corner Lot
- Roof: Shingle
- Year Built Details: Approximate
- Zoning: Rr-2 R
-
Amenities
- Community Features: Shopping, Highway Access
- Parking Features: Attached, Paved Drive, Paved
- Covered Parking Spaces: 1
-
Utilities
- Electric: Generator, 200+ Amp Service
- Water Source: Private
- Sewer: Private Sewer
-
Fees / Taxes
- Assessed Value: $527,900
- Taxes: $6,820
- Tax Year: 2024
Similar Listings
Sold
40 Photos
Sold
33 Photos
Sold
36 Photos
Sold
40 Photos
Content © 2026 MLS Property Information Network, Inc. The information in this listing was gathered from third party resources including the seller and public records.
Listing information provided courtesy of Non Member Office.
MLS Property Information Network, Inc. and its subscribers disclaim any and all representations or warranties as to the accuracy of this information.
