
Sold!
$485,000
4
Beds
1
Bath
1,296
Living Area
-
Property Description
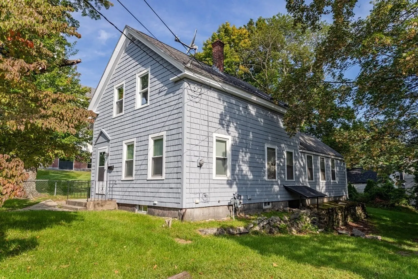
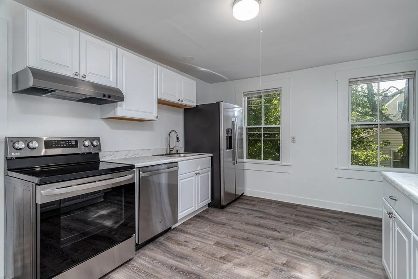
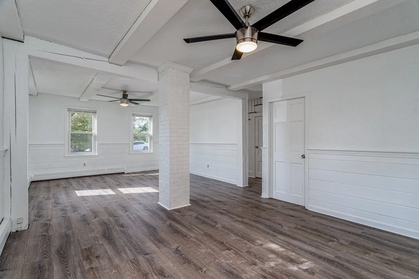
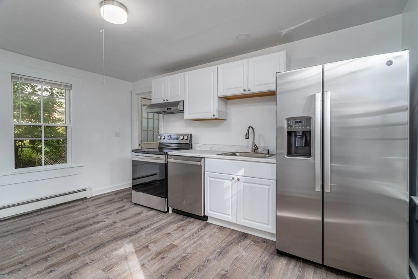
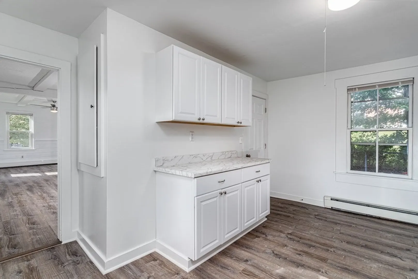
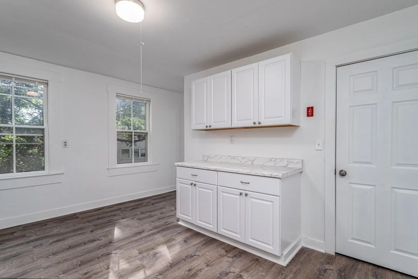
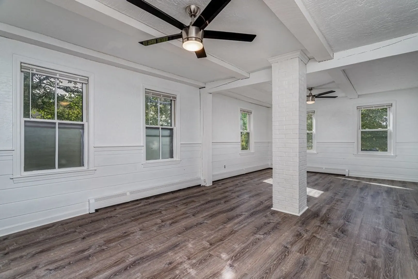
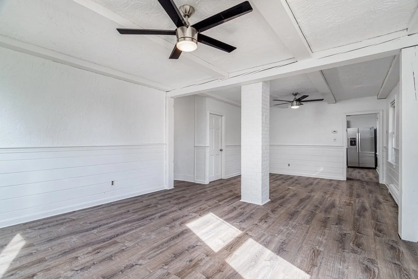
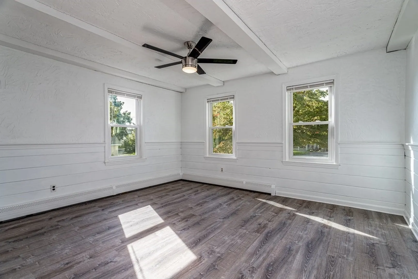
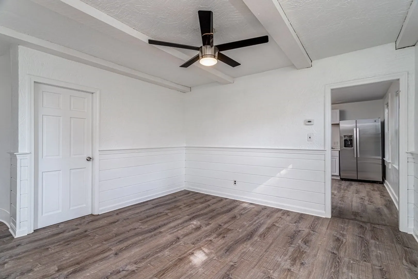
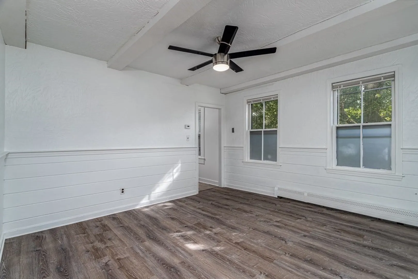
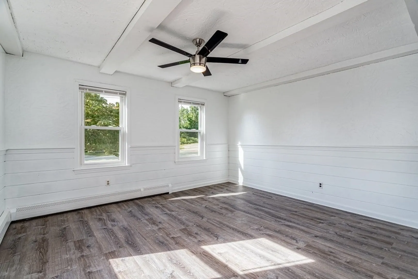
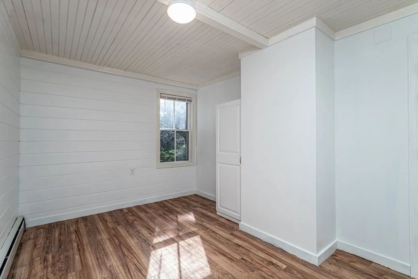
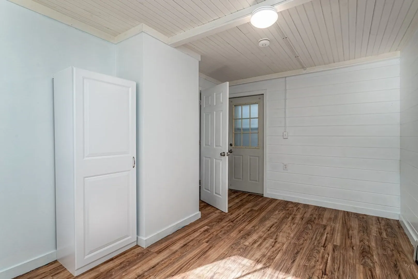
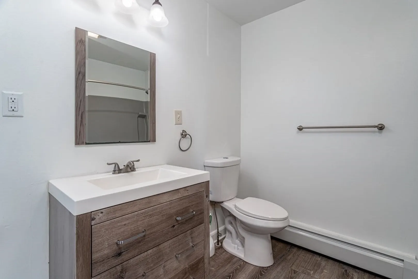
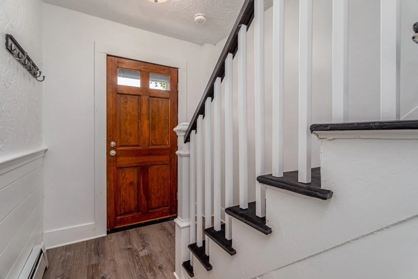
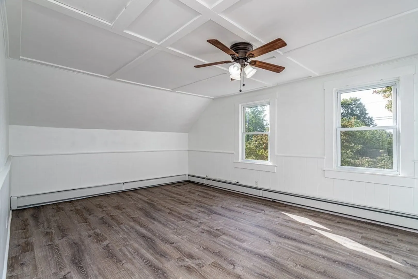
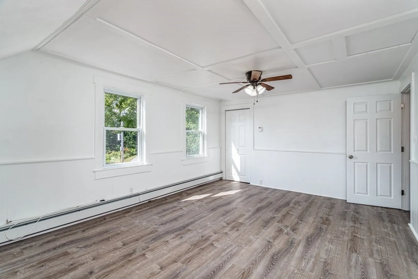
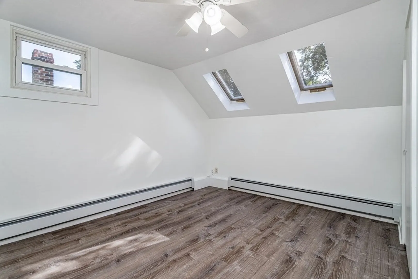
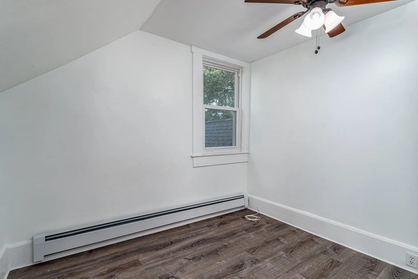
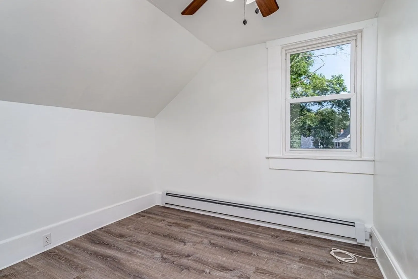
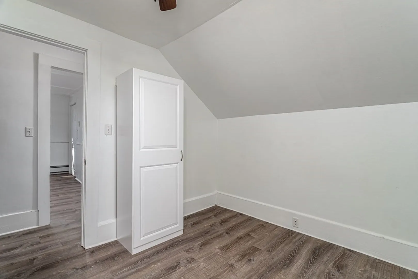
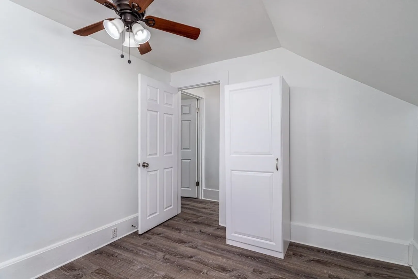
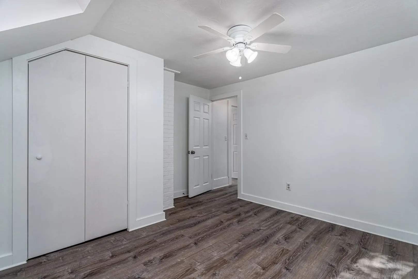
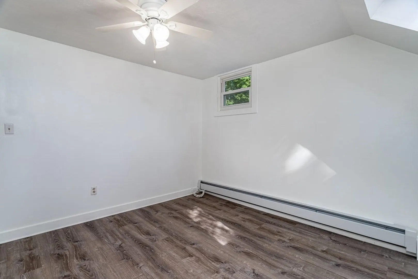
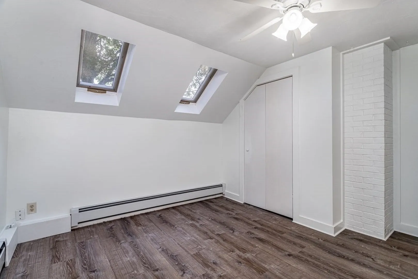
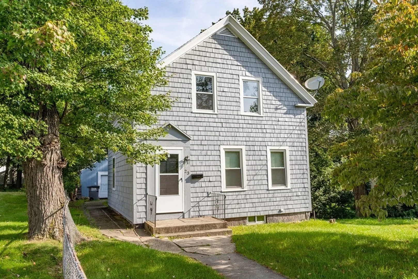
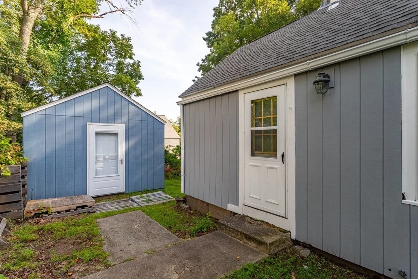
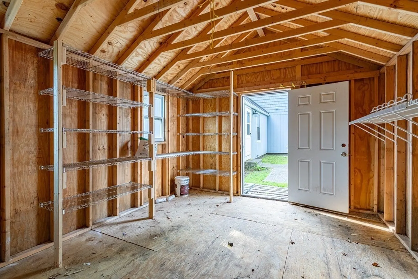
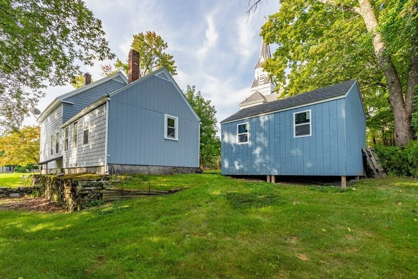
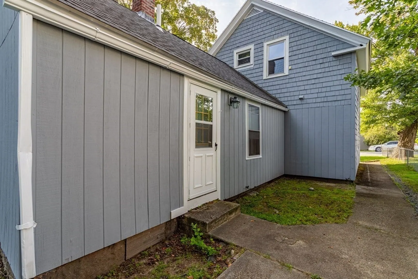
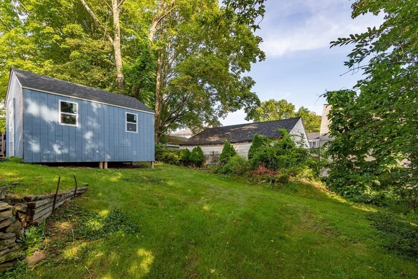
Large and beautiful upgraded 4 bedroom Colonial on a lovely wooded lot in desired Ayer! HUGE, bright & open concept living room!! Totally upgraded Kitchen with all new cabinets, countertops, recessed lighting & stainless steel appliances! All new luxury gray vinyl plank flooring throughout home! First floor bathroom that has been upgraded with a modern vanity, toilet & lighting fixtures! There is a 1st floor bedroom or make it an office or dining room.....you decide! The second level boasts 3 bedrooms and one with sky lights! New paint on walls, ceiling & trim! New overhead light fixtures throughout. Private backyard to enjoy your morning coffee & social gatherings! Large shed! New laundry hookups! Close to Rte 2 & 495, revitalized down town with plenty of shops & restaurants all near the "T".
-
Highlights
- Heating: Baseboard
- Property Class: Residential
- Style: Colonial
- Year Built: 1860
- Parking Spots: 4
- Property Type: Single Family Residence
- Total Rooms: 7
- Status: Closed
-
Additional Details
- Appliances: Range, Dishwasher, Refrigerator, Utility Connections for Electric Range
- Construction: Frame
- Foundation: Concrete Perimeter, Stone
- Roof: Shingle
- Year Built Source: Public Records
- Basement: Full, Interior Entry
- Flooring: Vinyl
- Lot Features: Wooded, Level
- Year Built Details: Actual
- Zoning: Res
-
Amenities
- Community Features: Public Transportation, Shopping, Pool, Tennis Court(s), Park, Walk/Jog Trails, Golf, Medical Facility, Laundromat, Bike Path, Conservation Area, Highway Access, House of Worship, Private School, Public School, T-Station
- Parking Features: Off Street, Stone/Gravel
-
Utilities
- Electric: Circuit Breakers
- Water Source: Public
- Sewer: Public Sewer
-
Fees / Taxes
- Buyer Agent Compensation: 2%
- Facilitator Compensation: 1.5%
- Taxes: $3,322
- Compensation Based On: Net Sale Price
- Tax Year: 2023
Similar Listings
Sold
39 Photos
Sold
26 Photos
Sold
42 Photos
Sold
17 Photos
Content © 2026 MLS Property Information Network, Inc. The information in this listing was gathered from third party resources including the seller and public records.
Listing information provided courtesy of RE/MAX 360.
MLS Property Information Network, Inc. and its subscribers disclaim any and all representations or warranties as to the accuracy of this information.
