
Sold!
$460,000
3
Beds
1
Bath
1,000
Living Area
-
Property Description
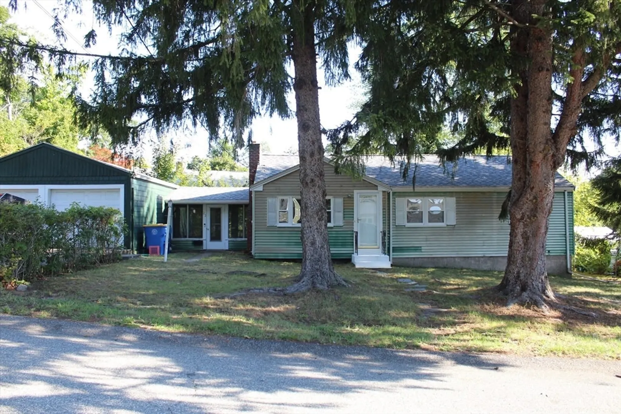
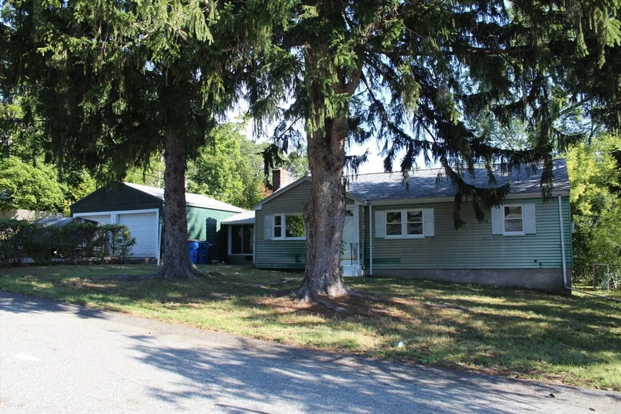
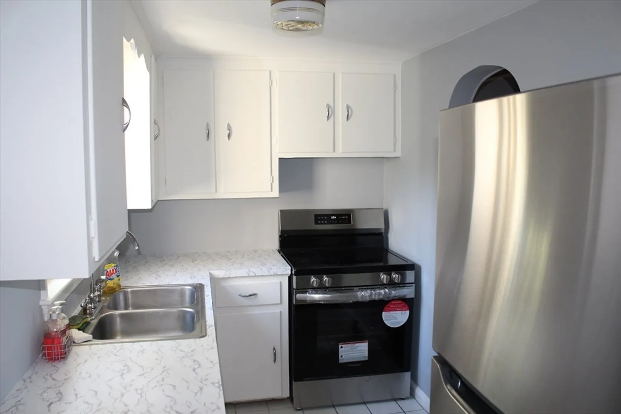
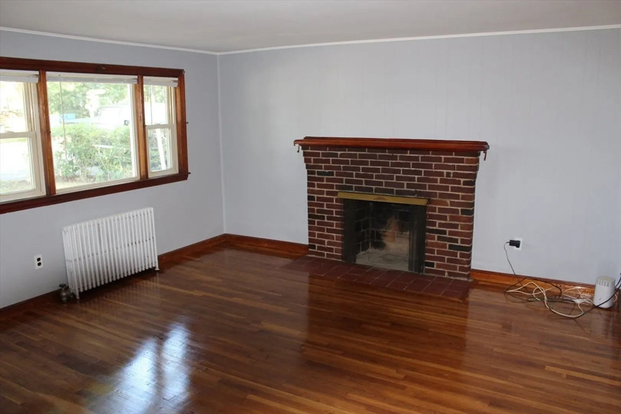
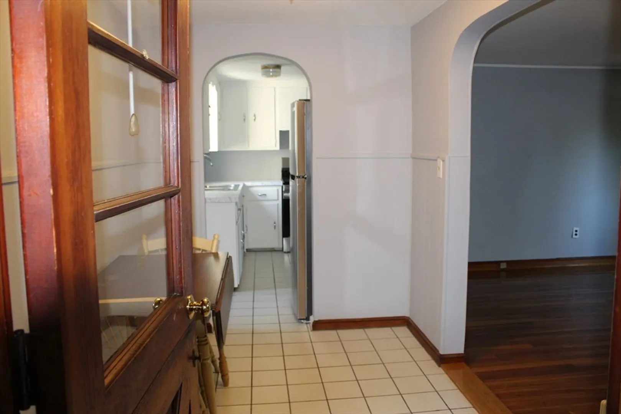
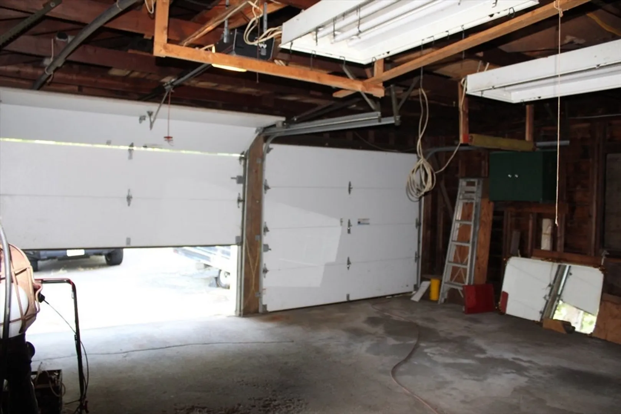
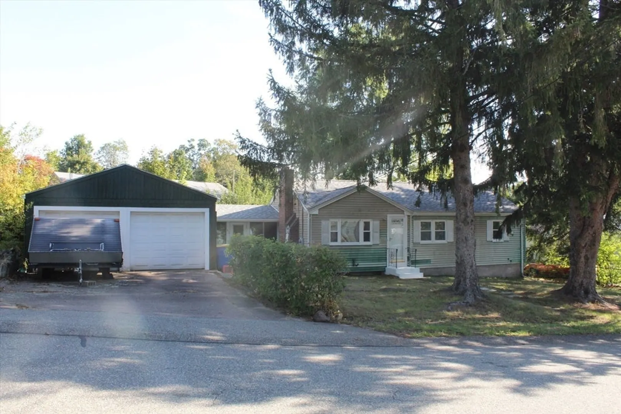
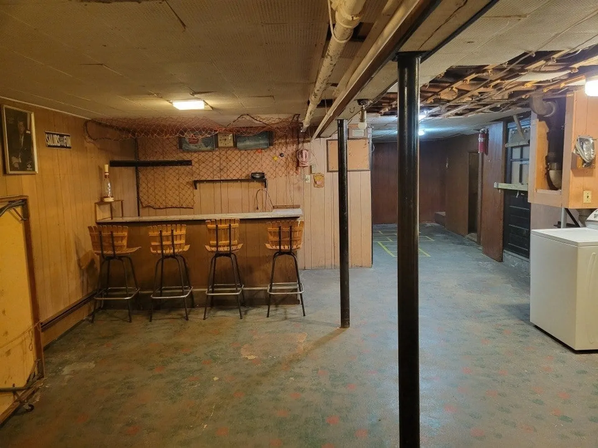
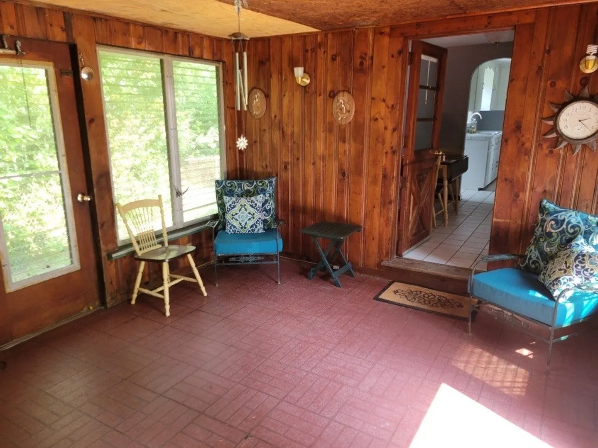
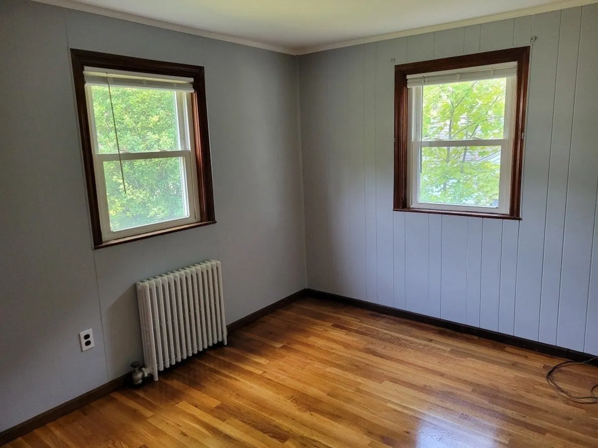
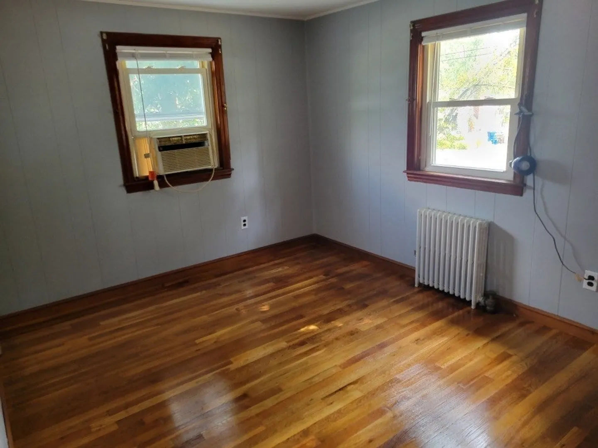
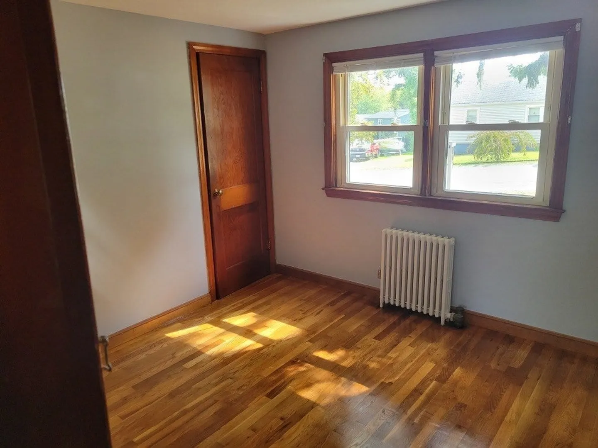
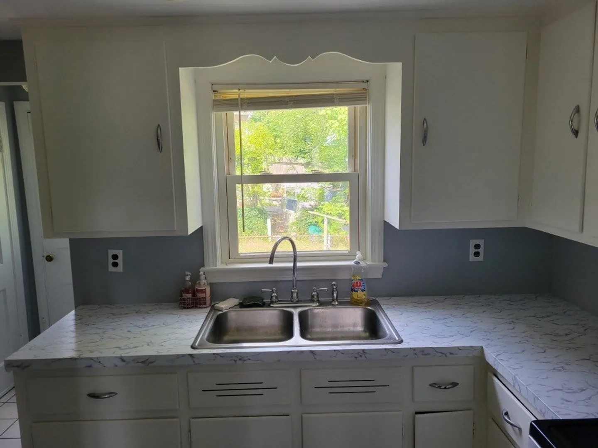
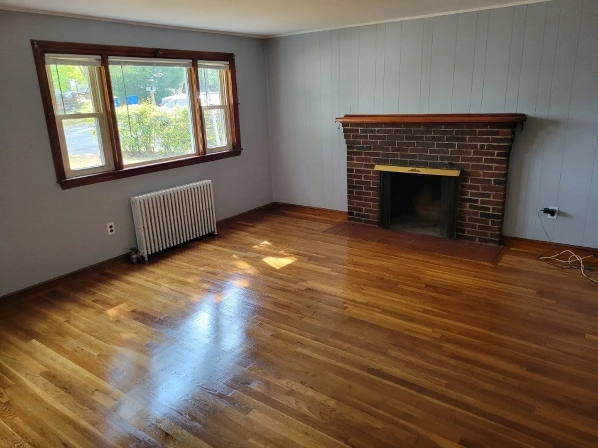
Discover the potential in this charming 3-bedroom, 1-bath ranch nestled on a spacious lot in Randolph. The main level features beautifully refinished hardwood floors, a welcoming living room with a cozy fireplace, and a kitchen outfitted with stainless steel appliances. The finished lower level offers plenty of space to customize and make your own. Additional highlights include a newer heating system and roof, plus a massive two-car garage with an enclosed breezeway.
-
Highlights
- Heating: Steam, Oil
- Property Class: Residential
- Style: Ranch
- Year Built: 1952
- Parking Spots: 5
- Property Type: Single Family Residence
- Total Rooms: 6
- Status: Closed
-
Additional Details
- Appliances: Water Heater, Electric Water Heater, Range, Refrigerator, Washer, Dryer
- Construction: Frame
- Fireplaces: 1
- Foundation: Concrete Perimeter
- Road Frontage Type: Public
- SqFt Source: Owner
- Year Built Source: Public Records
- Basement: Full
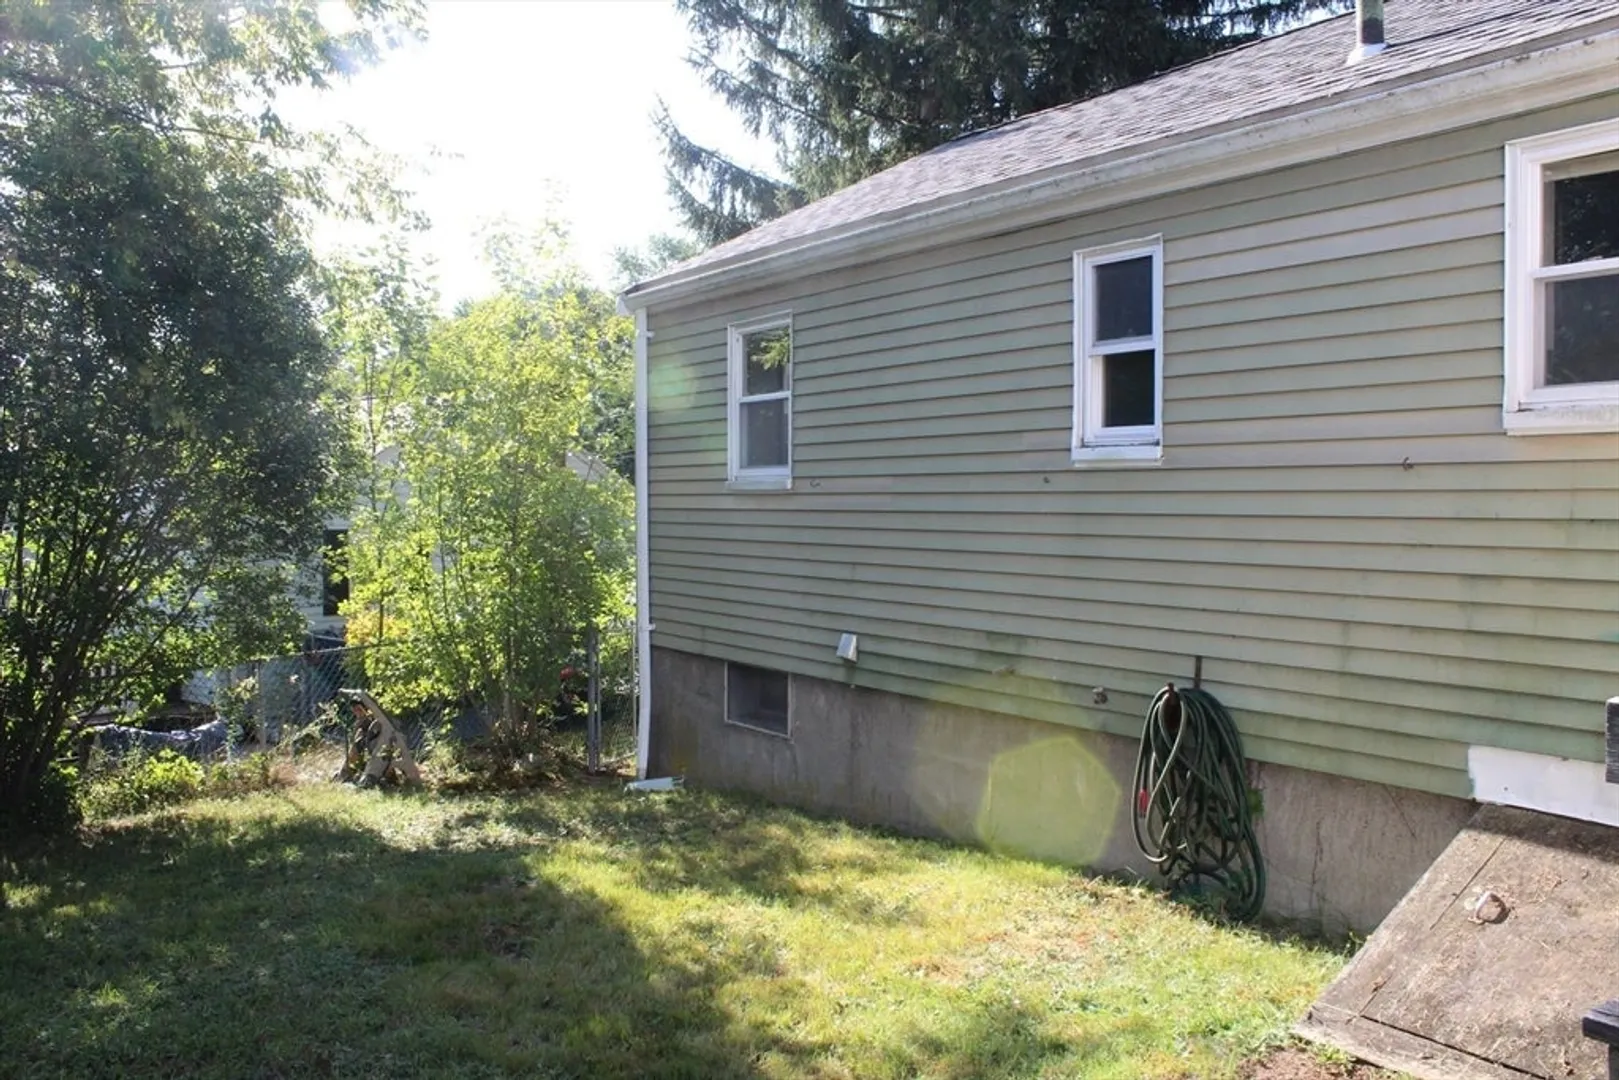
- Exterior Features: Porch - Screened, Rain Gutters, Fenced Yard
- Flooring: Tile, Hardwood
- Lot Features: Corner Lot
- Roof: Shingle
- Year Built Details: Approximate
- Zoning: Rh
-
Amenities
- Community Features: Public Transportation, Park, Highway Access, House of Worship, Public School
- Parking Features: Attached, Garage Door Opener, Storage, Workshop in Garage, Paved Drive, Off Street, Paved
- Covered Parking Spaces: 2
-
Utilities
- Electric: 100 Amp Service
- Water Source: Public
- Sewer: Public Sewer
-
Fees / Taxes
- Assessed Value: $444,500
- Taxes: $5,161
- Tax Year: 2025
Similar Listings
Sold
34 Photos
Sold
20 Photos
Sold
31 Photos
Sold
15 Photos
Content © 2026 MLS Property Information Network, Inc. The information in this listing was gathered from third party resources including the seller and public records.
Listing information provided courtesy of Keller Williams Realty.
MLS Property Information Network, Inc. and its subscribers disclaim any and all representations or warranties as to the accuracy of this information.
