
23 Russell Park
$599,000
2,816
Sqft
- Request Info
- Call
- Save
-
More
- Mortgage Calculator

Property Tools
$599,000
2,816
Living Area
-
Property Description
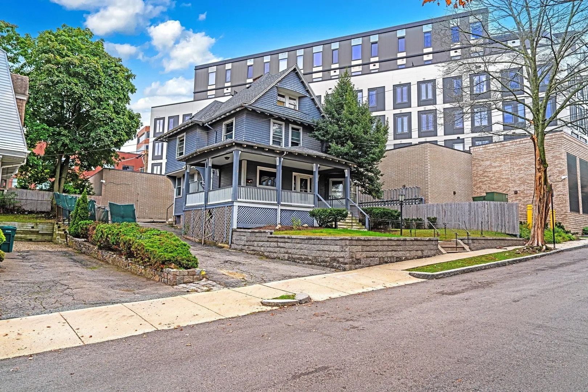
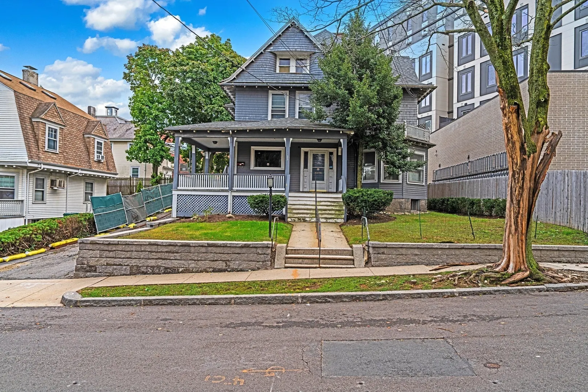
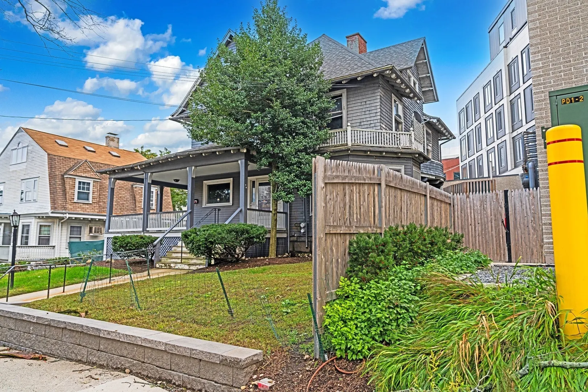
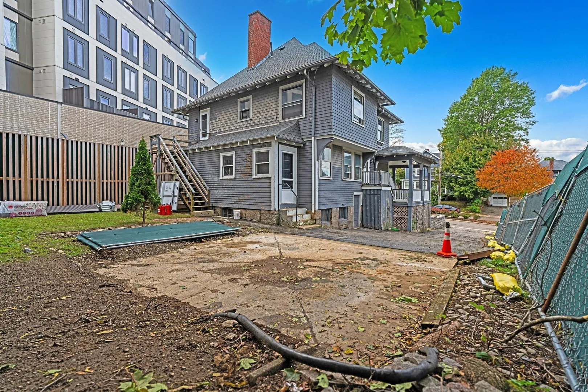
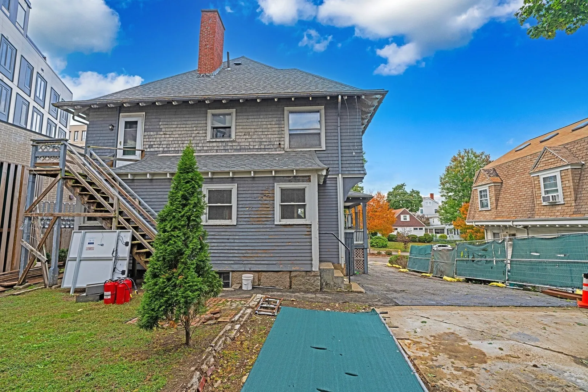
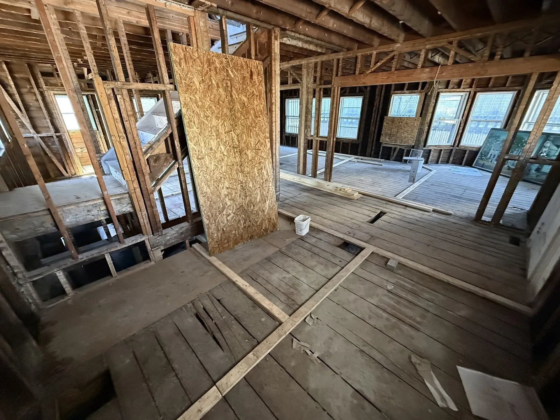
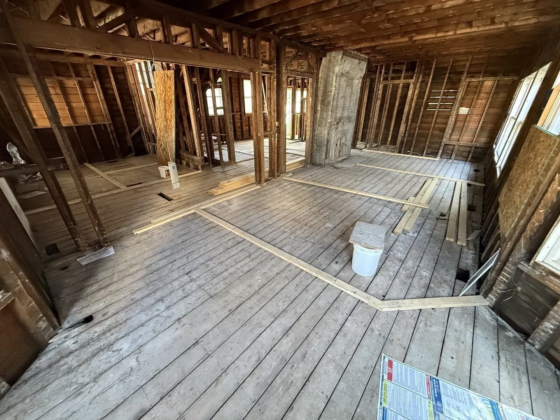
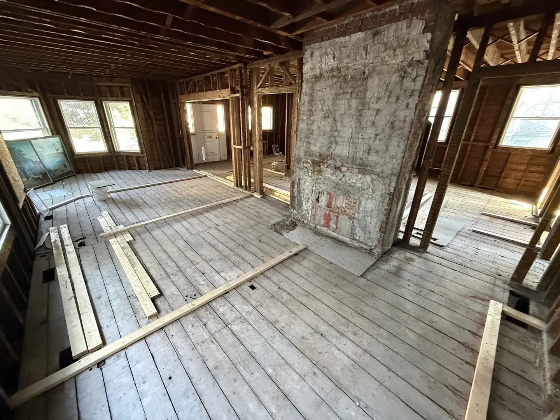
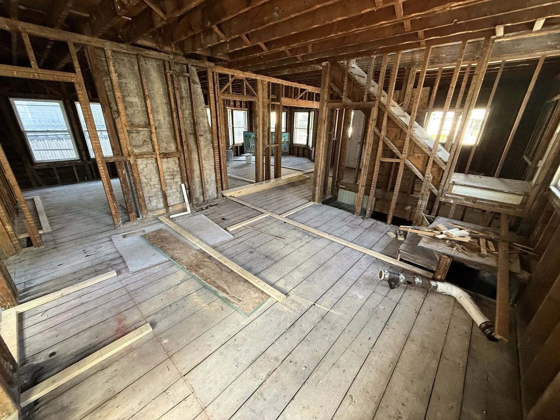
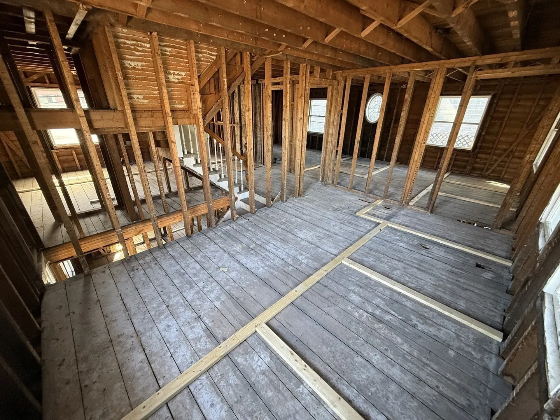
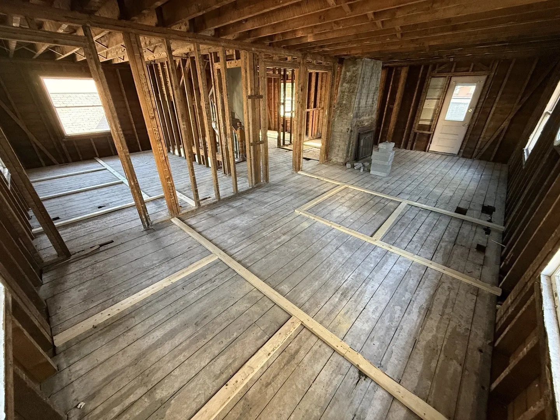
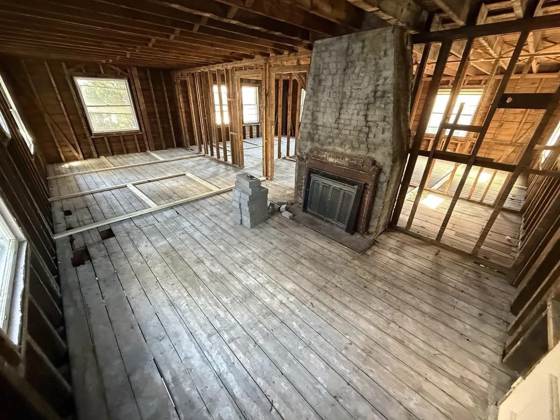
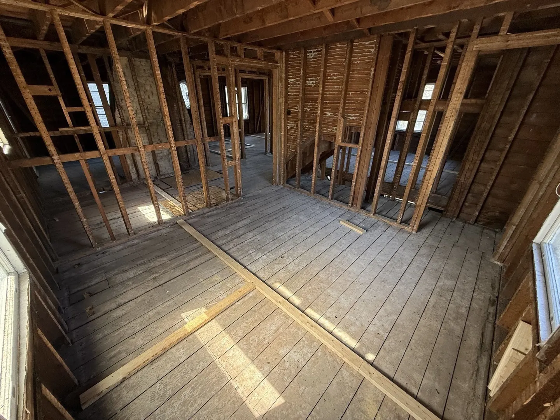
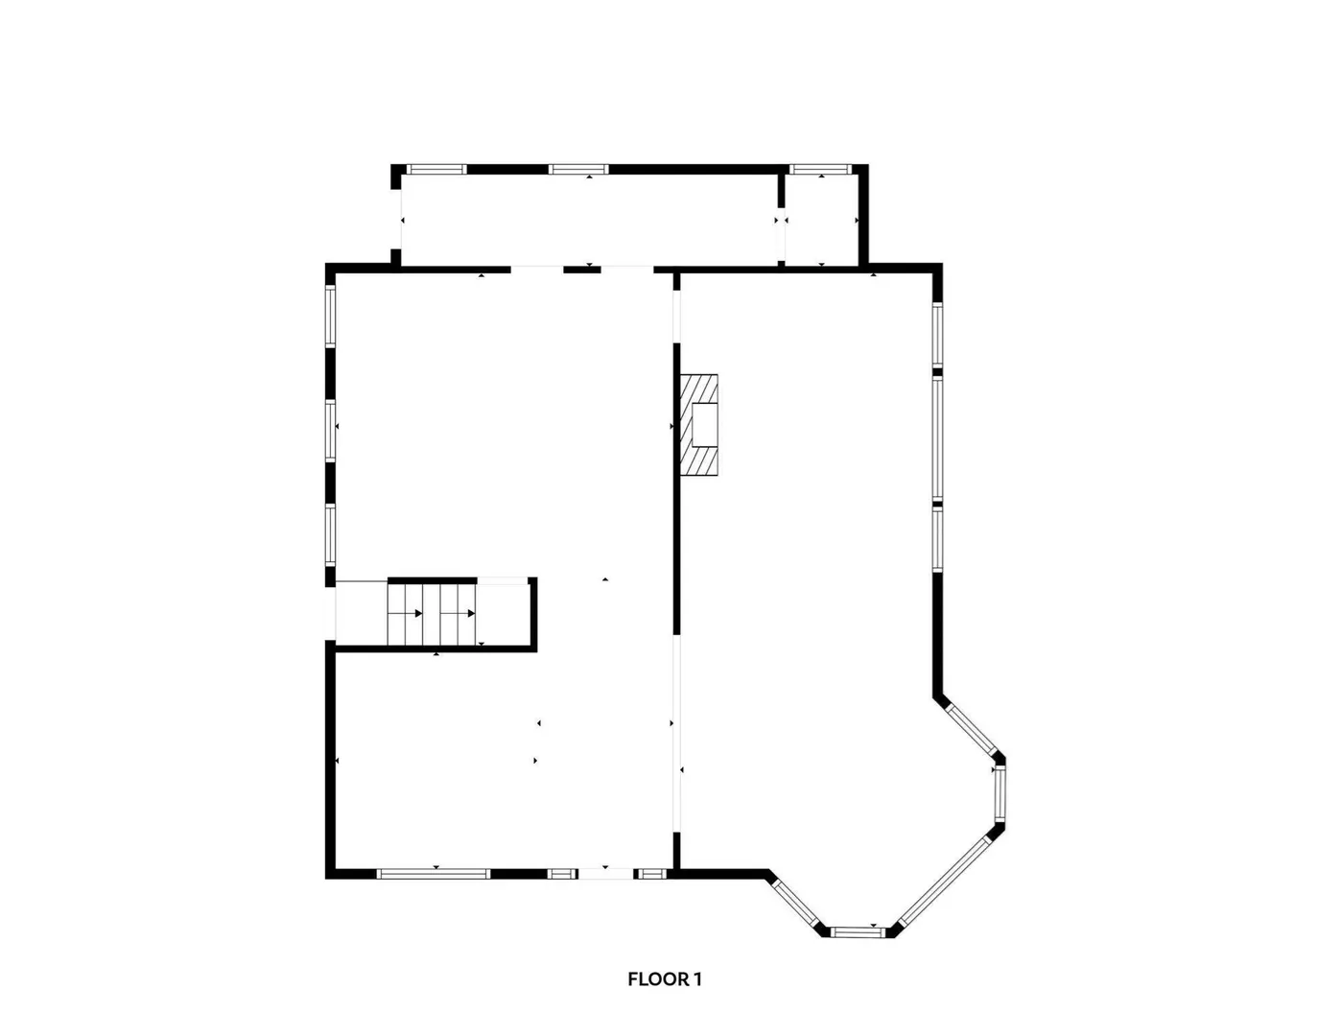
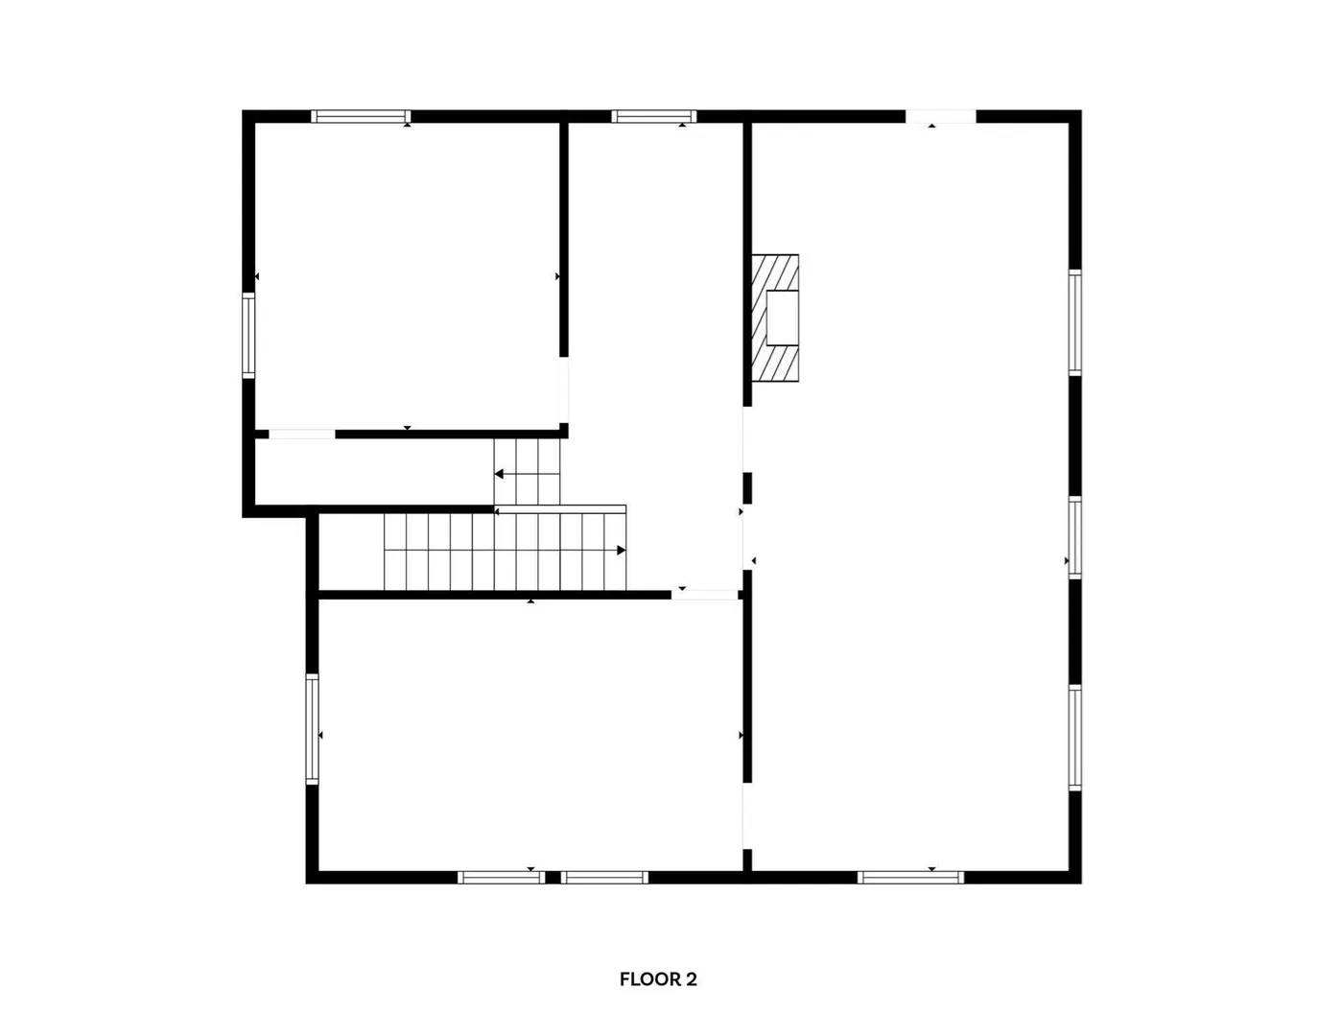
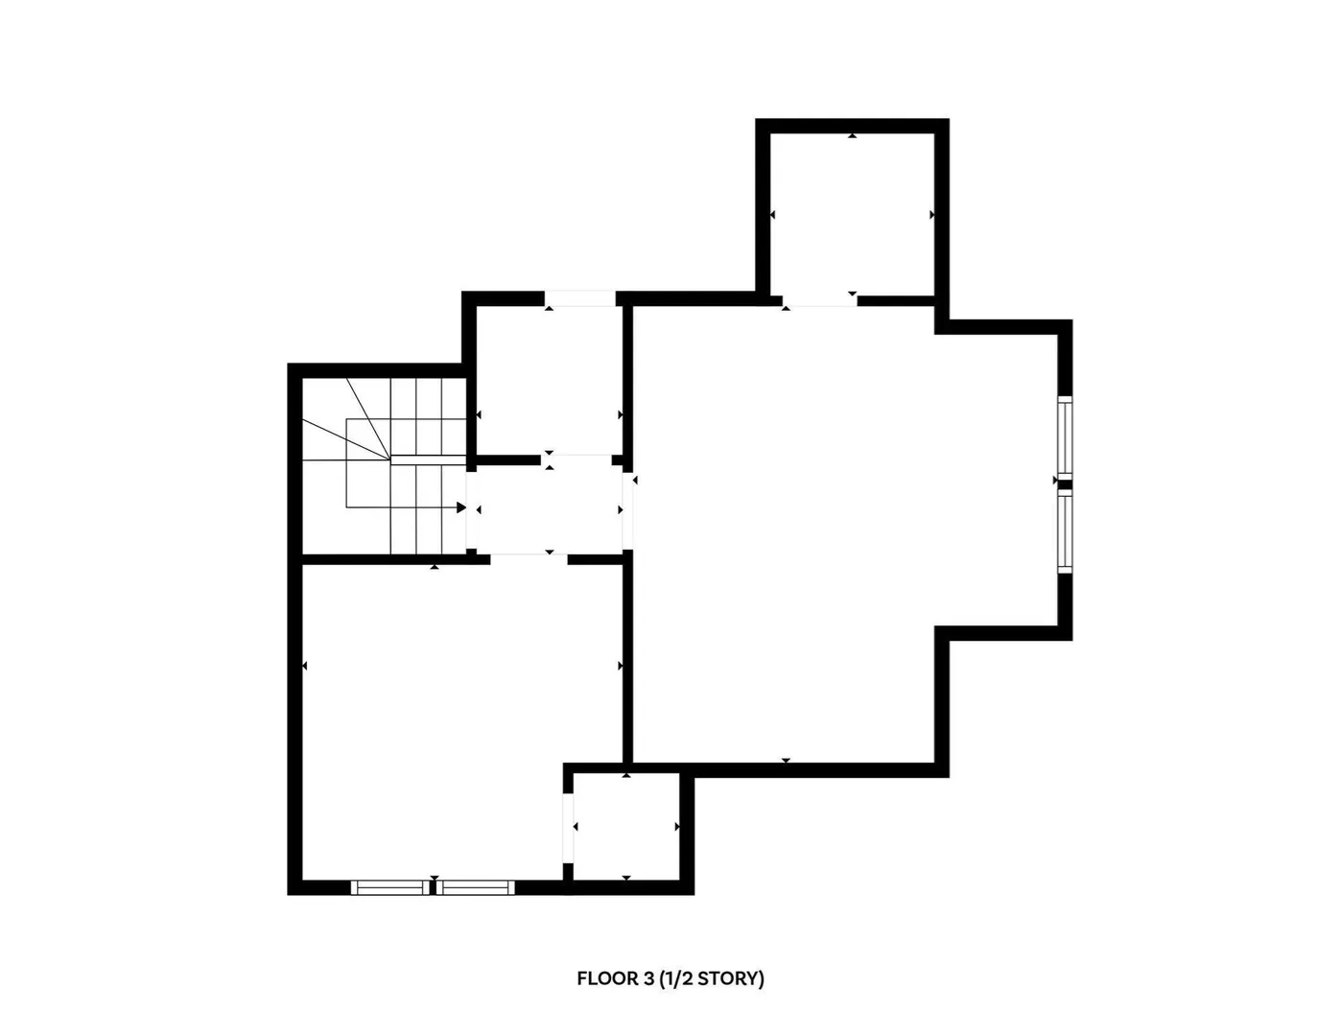
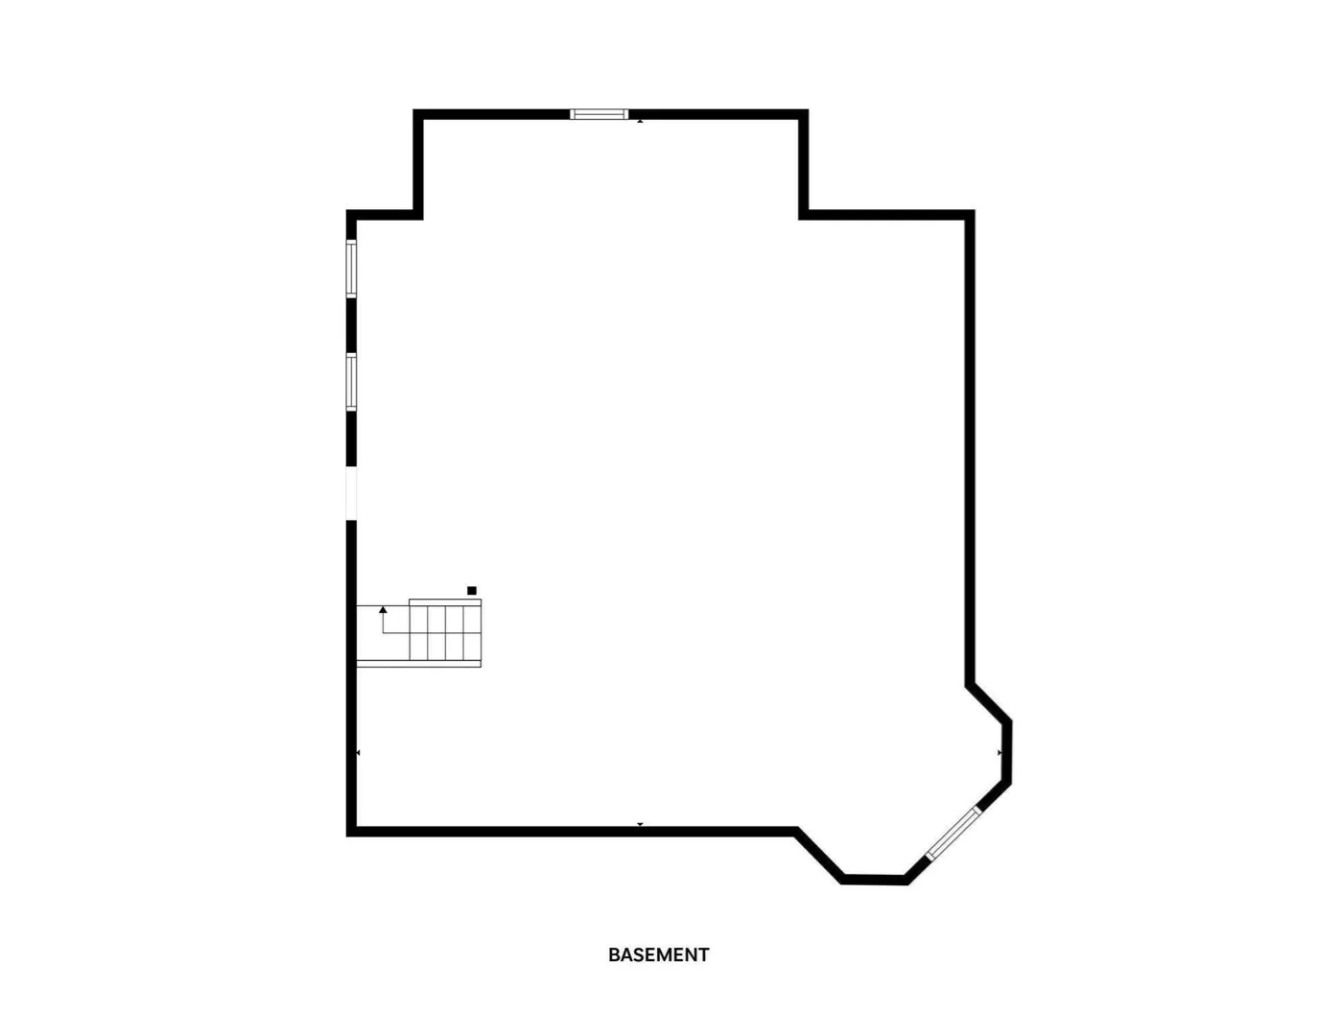
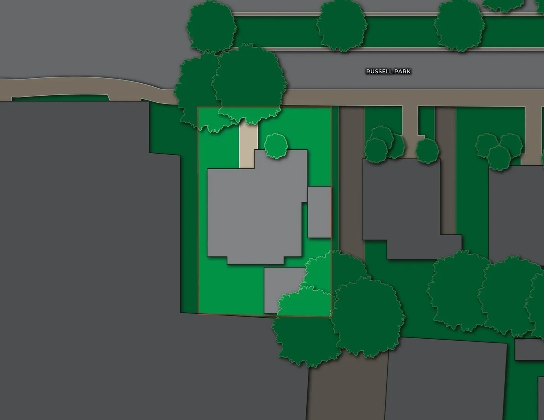
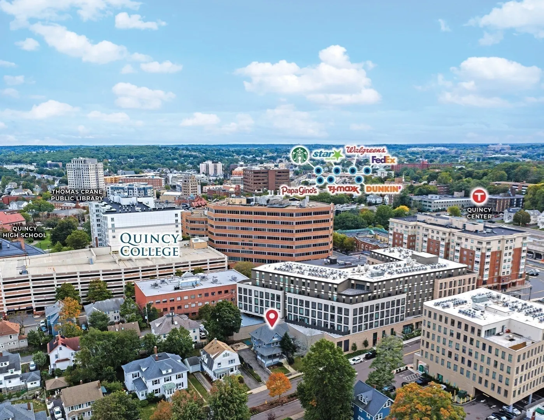
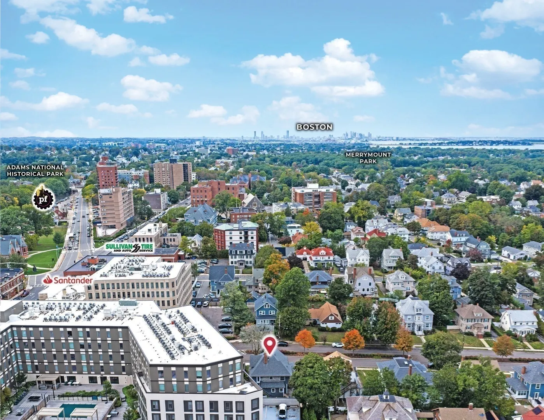
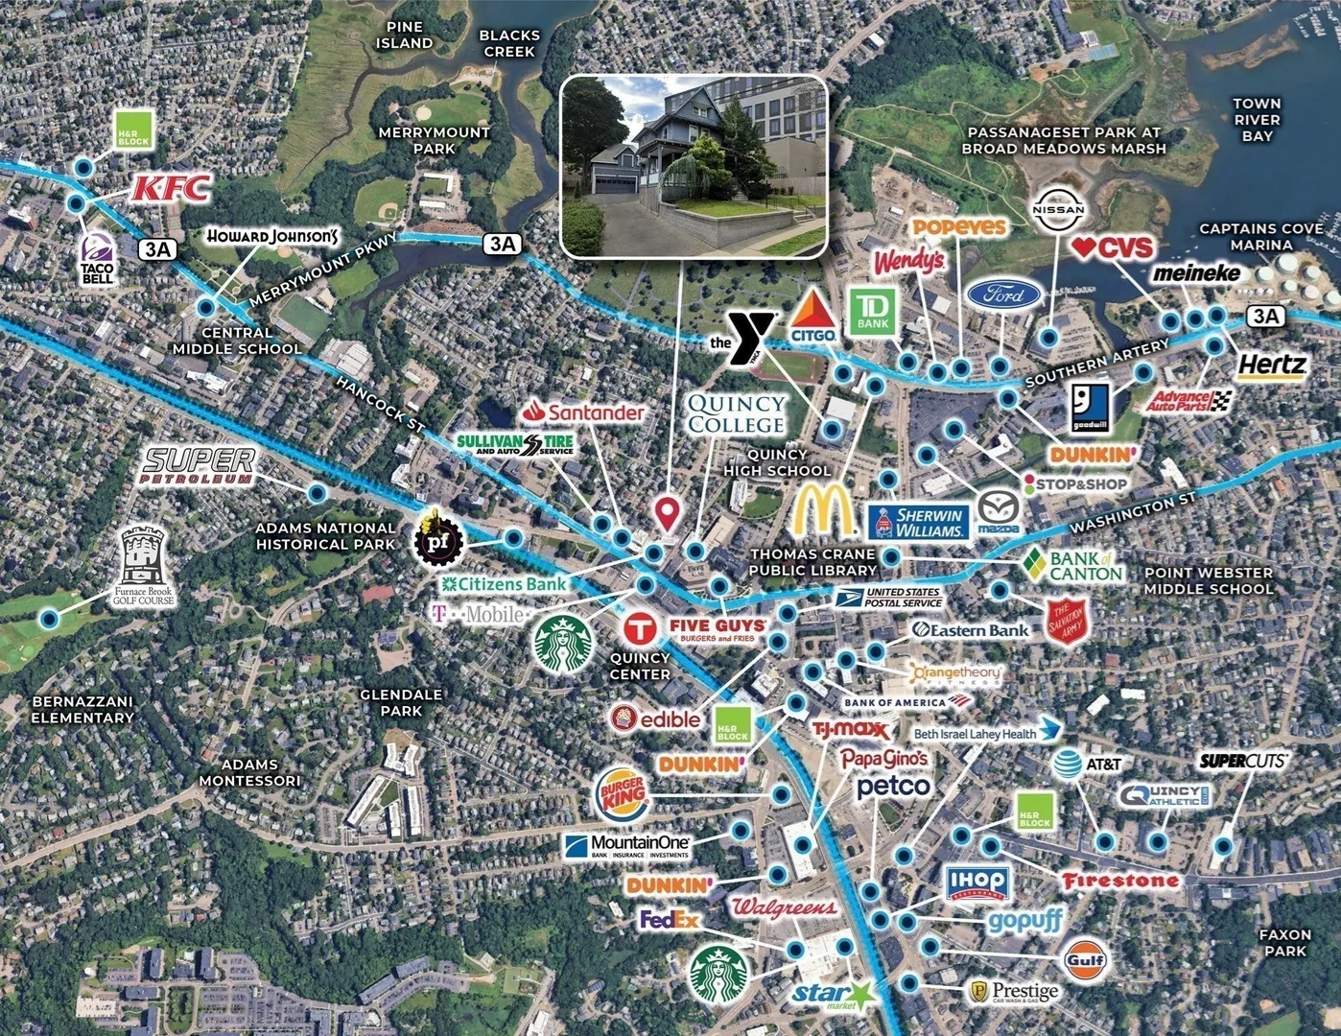
23 Russell Park is a multi-story building featuring a 3-Bedroom/1-Bathroom unit and Office, and is currently gutted to the studs. The Property features 2,816 square feet of gross living area in 4,859 square feet of gross area and is situated upon a 0.13-acre parcel with off-street parking. With minimal demolition remaining, the opportunity exists for new ownership to immediately start renovations with the potential for significant upside in an urban-infill, high demand/supply constrained residential market. 23 Russell Park is well-positioned in the heart of Quincy Center, offering convenient access to the city’s established downtown district, neighborhood retail corridors, and surrounding residential neighborhoods. The Property benefits from proximity to Hancock Street, Burgin Parkway, and Newport Avenue, with direct access to the MBTA’s Quincy Center Station 0.1-miles from the Property and major regional routes including Interstate 93, providing efficient connectivity throughout Quincy, Boston, and the broader South Shore.
-
Highlights
- Cooling: Other
- Parking Spots: 4
- Property Type: Single Family Residence
- Year Built: 1920
- Heating: Other
- Property Class: Residential
- Style: Other (See Remarks)
- Status: Active
-
Additional Details
- Basement: Unfinished
- Lot Features: Other
- SqFt Source: Public Record
- Year Built Source: Public Records
- Foundation: Block, Stone, Other
- Roof: Shingle
- Year Built Details: Approximate
- Zoning: Resa
-
Amenities
- Community Features: Public Transportation, Shopping, Pool, Tennis Court(s), Park, Walk/Jog Trails, Golf, Medical Facility, Laundromat, Bike Path, Conservation Area, Highway Access, House of Worship, Marina, Private School, Public School, T-Station, University, Other
- Parking Features: Off Street, Paved
-
Utilities
- Sewer: Public Sewer
- Water Source: Public
-
Fees / Taxes
- Assessed Value: $742,200
- Taxes: $8,743
- Tax Year: 2026
Similar Listings
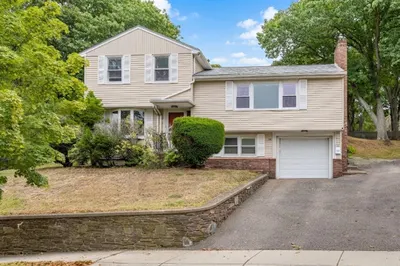
Sold
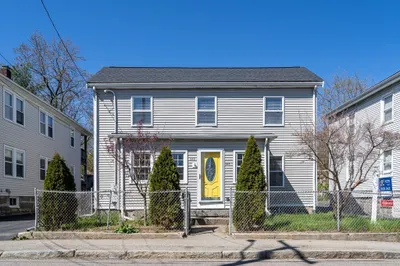
39 Photos
Sold
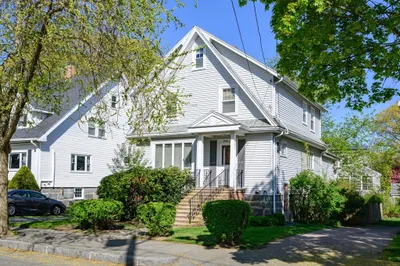
32 Photos
Sold
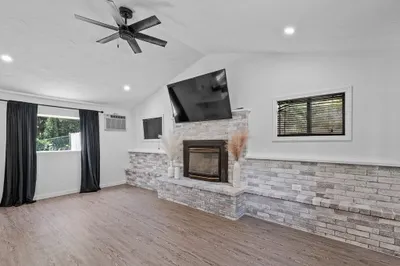
32 Photos
Sold
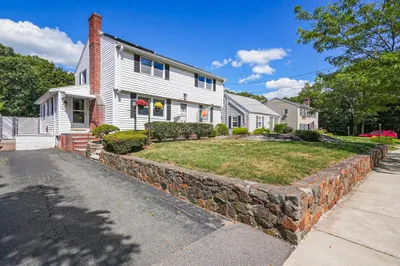
35 Photos
Content © 2026 MLS Property Information Network, Inc. The information in this listing was gathered from third party resources including the seller and public records.
Listing information provided courtesy of Horvath & Tremblay.
MLS Property Information Network, Inc. and its subscribers disclaim any and all representations or warranties as to the accuracy of this information.