
Sold!
$884,340
2
Beds
3/1
Baths
3,189
Living Area
-
Property Description
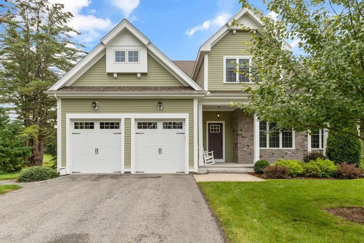
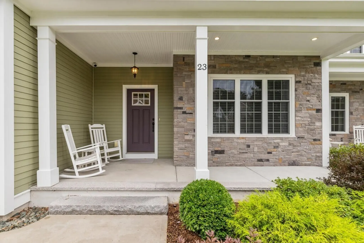
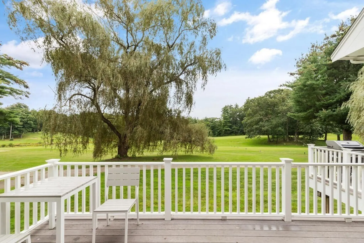
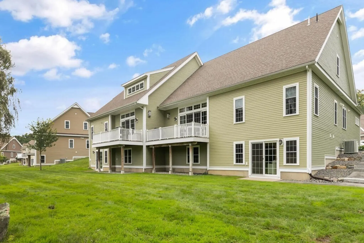
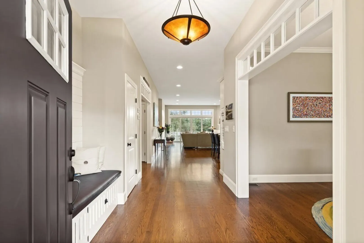
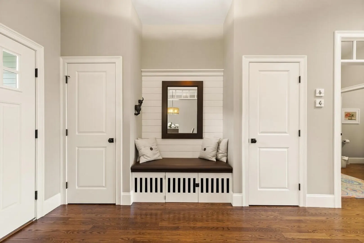
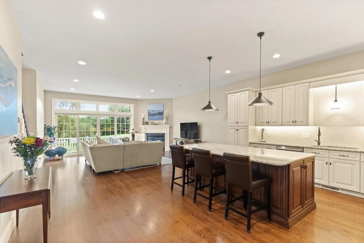
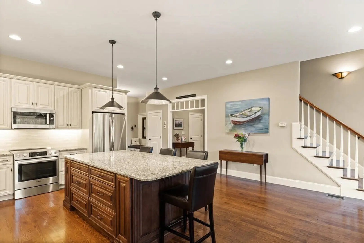
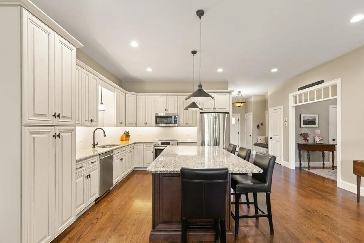
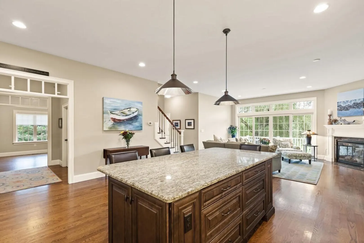
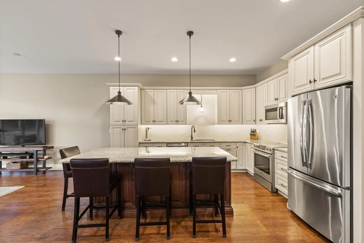
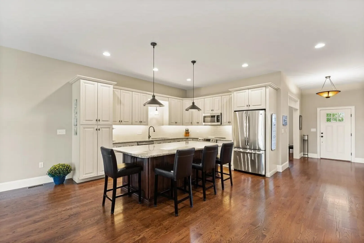
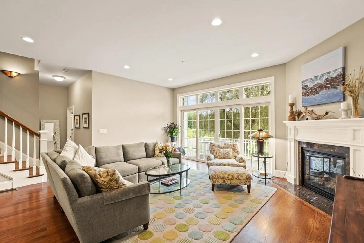
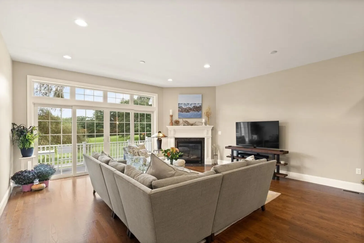
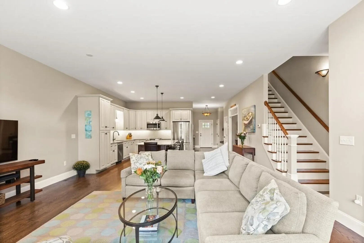
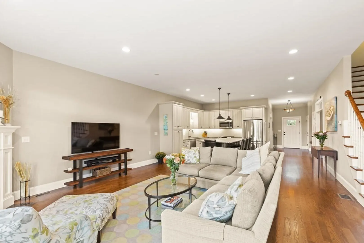
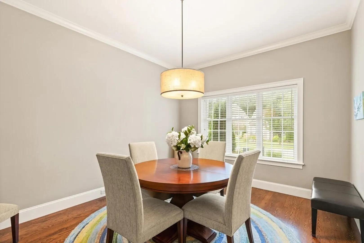
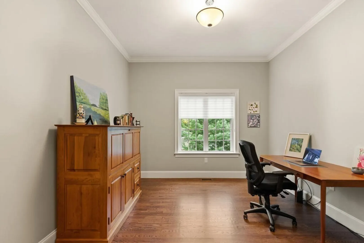
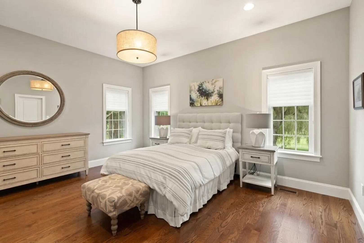
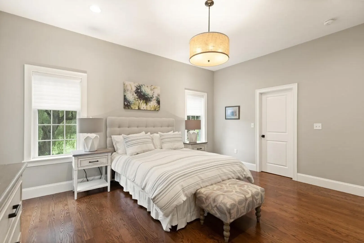
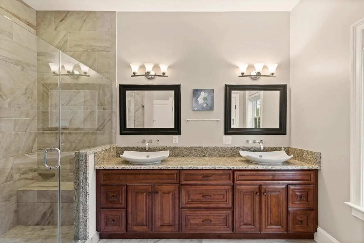
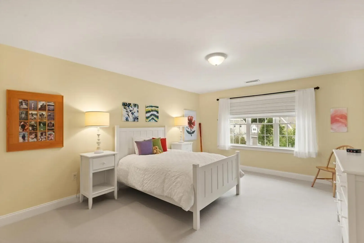
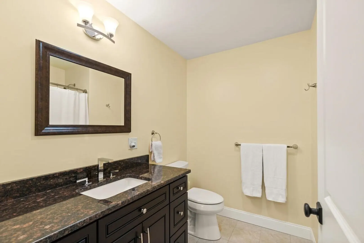
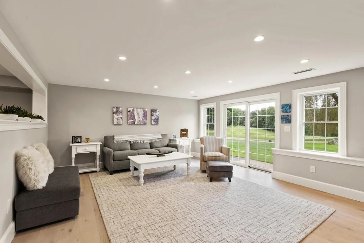
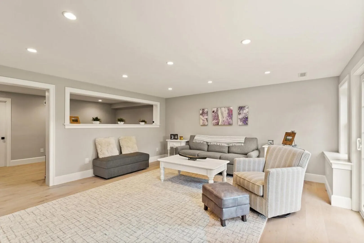
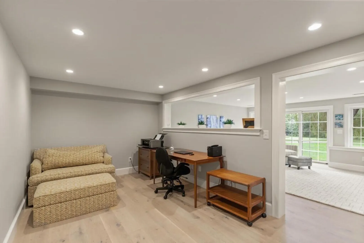
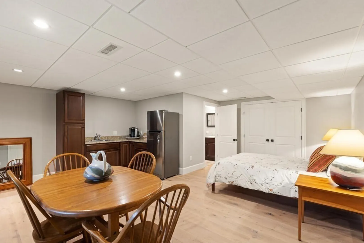
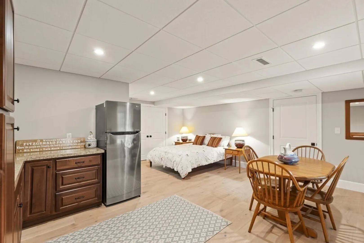
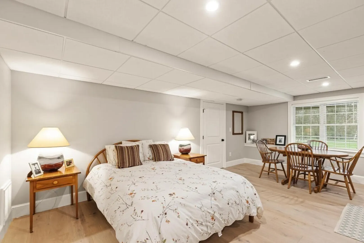
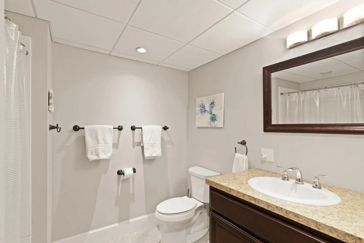
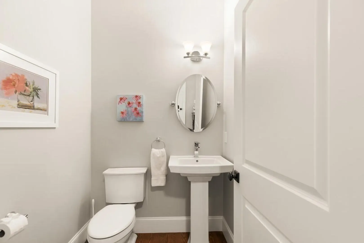
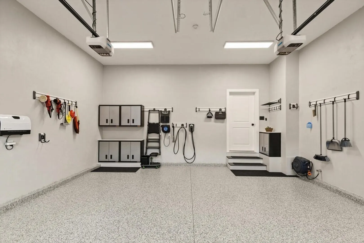
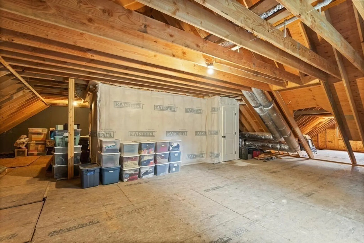
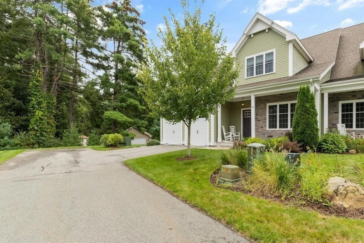
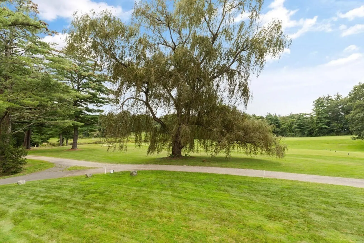
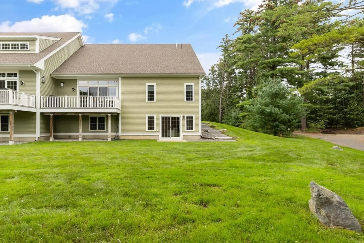
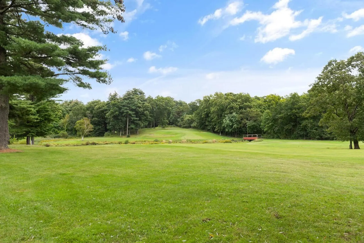
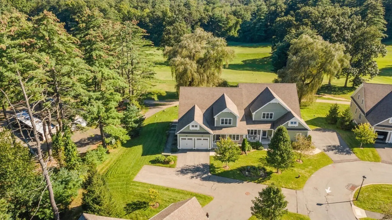
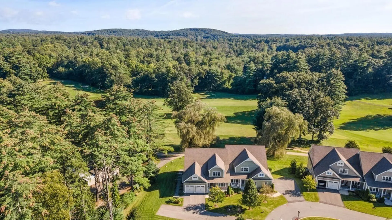
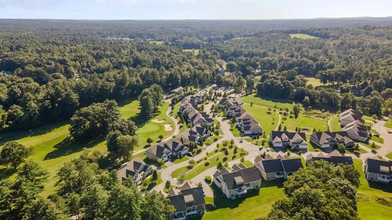
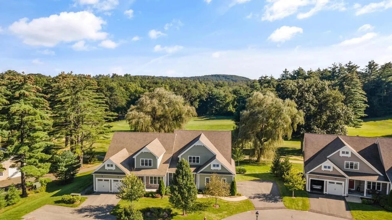
Stunning & meticulous, this 3-level town home has many custom features & gorgeous views of the 9th hole at Rowley CC. Step into the foyer & notice high ceilings, open floor plan, natural light & views of the fairway. Beautiful hardwood throughout the first floor. Chef’s kitchen, w/ large center island, granite countertops & stainless appliances, flows directly into living room w/ gas fireplace & large sliding doors to deck overlooking the golf course. 1st floor primary bedrm has luxurious ensuite bath & professionally designed spacious walk-in closet. Formal dining rm, office, laundry & ½ bath complete the main floor. Second bedrm, full bath & large unfinished attic on 2nd level. Newly finished walkout lower level w/ full size windows has beautiful engineered hardwood flooring in family rm, 2nd office & in-law/guest quarters. Additional ¾ bath make this perfect space for multi-generational living. 2-car heated garage car & EV charger is a car enthusiasts dream! Gorgeous home!
-
Highlights
- Building Name: The Residences At Rowley Country Club
- Heating: Forced Air, Natural Gas
- Parking Spots: 2
- Property Type: Condominium
- Unit Number: 23
- Status: Closed
- Cooling: Central Air
- HOA Fee: $480
- Property Class: Residential
- Total Rooms: 9
- Year Built: 2013
-
Additional Details
- Appliances: Range, Dishwasher, Microwave, Refrigerator, Washer, Dryer, Water Treatment, Utility Connections for Gas Range, Utility Connections for Electric Range, Utility Connections for Gas Oven, Utility Connections for Electric Oven, Utility Connections for Electric Dryer
- Construction: Frame
- Exterior Features: Deck - Composite, Decorative Lighting, Rain Gutters, Professional Landscaping, Sprinkler System
- Flooring: Tile, Carpet, Hardwood, Engineered Hardwood, Flooring - Stone/Ceramic Tile, Flooring - Hardwood
- Pets Allowed: Yes
- Total Number of Units: 36
- Year Built Source: Public Records
- Basement: Y
- Exclusions: Fridge In Lower Level Negotiable.
- Fireplaces: 1
- Interior Features: Bathroom - 3/4, Bathroom - With Shower Stall, Lighting - Overhead, Recessed Lighting, Countertops - Stone/Granite/Solid, Breakfast Bar / Nook, Closet, 3/4 Bath, Office, Foyer, Internet Available - Broadband
- Roof: Shingle
- Year Built Details: Actual
- Zoning: Res
-
Amenities
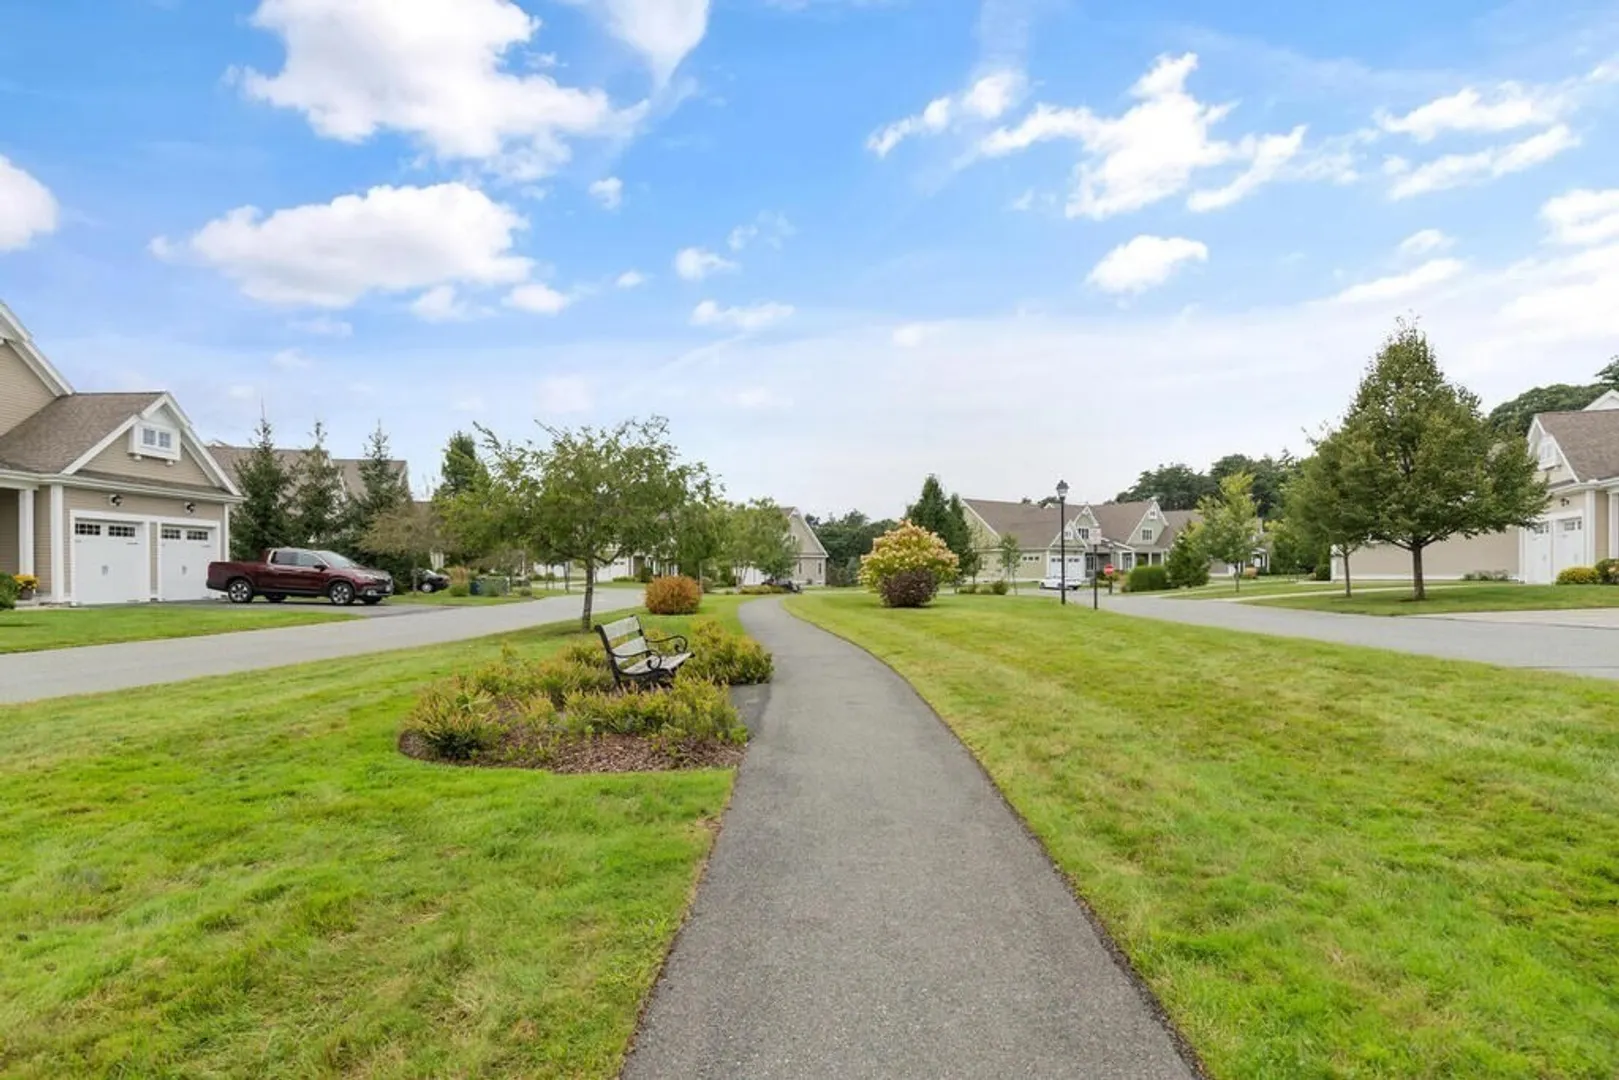
- Community Features: Shopping, Walk/Jog Trails, Stable(s), Golf, Medical Facility, Conservation Area, Highway Access, House of Worship, Private School, Public School, T-Station
- Parking Features: Attached, Garage Door Opener, Heated Garage, Storage, Off Street, Guest, Paved
- Covered Parking Spaces: 2
-
Utilities
- Electric: Circuit Breakers, 200+ Amp Service
- Water Source: Public
- Sewer: Private Sewer
-
Fees / Taxes
- Assessed Value: $736,200
- Compensation Based On: Net Sale Price
- HOA: Yes
- HOA Fee Includes: Sewer, Insurance, Maintenance Structure, Road Maintenance, Maintenance Grounds, Snow Removal, Trash
- Taxes: $9,585
- Buyer Agent Compensation: 2.25%
- Facilitator Compensation: 2%
- HOA Fee Frequency: Monthly
- Tax Year: 2023
Similar Listings
Sold
42 Photos
Content © 2026 MLS Property Information Network, Inc. The information in this listing was gathered from third party resources including the seller and public records.
Listing information provided courtesy of Churchill Properties.
MLS Property Information Network, Inc. and its subscribers disclaim any and all representations or warranties as to the accuracy of this information.
