
Sold!
$1,690,000
4
Beds
2/1
Baths
2,417
Living Area
-
Property Description
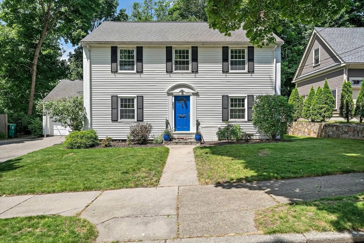
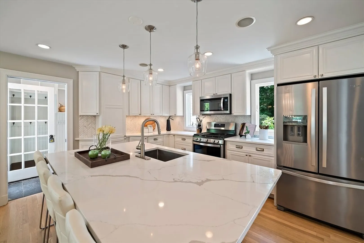
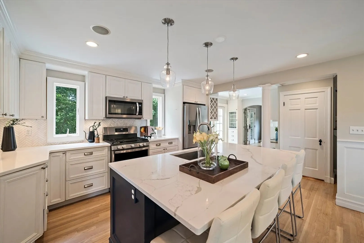
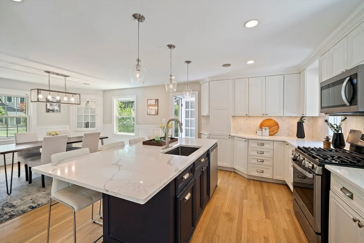
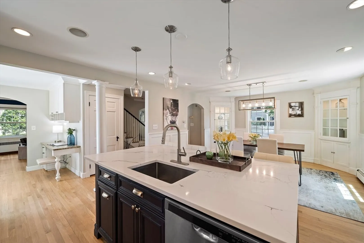
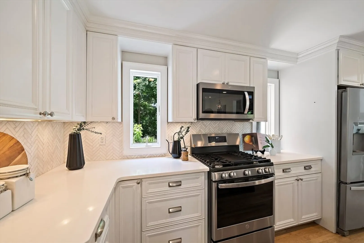
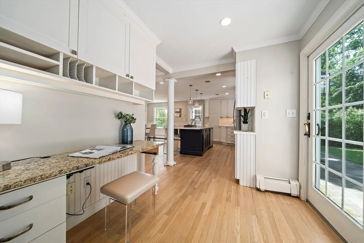
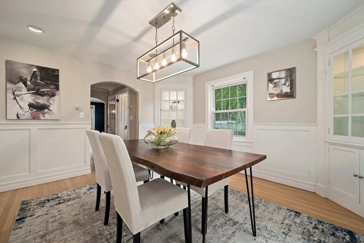
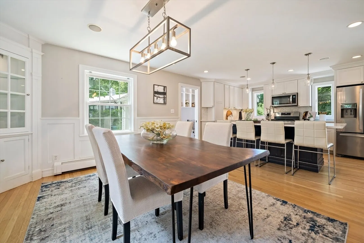
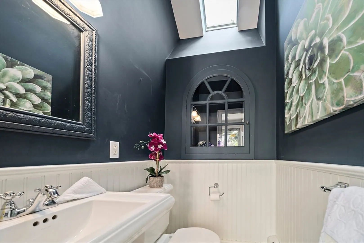
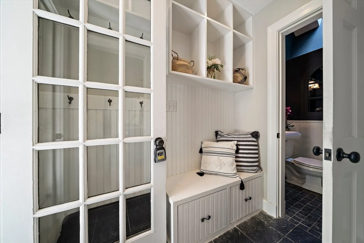
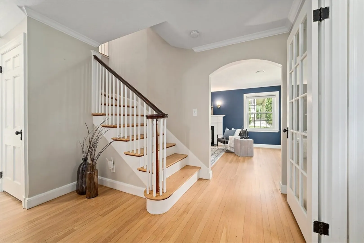
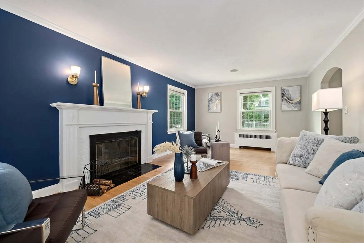
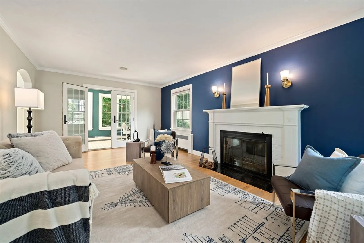
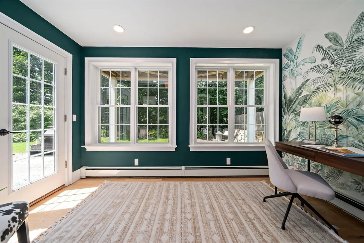
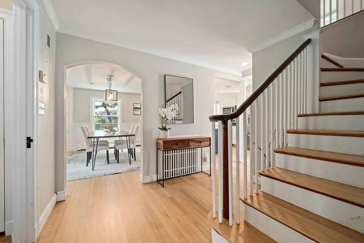
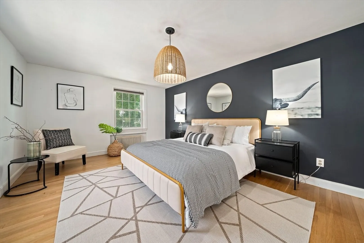
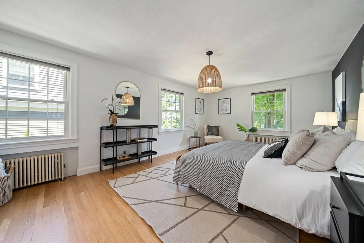
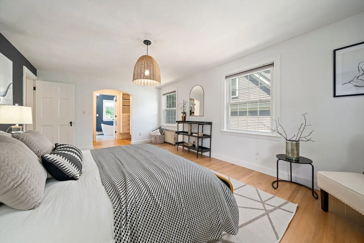
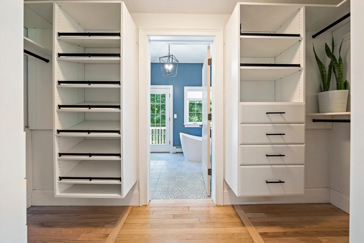
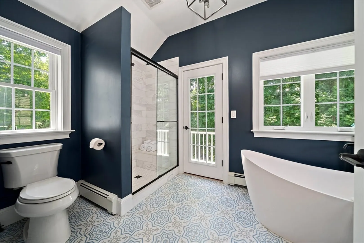
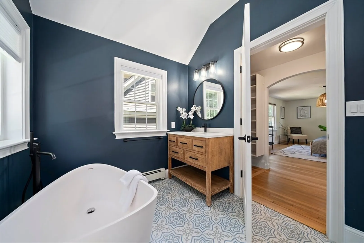
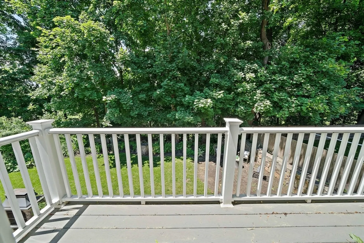
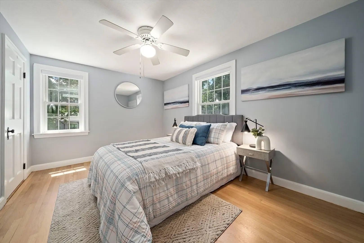
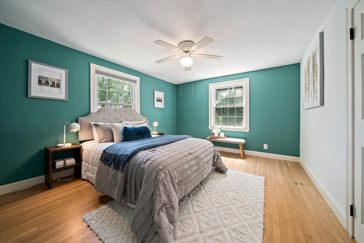
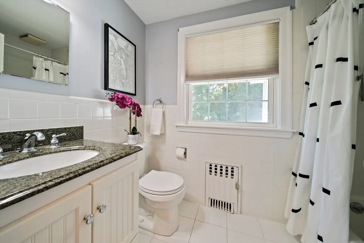
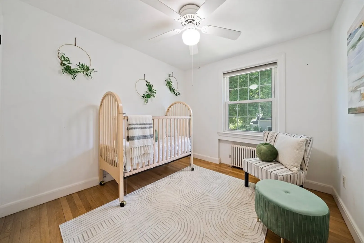
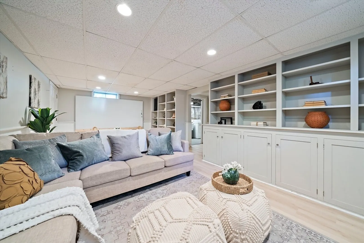
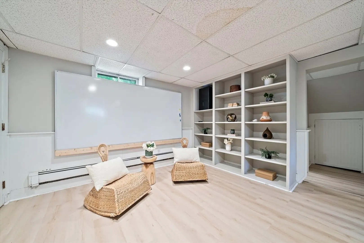
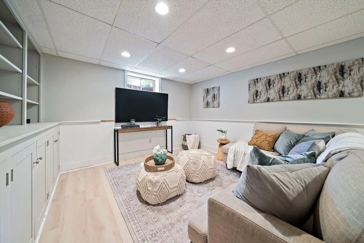
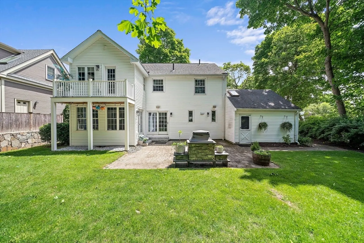
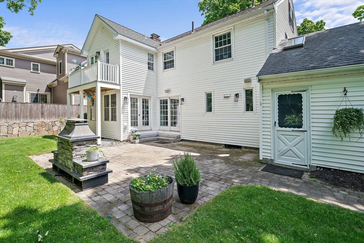
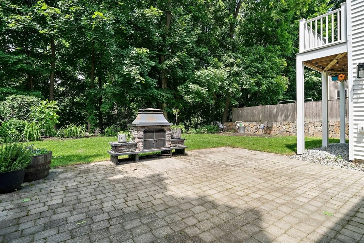
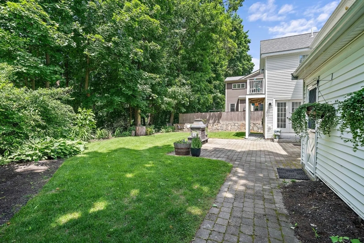
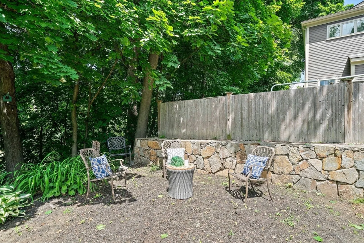
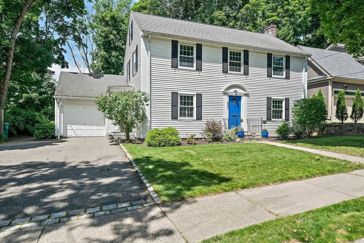
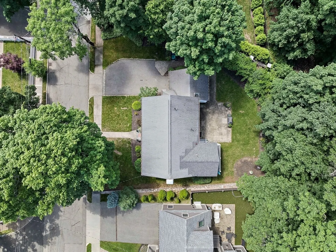
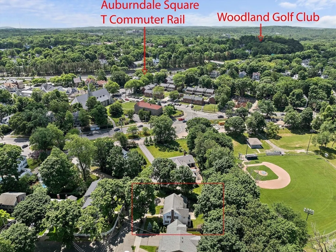
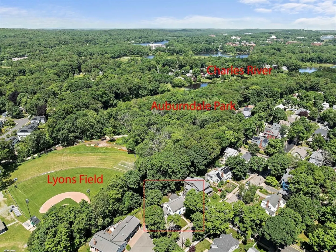
Beautifully updated and expanded center-entrance Colonial home at the end of a cul-de-sac offers the perfect blend of modern amenities and charm and checks all the boxes, with recent stylish renovations that have been seamlessly integrated. The gorgeous kitchen renovation provides plenty of cabinetry, a large center island, and an elegant desk/work area to complement the space, open to the formal dining room with beautiful built-in glass hutches. Synonymous with modern living, the home boasts a spacious mudroom and chic half bath with skylight. The front-to-back living room with fireplace was handsomely augmented with the 2022 2-story addition, providing a sunlit first-floor office through French doors and a fantastic primary bedroom expansion, with double walk-in closets, 4-piece en suite bath and private balcony. Basement finished space with new luxury vinyl plank flooring, perfect for play room, family room, gym. Private backyard oasis directly abuts the greenery of Auburndale Park.
-
Highlights
- Area: Auburndale
- Has View: Yes
- Parking Spots: 3
- Property Type: Single Family Residence
- Total Rooms: 8
- Status: Closed
- Cooling: Window Unit(s)
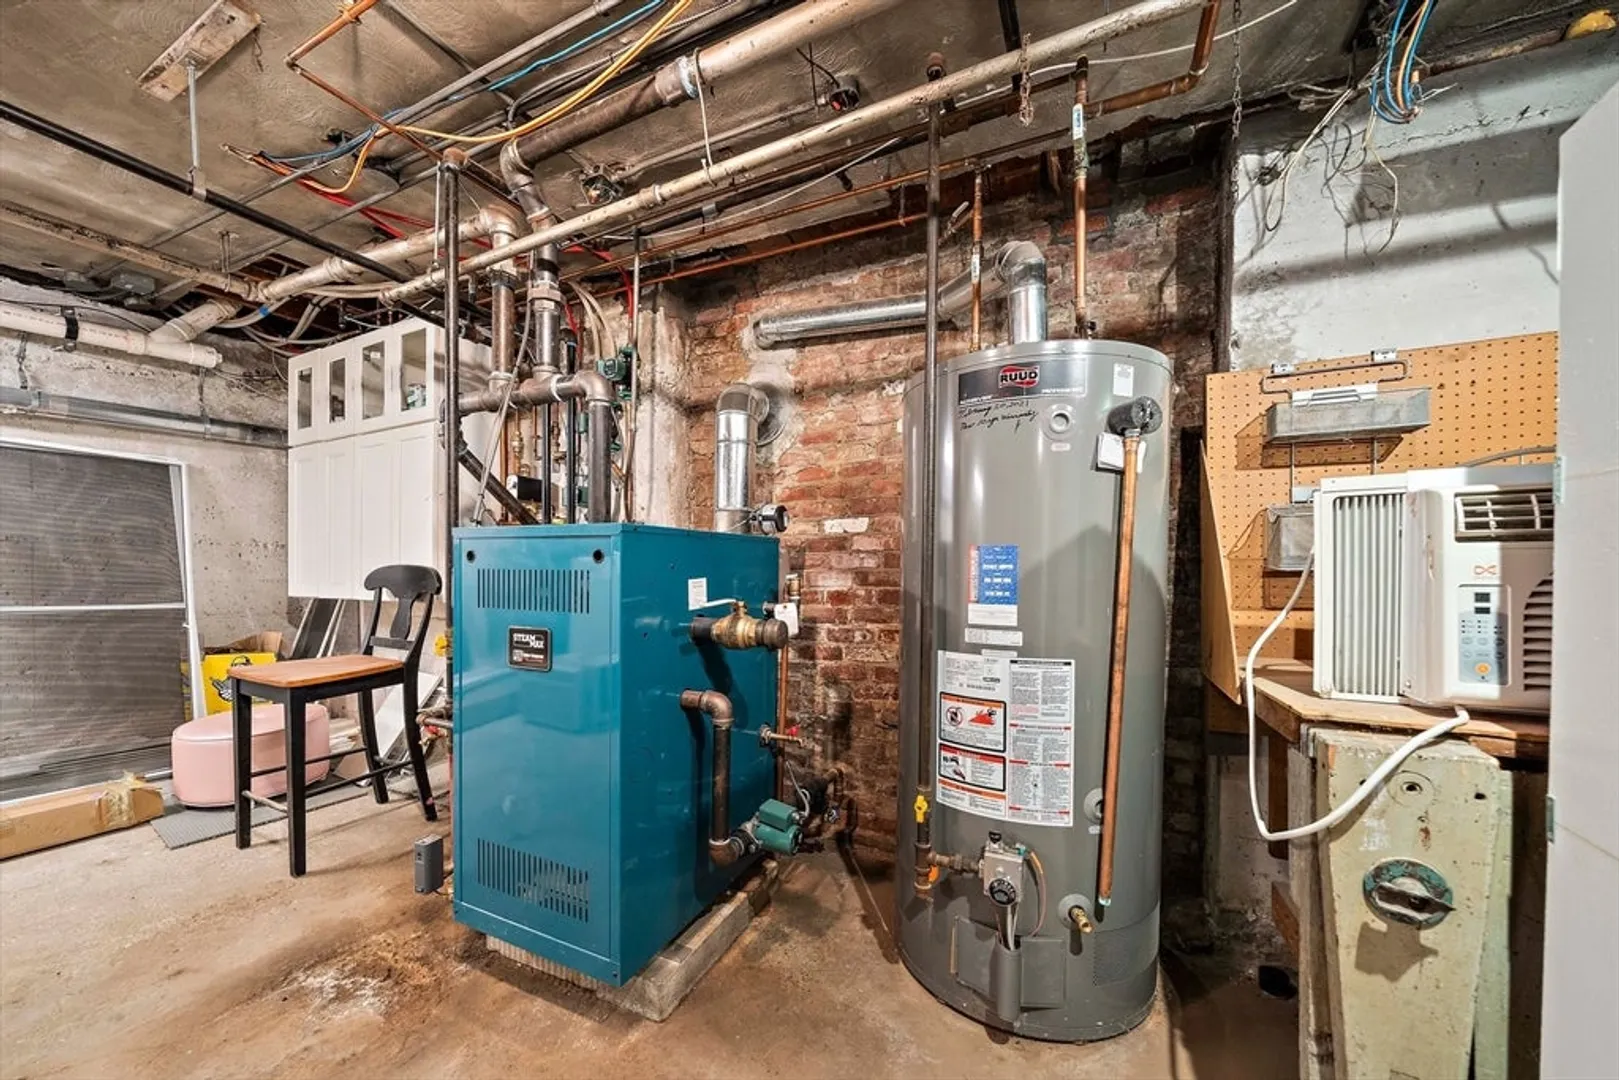
- Heating: Central, Baseboard, Hot Water, Steam, Natural Gas
- Property Class: Residential
- Style: Colonial
- Year Built: 1930
-
Additional Details
- Appliances: Gas Water Heater, Water Heater, Range, Dishwasher, Disposal, Microwave, Refrigerator, Washer, Dryer, Plumbed For Ice Maker
- Construction: Frame, Stone
- Exterior Features: Deck - Composite, Patio, Balcony, Rain Gutters, Professional Landscaping
- Flooring: Tile, Vinyl, Hardwood, Flooring - Hardwood, Flooring - Stone/Ceramic Tile, Concrete
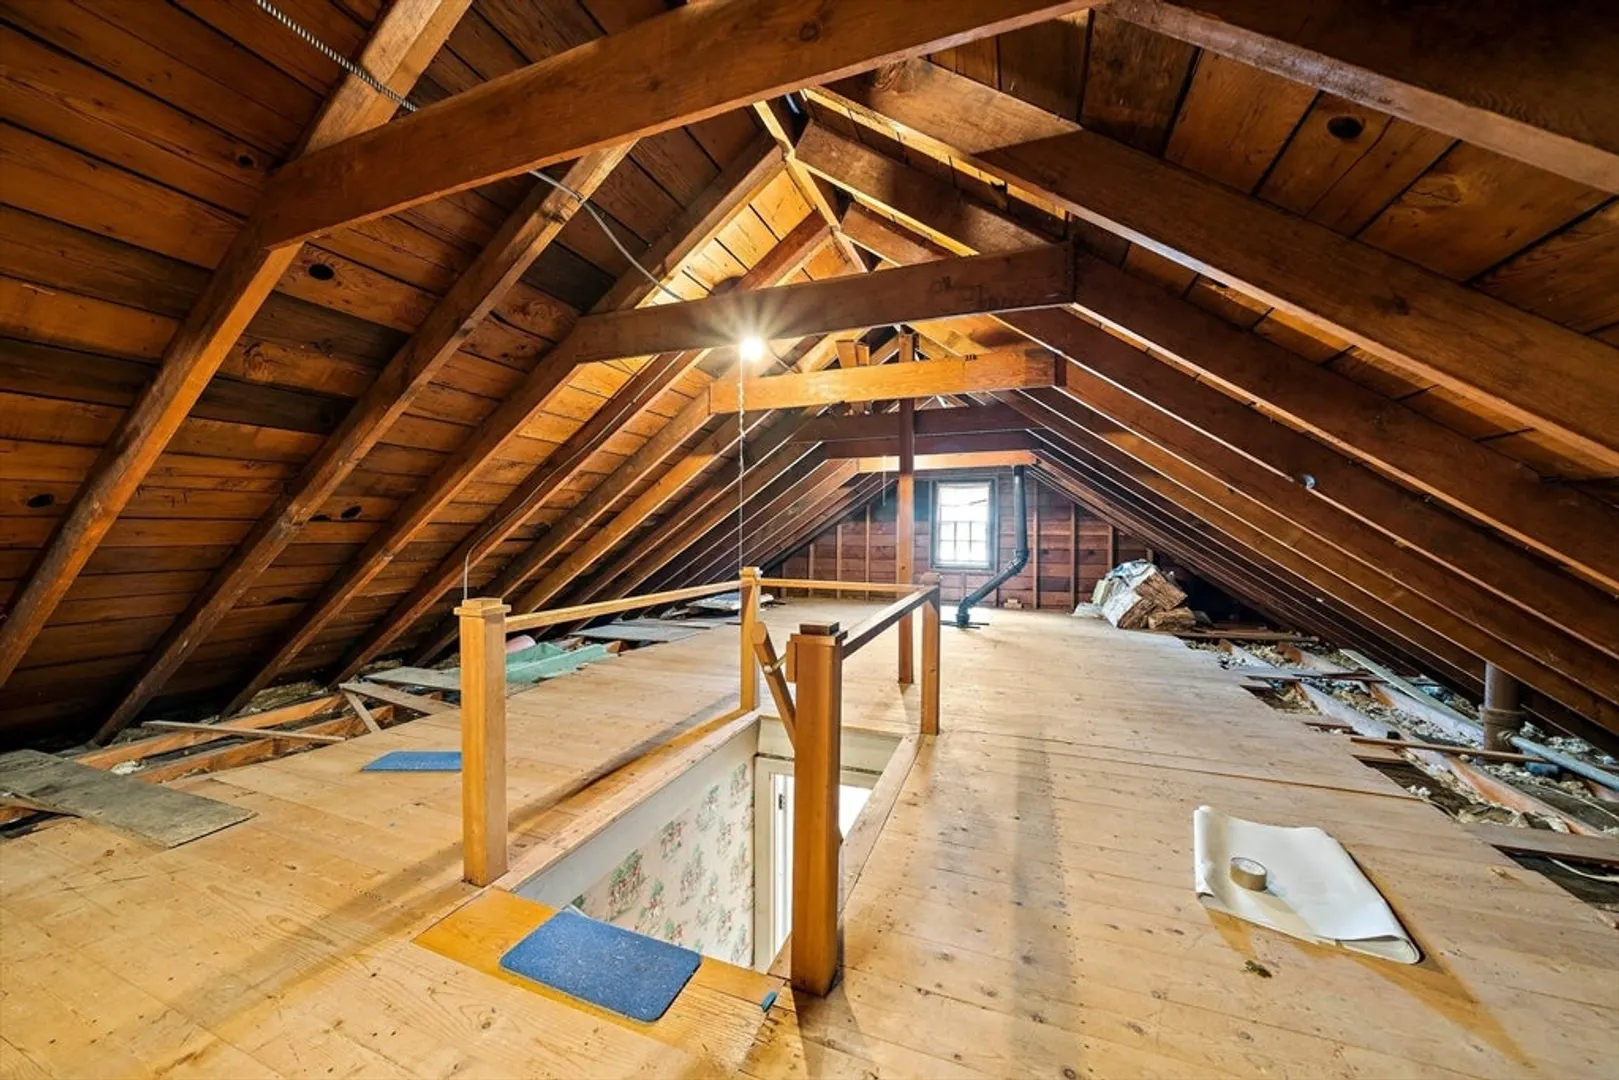
- Interior Features: Recessed Lighting, Bathroom - Half, Closet/Cabinets - Custom Built, Beadboard, Storage, Office, Mud Room, Walk-up Attic, Wired for Sound, Internet Available - Unknown
- Road Frontage Type: Public
- View: Scenic View(s)
- Year Built Source: Public Records
- Basement: Full, Partially Finished, Walk-Out Access, Interior Entry, Concrete
- Exclusions: Staging Furniture Excluded. Outdoor Fireplace Is Included.
- Fireplaces: 1
- Foundation: Concrete Perimeter
- Lot Features: Cul-De-Sac, Level
- Roof: Shingle
- Year Built Details: Unknown/Mixed
- Zoning: Sr3
-
Amenities
- Community Features: Public Transportation, Shopping, Tennis Court(s), Park, Walk/Jog Trails, Golf, Medical Facility, Conservation Area, Highway Access, House of Worship, Private School, Public School, T-Station, University, Sidewalks
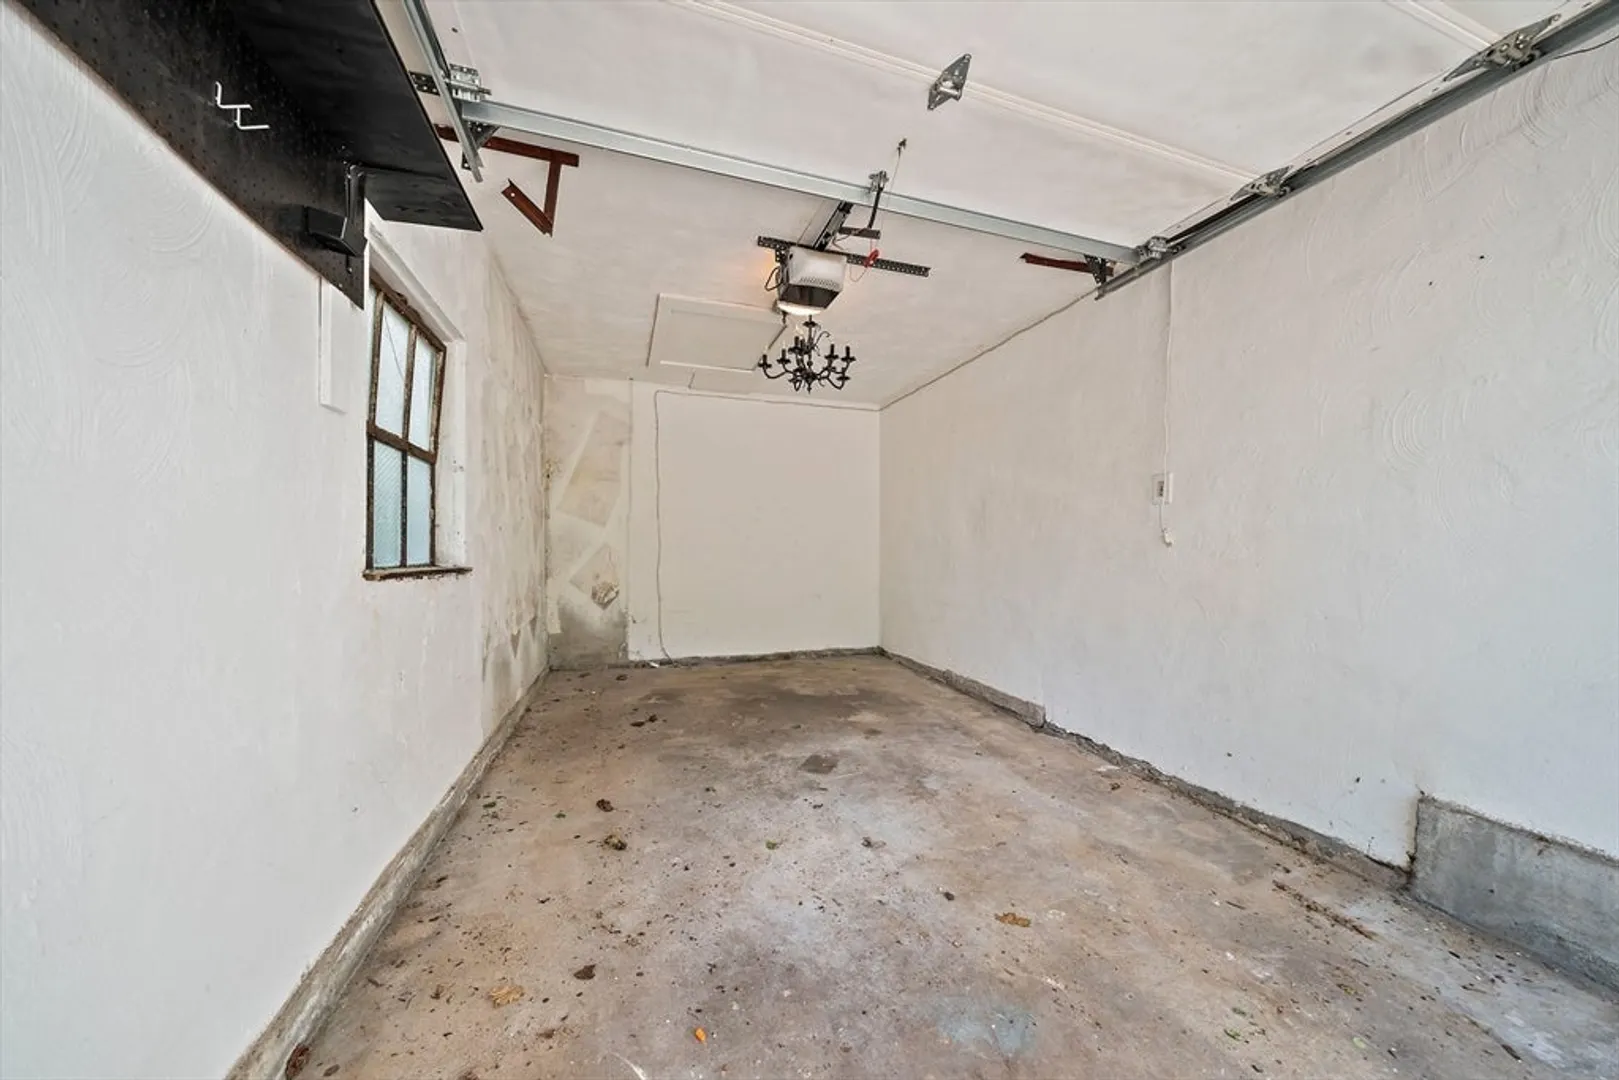
- Parking Features: Attached, Garage Door Opener, Storage, Workshop in Garage, Paved Drive, Off Street, Paved
- Covered Parking Spaces: 1
-
Utilities
- Electric: Circuit Breakers, 200+ Amp Service
- Water Source: Public
- Sewer: Public Sewer
-
Fees / Taxes
- Assessed Value: $1,213,900
- Compensation Based On: Net Sale Price
- Taxes: $11,848
- Buyer Agent Compensation: 2.5%
- Tax Year: 2024
Similar Listings
Sold
42 Photos
Sold
21 Photos
Sold
40 Photos
Sold
32 Photos
Content © 2026 MLS Property Information Network, Inc. The information in this listing was gathered from third party resources including the seller and public records.
Listing information provided courtesy of Cameron Real Estate Group.
MLS Property Information Network, Inc. and its subscribers disclaim any and all representations or warranties as to the accuracy of this information.
