
Sold!
$650,000
3
Beds
2
Baths
1,183
Living Area
-
Property Description
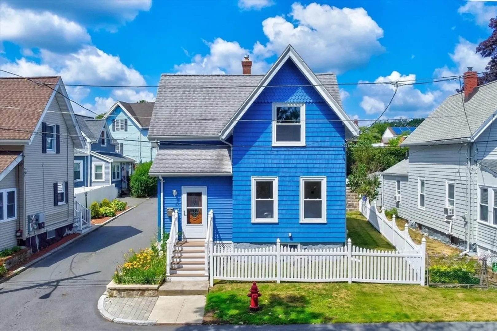
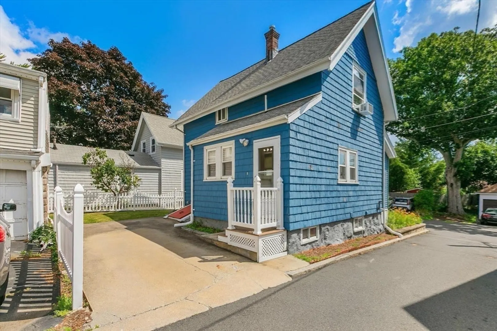
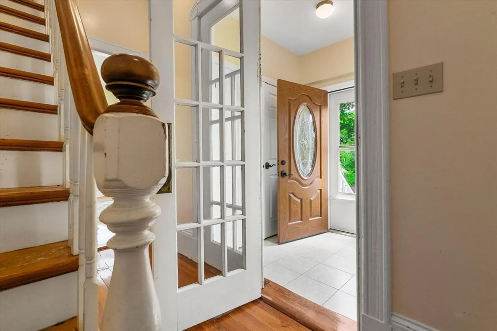
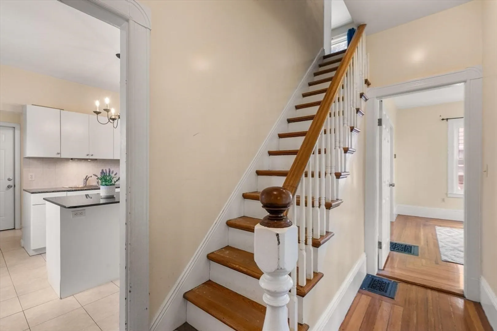
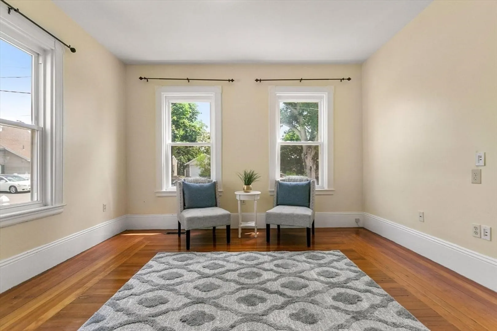
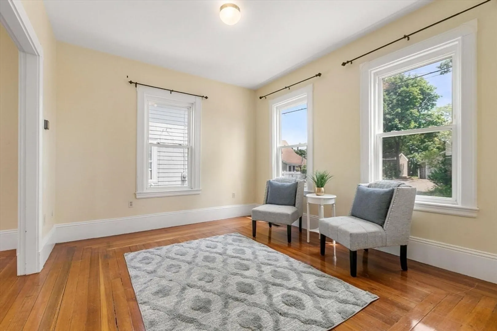
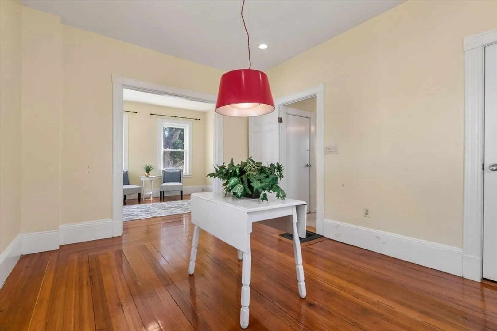
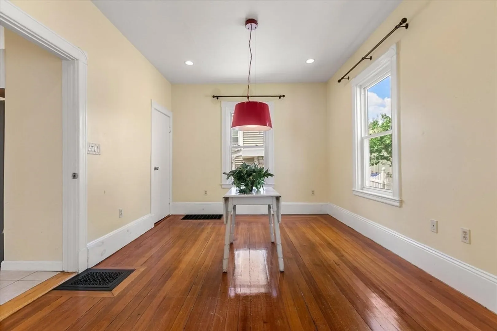
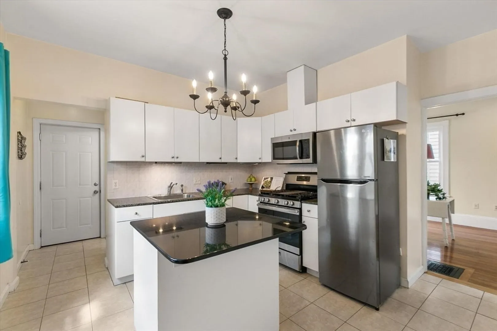
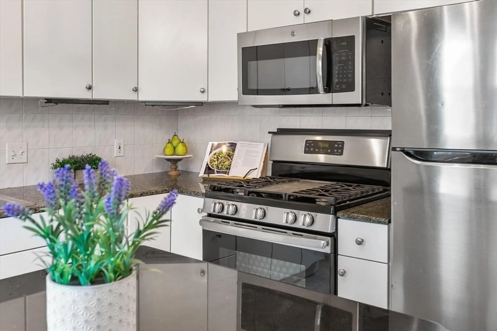
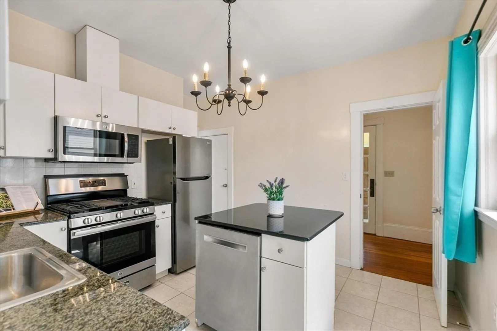
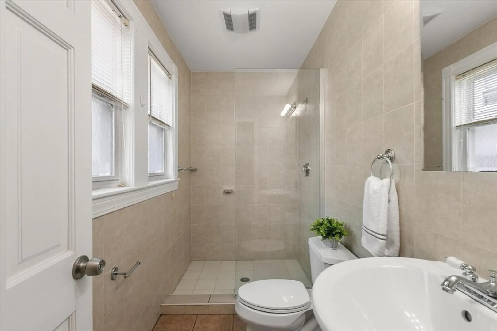
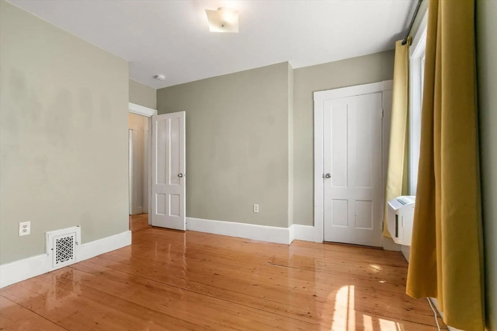
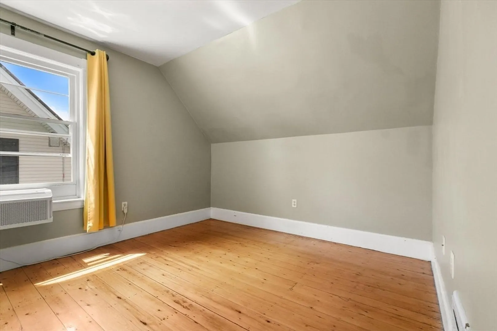
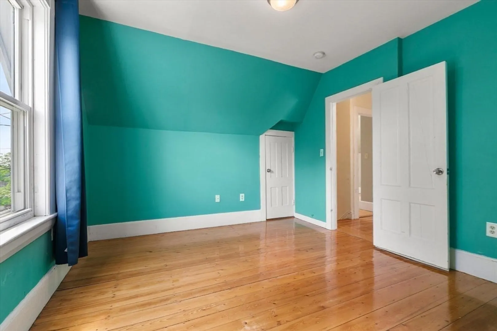
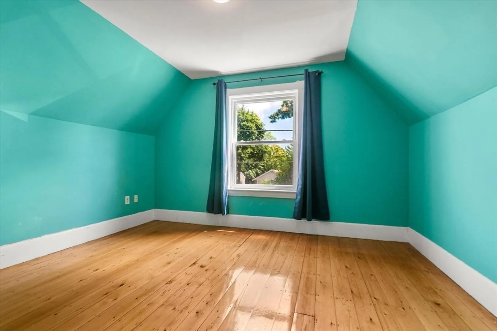
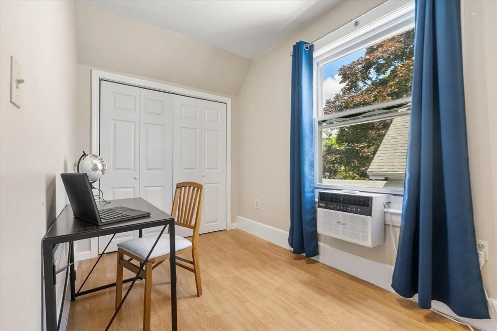
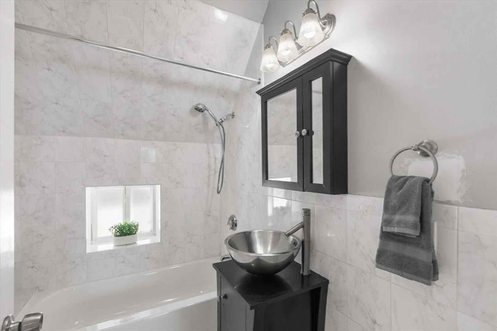
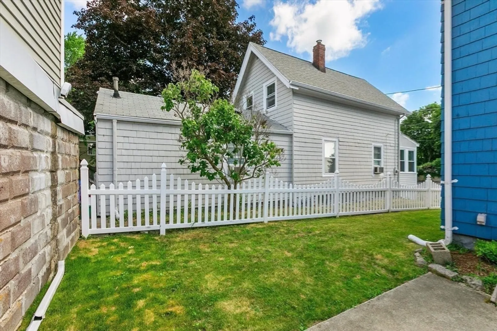
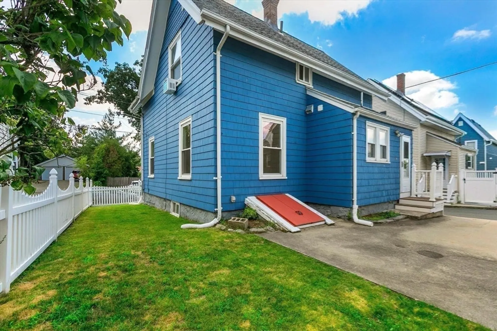
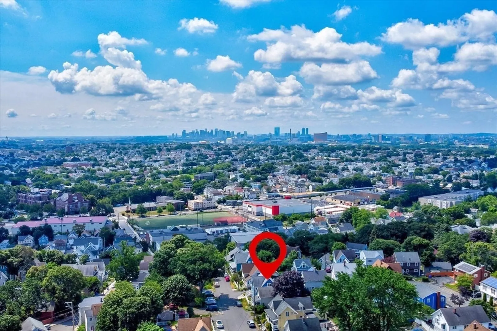
Charming 3 Bedroom Home in the Forestdale section of Malden! This well-maintained home blends modern updates with classic character. Featuring three bedrooms and two updated bathrooms (one full, one three-quarter), the property also includes a thoughtfully renovated kitchen with contemporary finishes, and dining room with closet for convenient storage. Original architectural details add warmth and charm throughout. Large windows provide lots of natural light to the house. Conveniently located just over a mile from Malden's city center, public transportation (T-stops), and shopping. Nearby parks and green spaces offer outdoor recreation close to home. Move-in ready and ideally situated in one of Malden’s most desirable neighborhoods.
-
Highlights
- Area: Forestdale
- Heating: Forced Air, Natural Gas
- Property Class: Residential
- Style: Colonial
- Year Built: 1915
- Cooling: Window Unit(s)
- Parking Spots: 1
- Property Type: Single Family Residence
- Total Rooms: 6
- Status: Closed
-
Additional Details
- Appliances: Tankless Water Heater, Range, Dishwasher, Microwave, Refrigerator, Washer, Dryer, Instant Hot Water
- Construction: Frame
- Foundation: Stone
- Lot Features: Corner Lot, Level
- Roof: Shingle
- Year Built Details: Approximate
- Zoning: ResA
- Basement: Full, Interior Entry, Bulkhead, Unfinished
- Flooring: Tile, Hardwood, Flooring - Stone/Ceramic Tile
- Interior Features: Closet, Entrance Foyer
- Road Frontage Type: Public
- SqFt Source: Public Record
- Year Built Source: Public Records
-
Amenities
- Community Features: Public Transportation, Shopping, T-Station
- Parking Features: Off Street, Paved
-
Utilities
- Electric: 200+ Amp Service
- Water Source: Public
- Sewer: Public Sewer
-
Fees / Taxes
- Assessed Value: $558,500
- Taxes: $6,322
- Tax Year: 2025
Similar Listings
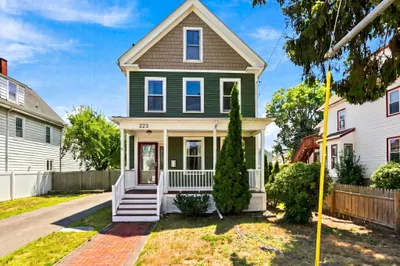
Sold

60 Photos
Sold

18 Photos
Sold
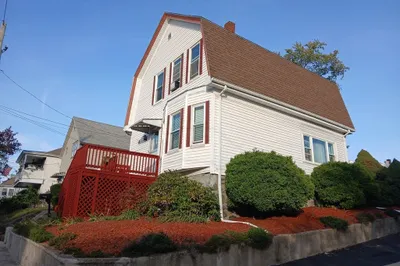
22 Photos
Sold
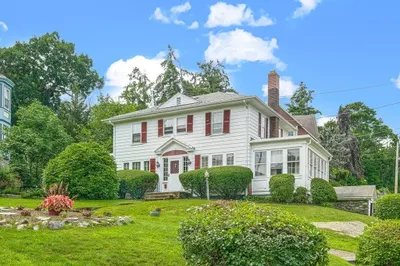
26 Photos
Content © 2026 MLS Property Information Network, Inc. The information in this listing was gathered from third party resources including the seller and public records.
Listing information provided courtesy of RE/MAX Harmony.
MLS Property Information Network, Inc. and its subscribers disclaim any and all representations or warranties as to the accuracy of this information.
