
23 Phillips St
$295,000
4
Beds
1
Bath
1,600
Sqft
- Request Info
- Call
- Save
-
More
- Mortgage Calculator

Property Tools
$295,000
4
Beds
1
Bath
1,600
Living Area
-
Property Description
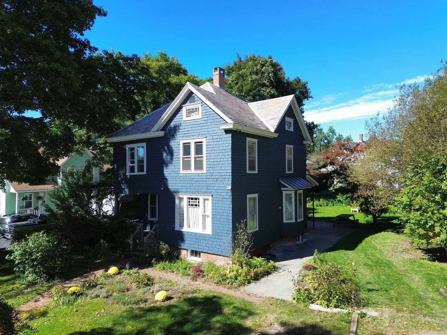
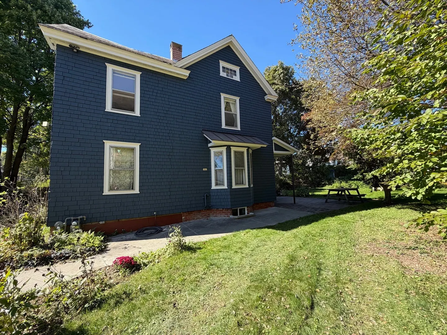
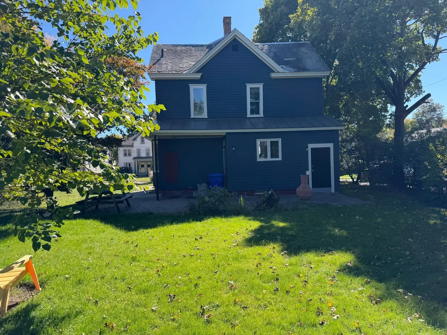
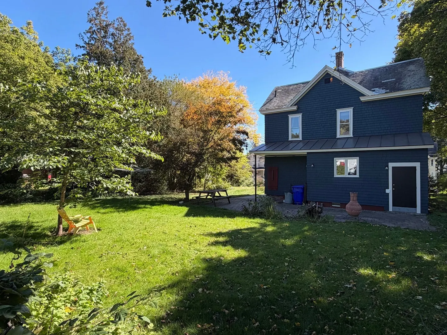
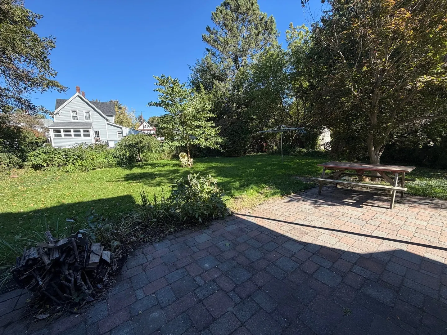
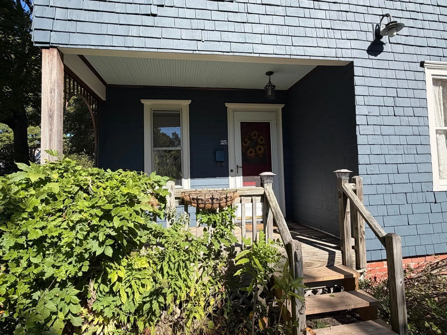
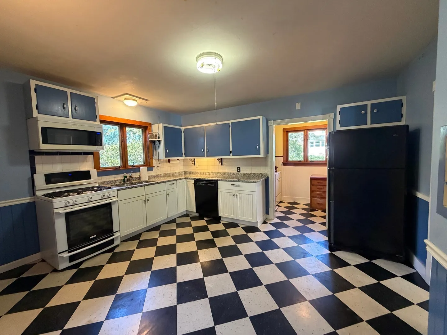
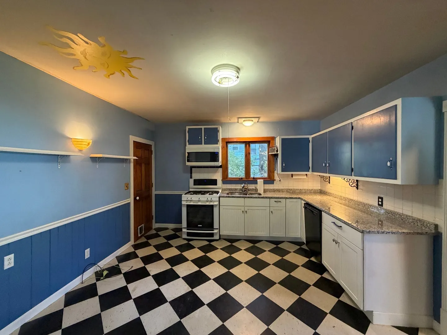
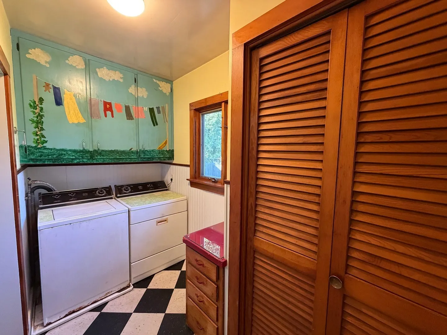
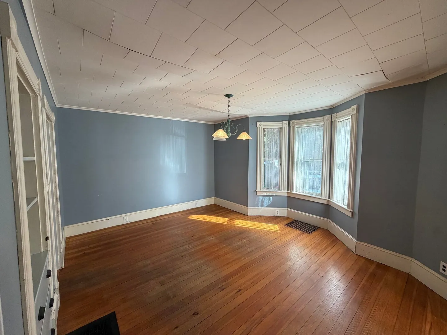
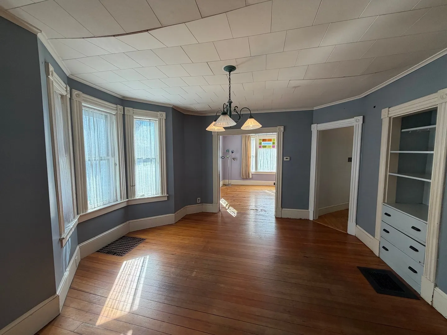
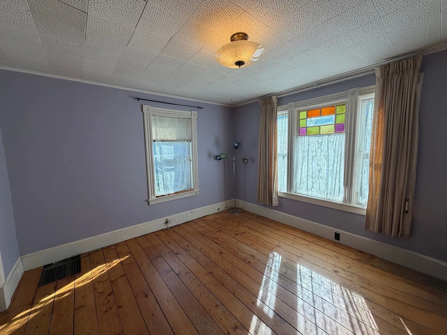
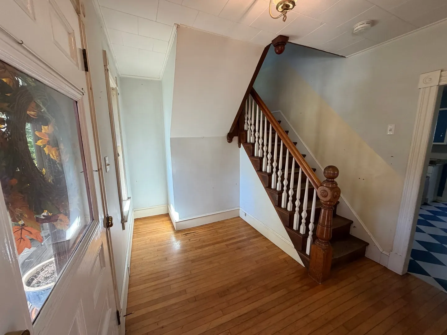
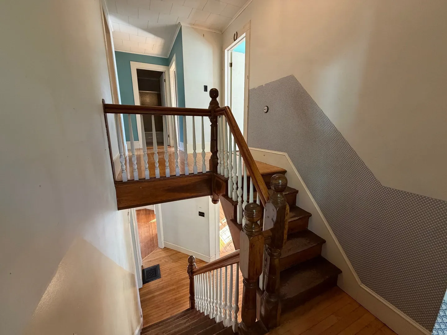
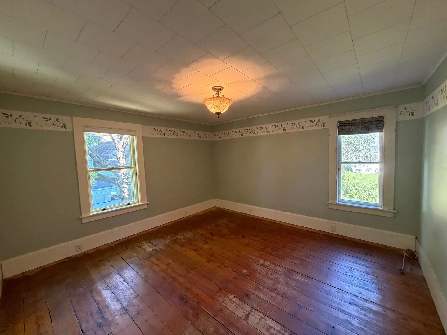
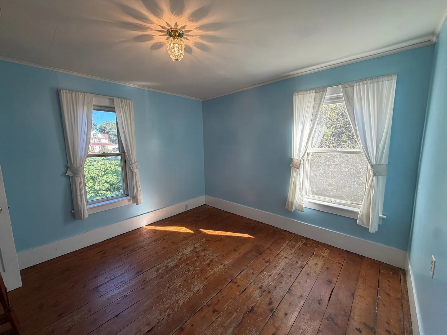
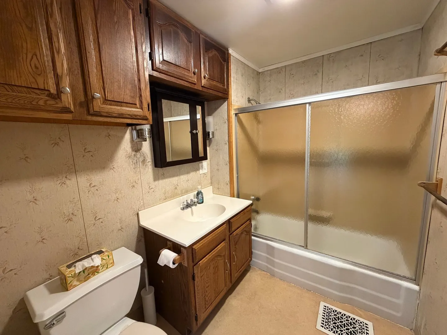
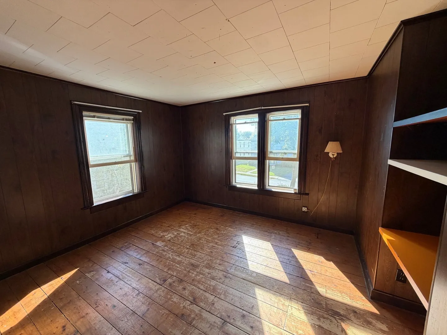
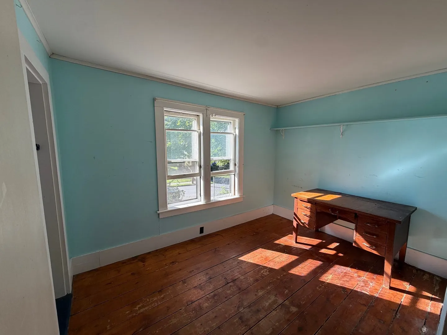
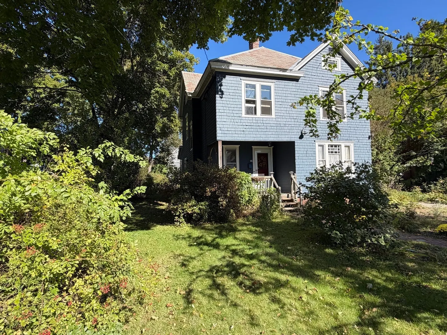
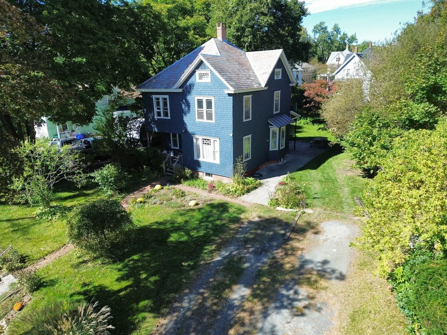
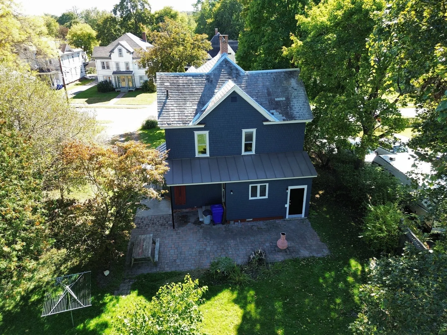
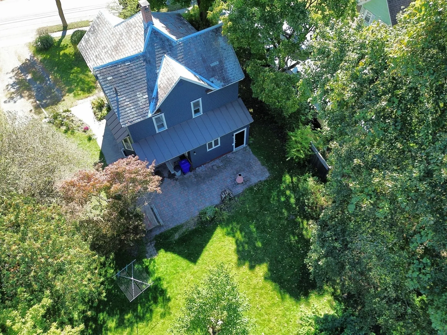
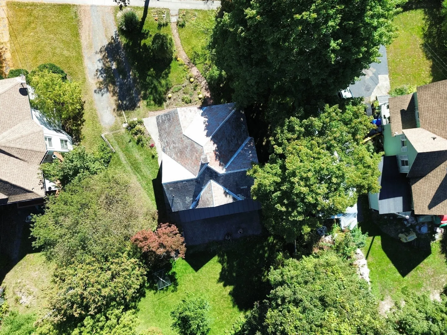
A freshly painted exterior, new gutters, and surrounding flowering gardens welcome you to 23 Phillip Street. This homes first-floor showcases all the living space which includes a spacious foyer, mudroom with laundry, large kitchen and a dining room with a bay window and built-in that flows into the living room. Upstairs, you will find all four bedrooms and a full bathroom providing room to spread out, while walk-up attic access through one bedroom offers additional storage. The front porch and rear paver patio create inviting spots for morning coffee, outdoor meals, or relaxing after a long day. Conveniently located near downtown Greenfield and major highways, this home keeps shopping, dining and commuting within easy reach. Bring your ideas to refresh the interior and write this home’s next chapter!
-
Highlights
- Heating: Forced Air, Natural Gas
- Property Class: Residential
- Style: Colonial
- Year Built: 1900
- Parking Spots: 3
- Property Type: Single Family Residence
- Total Rooms: 7
- Status: Active
-
Additional Details
- Appliances: Gas Water Heater, Range, Dishwasher, Refrigerator
- Construction: Frame
- Flooring: Wood, Laminate, Flooring - Wood
- Interior Features: Entrance Foyer
- Road Frontage Type: Public
- SqFt Source: Public Record
- Year Built Source: Public Records
- Basement: Full, Interior Entry, Sump Pump
- Exterior Features: Porch, Patio, Rain Gutters, Garden
- Foundation: Stone, Brick/Mortar
- Lot Features: Gentle Sloping, Level
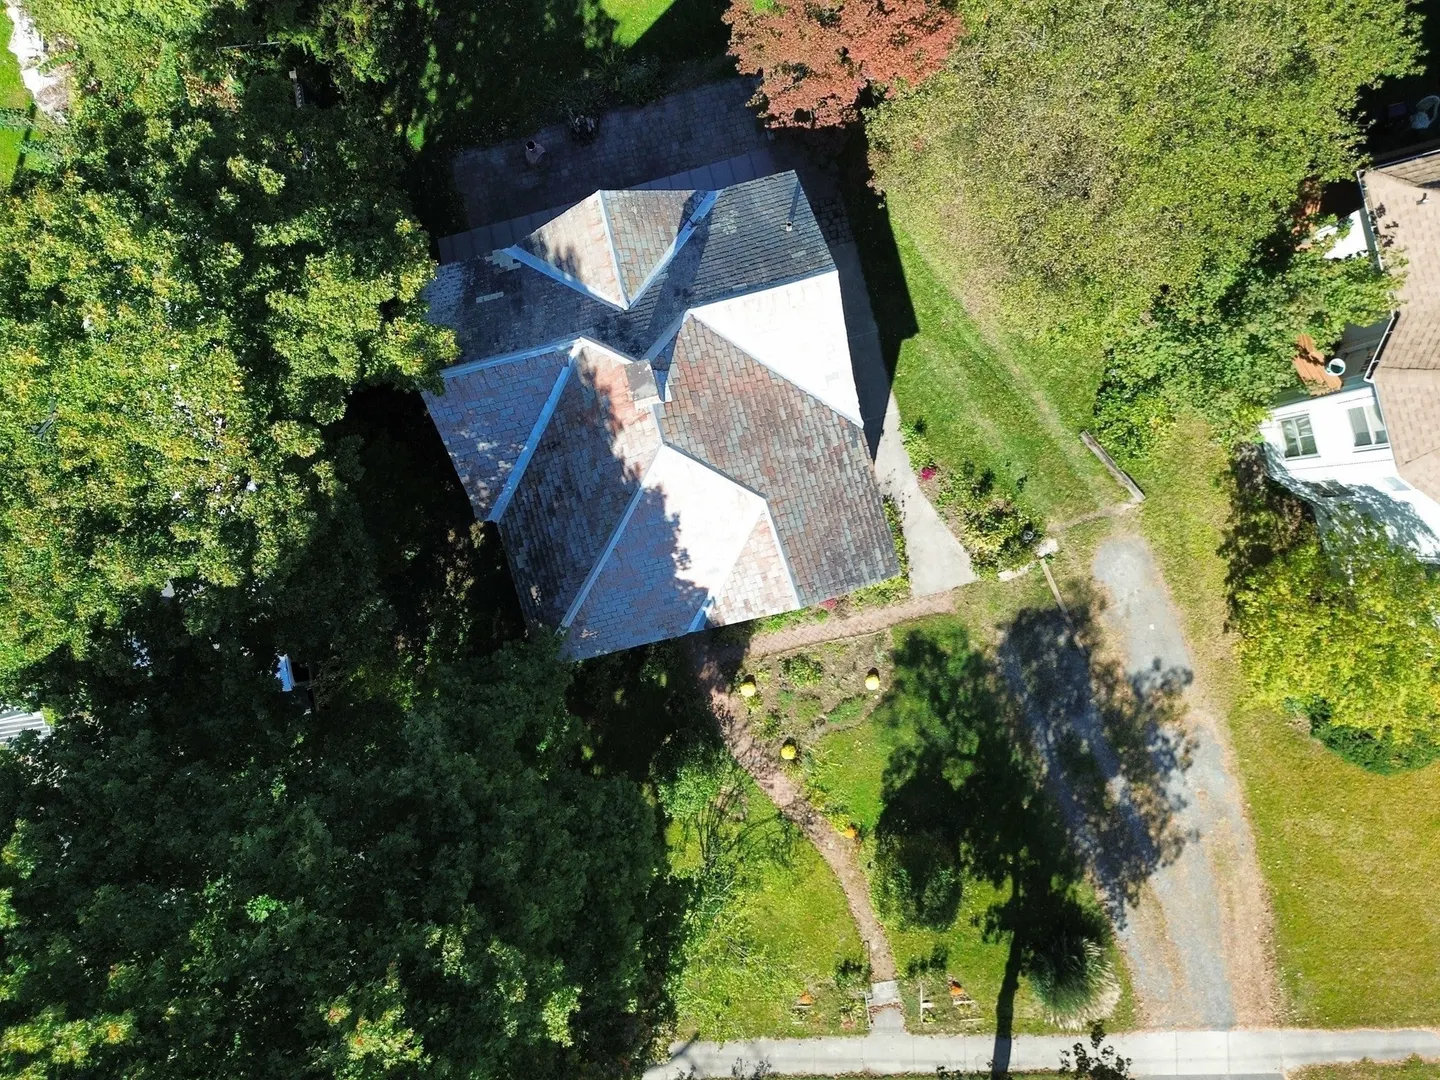
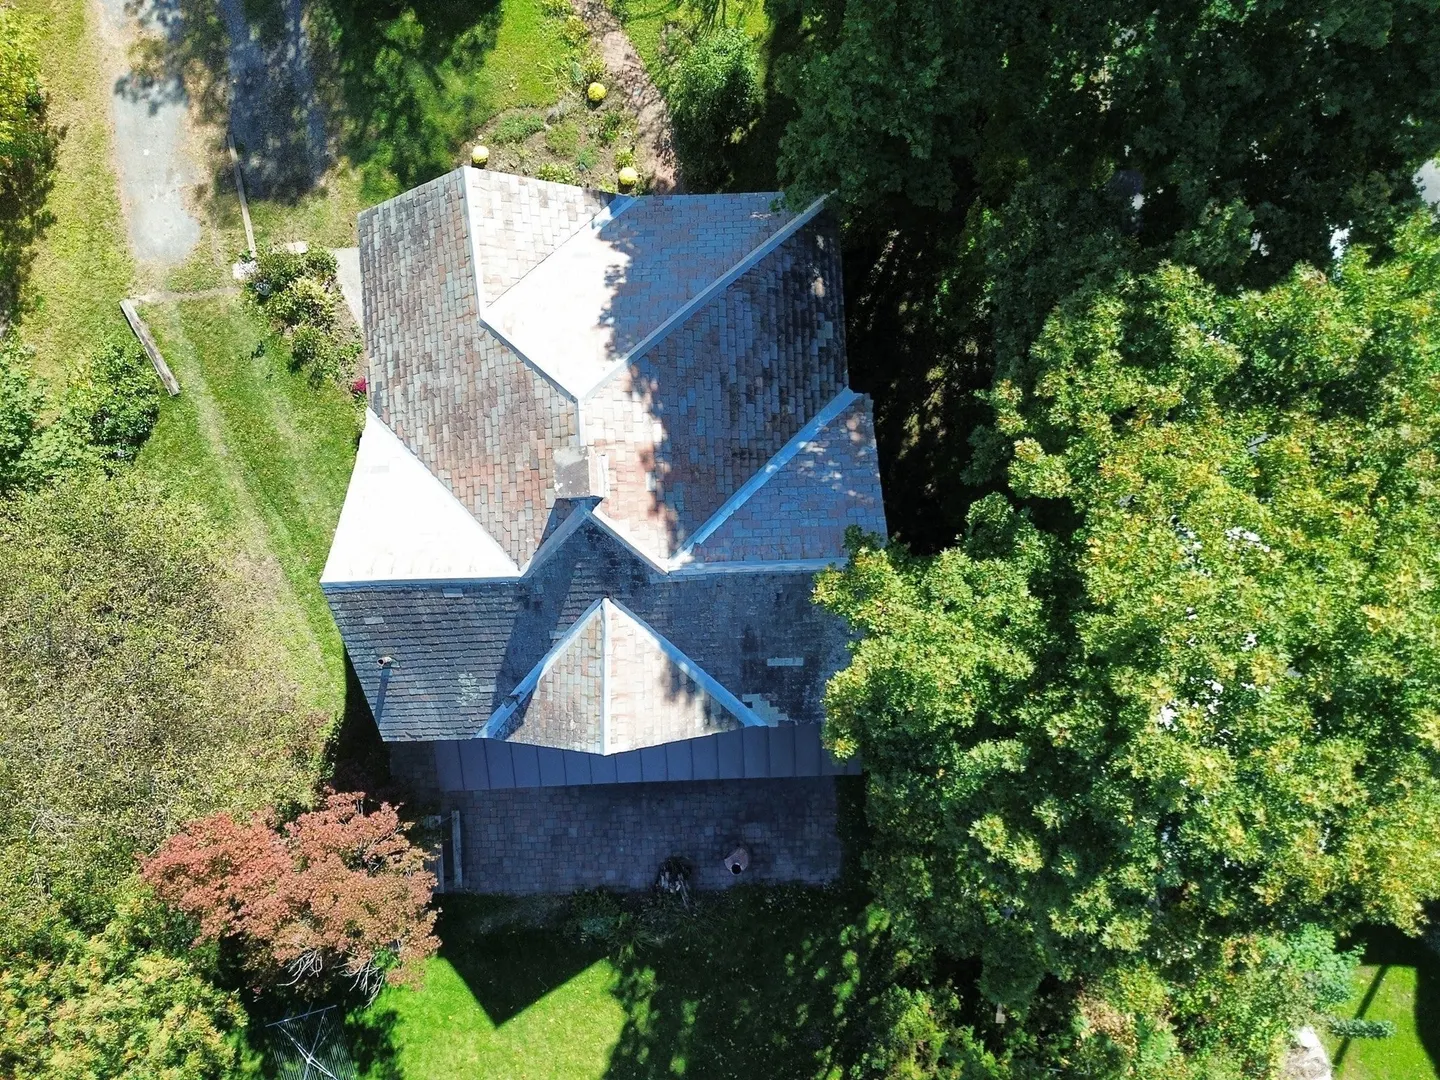
- Roof: Slate
- Year Built Details: Approximate
- Zoning: Ra
-
Amenities
- Community Features: Public Transportation, Park, Walk/Jog Trails, Medical Facility, Public School, T-Station
- Parking Features: Off Street, Stone/Gravel
-
Utilities
- Electric: Circuit Breakers, 100 Amp Service
- Water Source: Public
- Sewer: Public Sewer
-
Fees / Taxes
- Assessed Value: $195,900
- Taxes: $3,832
- Tax Year: 2025
Similar Listings
Sold
39 Photos
Sold
42 Photos
Sold
36 Photos
Sold
36 Photos
Content © 2026 MLS Property Information Network, Inc. The information in this listing was gathered from third party resources including the seller and public records.
Listing information provided courtesy of Ruggeri Real Estate.
MLS Property Information Network, Inc. and its subscribers disclaim any and all representations or warranties as to the accuracy of this information.