
Sold!
$1,190,000
6
Beds
4/2
Baths
7,579
Living Area
-
Property Description
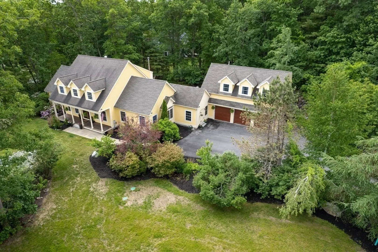
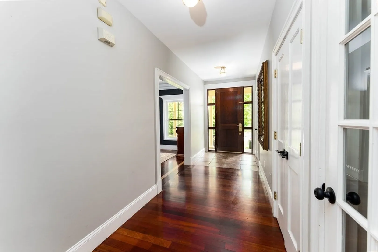
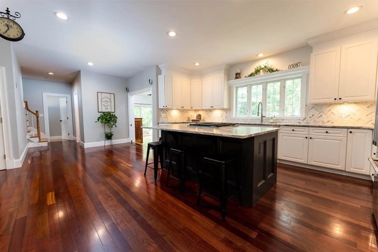
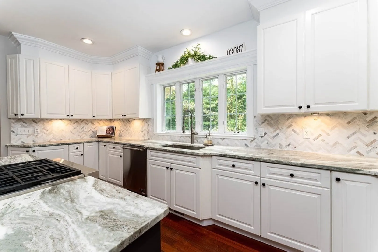
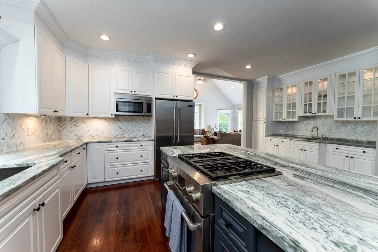
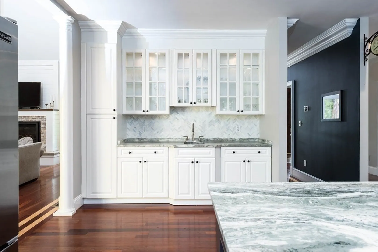
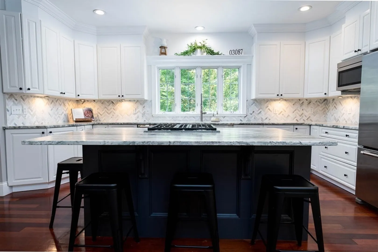
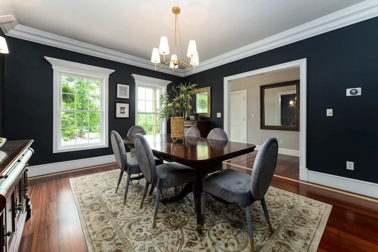
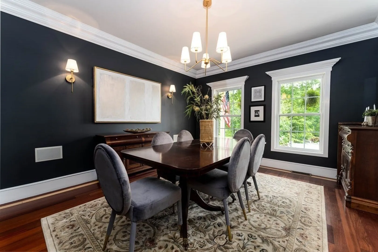
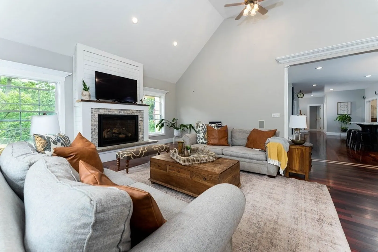
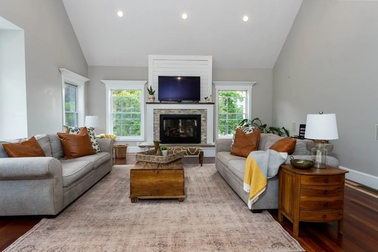
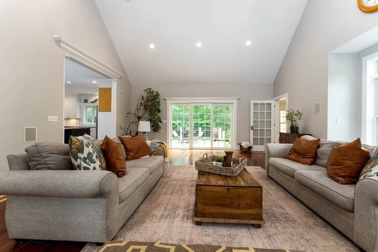
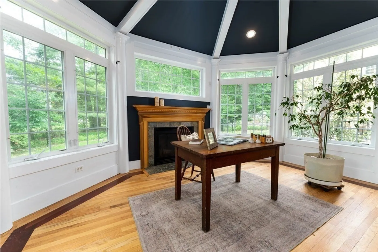
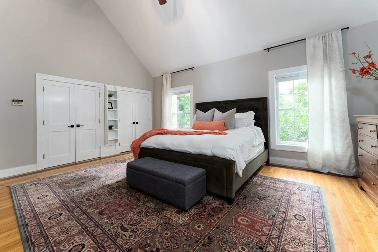
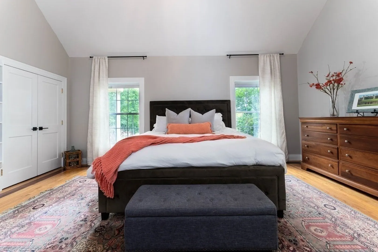
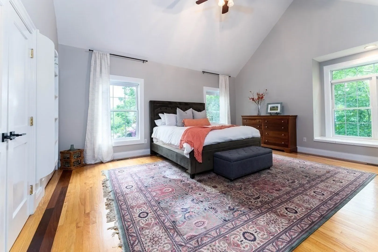
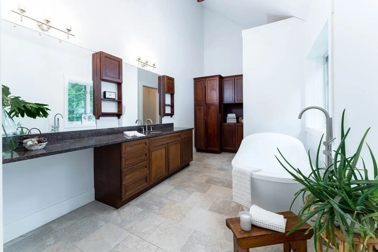
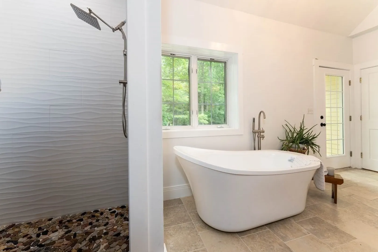
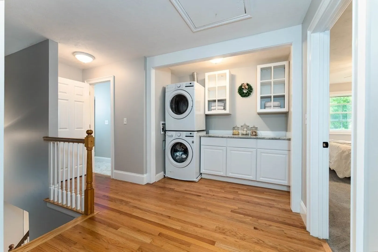
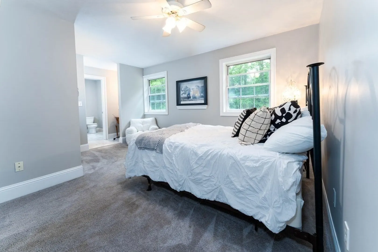
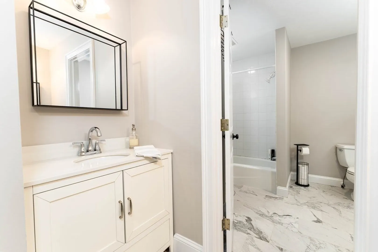
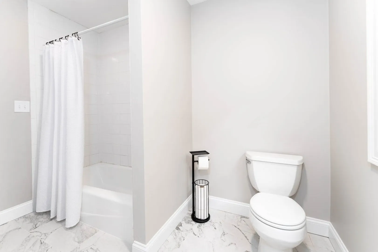
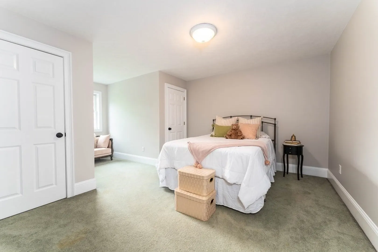
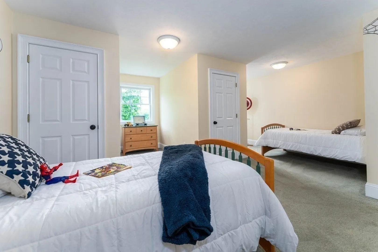
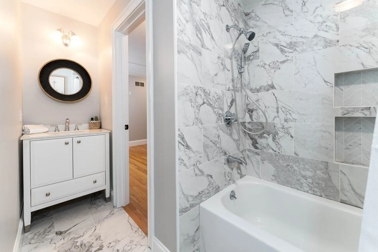
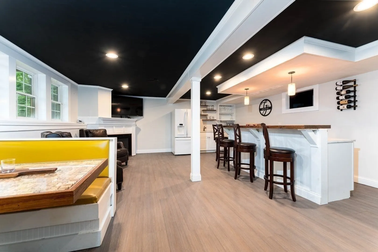
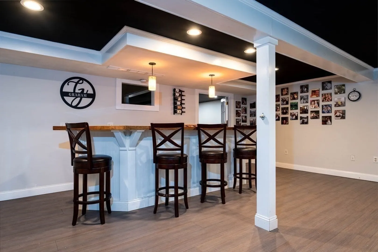
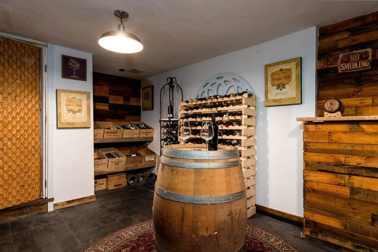
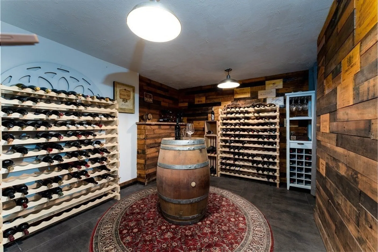
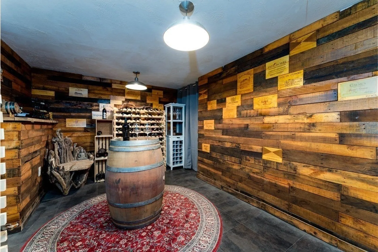
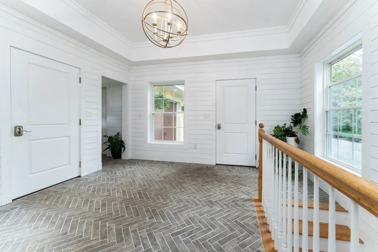
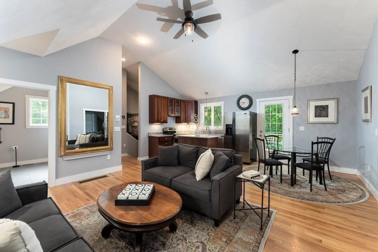
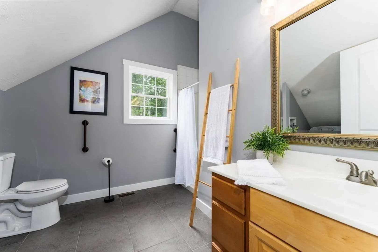
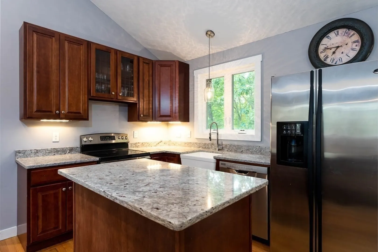
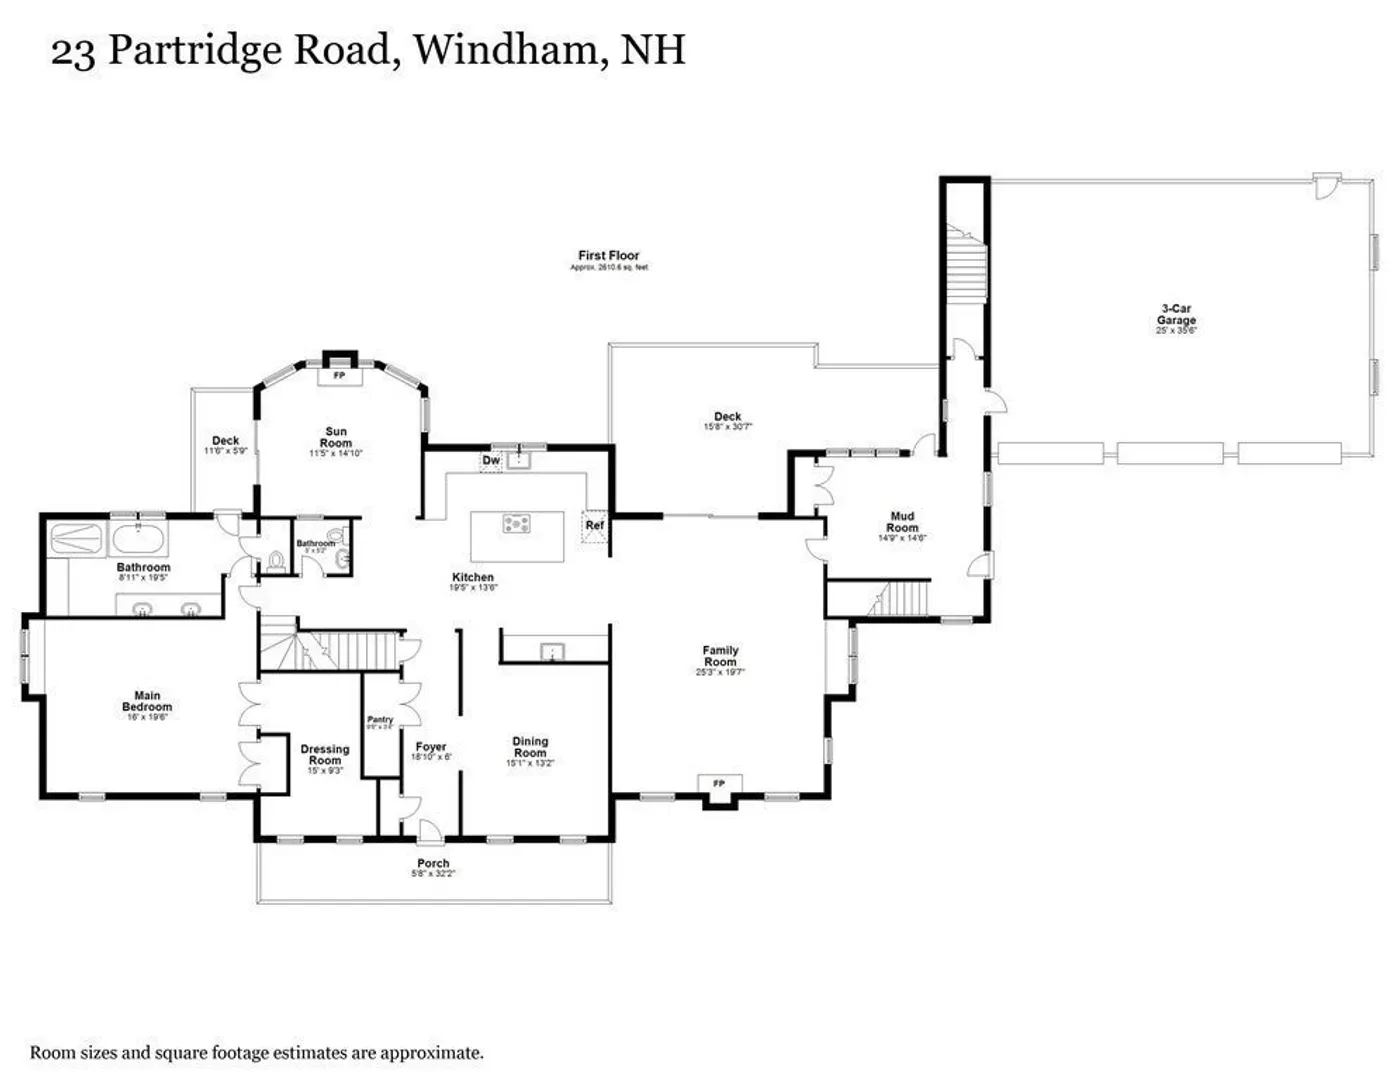
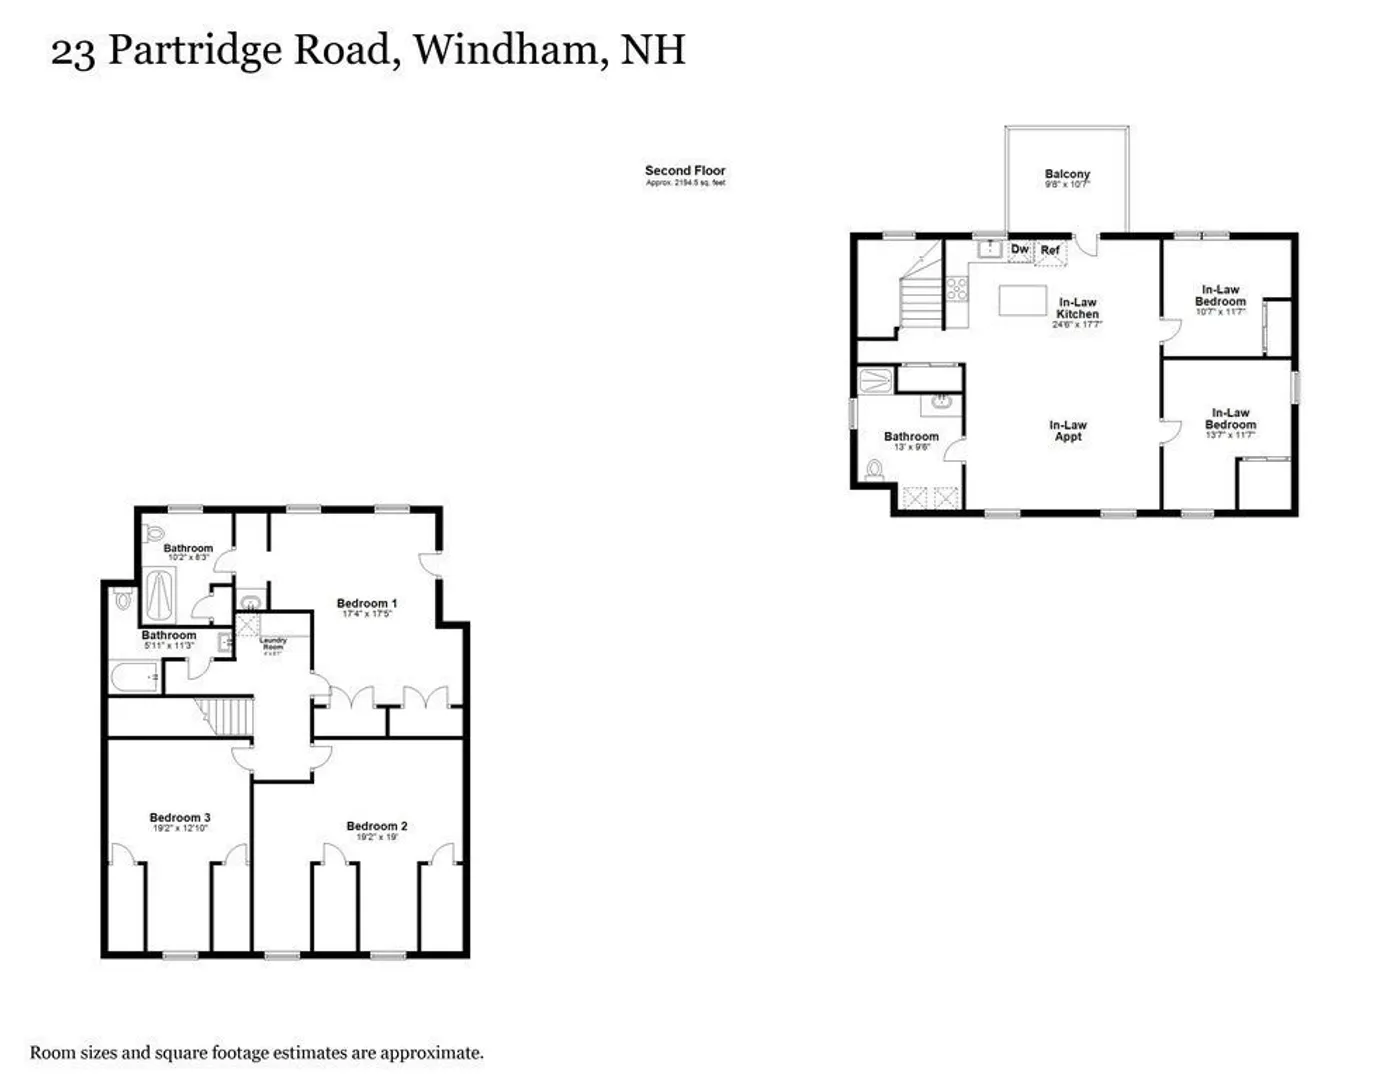
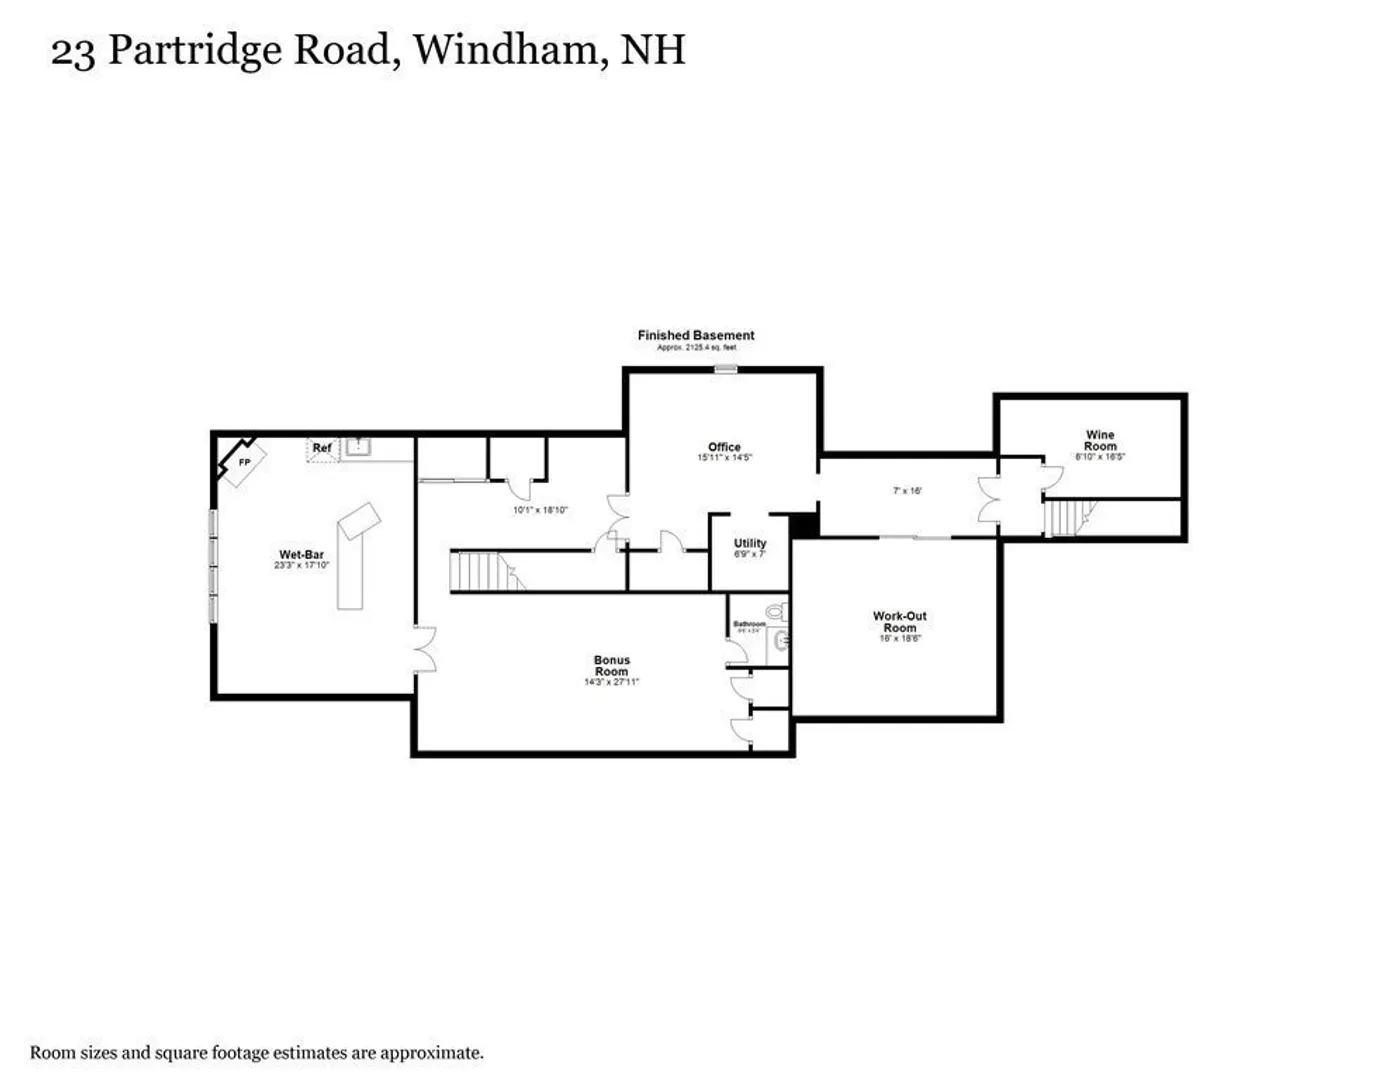
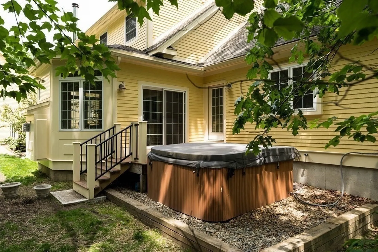
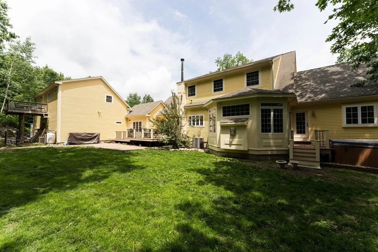
IMPROVED PRICE! This gorgeous oversized modern cape exudes pride of ownership throughout and offers 4 bedrooms and 5 bathrooms in the main living area. The sun filled kitchen has been recently updated with newer kitchen appliances, large island and leathered granite counters. The first floor open concept floor plan is the perfect entertaining space and boasts cathedral ceiling, wood floors, exquisite trim and crown molding, and updates throughout. The master suite features cathedral ceilings, an oversized walk in closet and additional closet space, a remodeled master spa bath, and exit to a private hot tub oasis. A second floor ensuite bedroom offers flexibility to become an additional master bedroom, teen suite, or guest room. Two additional bedrooms on the second floor are perfect for your growing or extended family. A few steps from the stone tiled shiplap mudroom brings you down to a hidden wine room, office, gym space, full bar room with adjacent game or recreation space in t
-
Highlights
- Acres: 1
- Heating: Forced Air, Oil
- Property Class: Residential
- Style: Cape
- Year Built: 1999
- Cooling: Central Air
- Parking Spots: 10
- Property Type: Single Family Residence
- Total Rooms: 7
- Status: Closed
-
Additional Details
- Appliances: Dishwasher, Microwave, Countertop Range, Refrigerator, Washer, Dryer, ENERGY STAR Qualified Refrigerator, ENERGY STAR Qualified Dryer, ENERGY STAR Qualified Dishwasher, ENERGY STAR Qualified Washer, Rangetop - ENERGY STAR
- Construction: Frame
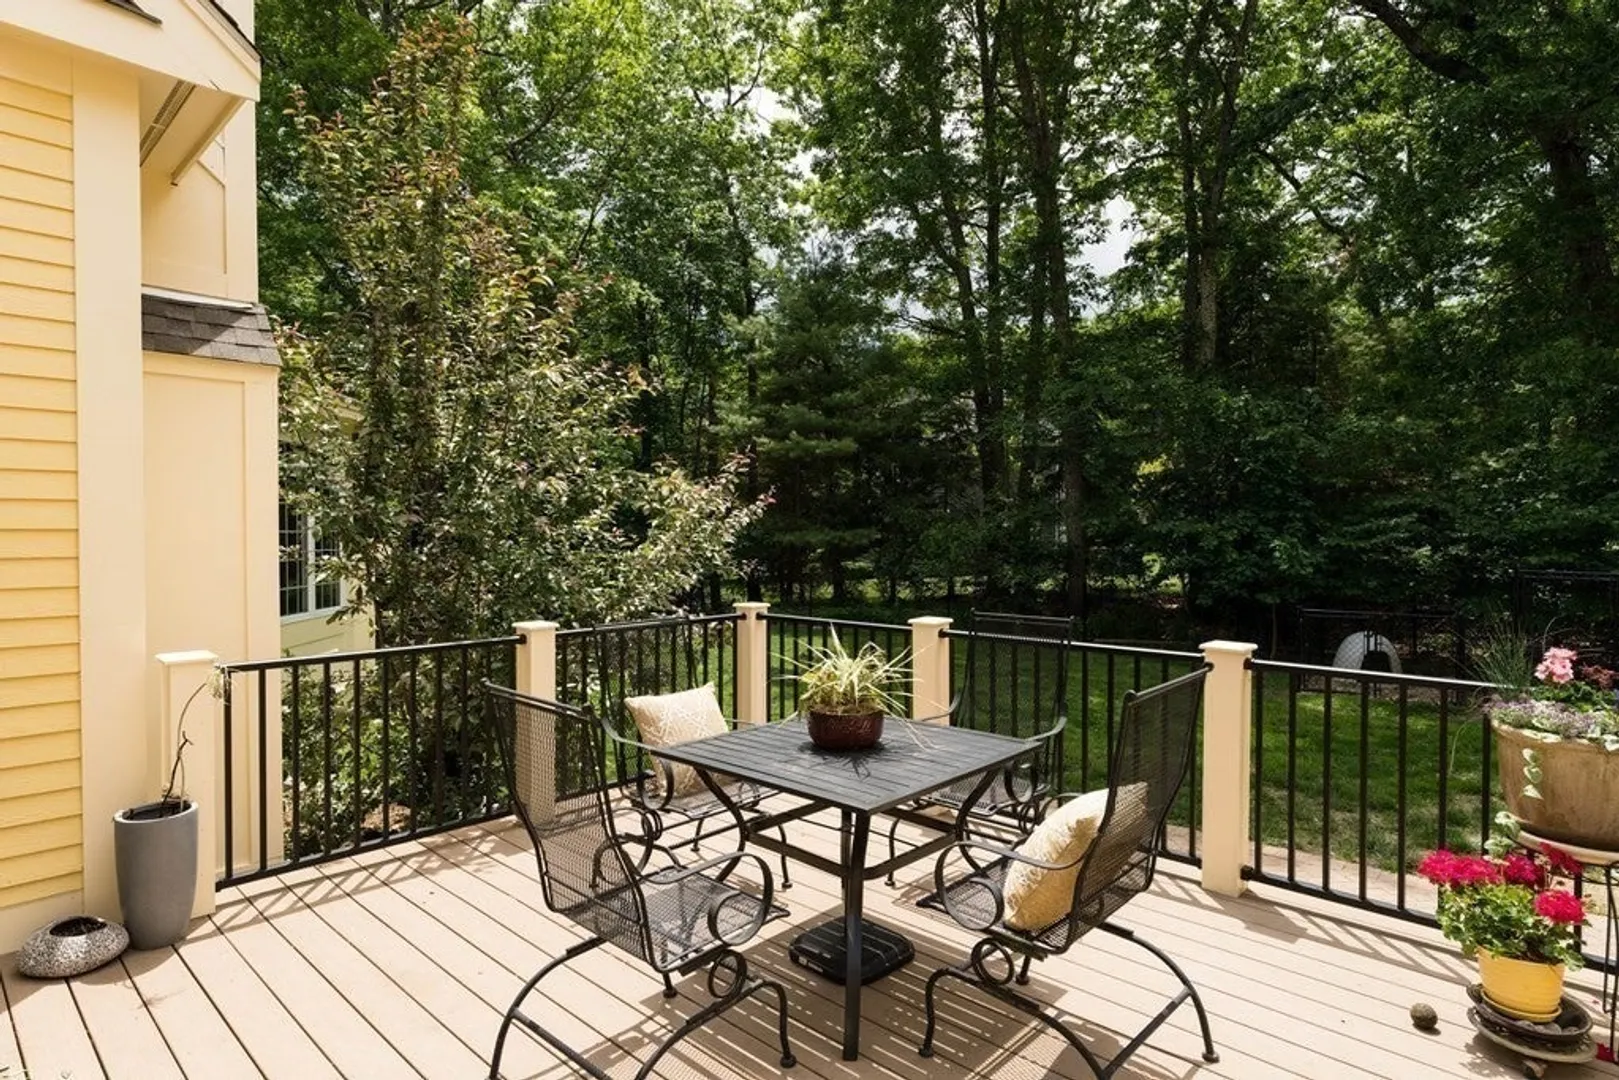
- Exterior Features: Balcony / Deck, Porch, Deck, Deck - Composite, Patio, Balcony, Hot Tub/Spa, Storage, Professional Landscaping, Sprinkler System, Fenced Yard, Fruit Trees, Garden, Guest House, Kennel, Stone Wall
- Flooring: Tile, Carpet, Hardwood, Flooring - Hardwood
- Interior Features: Bathroom - Full, Bathroom - With Shower Stall, Ceiling Fan(s), Vaulted Ceiling(s), Dining Area, Pantry, Countertops - Stone/Granite/Solid, Enclosed Shower - Fiberglass, Open Floorplan, Storage, Accessory Apt., Central Vacuum, Wired for Sound, Internet Available - Unknown
- Road Frontage Type: Public
- Year Built Details: Actual
- Zoning: Rd
- Basement: Full, Finished, Interior Entry, Garage Access
- Exclusions: Sauna
- Fireplaces: 1
- Foundation: Concrete Perimeter
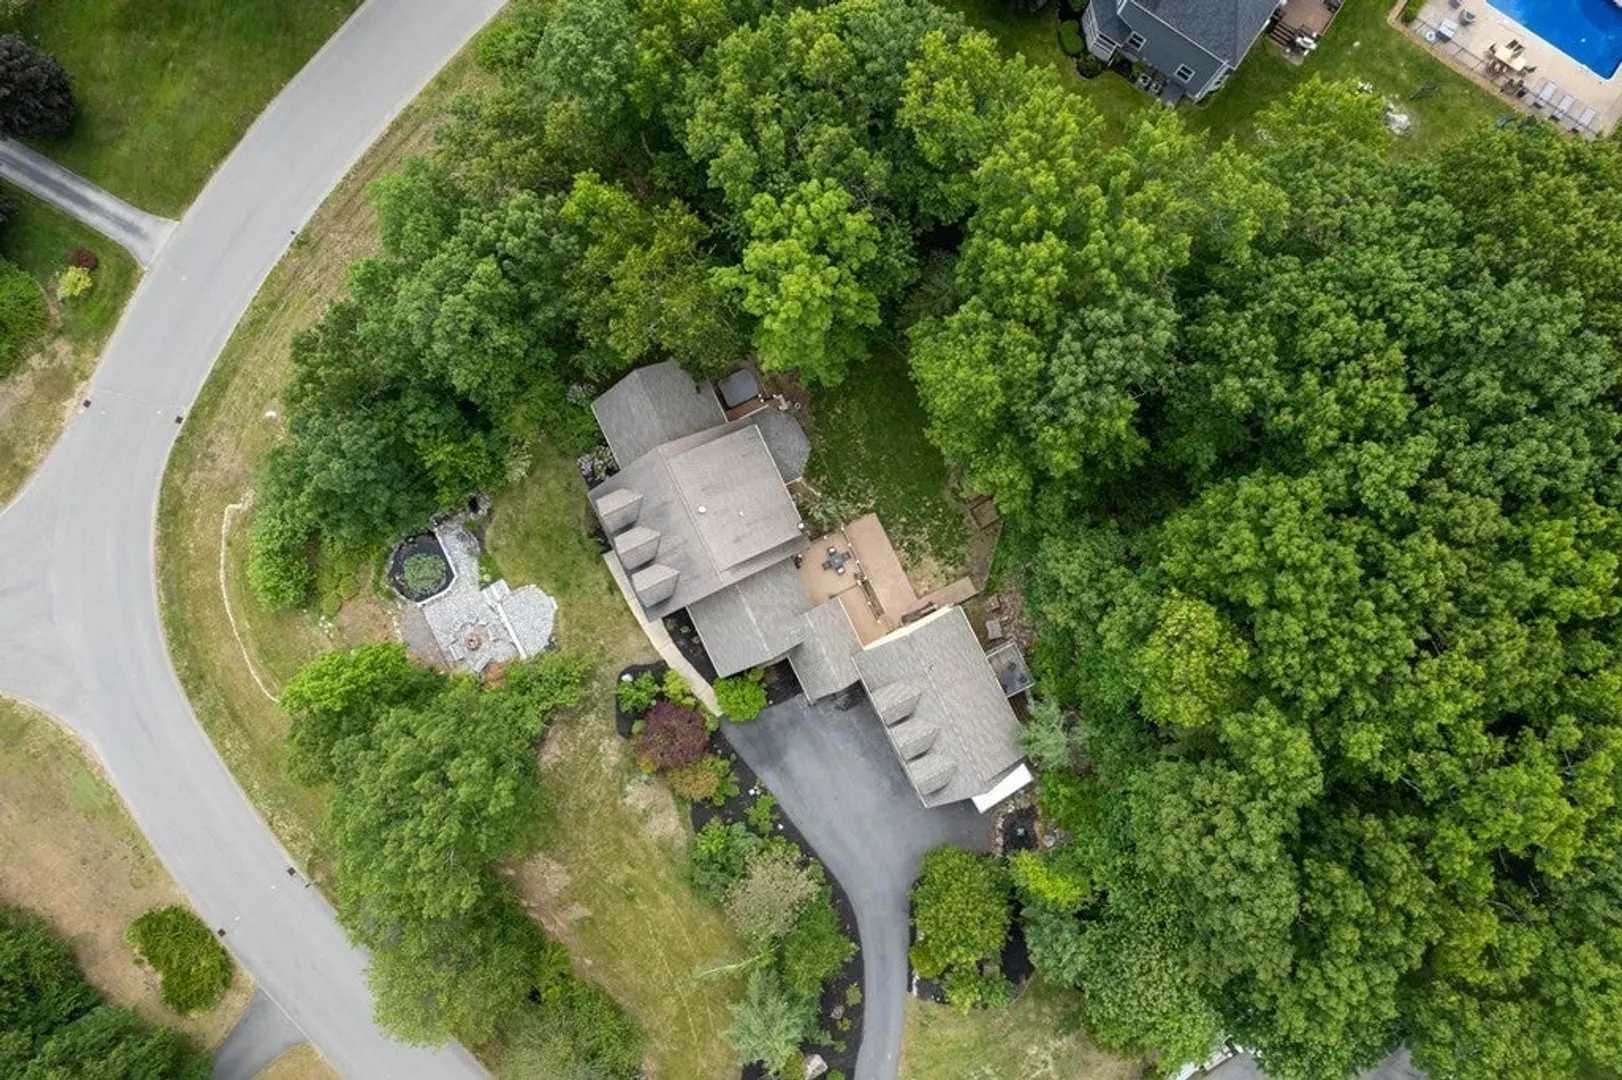
- Lot Features: Corner Lot, Wooded
- Roof: Shingle
- Year Built Source: Public Records
-
Amenities
- Community Features: Shopping, Walk/Jog Trails, Medical Facility, Bike Path, Conservation Area, Highway Access, Private School, Public School
- Parking Features: Attached, Garage Door Opener, Storage, Workshop in Garage, Oversized, Paved Drive, Off Street, Paved
- Covered Parking Spaces: 3
-
Utilities
- Electric: 200+ Amp Service
- Water Source: Private
- Sewer: Private Sewer
-
Fees / Taxes
- Assessed Value: $740,700
- Compensation Based On: Net Sale Price
- Tax Year: 2022
- Buyer Agent Compensation: 2%
- Facilitator Compensation: 2%
- Taxes: $14,636
Similar Listings
Sold
40 Photos
Sold
38 Photos
Sold
42 Photos
Sold
41 Photos
Content © 2026 MLS Property Information Network, Inc. The information in this listing was gathered from third party resources including the seller and public records.
Listing information provided courtesy of DiPietro Group Real Estate.
MLS Property Information Network, Inc. and its subscribers disclaim any and all representations or warranties as to the accuracy of this information.
