
Sold!
$378,000
7
Beds
3
Baths
2,904
Living Area
-
Property Description
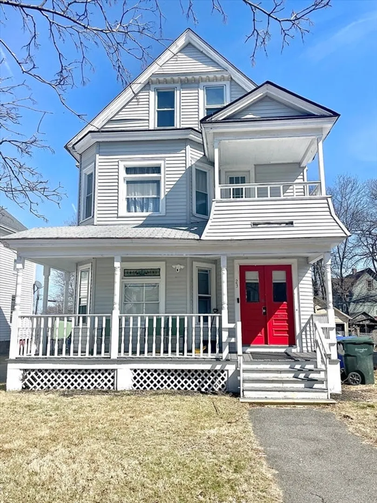
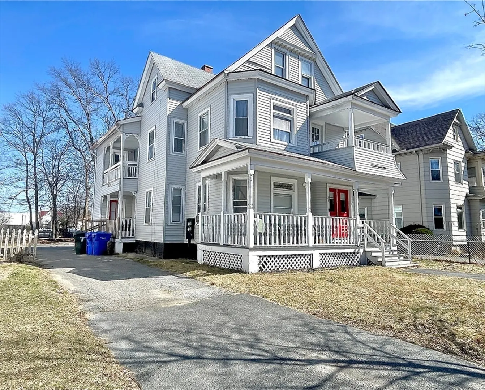
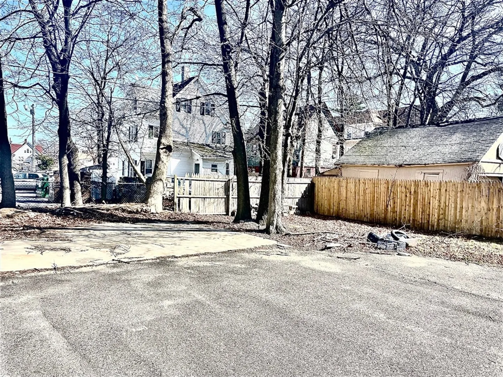
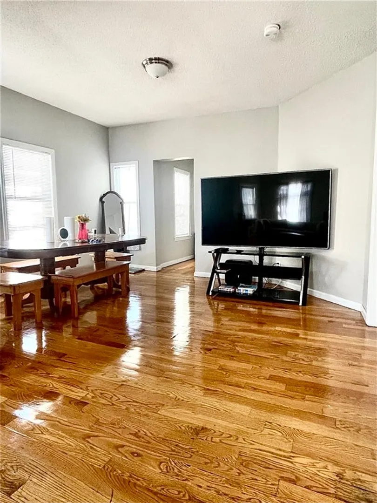
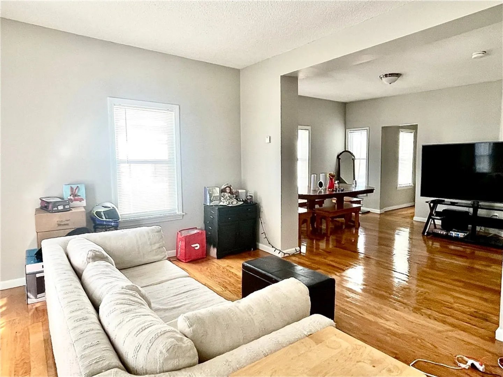
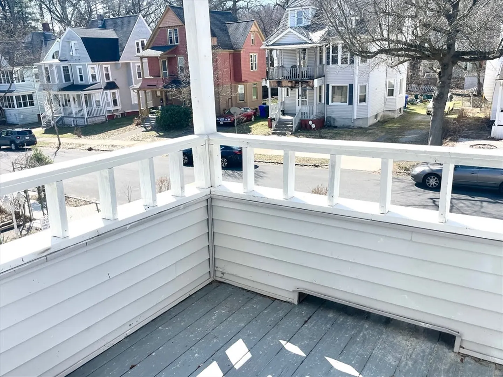
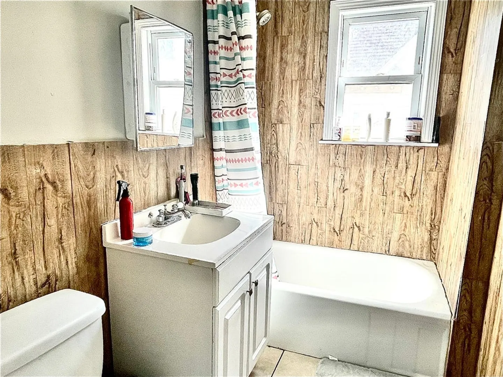
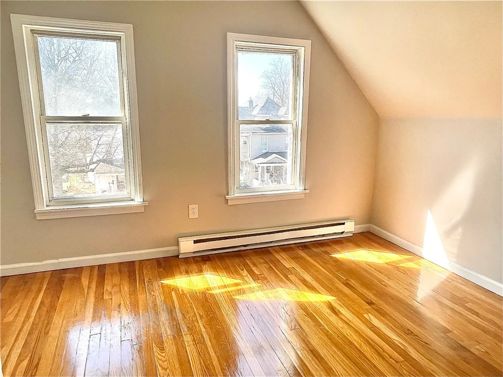
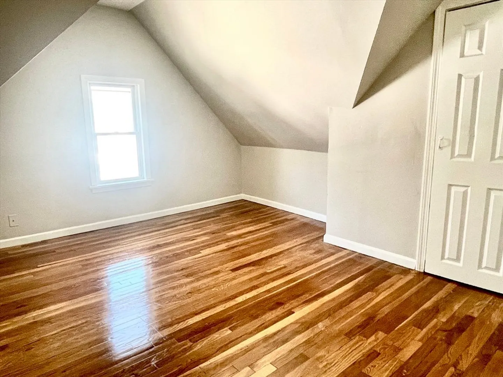
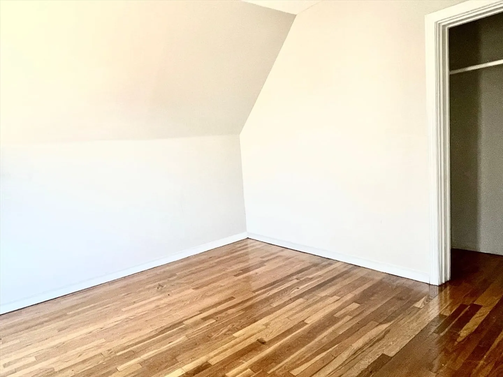
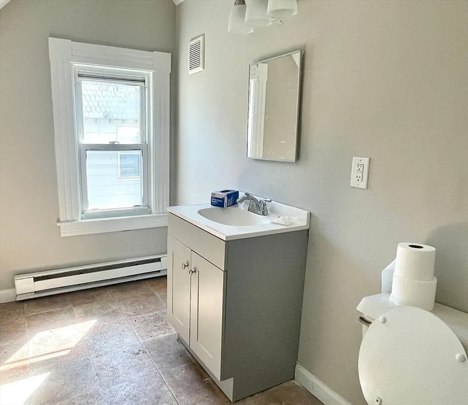
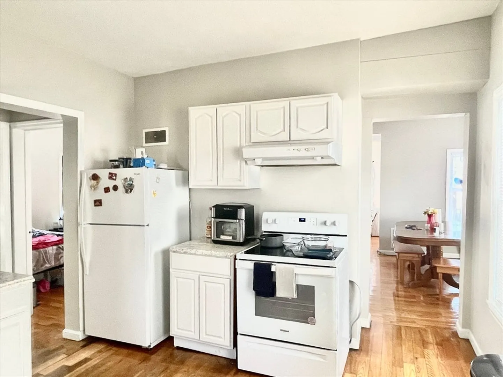
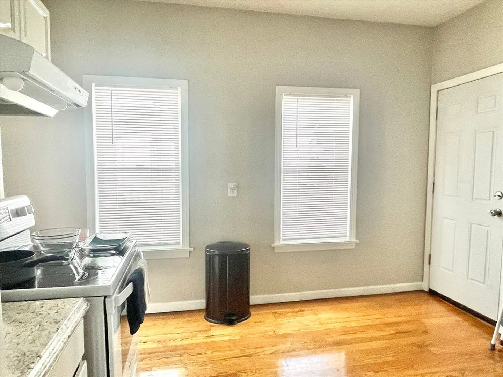
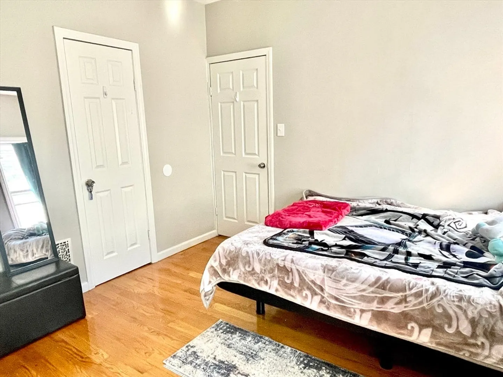
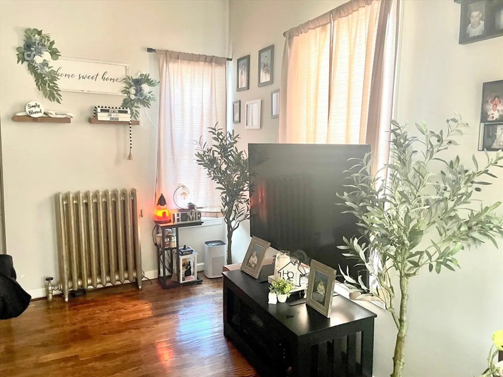
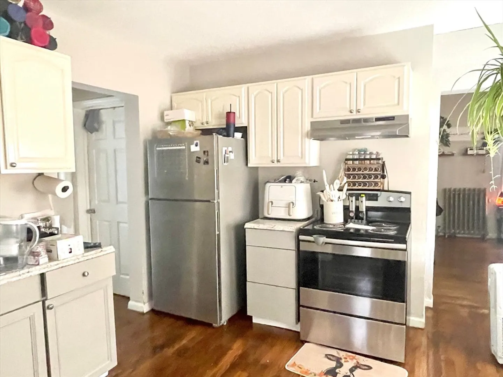
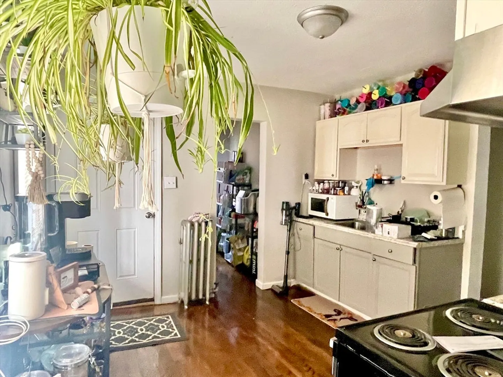
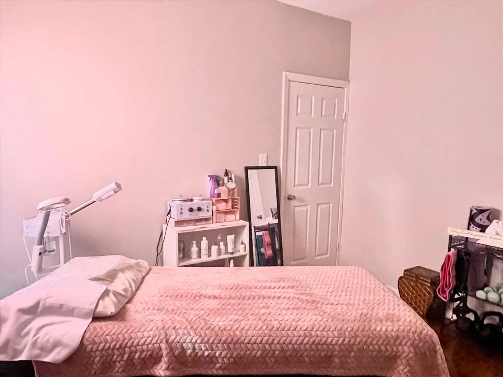
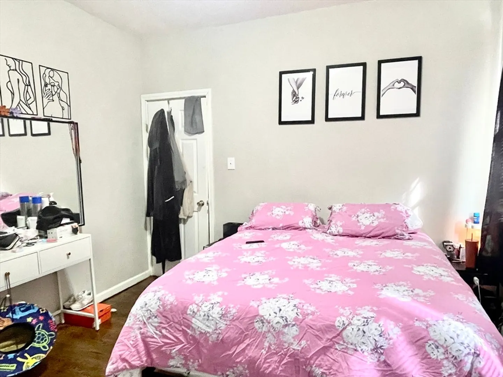
Introducing a charming two-family home nestled on a dead end street, in the Forrest Park area. This property offers the perfect blend of comfort and convenience, featuring two separate units. Both units have outside sitting area perfect for entertaining or simply relaxing. Second floor unit offers two floors of living. Each floor has 1 full bath, 2 bedrooms on lower level, and 3 large bedrooms on the upper level. Ideal for large family or roommates. Ample parking in driveway or on-street. The rarity of this property will make it highly desirable. Do not miss this opportunity to own and effectively have tenants help pay the mortgage. (BEST & HIGHEST DUE MONDAY, 3/25/24, 4pm)
-
Highlights
- Parking Spots: 4
- Property Type: 2 Family - 2 Units Up/Down
- Year Built: 1901
- Property Class: Residential Income
- Total Rooms: 14
- Status: Closed
-
Additional Details
- Appliances: Range, Refrigerator, Wine Refrigerator
- Exterior Features: Balcony/Deck, Rain Gutters
- Interior Features: Pantry, Bathroom With Tub & Shower, Bathroom with Shower Stall, Living Room, Kitchen, Living RM/Dining RM Combo, Mudroom
- Total Number of Units: 2
- Year Built Source: Public Records
- Basement: Unfinished
- Foundation: Concrete Perimeter
- Road Frontage Type: Public
- Year Built Details: Actual
- Zoning: R2
-
Amenities
- Community Features: Public Transportation, Shopping, Park, Walk/Jog Trails, Medical Facility, Laundromat, Bike Path, House of Worship, Public School
- Parking Features: Paved Drive, Off Street, Paved
-
Utilities
- Sewer: Public Sewer
- Water Source: Public
-
Fees / Taxes
- Assessed Value: $243,600
- Compensation Based On: Net Sale Price
- Tax Year: 2023
- Total Rent: $1,400
- Buyer Agent Compensation: 2%
- Rental Fee Includes: Unit 1(None), Unit 2(None)
- Taxes: $4,153
Similar Listings
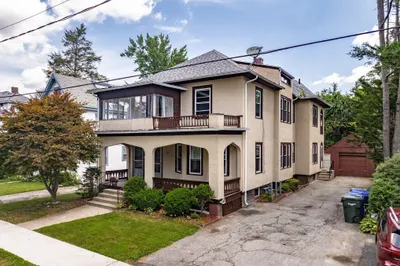
Sold
29 Photos
Sold
13 Photos
Sold
5 Photos
Sold
30 Photos
Content © 2026 MLS Property Information Network, Inc. The information in this listing was gathered from third party resources including the seller and public records.
Listing information provided courtesy of Naples Realty Group.
MLS Property Information Network, Inc. and its subscribers disclaim any and all representations or warranties as to the accuracy of this information.
