
Sold!

$2,215,000
4
Beds
2/1
Baths
3,418
Living Area
-
Property Description
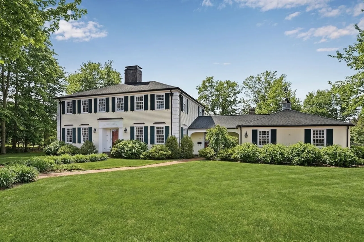
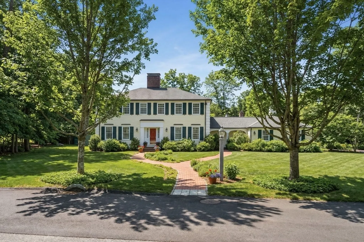
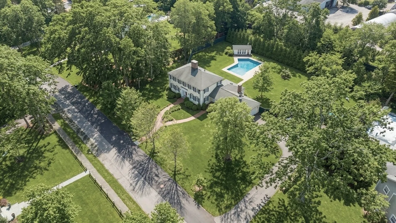
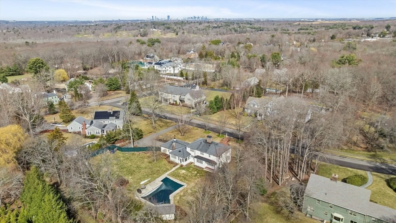
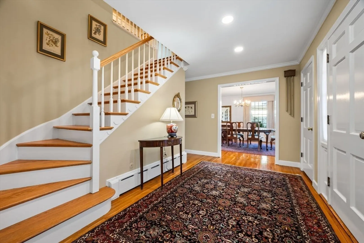
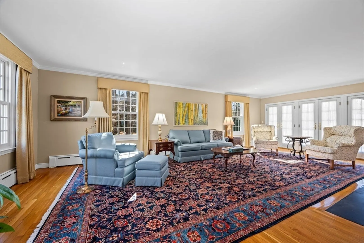
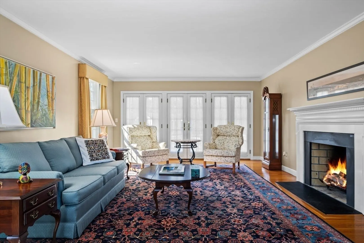
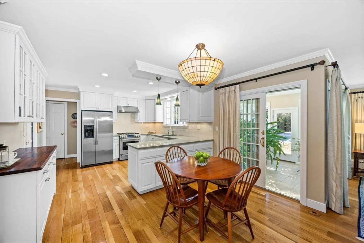
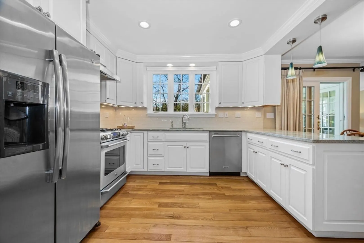
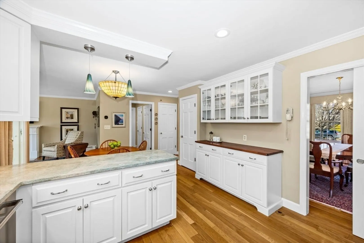
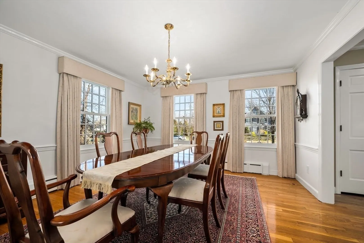
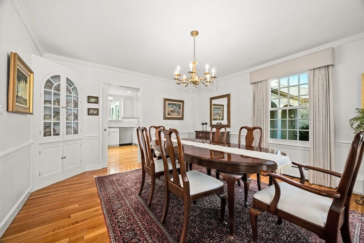
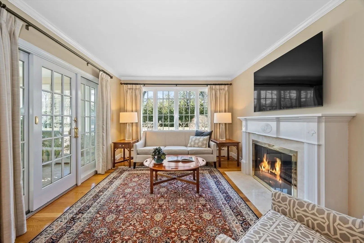
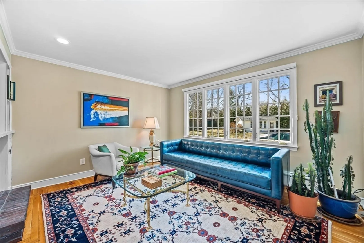
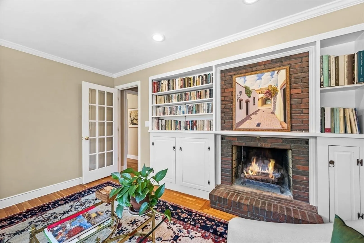
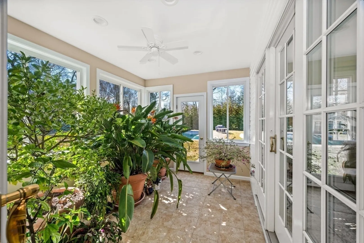
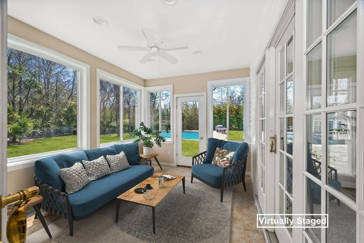
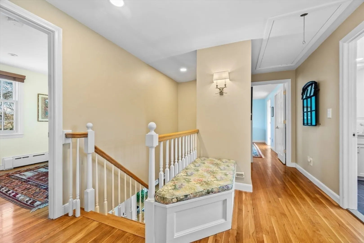
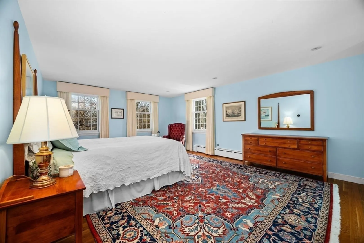
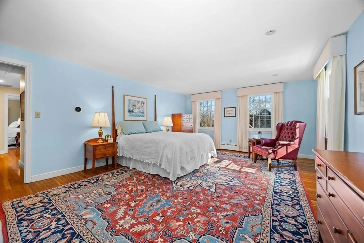
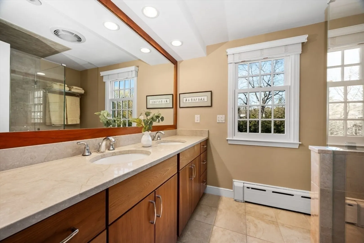
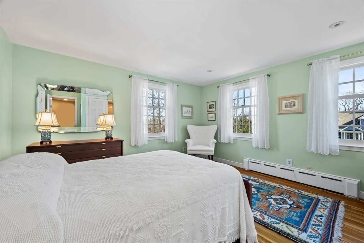
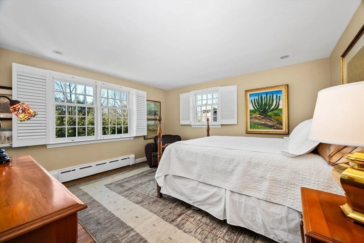
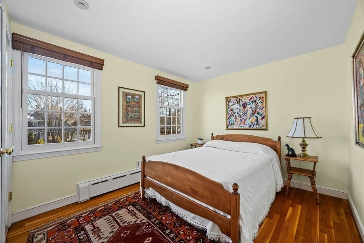
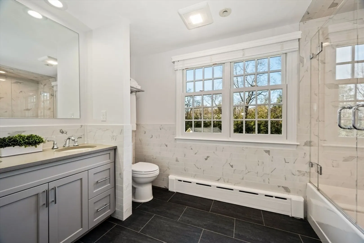
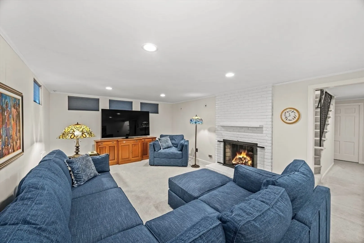
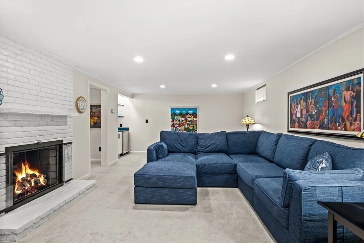
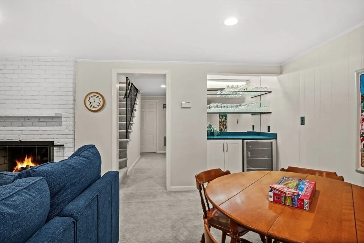
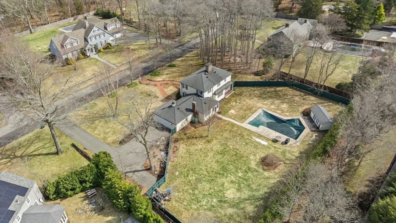
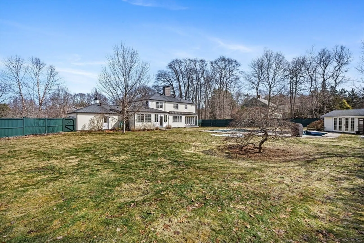
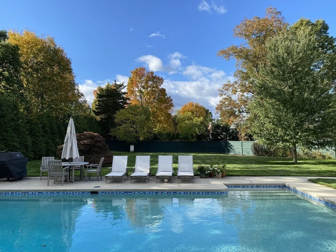
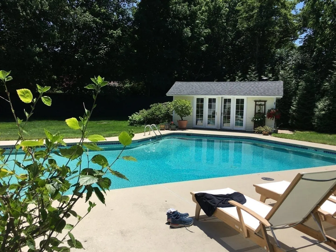
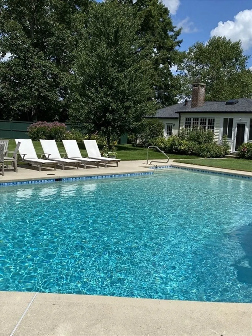
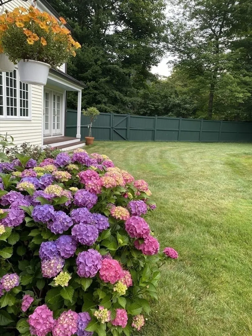
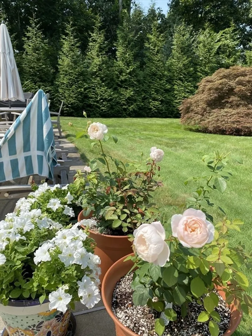
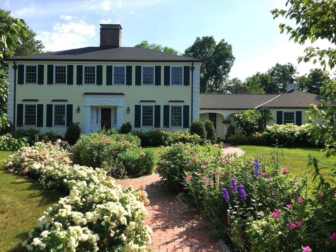
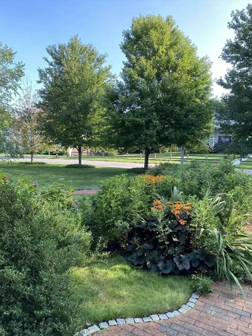
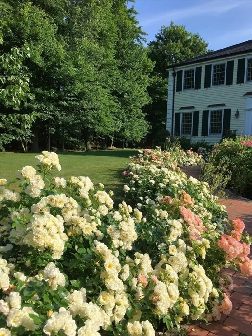
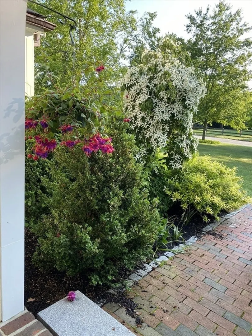
Nestled in Milton’s sought-after Hillside neighborhood, this exceptional Federal-style Colonial offers the perfect blend of classic charm, quality renovations, & ideal livability. Thoughtfully improved & meticulously cared for, the home offers 3400 sq ft of living space, including a floor-through living room, dining room, two inviting dens - with 8 ft ceilings, four fireplaces and windows galore. The sunlit kitchen opens to a breakfast nook and newly converted four-season sunroom, creating a natural connection to the outdoors. Upstairs offers four generously sized bedrooms including primary suite with en-suite bath and pristine family bath. A large and inviting family / bonus room with a gas fireplace and bar completes the lower level. Set on a private, professionally landscaped .92-acre lot, the outdoor setting is magnificent; with heated in-ground pool, expansive level lawn, and fenced privacy, this is a true lifestyle property and a turnkey opportunity for a forever home in Milton.
-
Highlights
- Cooling: Central Air
- Parking Spots: 10
- Property Type: Single Family Residence
- Total Rooms: 9
- Status: Closed
- Heating: Central, Baseboard, Electric Baseboard, Natural Gas, Leased Propane Tank, Fireplace
- Property Class: Residential
- Style: Colonial
- Year Built: 1967
-
Additional Details
- Appliances: Gas Water Heater, Water Heater, Range, Dishwasher, Disposal, Microwave, Refrigerator, Washer, Dryer, Range Hood, Wine Cooler, Plumbed For Ice Maker
- Construction: Frame
- Exterior Features: Pool - Inground Heated, Rain Gutters, Storage, Professional Landscaping, Sprinkler System, Decorative Lighting, Fenced Yard
- Flooring: Tile, Carpet, Hardwood, Flooring - Hardwood, Flooring - Wall to Wall Carpet, Flooring - Stone/Ceramic Tile
- Interior Features: Breakfast Bar / Nook, Recessed Lighting, Crown Molding, Decorative Molding, Closet, Cedar Closet(s), Ceiling Fan(s), Sunken, Den, Foyer, Bonus Room, Sun Room
- Road Frontage Type: Public
- SqFt Source: Public Record
- Year Built Source: Public Records
- Basement: Full, Partially Finished, Garage Access, Concrete
- Exclusions: Dining Rm & Kitchen Chandeliers, Tvs, Refridgerator In Garage. Tv Wallmounts & Brackets To Stay.
- Fireplaces: 4
- Foundation: Concrete Perimeter
- Lot Features: Wooded, Level
- Roof: Shingle
- Year Built Details: Actual
- Zoning: Ra
-
Amenities
- Community Features: Public Transportation, Shopping, Park, Walk/Jog Trails, Golf, Medical Facility, Conservation Area, Highway Access, House of Worship, Private School, Public School, T-Station, University
- Parking Features: Attached, Garage Door Opener, Paved Drive, Off Street, Paved
- Covered Parking Spaces: 2
- Pool Features: Pool - Inground Heated
-
Utilities
- Electric: Circuit Breakers, 200+ Amp Service
- Water Source: Public
- Sewer: Private Sewer
-
Fees / Taxes
- Assessed Value: $1,230,300
- Taxes: $13,644
- Tax Year: 2025
Similar Listings
Sold
40 Photos
Sold
37 Photos
Sold
39 Photos
Sold
40 Photos
Content © 2026 MLS Property Information Network, Inc. The information in this listing was gathered from third party resources including the seller and public records.
Listing information provided courtesy of All Star Realty, Inc..
MLS Property Information Network, Inc. and its subscribers disclaim any and all representations or warranties as to the accuracy of this information.
