
Sold!
$770,000
3
Beds
2
Baths
2,444
Living Area
-
Property Description
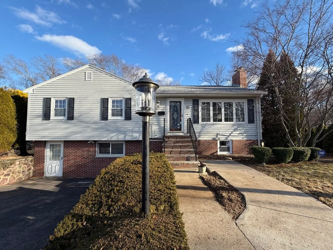
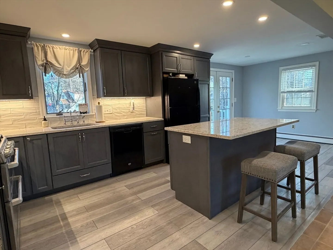
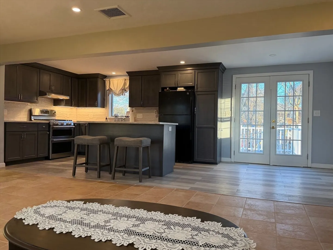
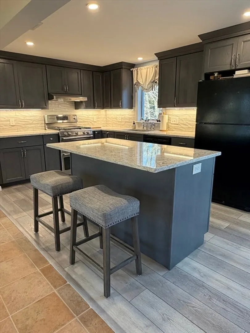
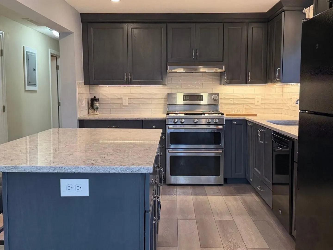
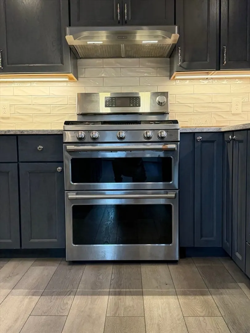
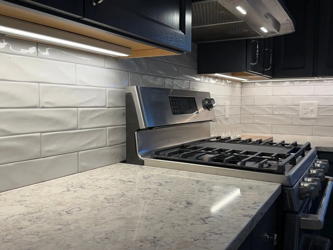
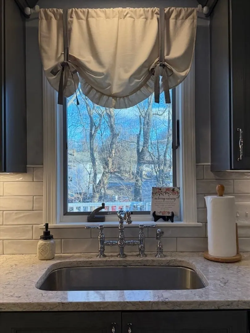
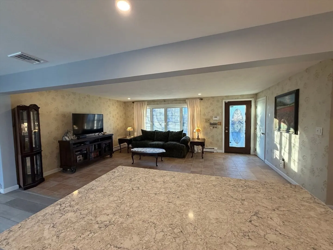
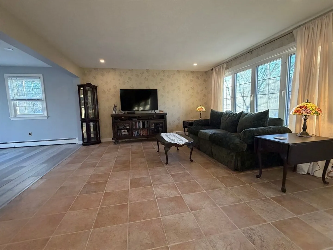
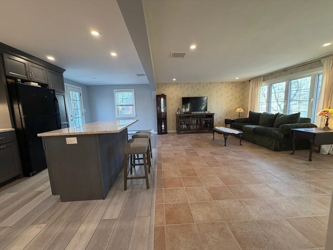
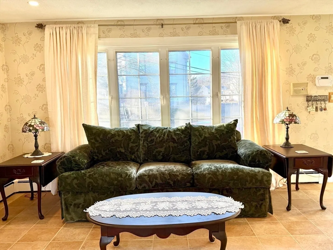
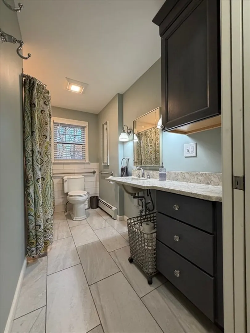
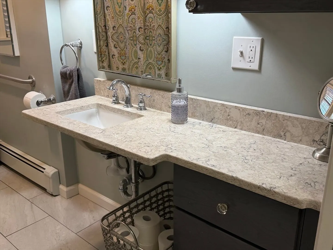
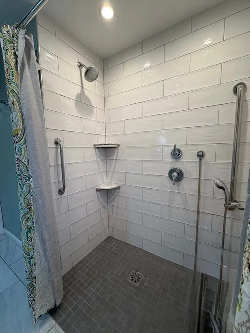
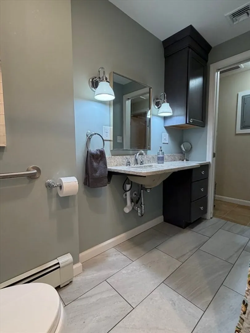
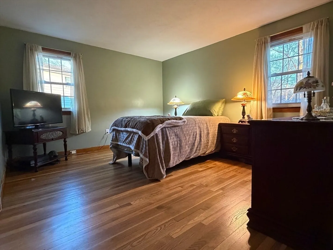
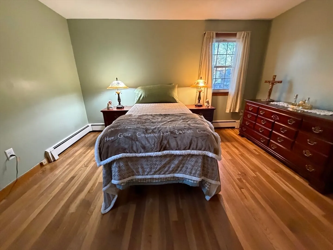
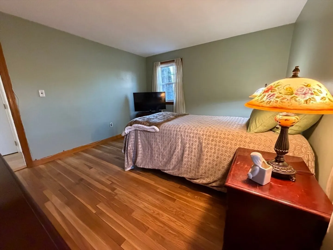
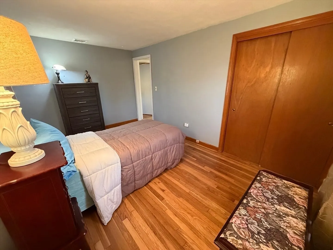
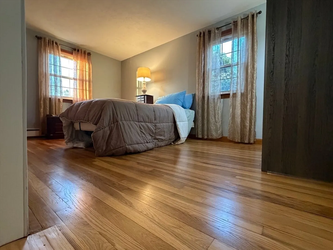
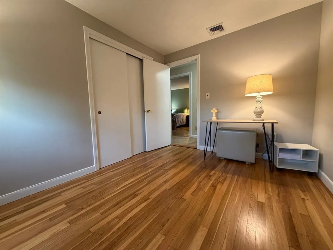
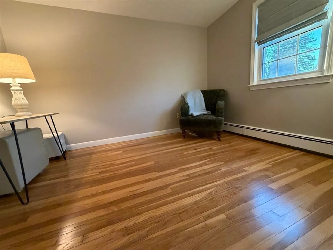
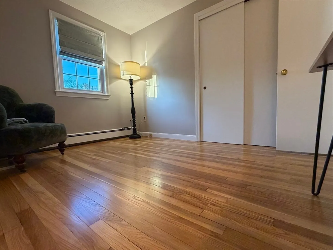
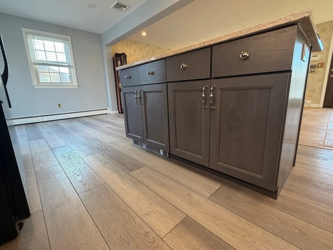
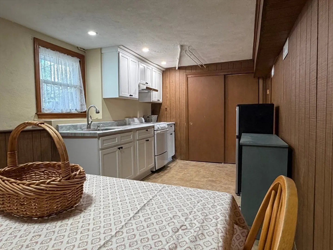
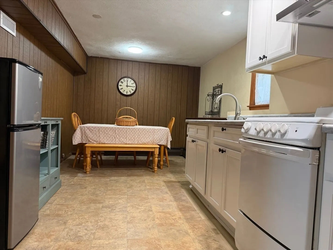
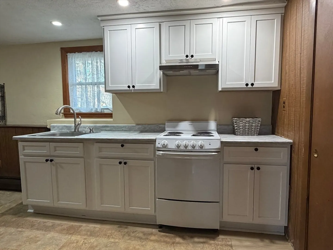
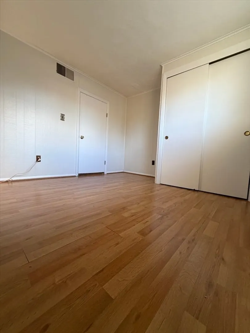
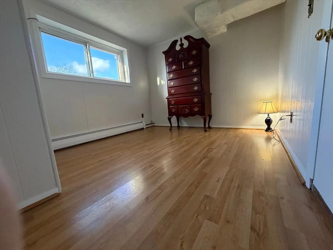
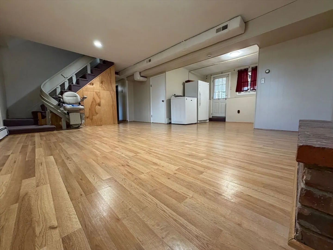
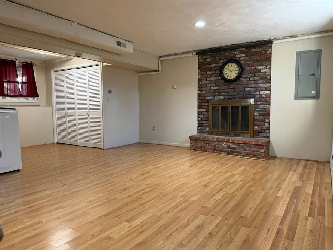
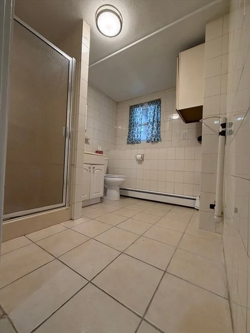
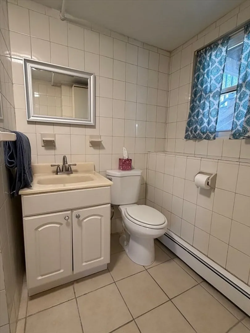
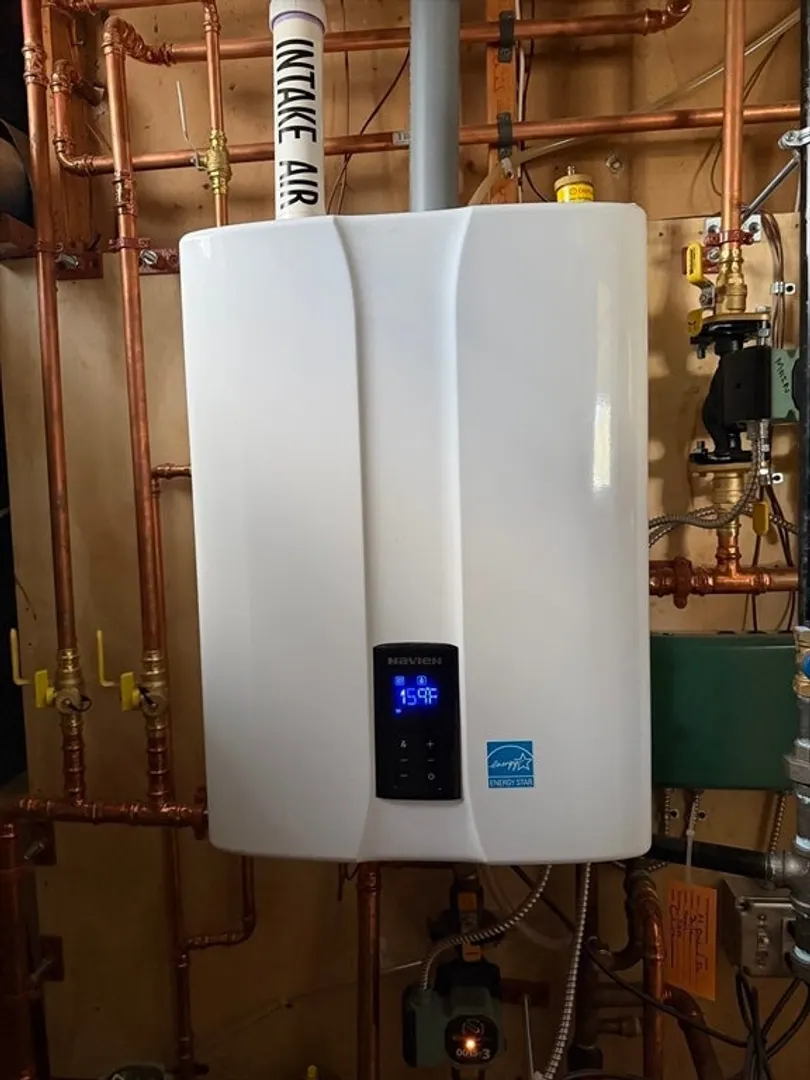
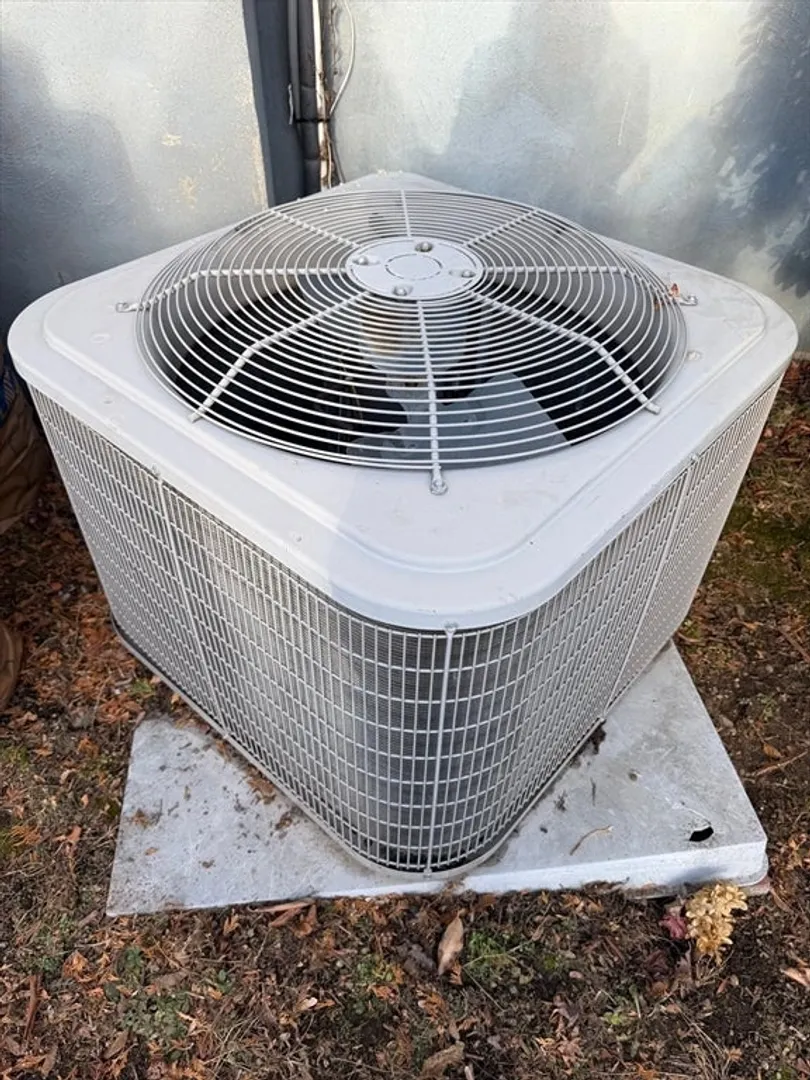
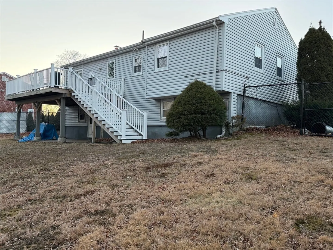
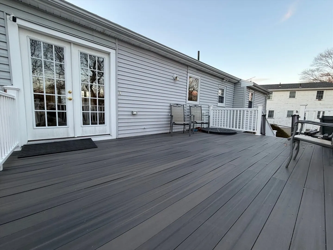
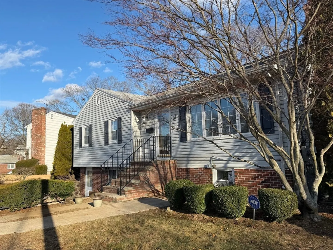
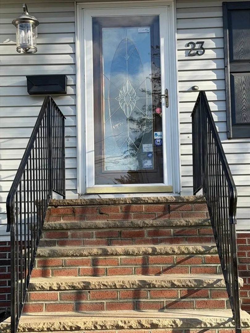
Come home to the quiet, set back Pleasant Hills area of Saugus,MA! This ranch is bustling with updates including a newly redone kitchen and bathroom: The kitchen features quartz countertops, an island w/matching quartz countertop, a stainless steel double oven, high end luxury vinyl flooring, and solid hickory cabinets with soft close doors and drawers. The bath features porcelain tiles, hickory cabinets, quartz countertop, and a multi head shower system. The heating system is a new, state of the art Navien Condensing Gas Boiler system and is only 2 years young, and don't forget the central AC! 3 years ago, a new roof was added, and last year new insulation was blown in throughout the home. All of the Harwood floors were refinished this week. Finished basement has a kitchenette, family room, 3/.4 bath, and a bed room, all with high end Dupont laminate flooring. There's a large lot of land (12,000+),with parking for 5, 2 driveways, and a large composite deck overlooking the back yard.
-
Highlights
- Cooling: Central Air
- Parking Spots: 5
- Property Type: Single Family Residence
- Total Rooms: 5
- Status: Closed
- Heating: Baseboard, Natural Gas
- Property Class: Residential
- Style: Ranch
- Year Built: 1968
-
Additional Details
- Appliances: Gas Water Heater, Range, Dishwasher, Disposal, Refrigerator
- Construction: Frame, Brick, Stone
- Exterior Features: Deck - Composite, Rain Gutters, Fenced Yard
- Flooring: Wood, Tile, Laminate
- Interior Features: Kitchen
- SqFt Source: Public Record
- Year Built Source: Public Records
- Basement: Finished
- Exclusions: Small Silver Fridge In Kitchenette
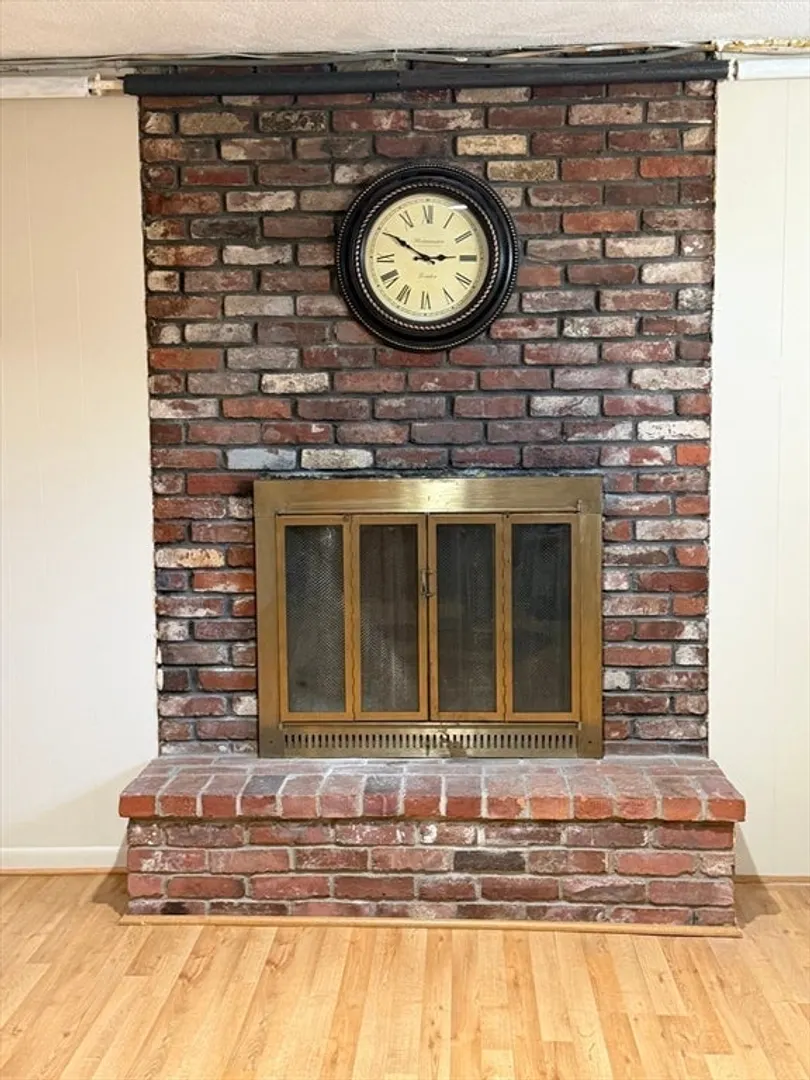
- Fireplaces: 1
- Foundation: Concrete Perimeter
- Roof: Shingle
- Year Built Details: Actual
- Zoning: Res
-
Amenities
- Community Features: Public Transportation, Shopping, Highway Access
- Parking Features: Paved Drive, Off Street, Tandem, Paved
-
Utilities
- Sewer: Public Sewer
- Water Source: Public
-
Fees / Taxes
- Assessed Value: $616,800
- Taxes: $6,587
- Tax Year: 2025
Similar Listings


Sold
15 Photos
Sold
38 Photos
Sold
30 Photos
Sold
37 Photos
Content © 2026 MLS Property Information Network, Inc. The information in this listing was gathered from third party resources including the seller and public records.
Listing information provided courtesy of Coldwell Banker Realty - Lynnfield.
MLS Property Information Network, Inc. and its subscribers disclaim any and all representations or warranties as to the accuracy of this information.
