
Sold!
$410,000
3
Beds
2
Baths
1,876
Living Area
-
Property Description
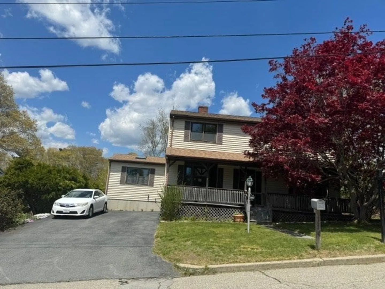
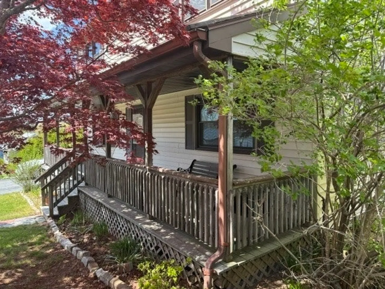
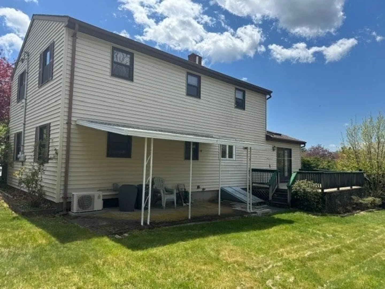
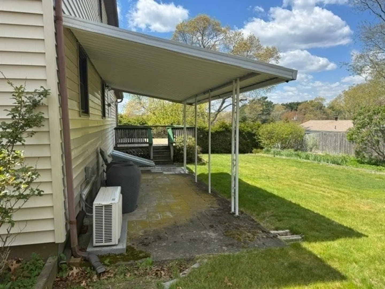
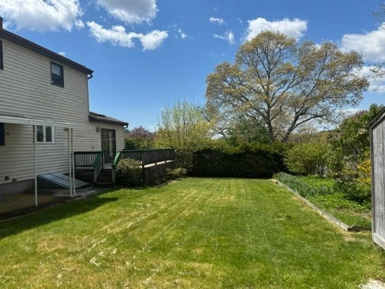
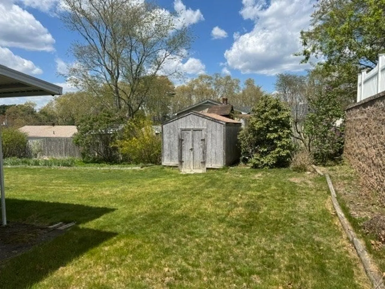
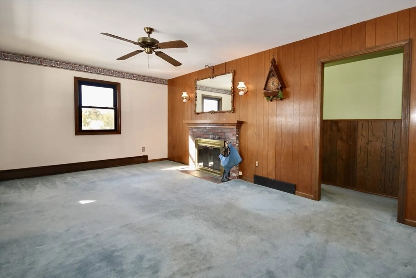
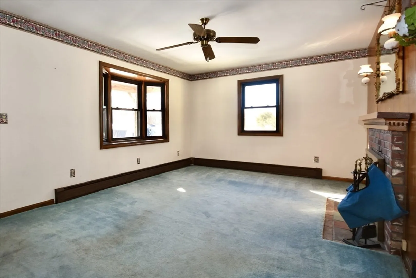
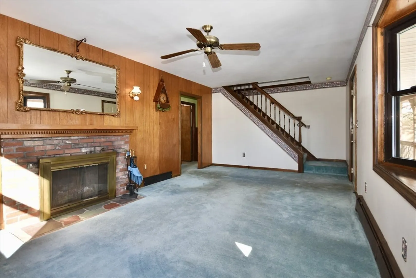
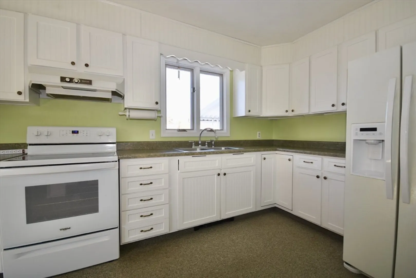
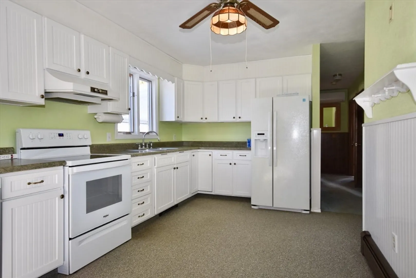
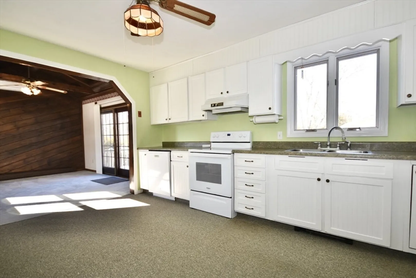
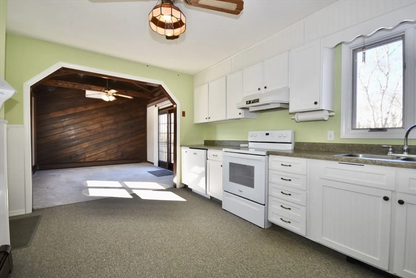
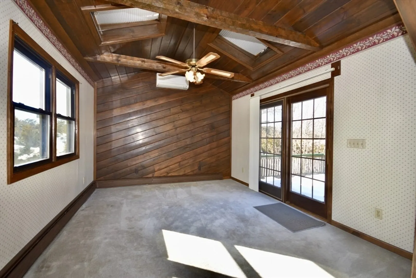
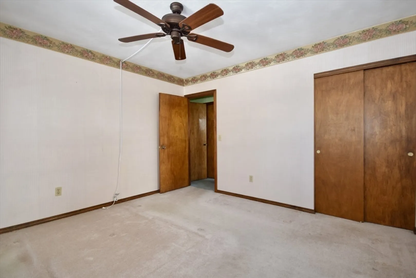
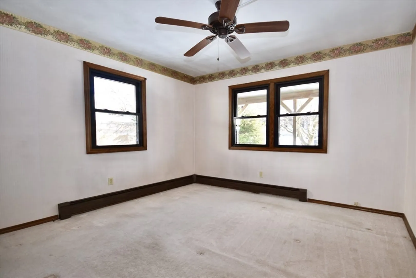
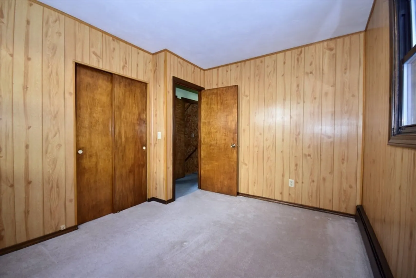
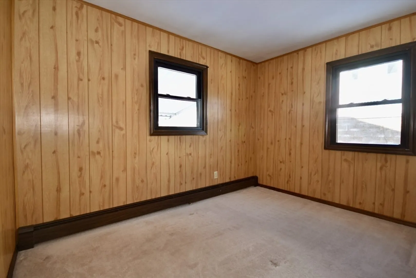
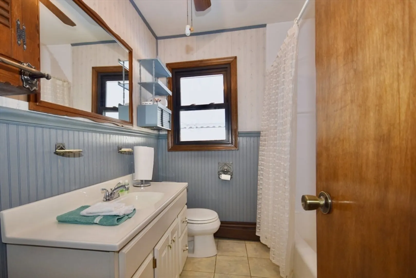
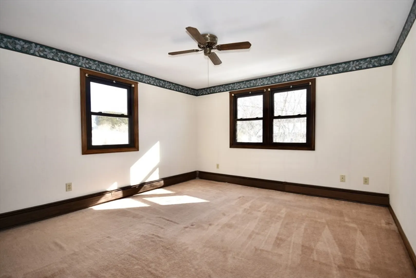
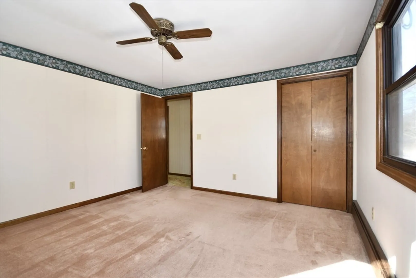
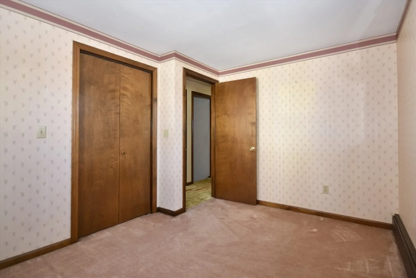
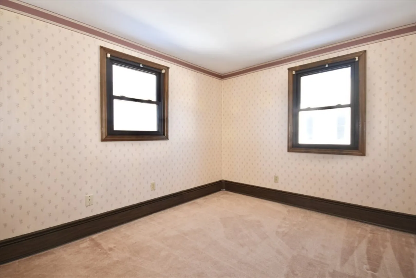
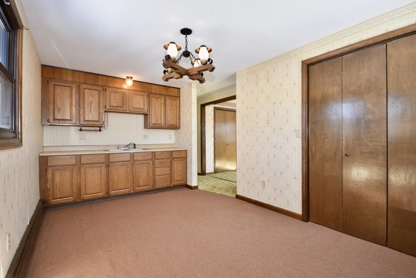
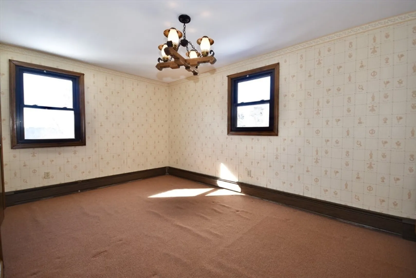
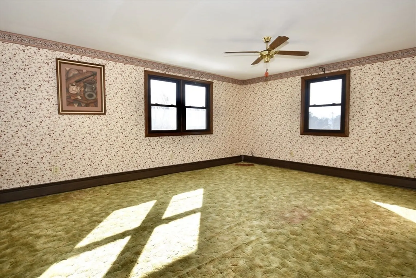
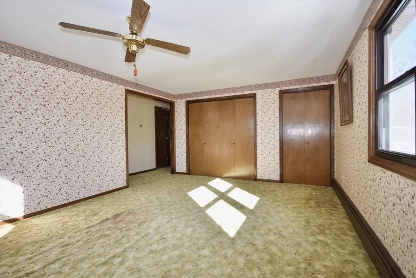
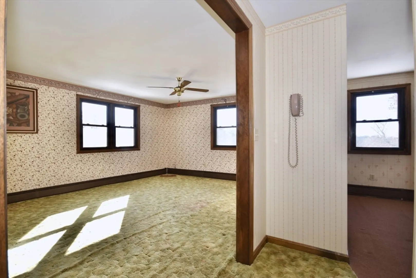
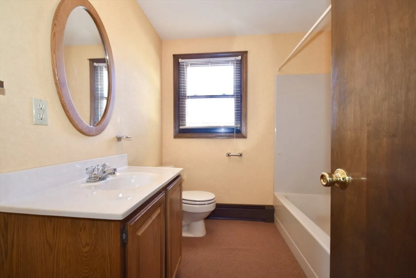
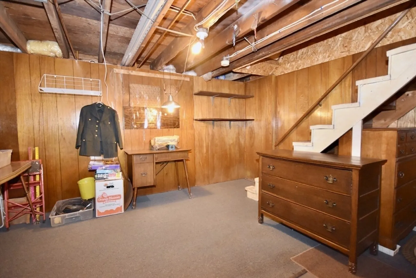
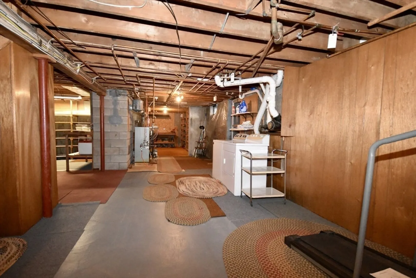
Welcome to this wonderful opportunity to live on a desirable side street in Acushnet. This one owner home that has been lovingly cared for offers sunny living room with fireplace, spacious kitchen that opens to sunroom/dining room (with mini-split for AC) leading to deck. First floor has two bedrooms and full bath, second level has two bedrooms, spacious family room, bonus room with kitchenette and full bath. Some highlights include pull down stairs to attic with extensive storage space, partially finished basement, front porch, deck , patio with awning , shed and nice size back yard to enjoy outside activities. The SEPTIC system is BUYERS RESPONSIBILITY. Original system designed for 3 bedrooms. All located close to amenities and conveniences. A pleasure to introduce this special offering!
-
Highlights
- Cooling: Ductless
- Parking Spots: 3
- Property Type: Single Family Residence
- Total Rooms: 9
- Status: Closed
- Heating: Oil
- Property Class: Residential
- Style: Colonial
- Year Built: 1964
-
Additional Details
- Appliances: Oven, Dishwasher, Refrigerator, Washer, Dryer
- Exterior Features: Porch, Deck, Covered Patio/Deck, Storage
- Flooring: Carpet, Flooring - Wall to Wall Carpet
- Interior Features: Breakfast Bar / Nook, Sun Room, Bonus Room
- SqFt Source: Public Record
- Year Built Source: Public Records
- Basement: Full, Partially Finished, Interior Entry, Bulkhead, Sump Pump
- Fireplaces: 1
- Foundation: Other
- Roof: Shingle
- Year Built Details: Actual
- Zoning: res
-
Amenities
- Community Features: Shopping, Park, Walk/Jog Trails, Stable(s), Golf, Conservation Area, Highway Access
- Parking Features: Paved Drive, Off Street, Paved
-
Utilities
- Sewer: Private Sewer
- Water Source: Public
-
Fees / Taxes
- Assessed Value: $475,300
- Taxes: $4,813
- Tax Year: 2025
Similar Listings


Sold
0 Photos
Sold
40 Photos
Sold
24 Photos
Sold
33 Photos
Content © 2026 MLS Property Information Network, Inc. The information in this listing was gathered from third party resources including the seller and public records.
Listing information provided courtesy of RE/MAX Vantage.
MLS Property Information Network, Inc. and its subscribers disclaim any and all representations or warranties as to the accuracy of this information.
