
Sold!
$1,150,000
4
Beds
4/1
Baths
4,591
Living Area
-
Property Description
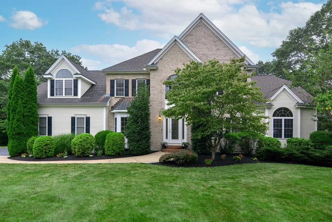
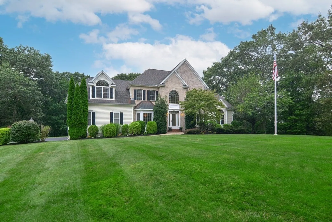
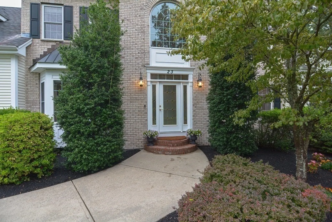
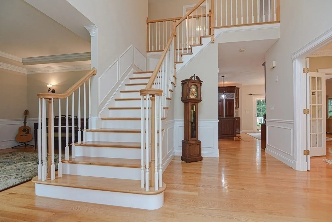
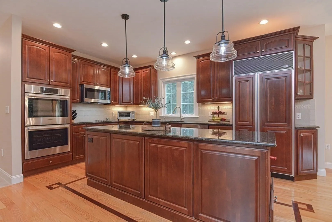
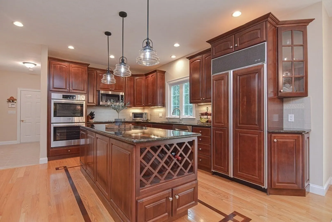
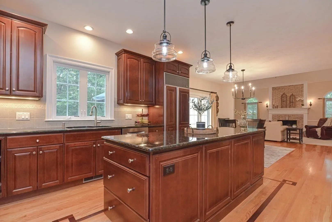
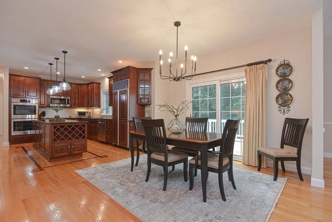
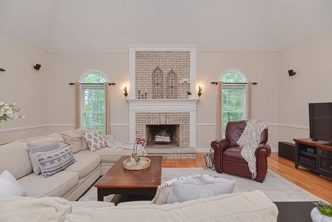
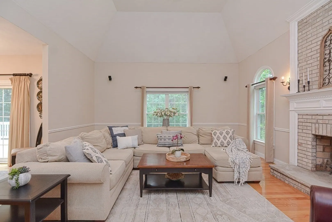
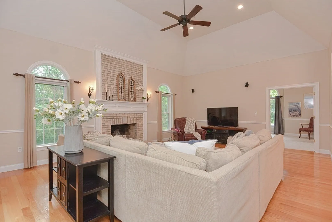
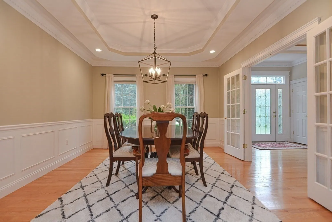
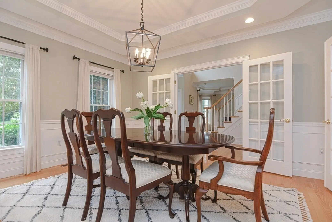
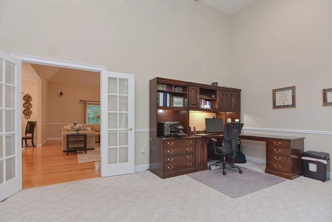
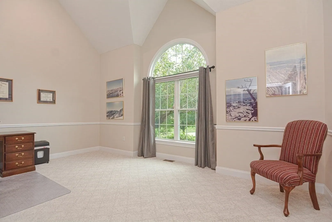
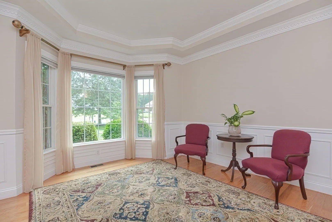
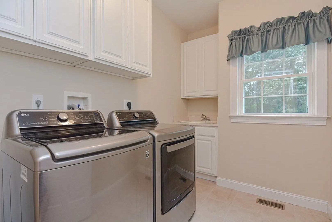
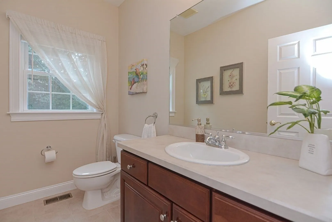
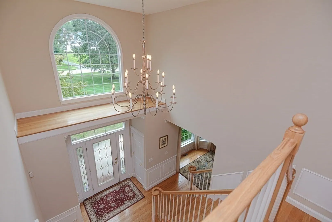
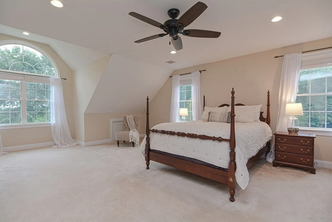
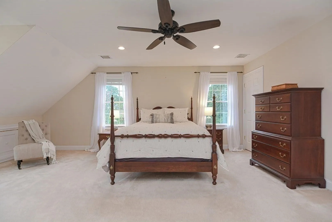
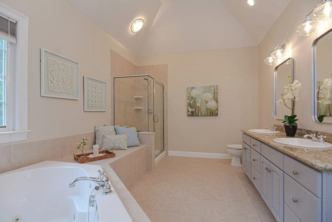
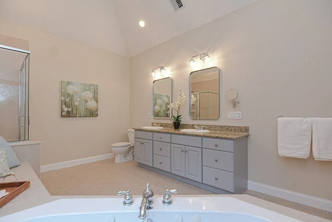
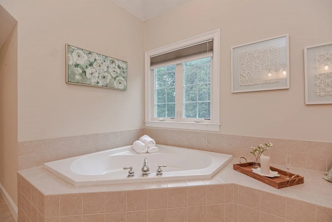
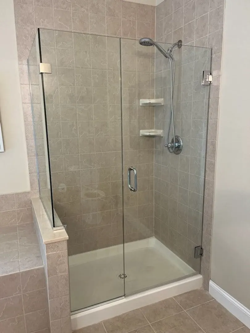
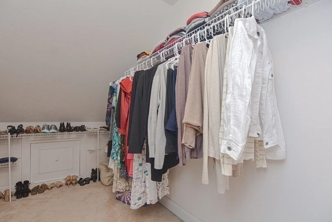
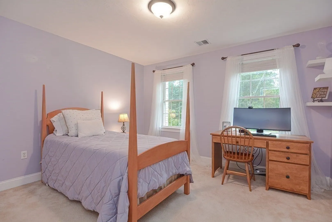
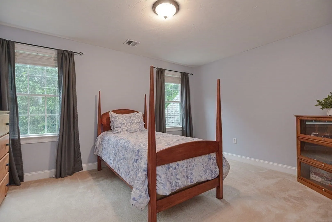
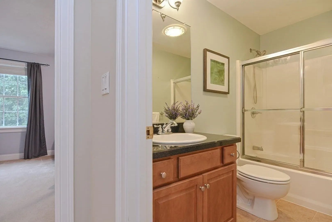
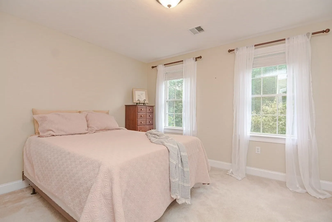
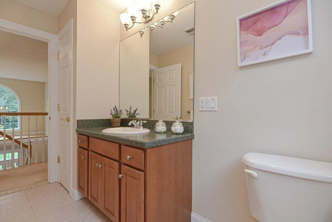
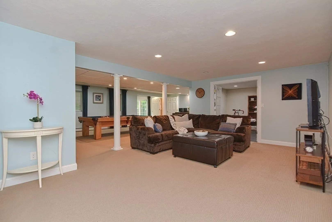
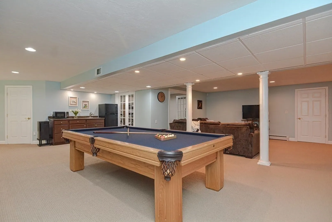
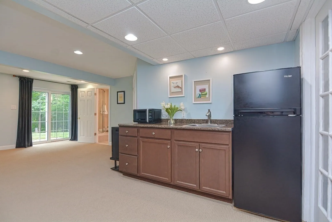
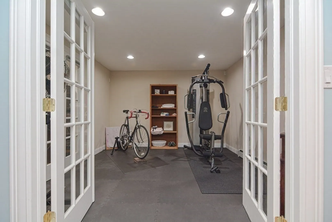
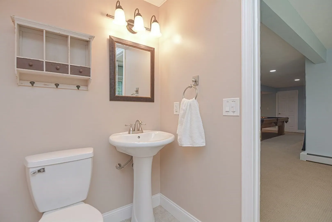
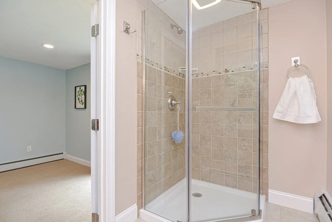
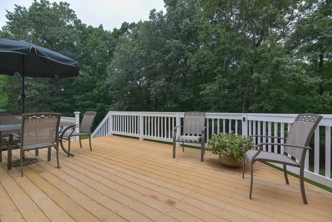
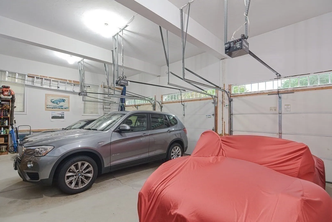
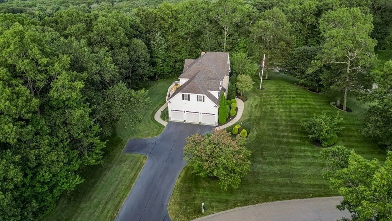
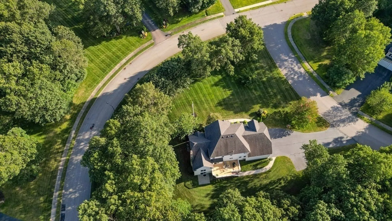
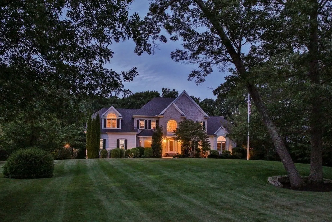
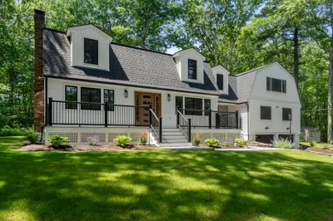
BUYERS FINANCING FELL THROUGH = YOUR GAIN! Colonial in Autumn Hill Estates on over 1.5 prof manicured wooded lot set back from the road. HW floor inlays anchor this exquisite kitchen w/ BRAND NEW BOSCH SS appliances, SUB-ZERO fridge, tile backsplash & granite counters. With access to the large deck, the heart of the home is the open eat in kitchen & the great rm w/ floor to ceiling brick fireplace! This level is complete w/ sep laundry, half BA, sizable vaulted study & intimate dining & sitting room-both w/ tray ceilings, elegant crown molding & wainscoting. Retreat upstairs to your spacious primary ensuite w/ his & her closets (1 walk in) & large storage area. A luxurious jetted tub, dbl granite vanity & shower w/ NEW frameless door awaits you. 3 add'l BDS plus 2 add'l FULL BA complete this level. Versatile LL w/ walk out offers add’l living w/ FULL BA. Great in law potential or teenage paradise! Att'd 3 car garage + BRAND NEW HW heater, AC & well. Min to trails/ T.
-
Highlights
- Acres: 1
- Heating: Central, Oil, Hydro Air
- Property Class: Residential
- Style: Colonial
- Year Built: 2002
- Cooling: Central Air
- Parking Spots: 10
- Property Type: Single Family Residence
- Total Rooms: 13
- Status: Closed
-
Additional Details
- Appliances: Microwave, Refrigerator, ENERGY STAR Qualified Dishwasher, Vacuum System, Cooktop, Oven - ENERGY STAR, Utility Connections for Electric Range
- Construction: Frame
- Fireplaces: 1
- Foundation: Concrete Perimeter
- Lot Features: Cul-De-Sac, Corner Lot, Wooded, Gentle Sloping
- Roof: Shingle, Metal
- Year Built Source: Public Records
- Basement: Full, Finished, Walk-Out Access, Interior Entry
- Exterior Features: Deck - Composite, Rain Gutters, Sprinkler System, Decorative Lighting
- Flooring: Tile, Carpet, Hardwood, Flooring - Stone/Ceramic Tile, Flooring - Wall to Wall Carpet
- Interior Features: Bathroom - Half, Double Vanity, Lighting - Overhead, Bathroom - Full, Bathroom - 3/4, Bathroom - Tiled With Shower Stall, Pedestal Sink, Ceiling Fan(s), Ceiling - Vaulted, Chair Rail, Recessed Lighting, Bathroom, Exercise Room, Home Office, Bonus Room, Study, Central Vacuum, Wet Bar, Wired for Sound, Internet Available - DSL
- Road Frontage Type: Public
- Year Built Details: Actual
- Zoning: Res
-
Amenities
- Community Features: Public Transportation, Shopping, Park, Walk/Jog Trails, Medical Facility, Bike Path, Public School, T-Station, University, Sidewalks
- Parking Features: Attached, Garage Door Opener, Garage Faces Side, Paved Drive, Off Street, Paved
- Covered Parking Spaces: 3
- Security Features: Security System
-
Utilities
- Electric: 200+ Amp Service, Generator Connection
- Water Source: Private
- Sewer: Private Sewer
-
Fees / Taxes
- Assessed Value: $932,300
- Compensation Based On: Net Sale Price
- Tax Year: 2023
- Buyer Agent Compensation: 2.0%
- Facilitator Compensation: 2.0%
- Taxes: $11,937
Similar Listings
Sold
42 Photos
Sold
41 Photos
Sold
NEW CONSTRUCTION
34 Photos
Sold
42 Photos
Content © 2026 MLS Property Information Network, Inc. The information in this listing was gathered from third party resources including the seller and public records.
Listing information provided courtesy of RE/MAX Executive Realty.
MLS Property Information Network, Inc. and its subscribers disclaim any and all representations or warranties as to the accuracy of this information.
