
Rented!
$5,000/mo
4
Beds
3
Baths
2,136
Living Area
-
Property Description
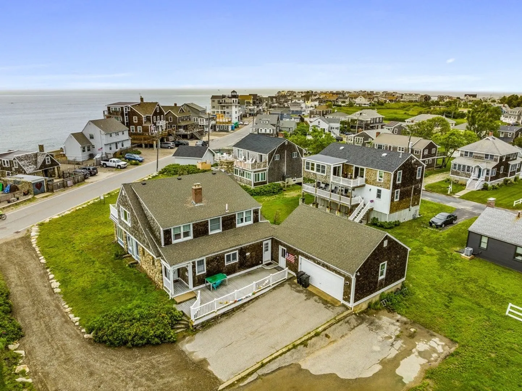
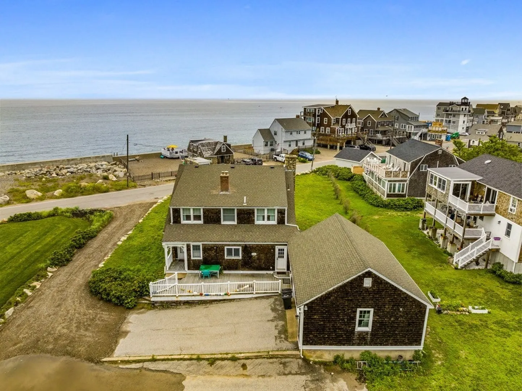
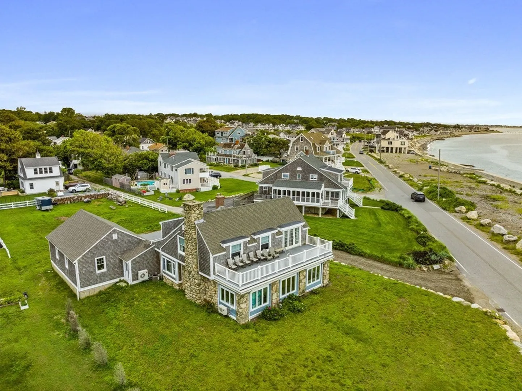
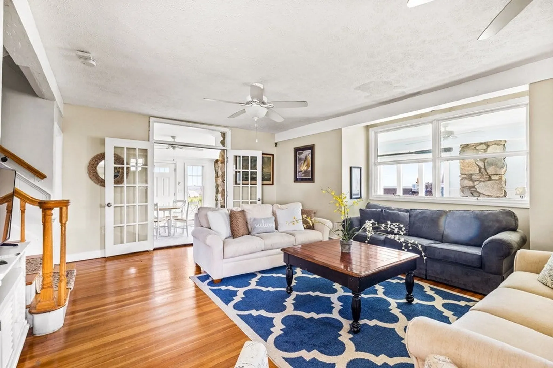
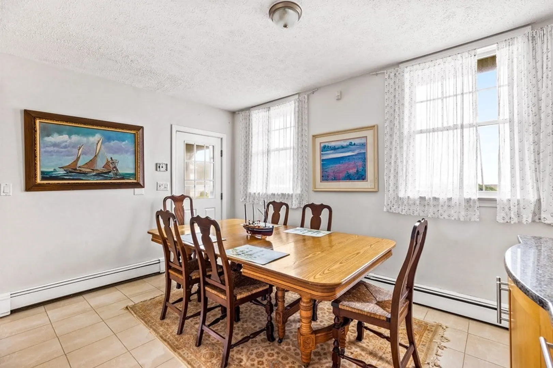
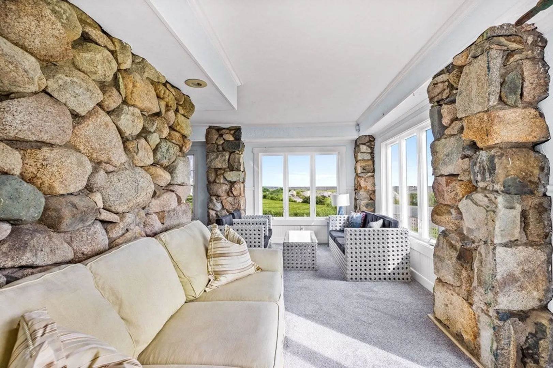
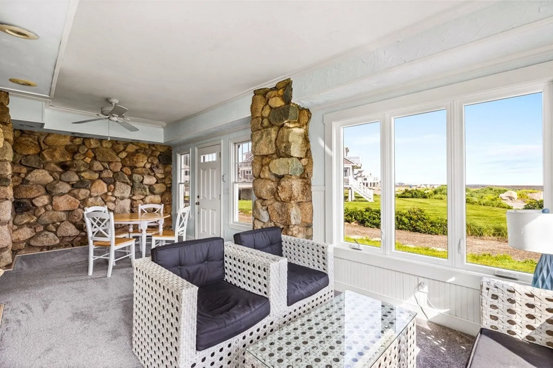
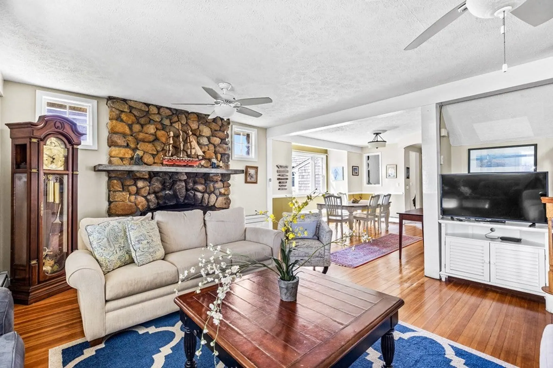
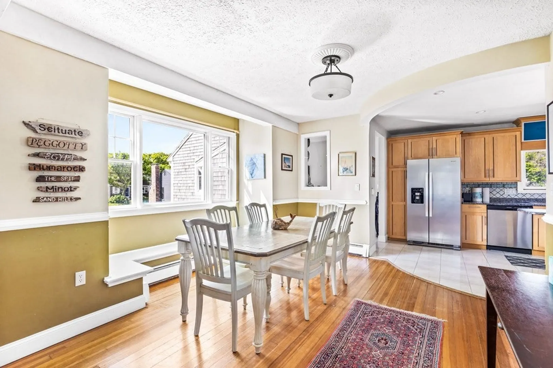
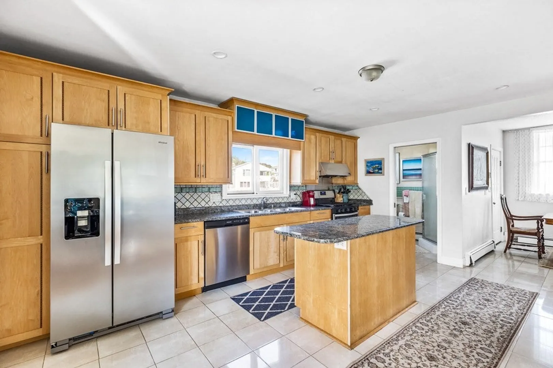
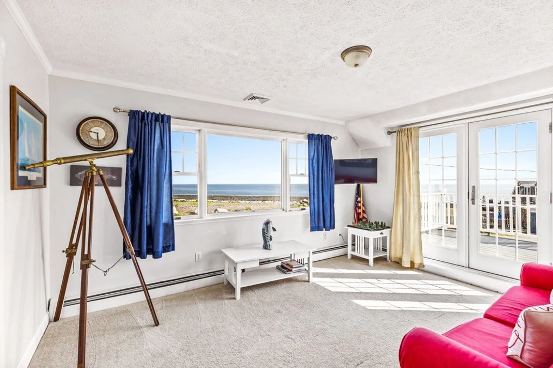
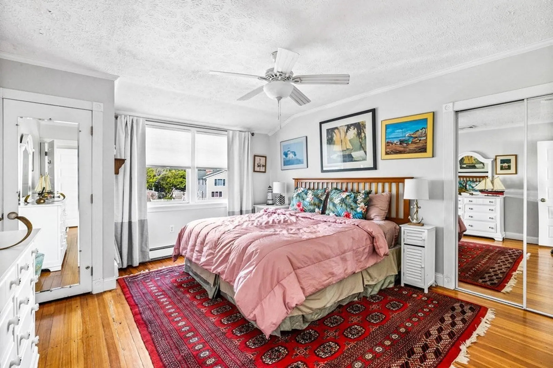
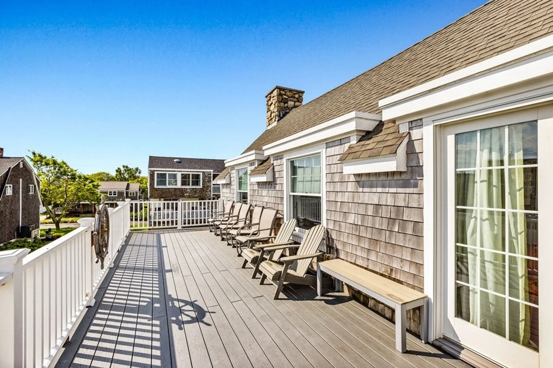
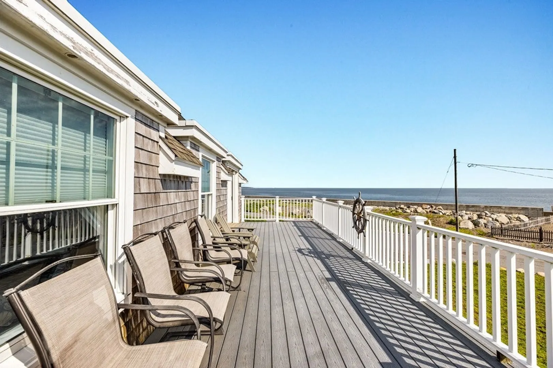
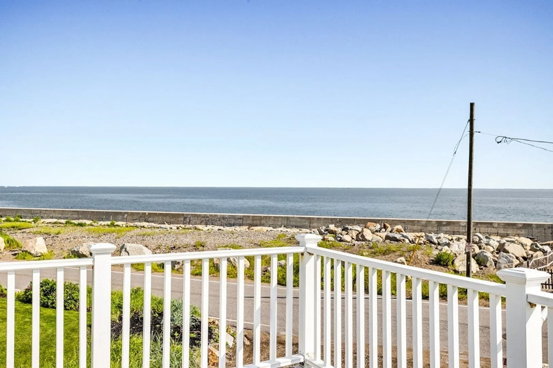
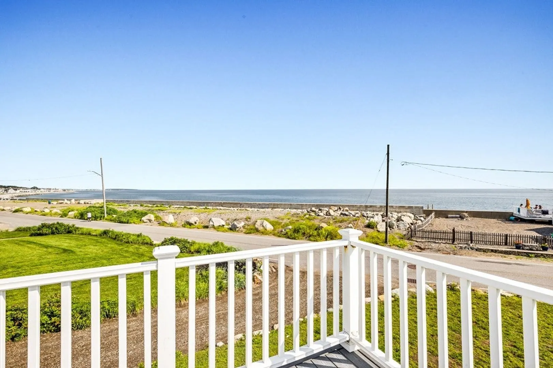
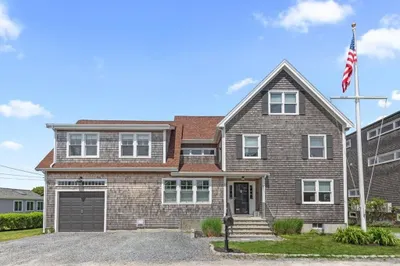
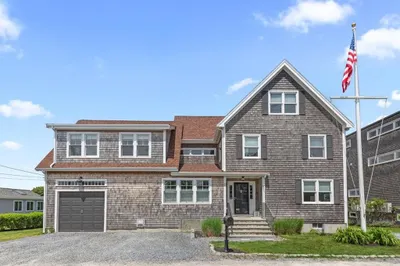
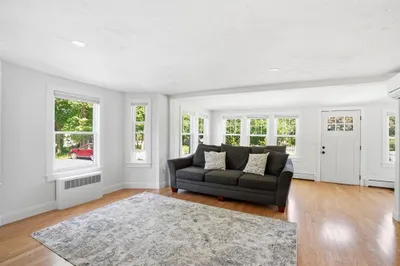
Welcome to 23 Oceanside Drive! Charming beach house loaded with character and and quintessential design. The expansive chef's kitchen offers gas cooking, an enlarged center island, stainless steel appliances and an open concept floor plan that flows seamlessly into the dinning and living area creating a perfect environment for entertaining. The wrap around sunroom boast tons of natural daylight and sweeping ocean-views, grab your morning coffee, sit back and relax! The first floor is complete with a full bathroom and mud room that connects the two car garage with additional loft space. Upstairs consist of four well sized bedrooms, two full bathrooms, laundry, and a bonus room with direct balcony access with breathe taking views of the Atlantic ocean. The home has many updates over the past five years including new roof, heating system, painting, windows, etc. Close proximity to Sand Hills beach, Scituate Lighthouse, and Scituate Harbor. Come enjoy everything this home has to offer!
-
Highlights
- Area: Sand Hills
- Parking Spots: 8
- Property Type: Single Family Residence
- Year Built: 1925
- Heating: Natural Gas
- Property Class: Residential Lease
- Total Rooms: 9
- Status: Closed
-
Additional Details
- Appliances: Range, Dishwasher, Microwave, Refrigerator, Washer, Dryer
- Fireplaces: 1
- Year Built Details: Actual
- Exterior Features: Deck - Composite, Balcony
- Pets Allowed: Yes w/ Restrictions
- Year Built Source: Public Records
-
Amenities
- Community Features: Shopping, Park, Walk/Jog Trails, Laundromat, Bike Path, Conservation Area, House of Worship, Marina, Private School, Public School, T-Station
- Waterfront Features: 0 to 1/10 Mile To Beach
- Covered Parking Spaces: 2
-
Fees / Taxes
- Rental Fee Includes: Other
Similar Listings
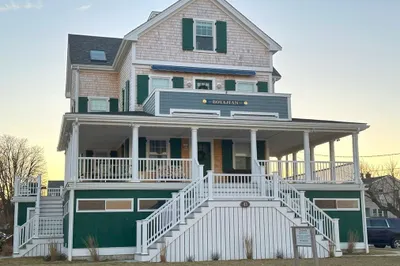
43 Oceanside Drive Upper Dr #UPPER
Scituate, MA 02066
$6,000/mo
7
Beds
4
Baths
3,426
Sqft
View Details
Sold

32 Photos
Sold
40 Photos
Sold
41 Photos
Sold
27 Photos
Content © 2026 MLS Property Information Network, Inc. The information in this listing was gathered from third party resources including the seller and public records.
Listing information provided courtesy of Compass.
MLS Property Information Network, Inc. and its subscribers disclaim any and all representations or warranties as to the accuracy of this information.
