
23 Nick Rock Rd
$674,900
4
Beds
2/1
Baths
1,944
Sqft
- Request Info
- Call
- Save
-
More
- Mortgage Calculator

Property Tools
Coming Soon
$674,900
4
Beds
2/1
Baths
1,944
Living Area
-
Property Description
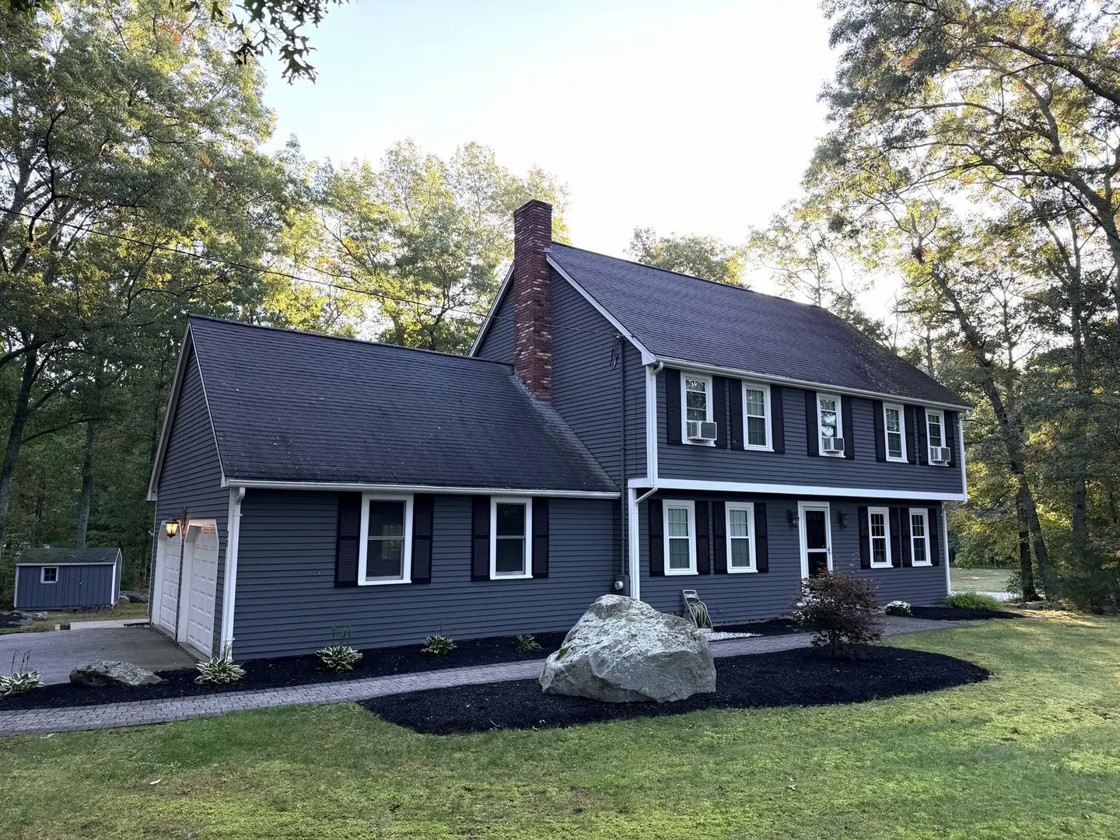
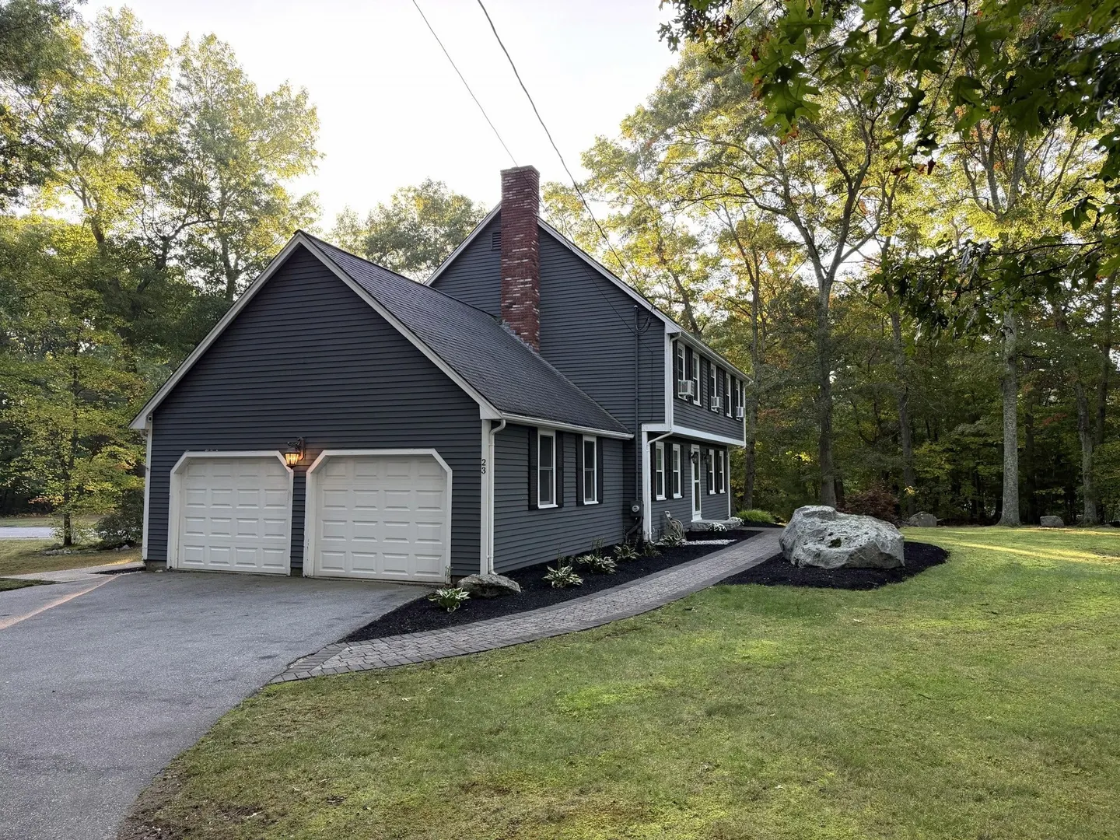
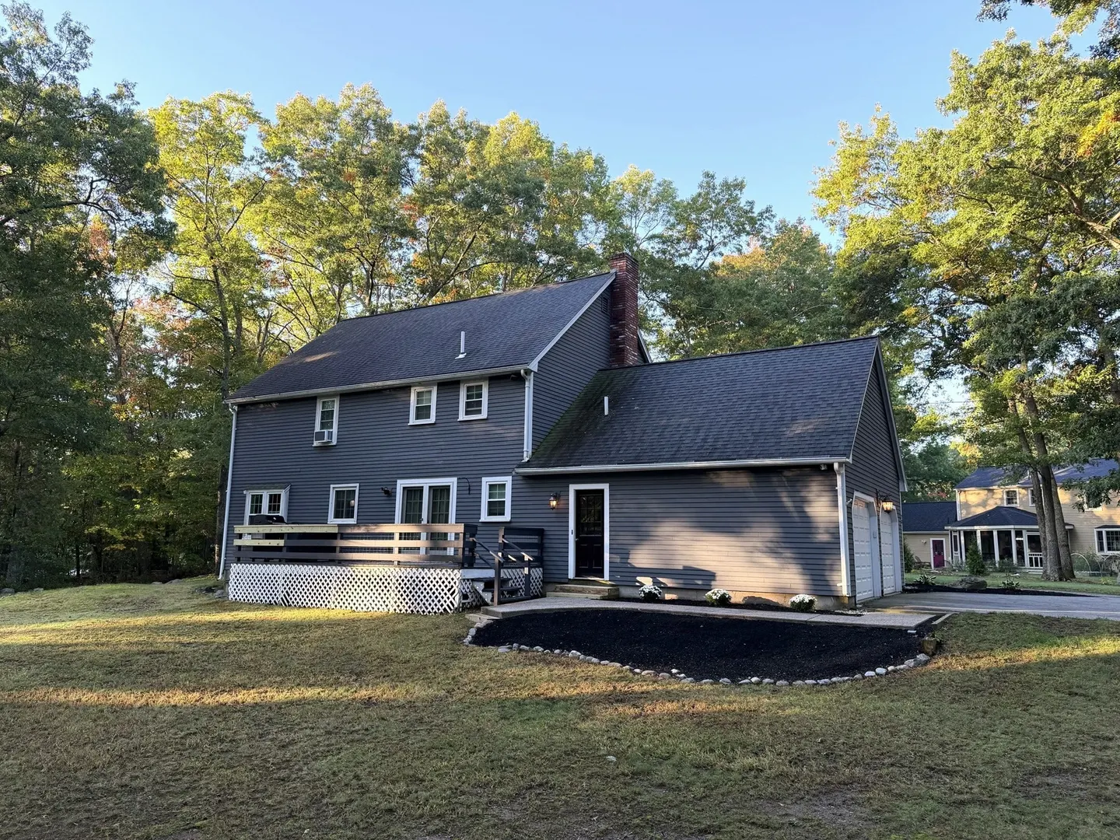
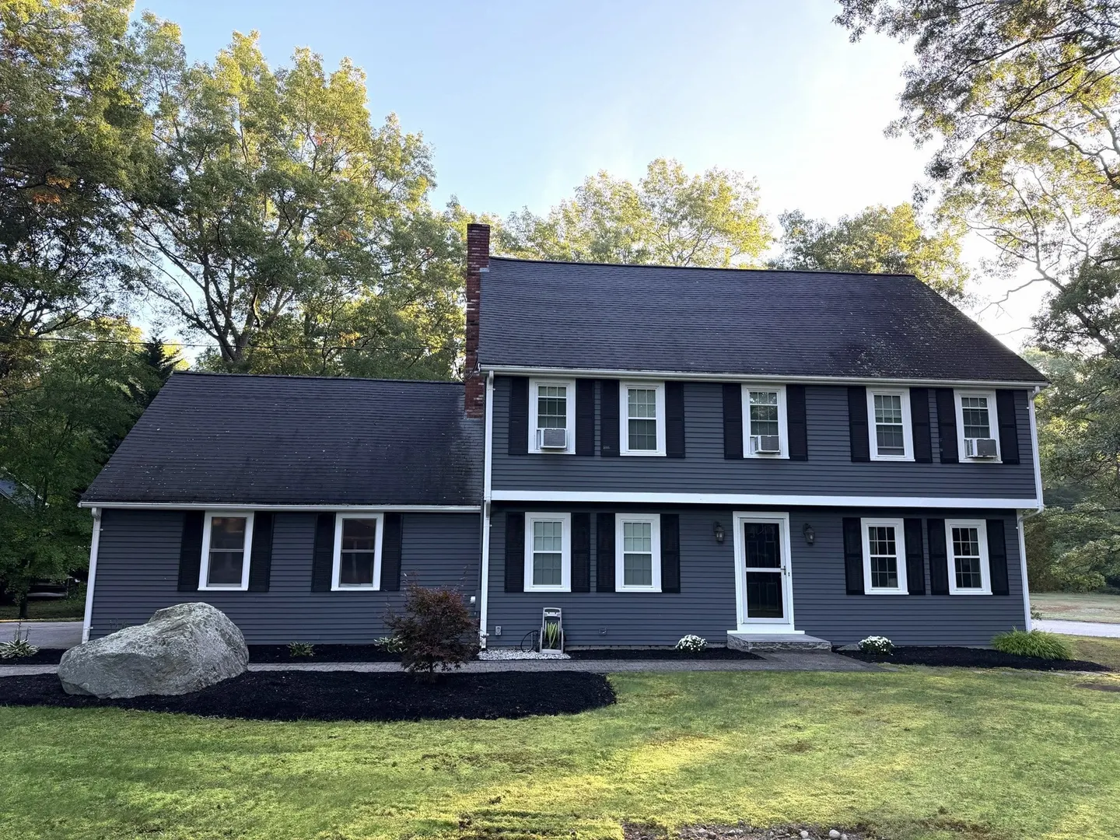
Welcome to this four-bedroom Colonial set on approximately 0.73 acres with wooded surroundings in Attleboro. Offering approximately 1,944 square feet of living space and 2.5 baths, this home features a refreshed living room with a fireplace, a separate dining room, and a sitting room providing additional space to relax or entertain. All four bedrooms are located on the second floor, while improvements to one bathroom add to the home’s appeal. Enjoy outdoor dining or your morning coffee on the deck overlooking the wooded setting. A two-car attached garage, paved driveway, and full basement provide convenient parking and storage. Bring your personal touches and make this inviting property your own!
-
Highlights
- Cooling: None, Whole House Fan
- Parking Spots: 8
- Property Type: Single Family Residence
- Total Rooms: 7
- Status: Coming Soon
- Heating: Baseboard, Oil
- Property Class: Residential
- Style: Colonial
- Year Built: 1985
-
Additional Details
- Appliances: Water Heater, Tankless Water Heater, Range, Dishwasher, Microwave, Refrigerator, Washer, Dryer
- Construction: Frame
- Exterior Features: Deck - Wood, Rain Gutters, Sprinkler System
- Foundation: Concrete Perimeter
- Road Frontage Type: Public
- SqFt Source: Public Record
- Year Built Source: Public Records
- Basement: Full
- Exclusions: Seller Belongings, Generator, Riding Lawnmower
- Fireplaces: 1
- Lot Features: Wooded, Cleared
- Roof: Shingle
- Year Built Details: Actual
- Zoning: R1
-
Amenities
- Community Features: Public Transportation, Shopping, Park, Public School
- Parking Features: Attached, Paved Drive, Off Street, Paved
- Covered Parking Spaces: 2
-
Utilities
- Electric: 200+ Amp Service, Generator Connection
- Water Source: Public
- Sewer: Public Sewer, Private Sewer
-
Fees / Taxes
- Assessed Value: $546,900
- Taxes: $6,672
- Tax Year: 2026
Similar Listings
Sold
42 Photos
Sold
42 Photos
Sold
38 Photos
Sold
42 Photos
Content © 2026 MLS Property Information Network, Inc. The information in this listing was gathered from third party resources including the seller and public records.
Listing information provided courtesy of eXp Realty LLC.
MLS Property Information Network, Inc. and its subscribers disclaim any and all representations or warranties as to the accuracy of this information.