
Sold!
$930,000
3
Beds
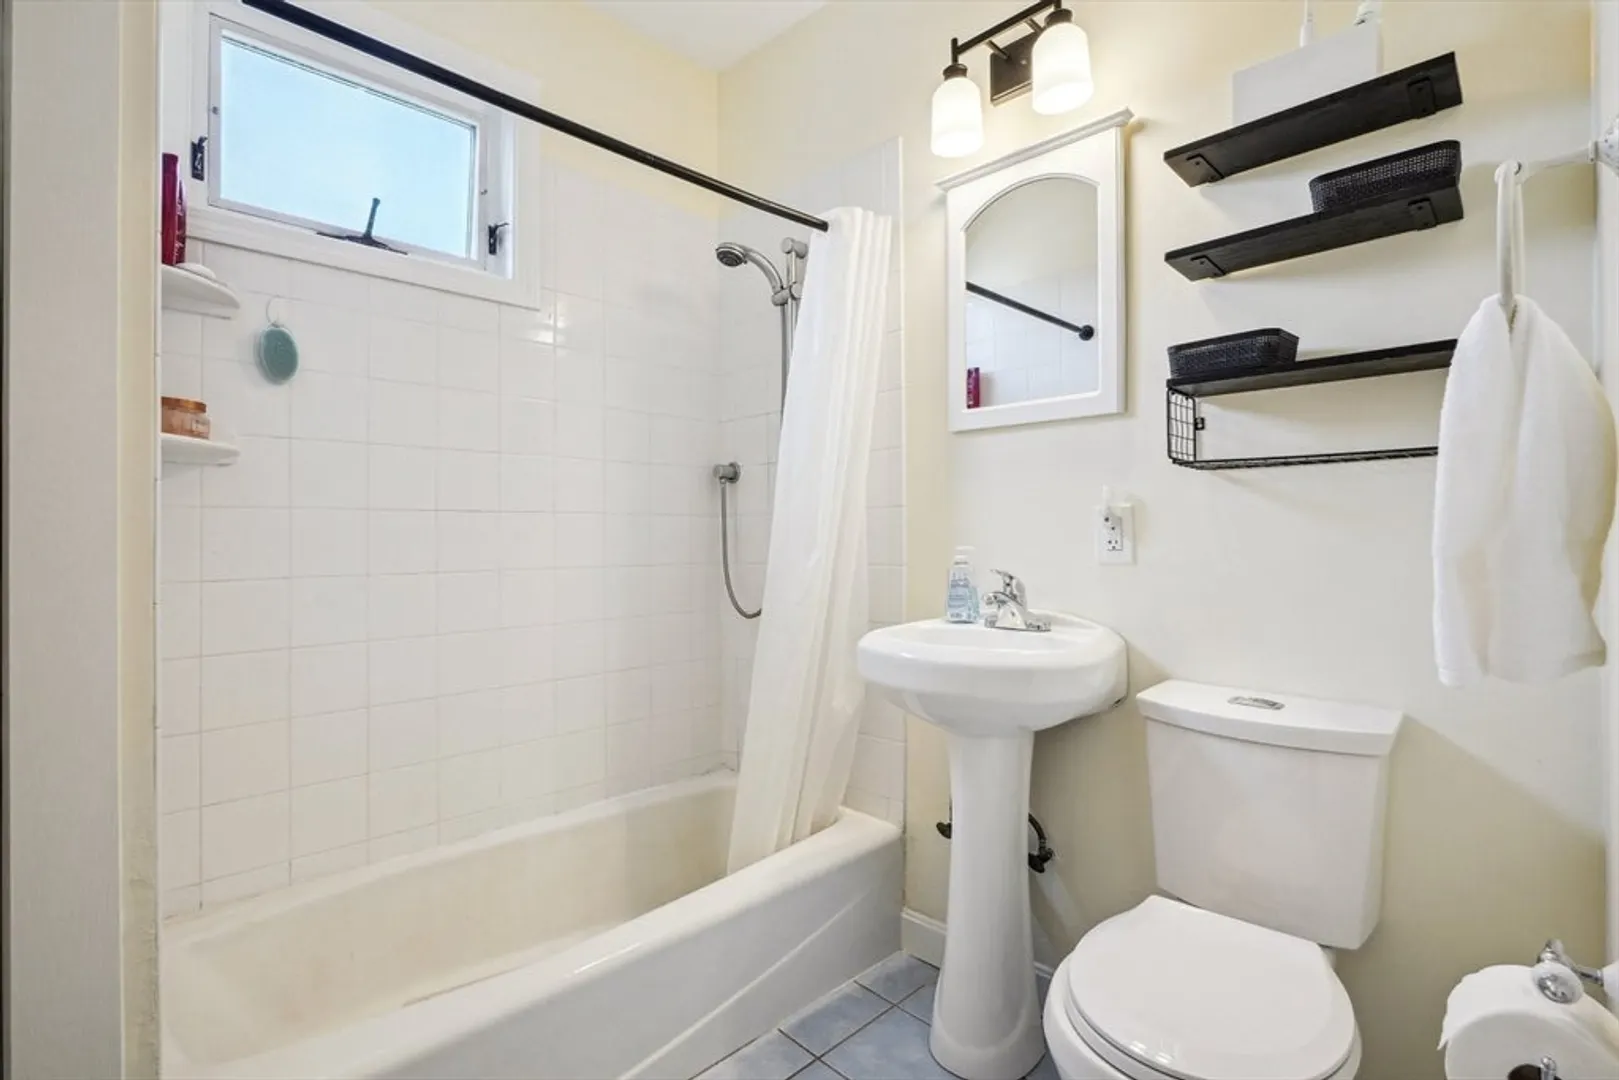
2/1
Baths
2,012
Living Area
-
Property Description
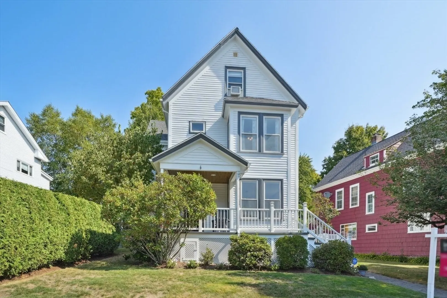
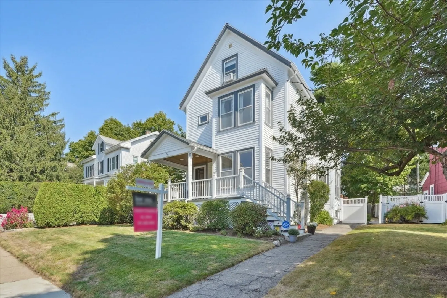
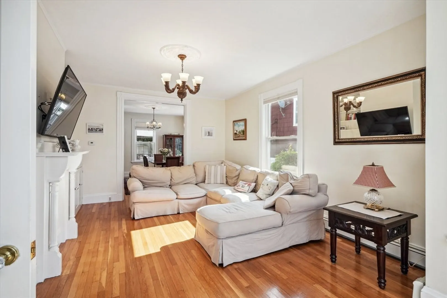
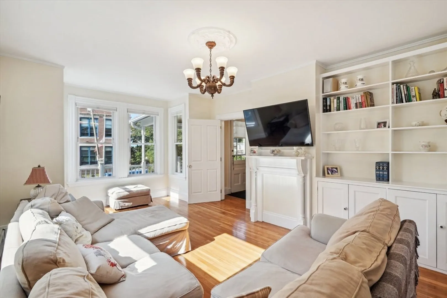
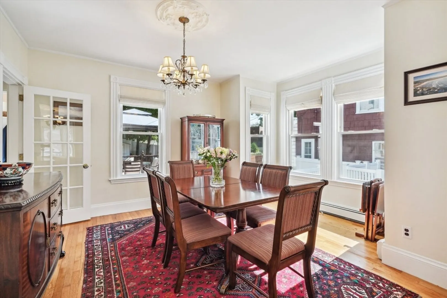
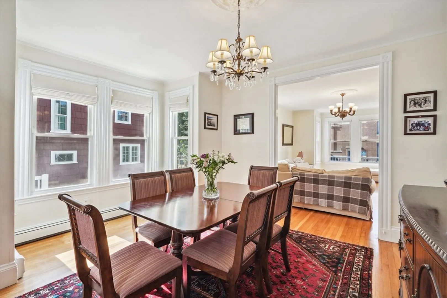
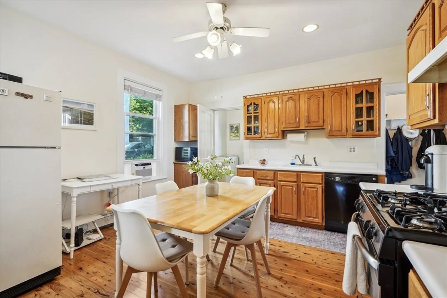
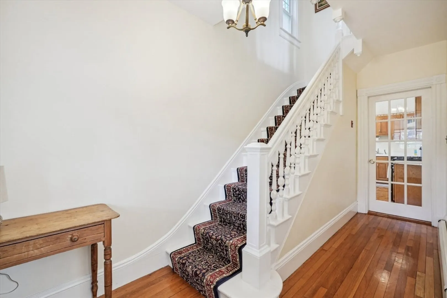
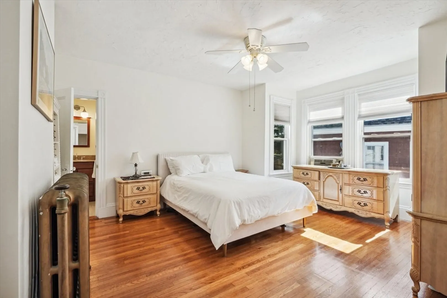
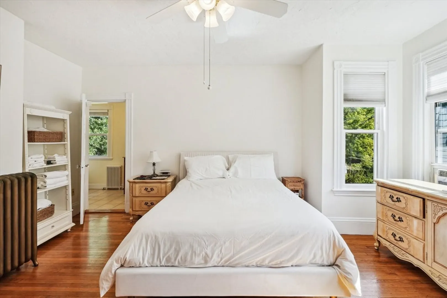
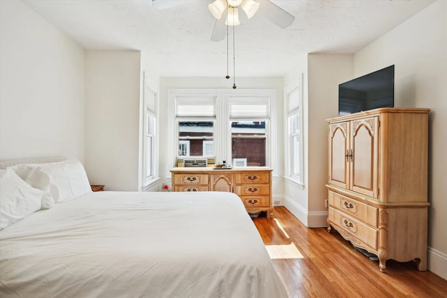
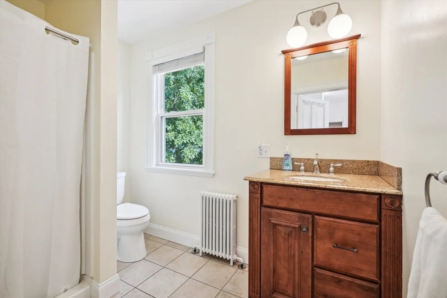
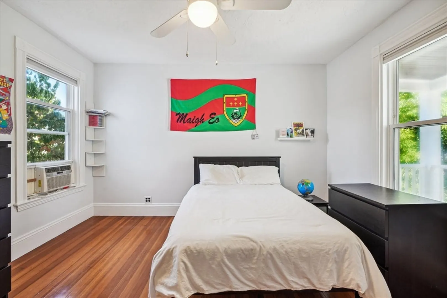
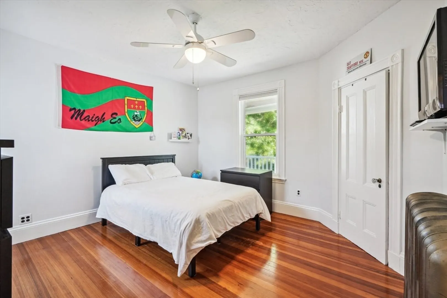
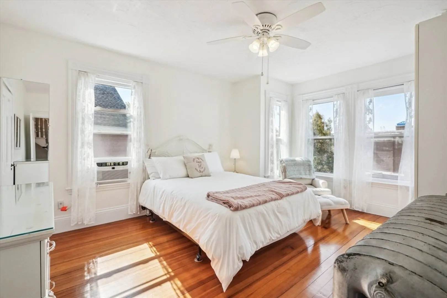
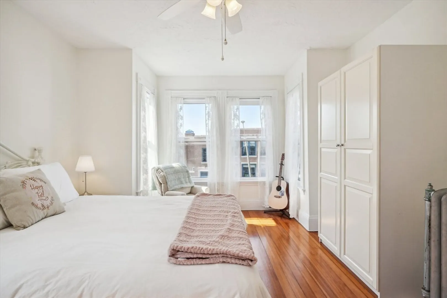
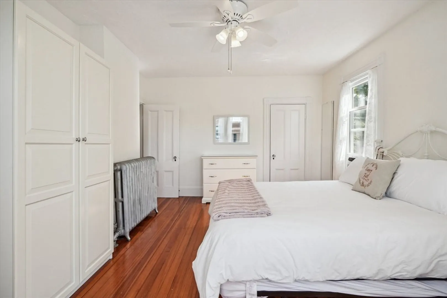
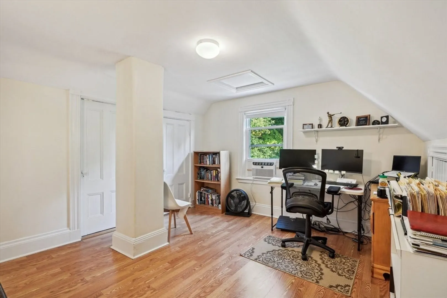
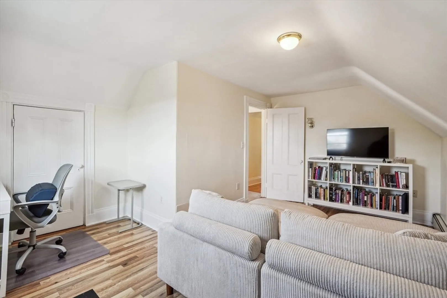
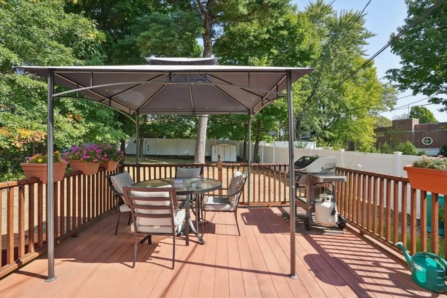
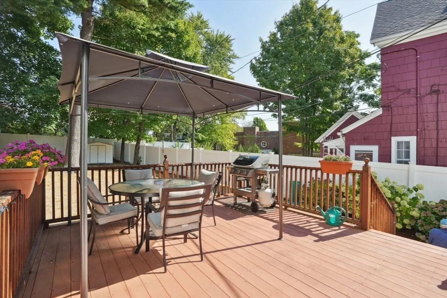
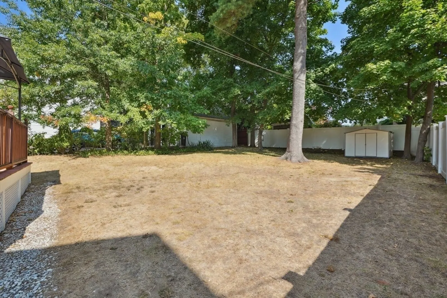
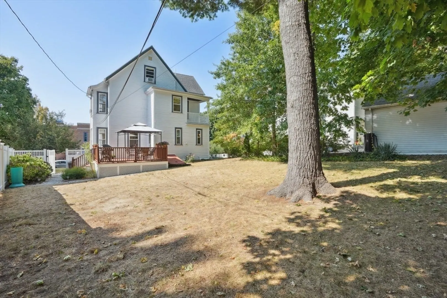
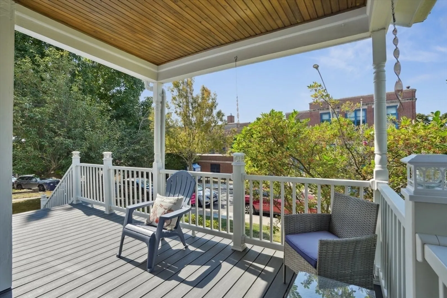
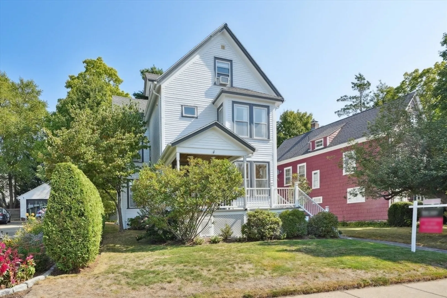
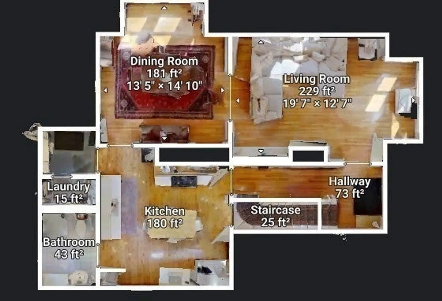
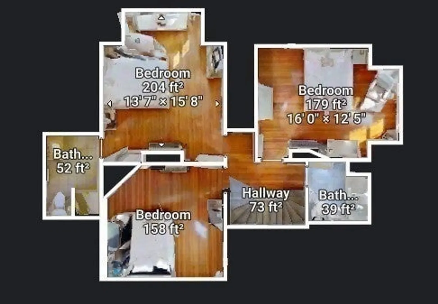
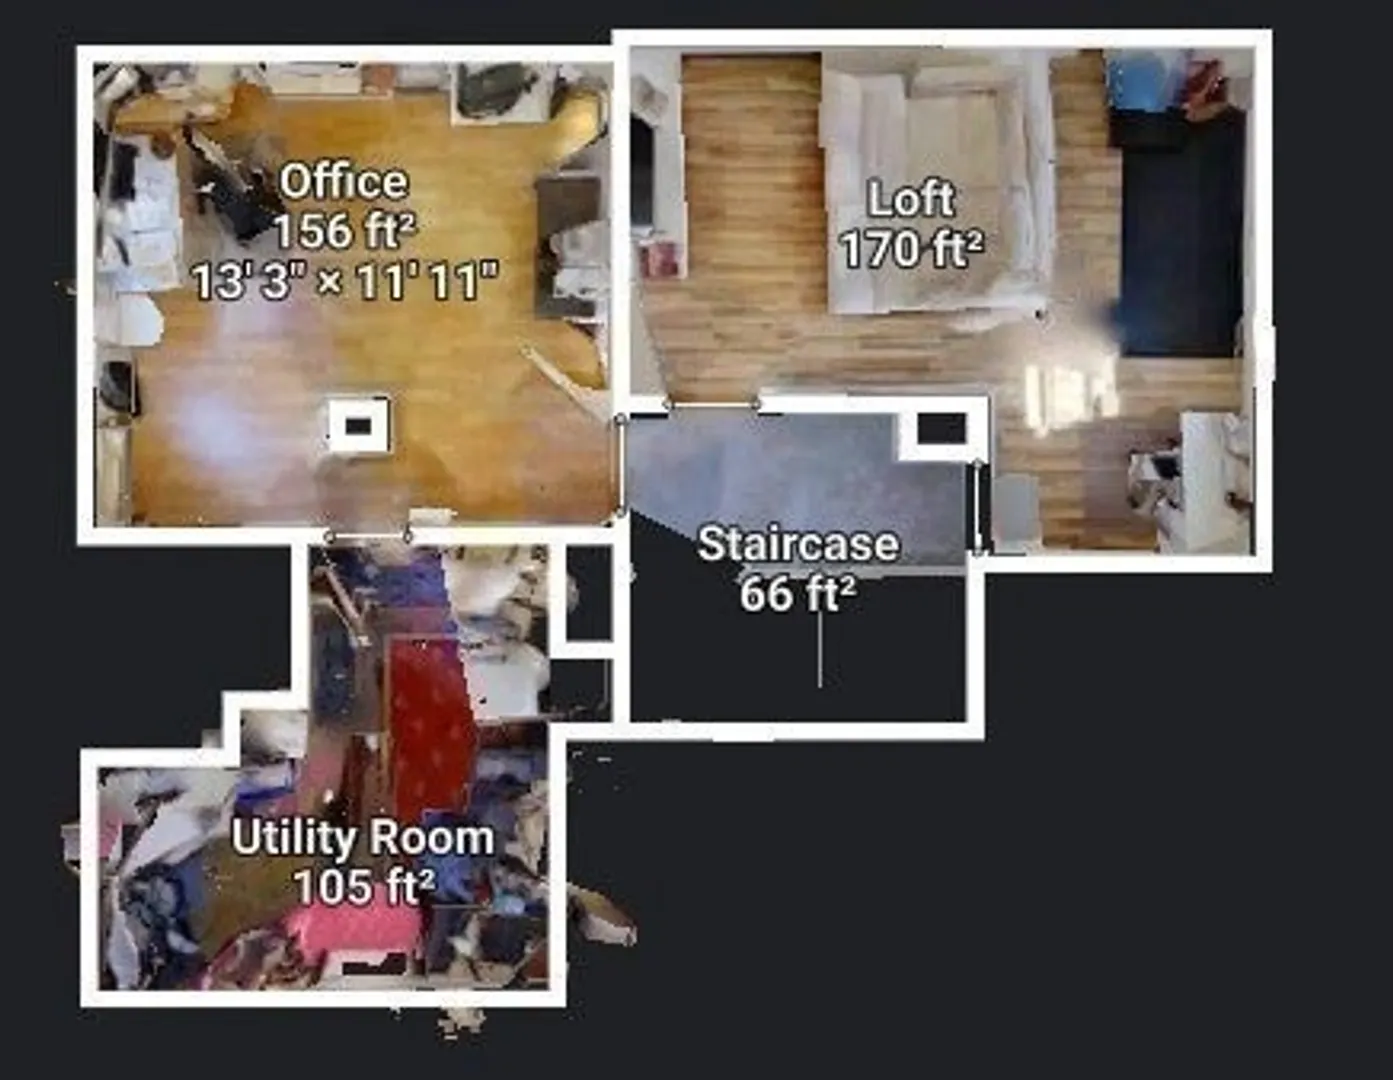
Mount Vernon Street, “If You Lived Here … You’d Never Want To Leave” according to Boston Magazine. Nestled in one of Boston's most charming neighborhoods, this stunning residence displays character through beautiful high ceilings, crown moldings, and built in shelving. Large windows invite an abundance of natural light throughout the first floor and second floor's three oversized bedrooms. Primary bedroom includes bay windows and its own ensuite. On the third floor, two bonus rooms are perfect for guest quarters, home office, gym, or additional living space. Escape the city bustle with a private deck and backyard. Just steps to Centre Street, this home is part of a vibrant community with effortless accessibility to downtown via a short walk to multiple commuter rail stations and bus stops. Imagine a life where delightful restaurants, boutique shops, the local YMCA, and an inviting library are just outside your front door, truly a lifestyle of convenience and exploration.
-
Highlights
- Area: West Roxbury
- Heating: Baseboard, Hot Water, Natural Gas
- Property Type: Single Family Residence
- Total Rooms: 8
- Status: Closed
- Cooling: Window Unit(s)
- Property Class: Residential
- Style: Colonial
- Year Built: 1905
-
Additional Details
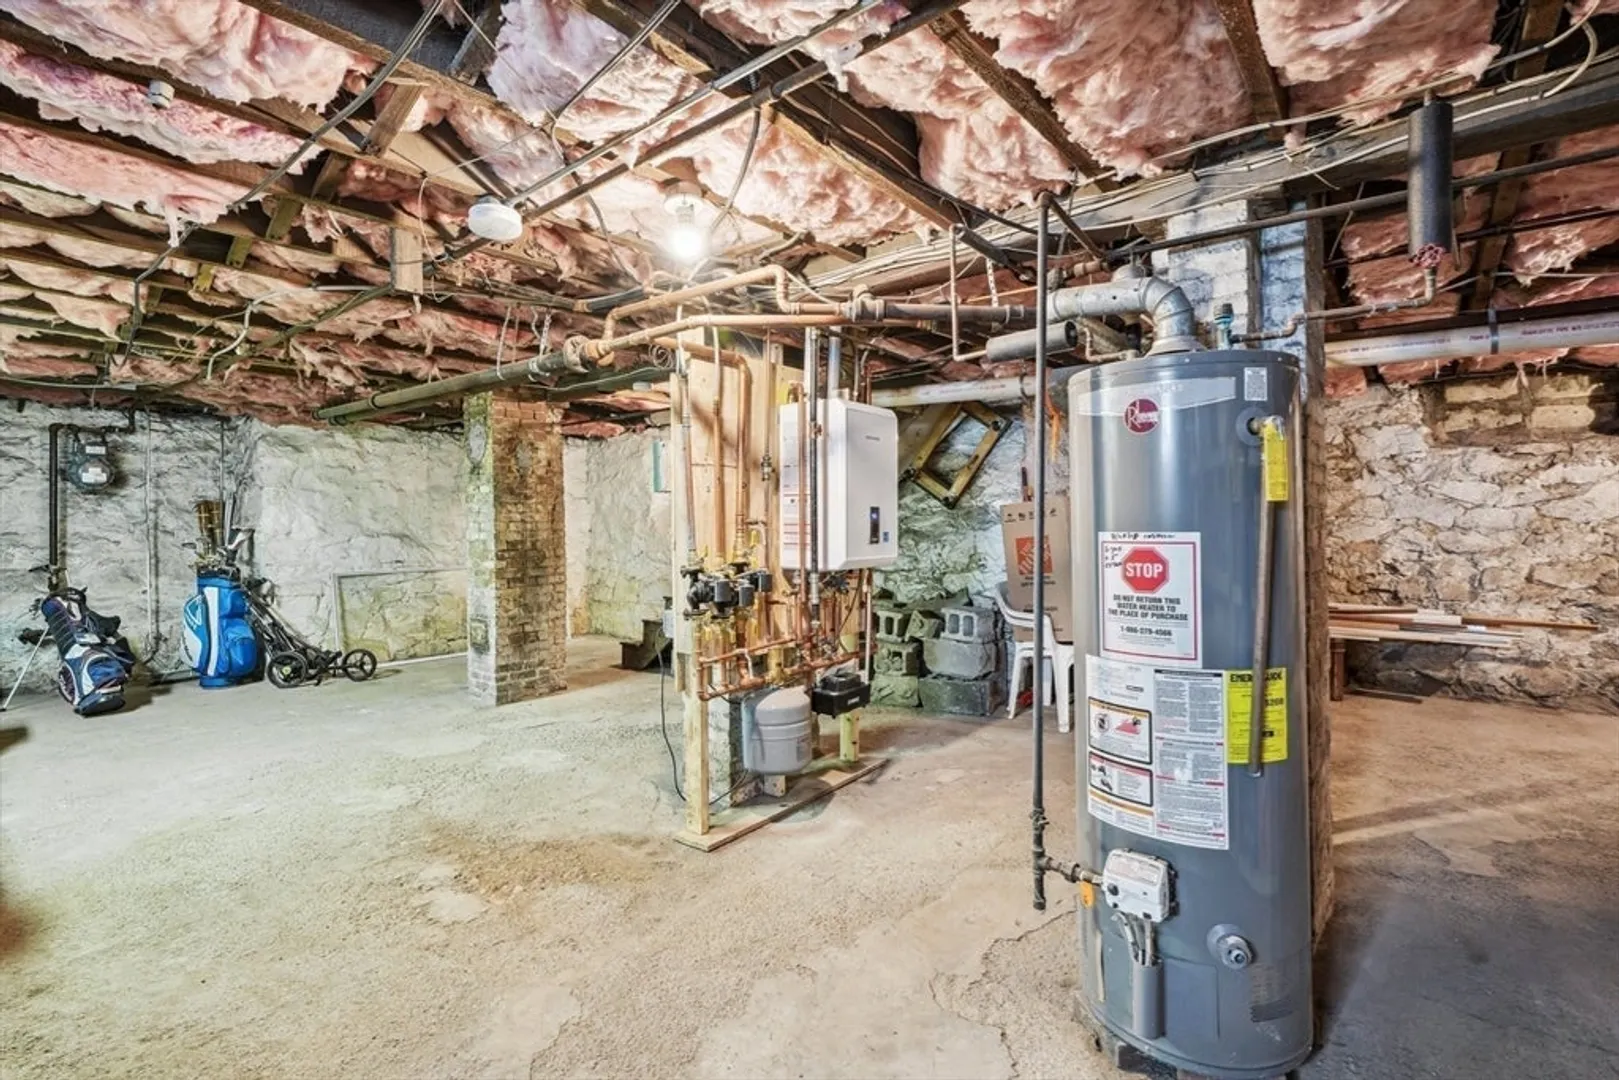
- Appliances: Gas Water Heater, Tankless Water Heater
- Construction: Frame
- Flooring: Hardwood
- Interior Features: Office, Study
- Road Frontage Type: Public
- Year Built Details: Actual
- Zoning: R1
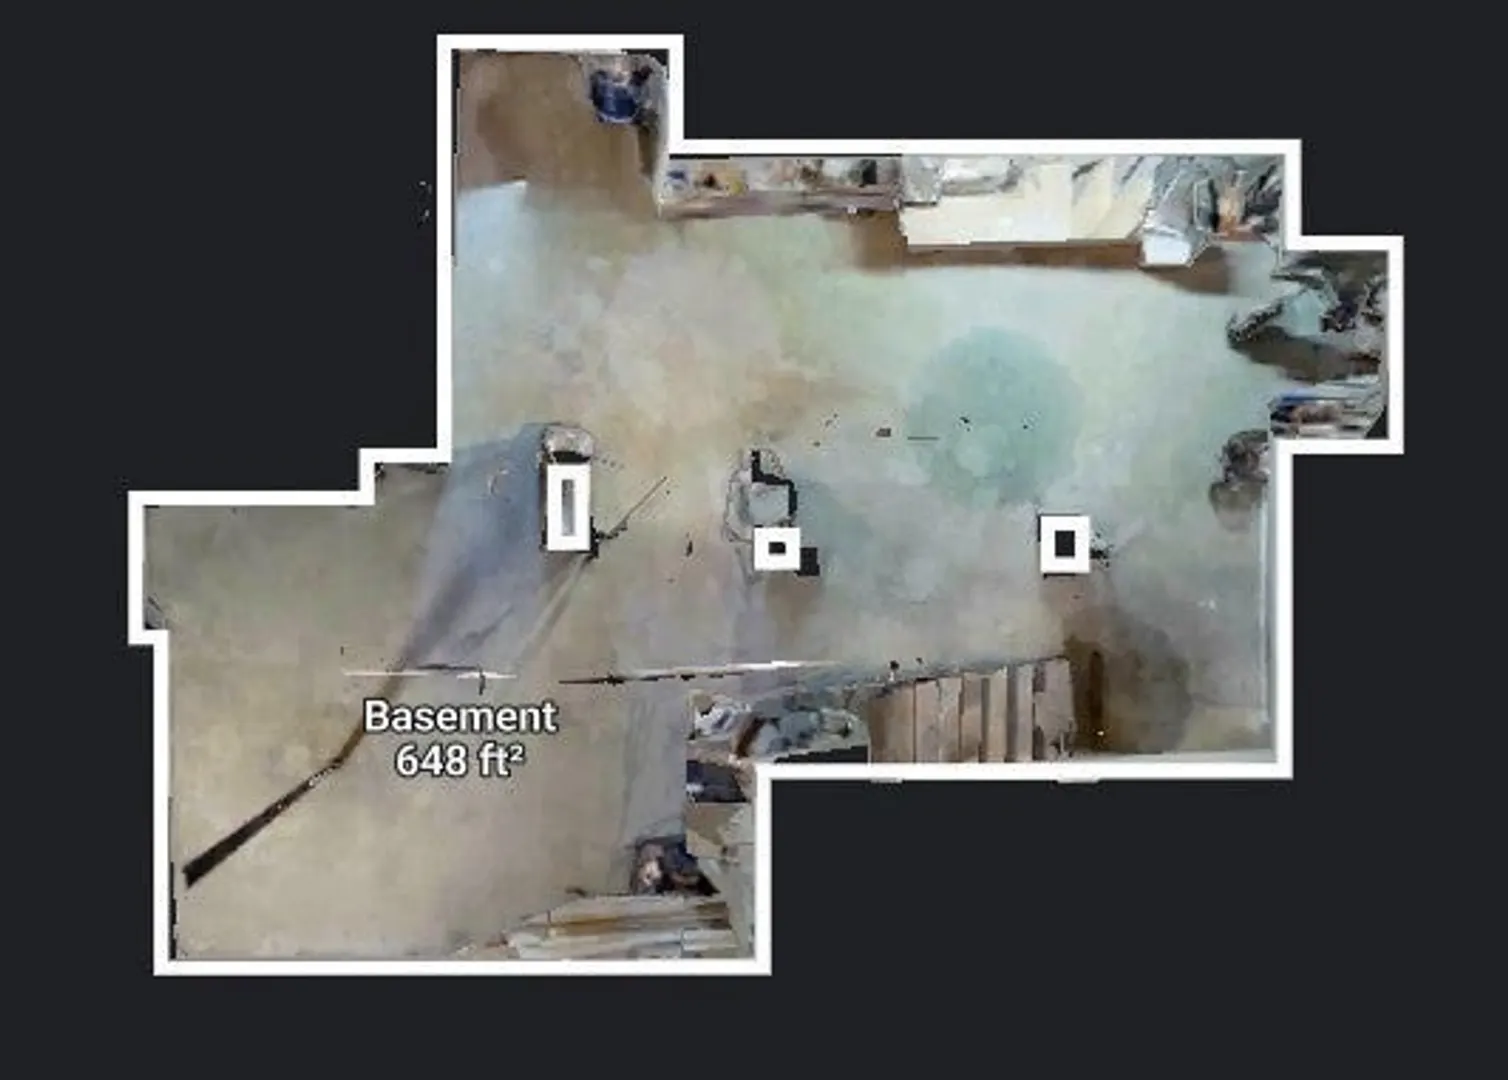
- Basement: Full, Bulkhead, Unfinished
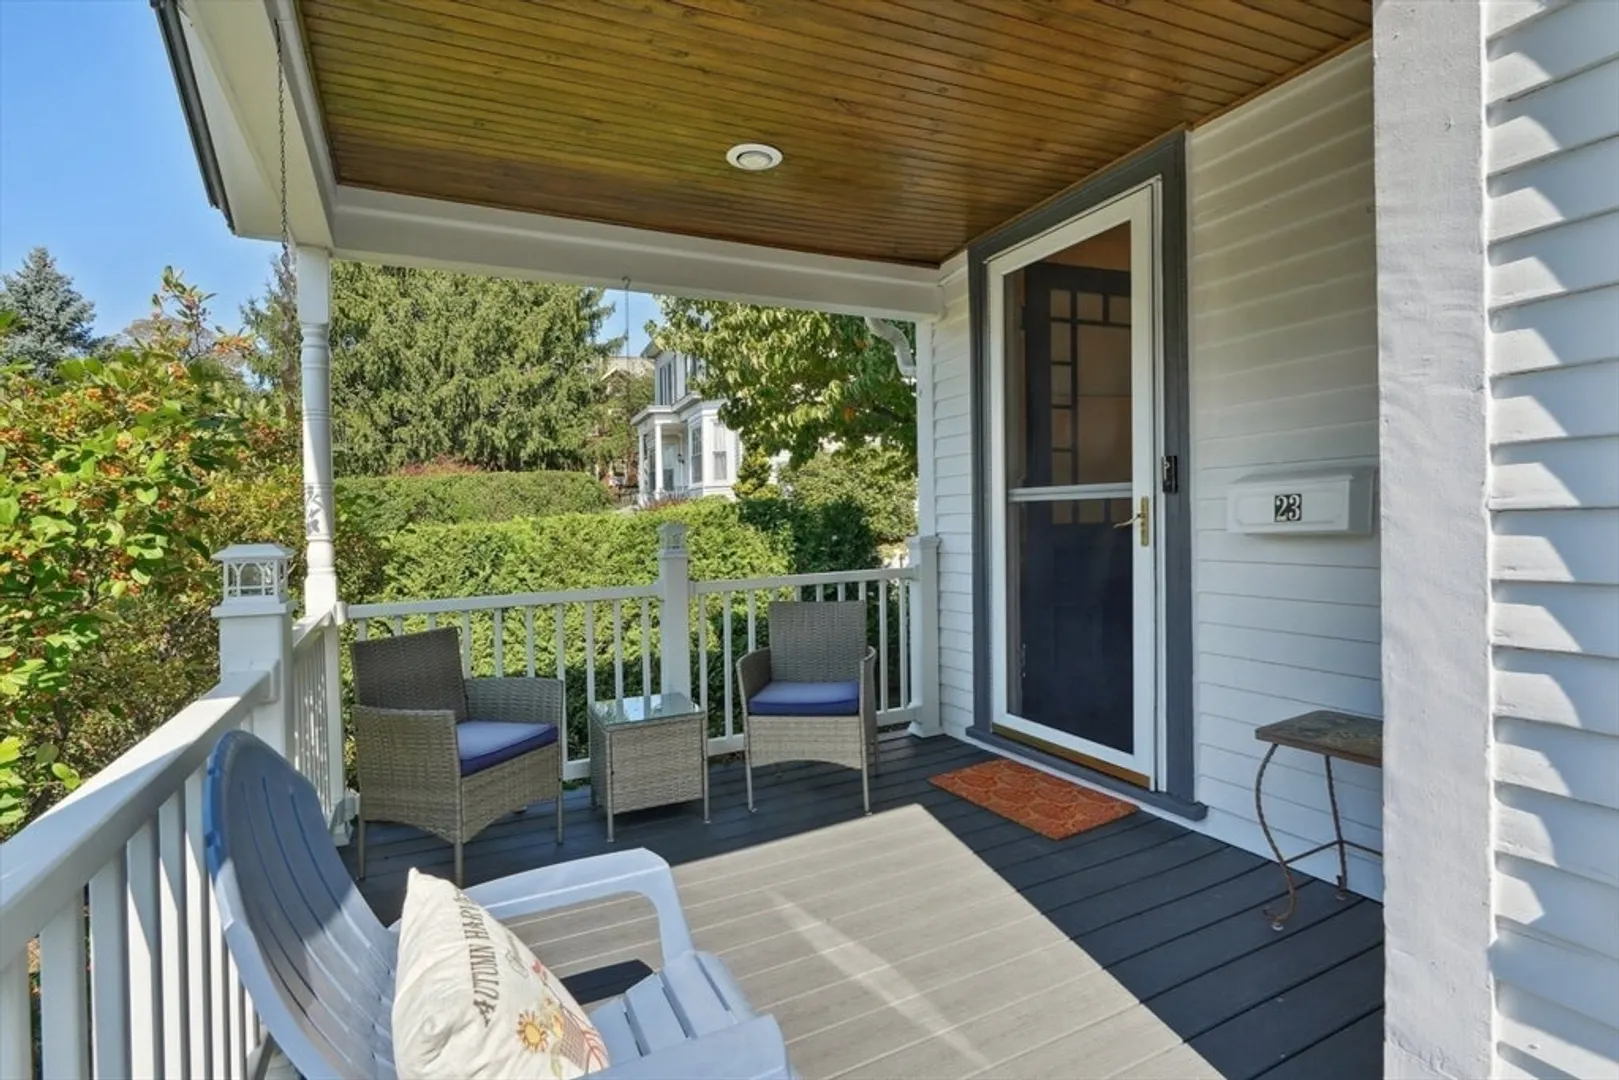
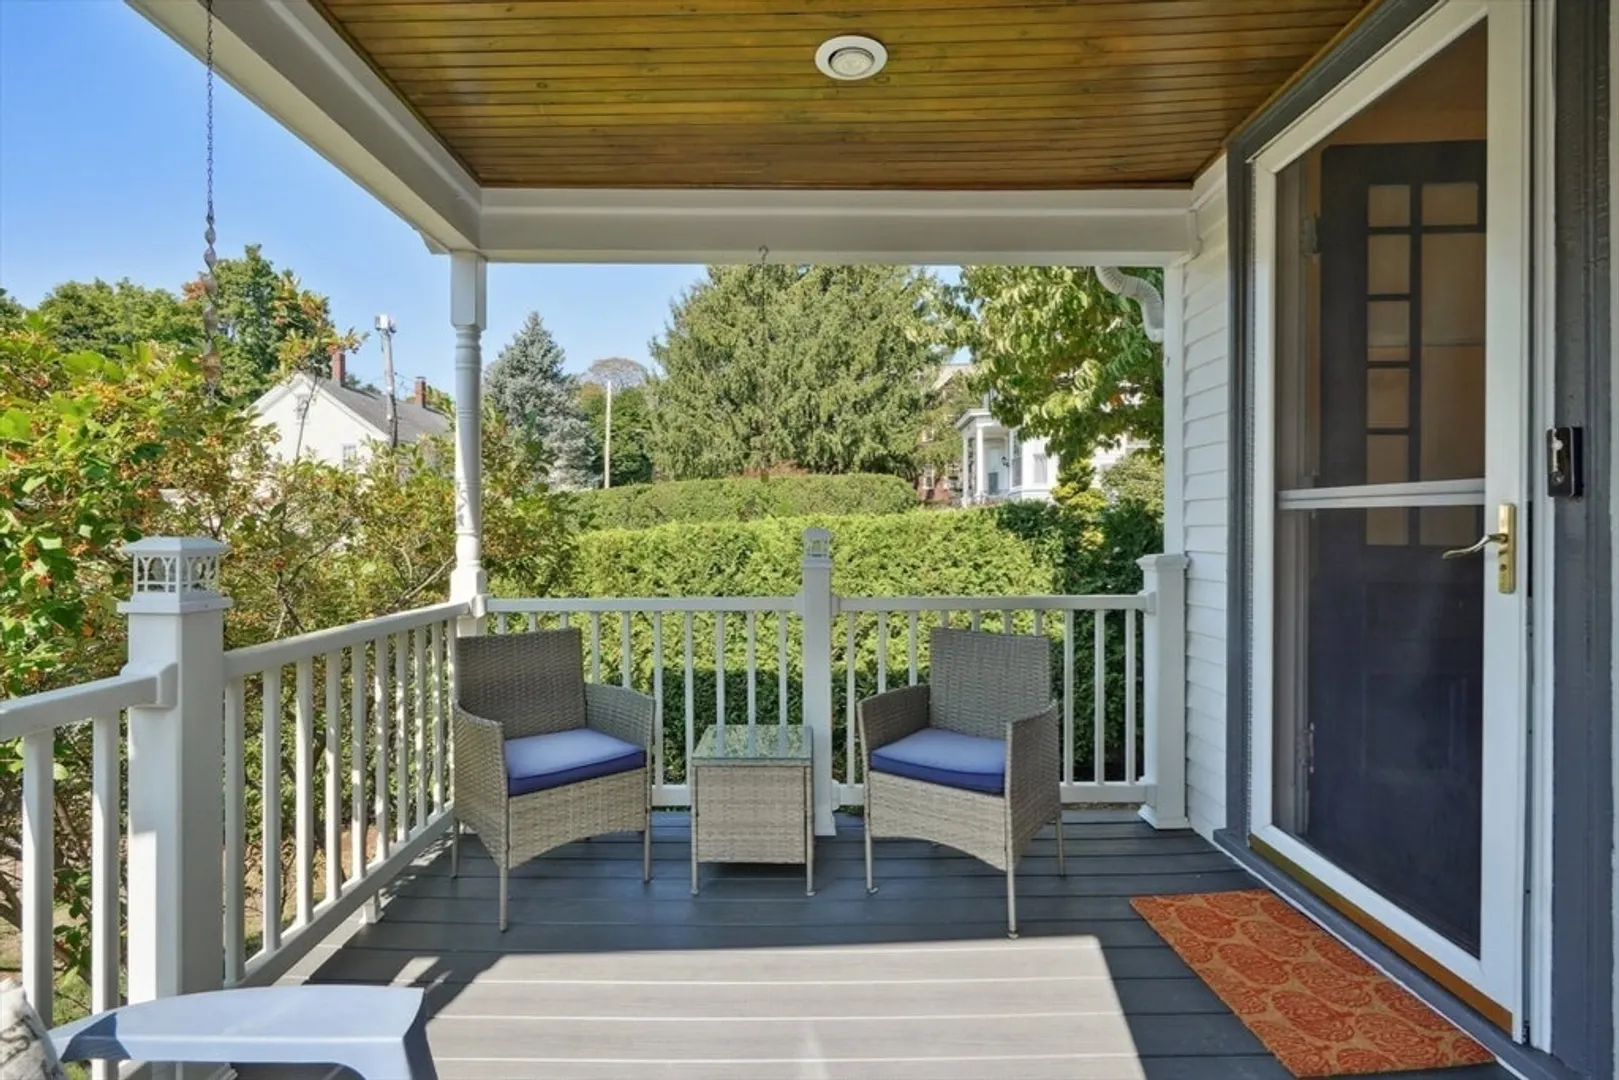
- Exterior Features: Porch, Deck, Storage, Fenced Yard
- Foundation: Block
- Lot Features: Level
- Roof: Shingle
- Year Built Source: Public Records
-
Utilities
- Sewer: Public Sewer
- Water Source: Public
-
Fees / Taxes
- Assessed Value: $937,100
- Taxes: $6,659
- Tax Year: 2024
Similar Listings
Sold

22 Photos
Sold
39 Photos
Sold
42 Photos
Sold
28 Photos
Content © 2026 MLS Property Information Network, Inc. The information in this listing was gathered from third party resources including the seller and public records.
Listing information provided courtesy of Boston Connect Real Estate.
MLS Property Information Network, Inc. and its subscribers disclaim any and all representations or warranties as to the accuracy of this information.
