
Sold!
$575,000
3
Beds
2
Baths
1,933
Living Area
-
Property Description
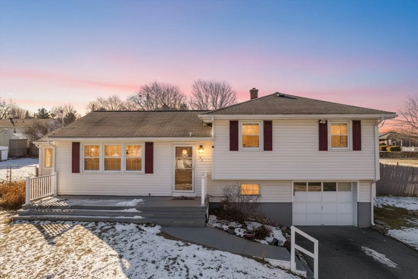
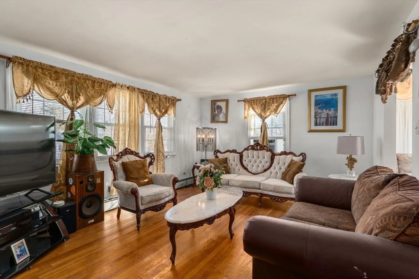
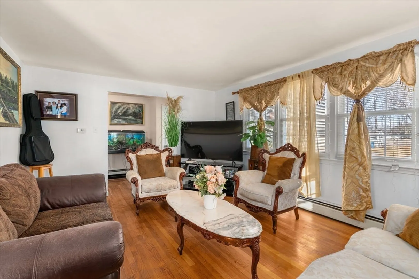
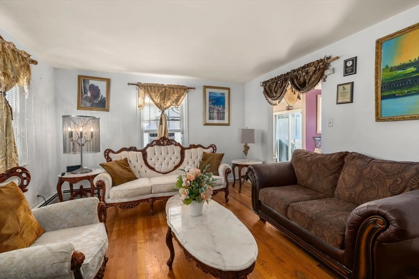
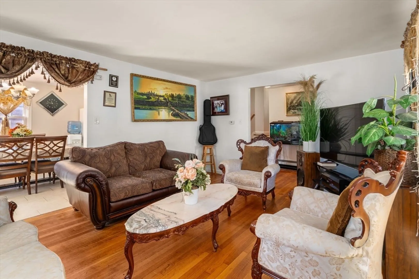
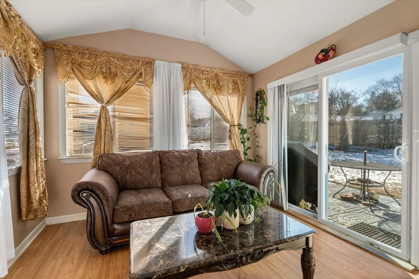
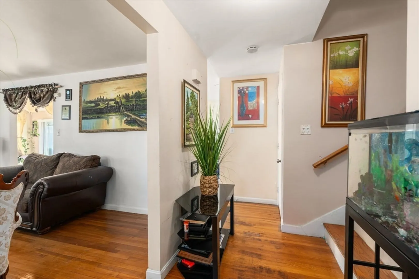
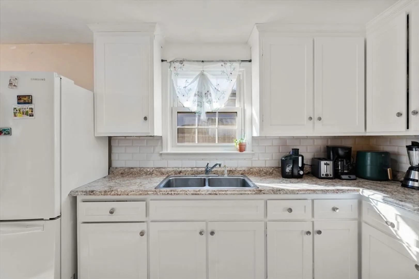
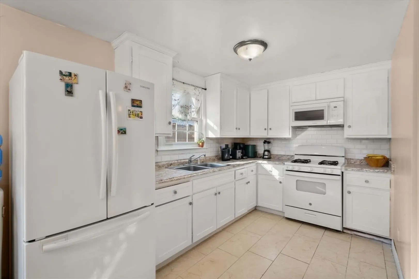
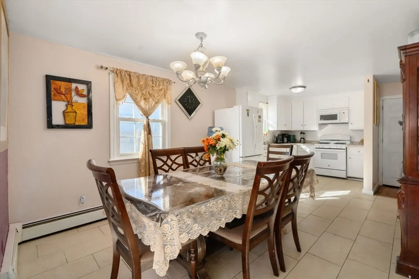
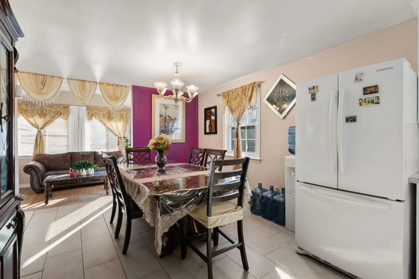
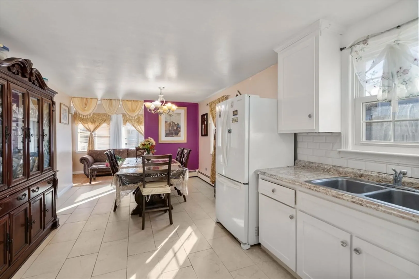
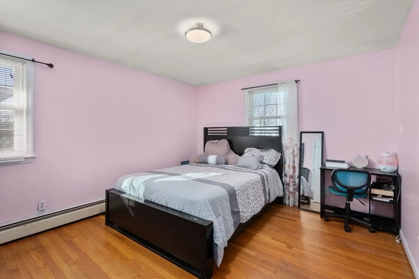
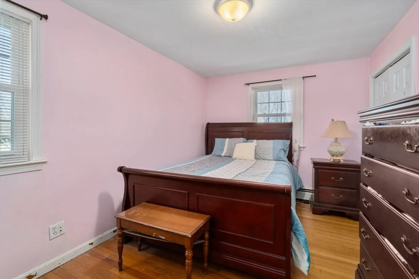
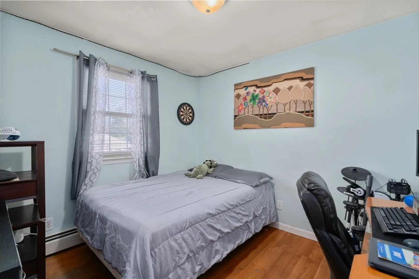
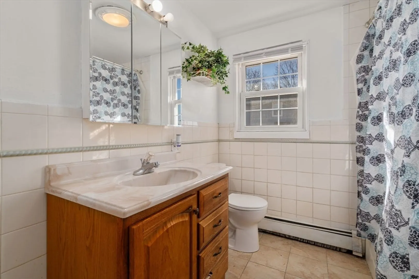
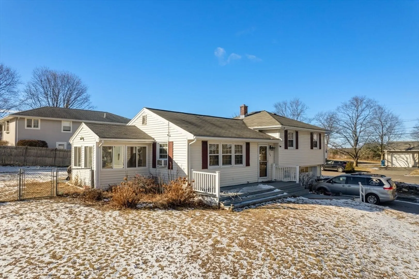
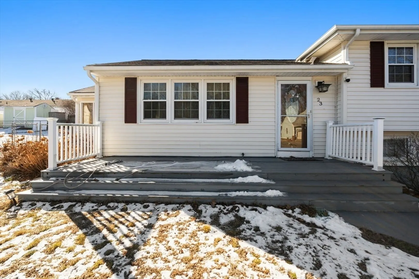
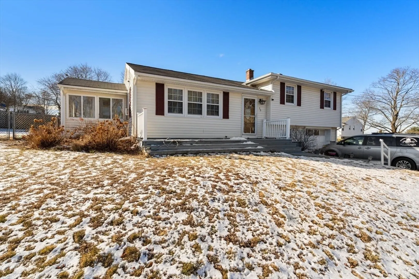
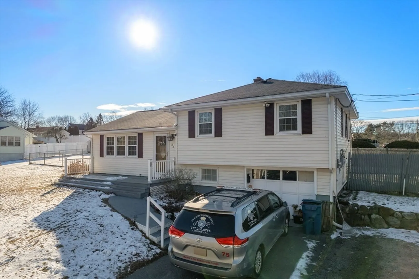
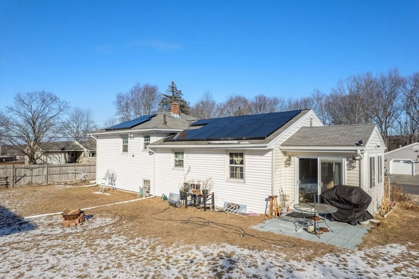
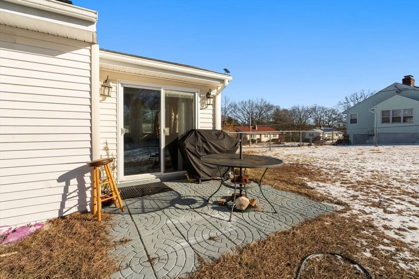
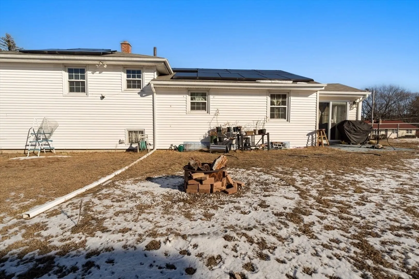
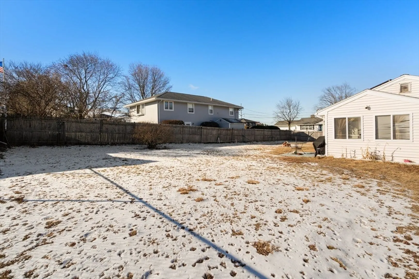
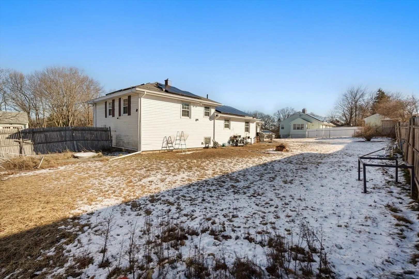
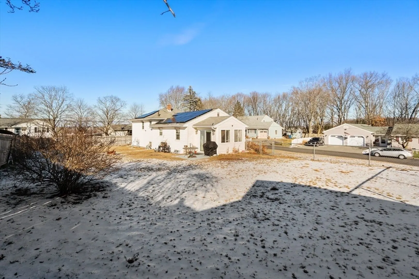
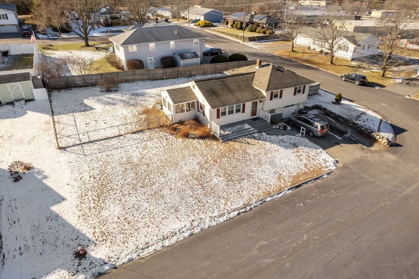
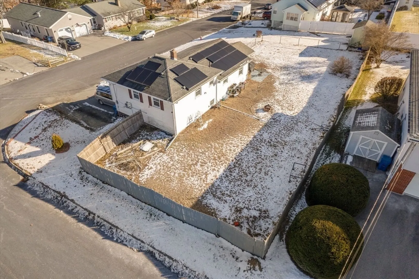
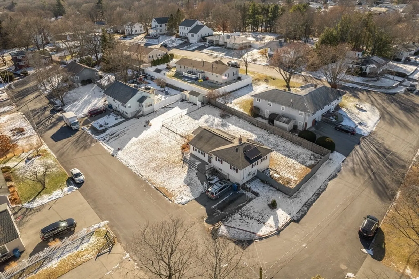
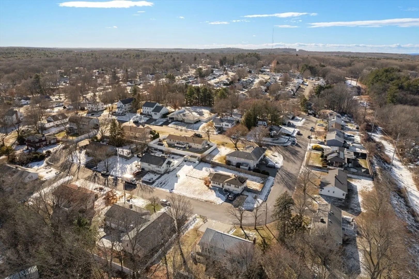
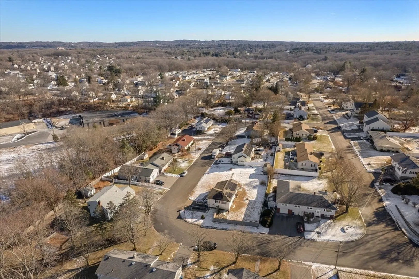
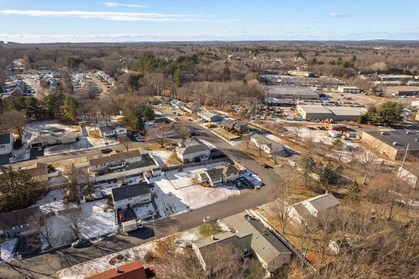
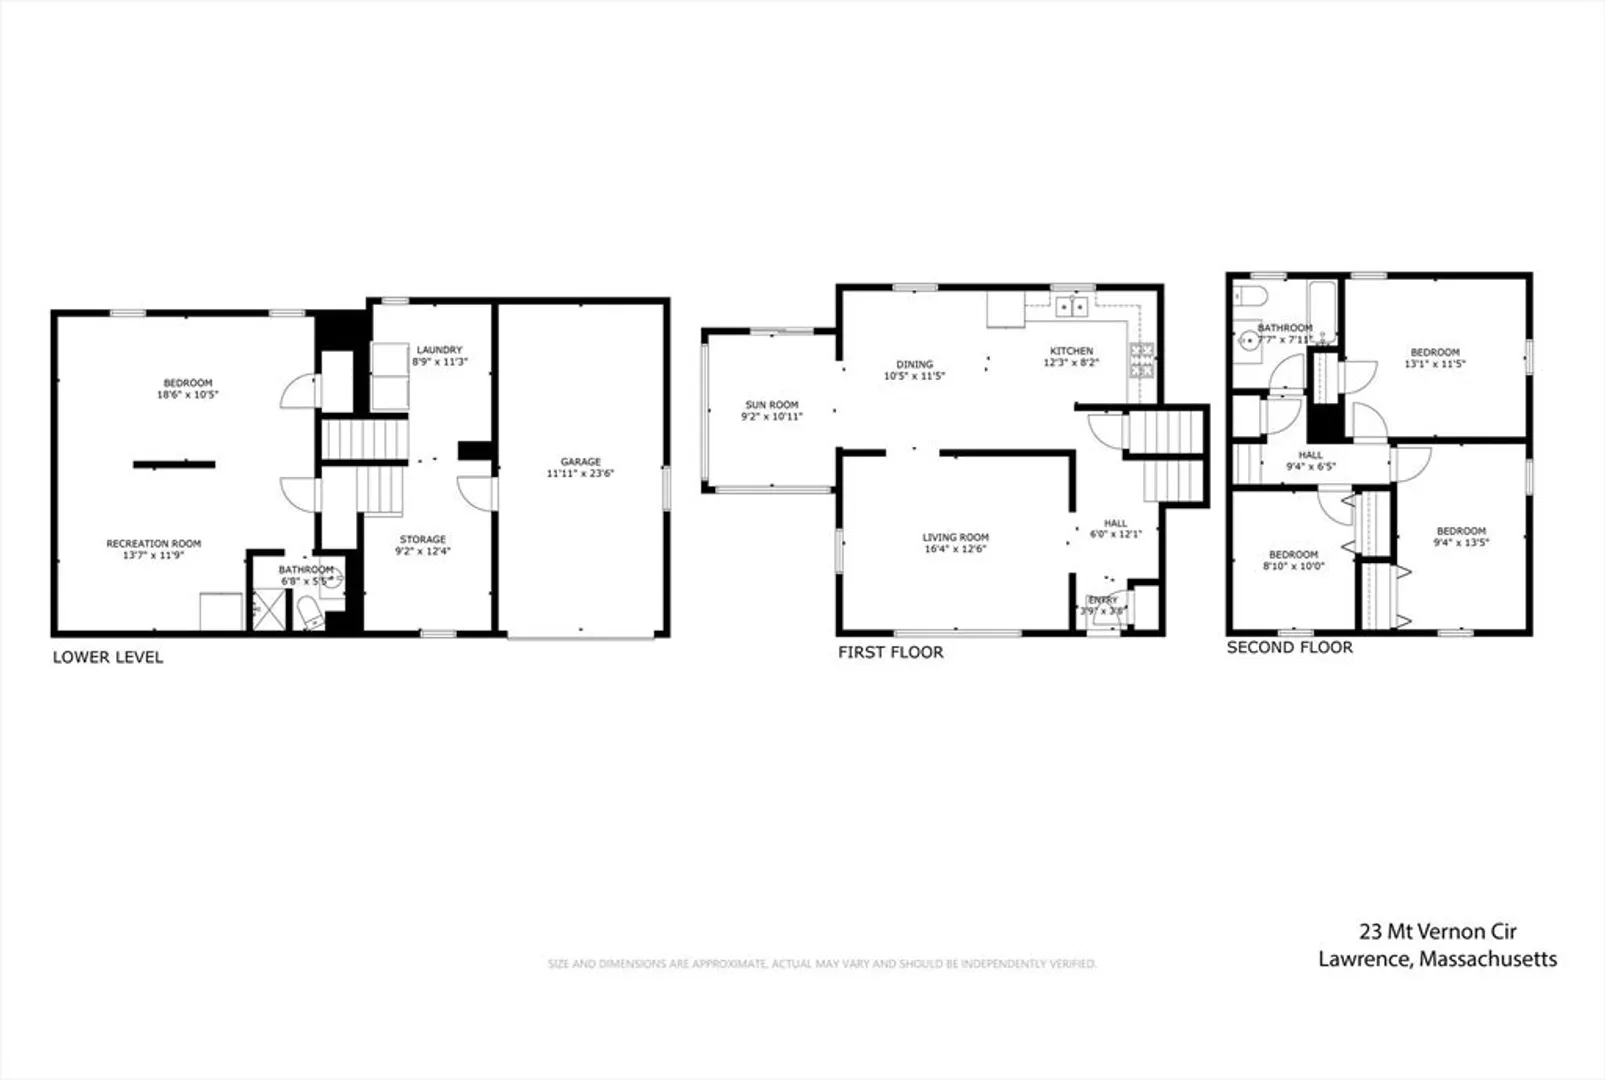
Set in the sought-after Mount Vernon neighborhood, this bright multi-level home offers a layout that lives larger than expected and is ideal for both comfort and entertaining. The main level features a generously sized living room that flows into the dining area, creating an inviting space for gatherings and everyday living. The kitchen is thoughtfully positioned with ample cabinetry and convenient access to the home’s central spaces. Upstairs, three well-proportioned bedrooms are tucked away for privacy, providing quiet retreats separate from the main living areas. The finished lower level is a standout, offering a spacious bonus room ideal for a media lounge, game room, or entertaining area, along with a second full bath and laundry. A full basement provides additional storage. Outside, enjoy a fenced yard and porch, plus an attached under-garage and paved driveway. A flexible floor plan with space to gather, and make it your own. Come see how easily this home fits your lifestyle!
-
Highlights
- Cooling: Window Unit(s)
- Parking Spots: 5
- Property Type: Single Family Residence
- Year Built: 1964
- Heating: Natural Gas
- Property Class: Residential
- Total Rooms: 6
- Status: Closed
-
Additional Details
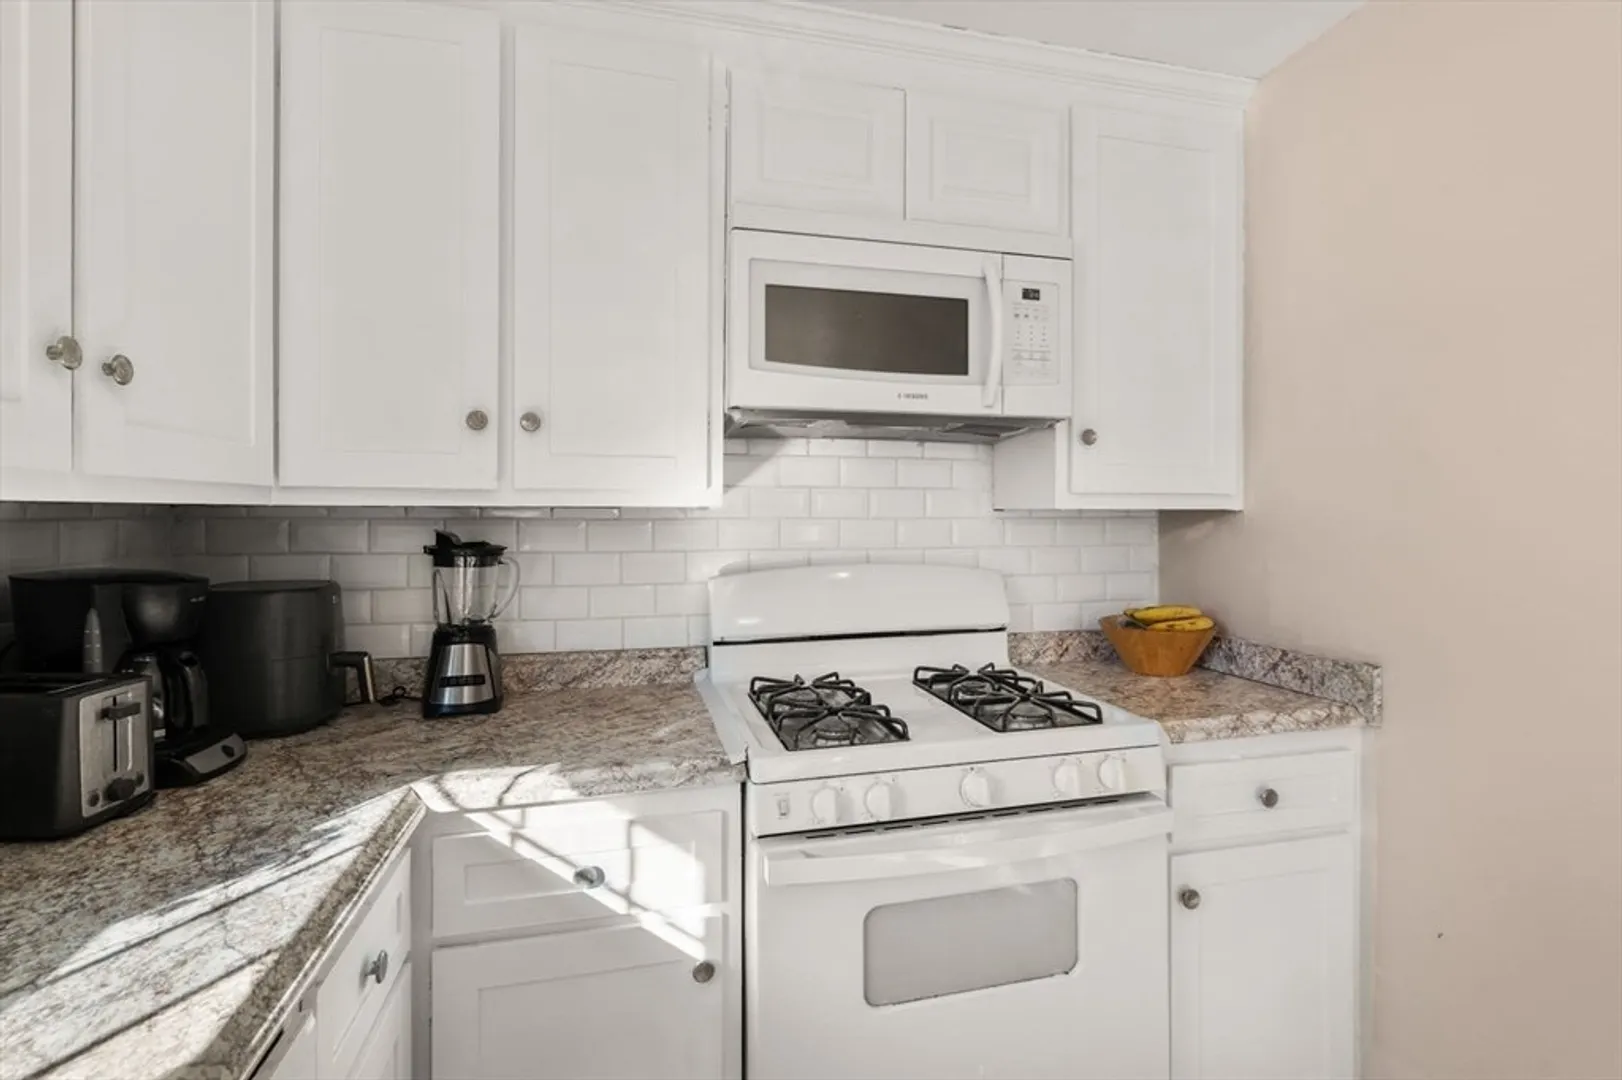
- Appliances: Range, Oven, Dishwasher, Disposal, Microwave, Refrigerator, Washer, Dryer
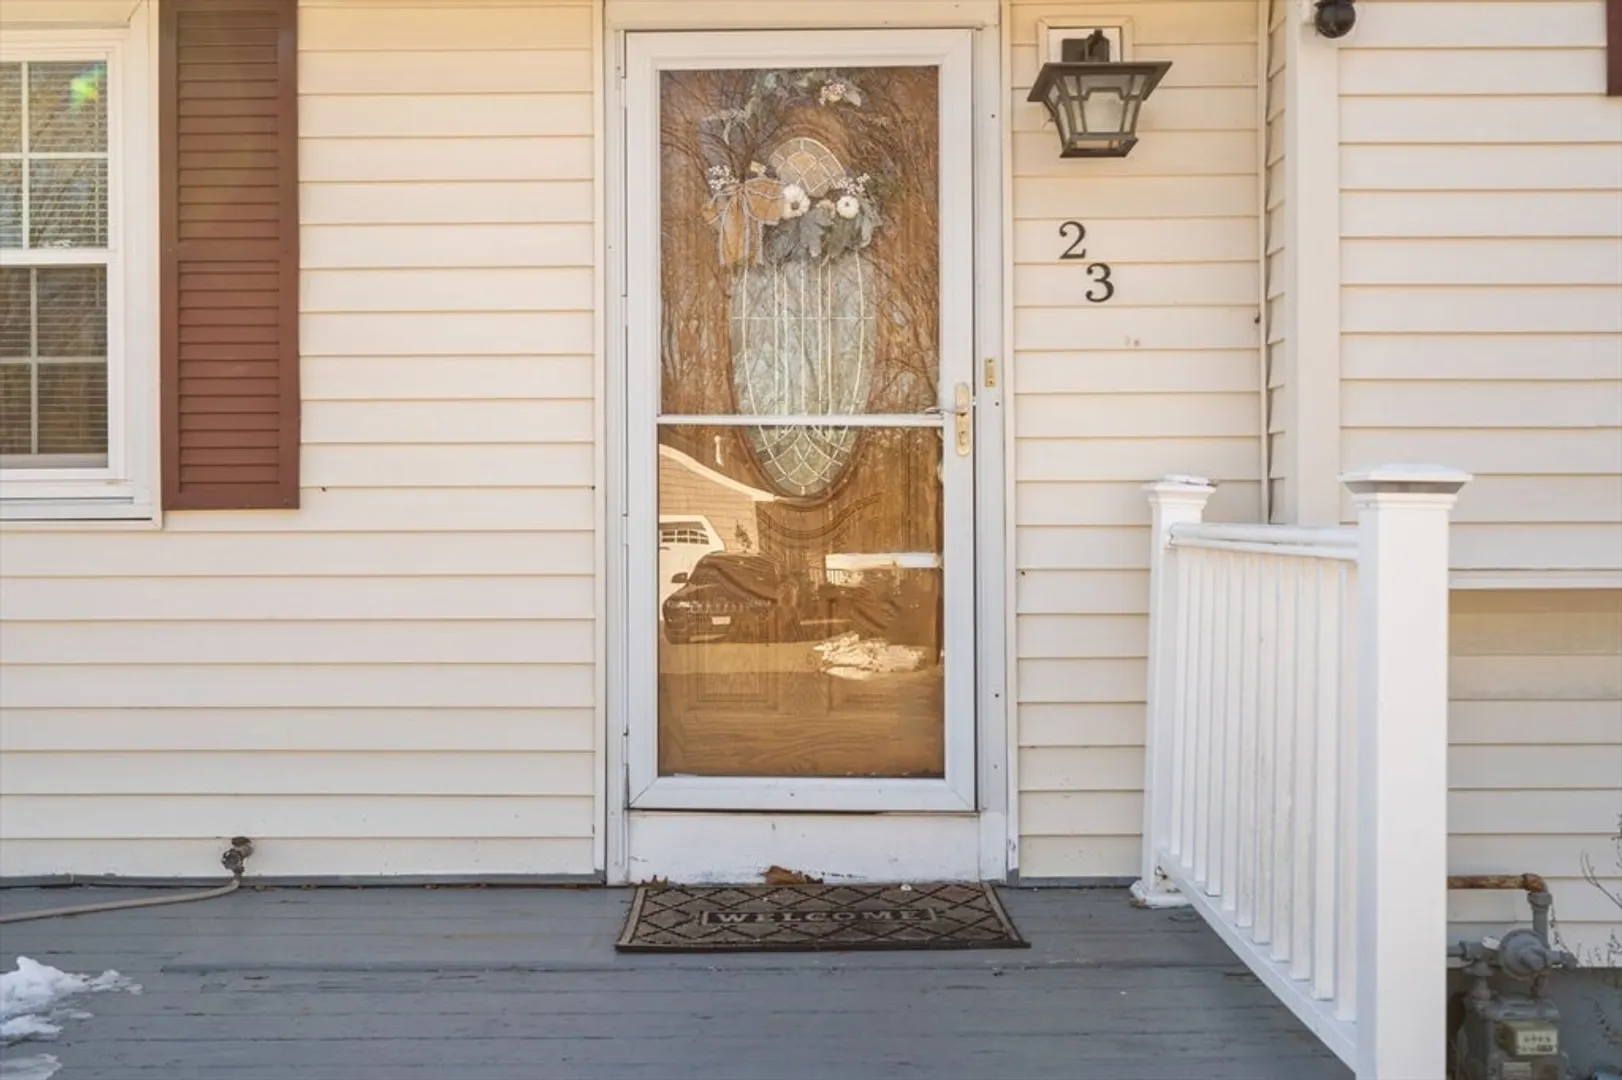
- Exterior Features: Porch
- Foundation: Concrete Perimeter
- Lot Features: Corner Lot
- SqFt Source: Measured
- Year Built Source: Public Records
- Basement: Full, Finished
- Flooring: Flooring - Hardwood
- Interior Features: Ceiling Fan(s), Slider, Sun Room, Bonus Room
- Roof: Shingle
- Year Built Details: Actual
- Zoning: Res
-
Amenities
- Community Features: Public Transportation, Shopping, Park, Highway Access, House of Worship, Public School
- Parking Features: Attached, Under, Paved Drive
- Covered Parking Spaces: 1
-
Utilities
- Sewer: Public Sewer
- Water Source: Public
-
Fees / Taxes
- Assessed Value: $506,700
- Taxes: $4,975
- Tax Year: 2025
Similar Listings
Sold
42 Photos
Sold
30 Photos
Sold
34 Photos
Sold
36 Photos
Content © 2026 MLS Property Information Network, Inc. The information in this listing was gathered from third party resources including the seller and public records.
Listing information provided courtesy of Century 21 North East.
MLS Property Information Network, Inc. and its subscribers disclaim any and all representations or warranties as to the accuracy of this information.
