
Sold!
$515,000
3
Beds
1/1
Bath
2,032
Living Area
-
Property Description
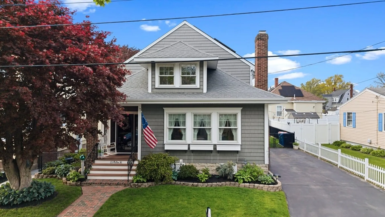
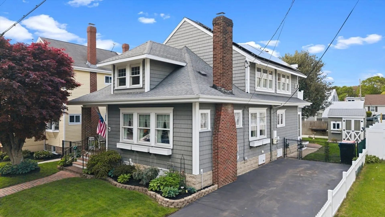
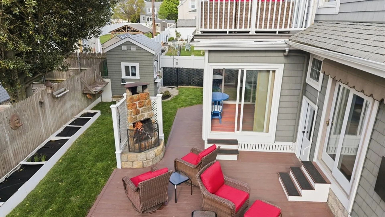
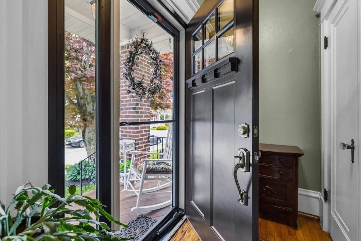
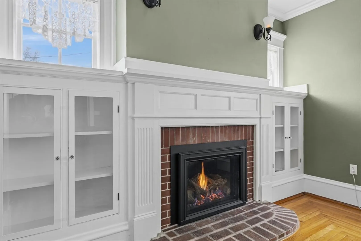
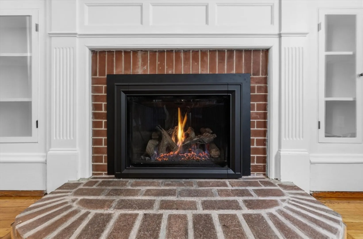
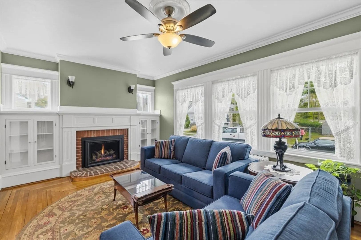
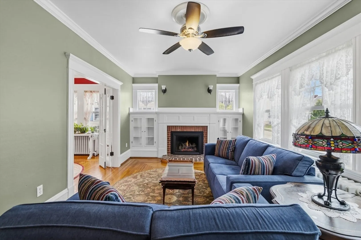
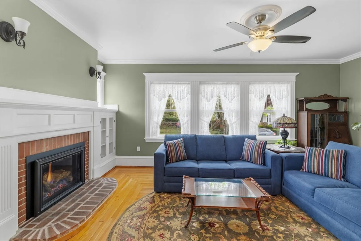
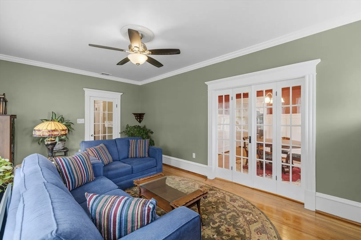
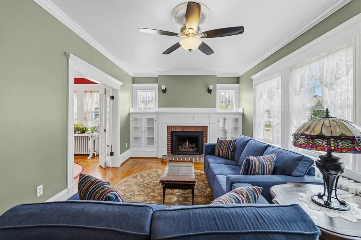
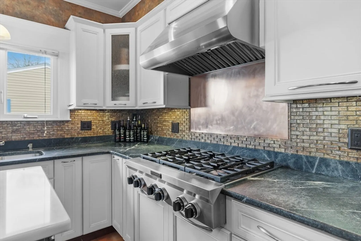
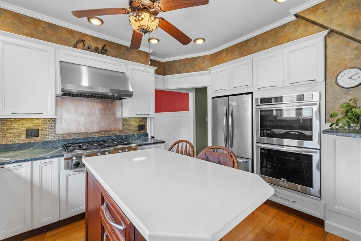
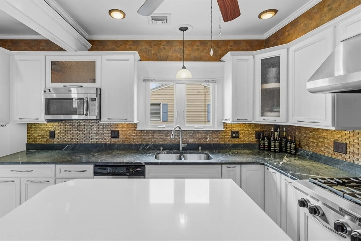
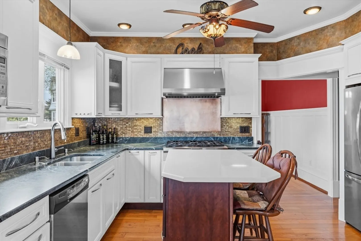
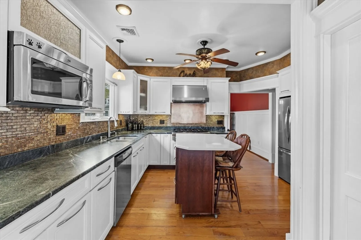
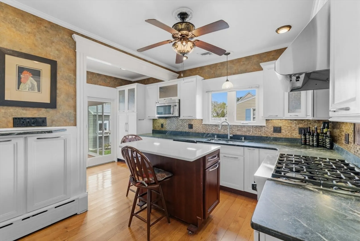
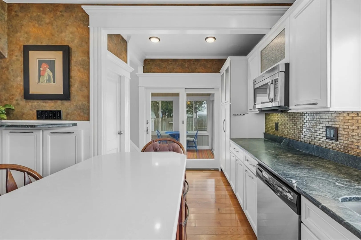
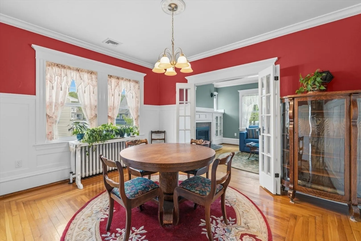
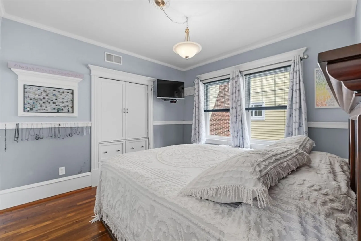
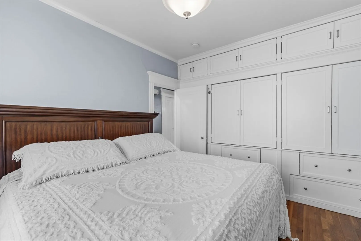
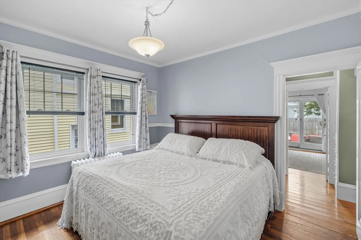
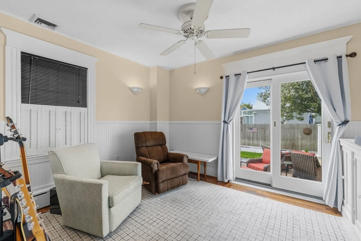
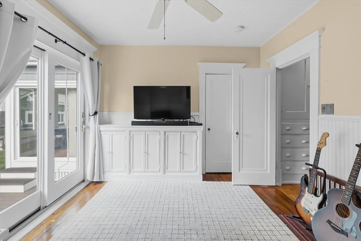
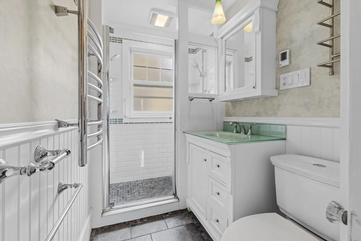
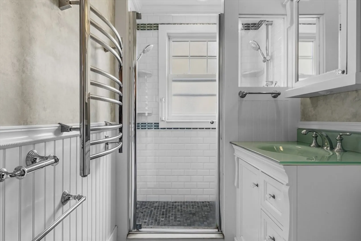
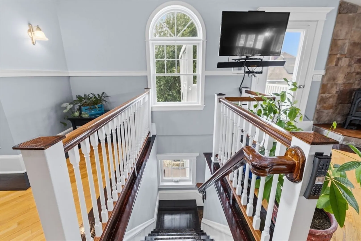
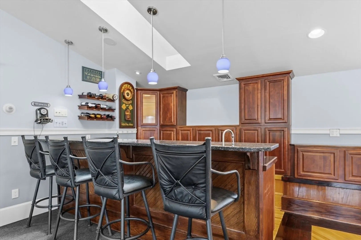
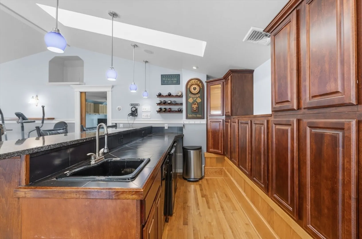
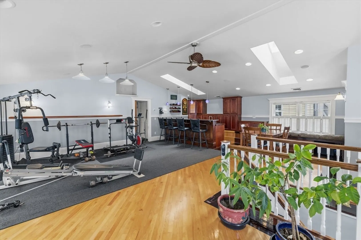
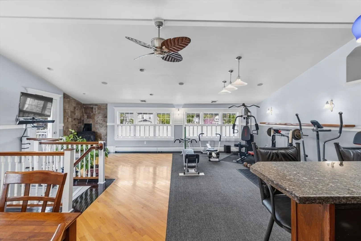
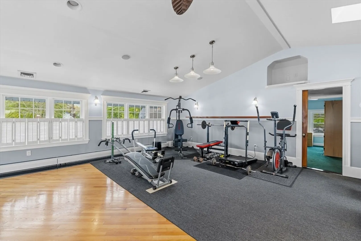
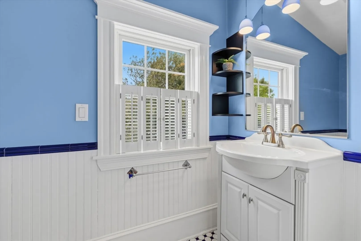
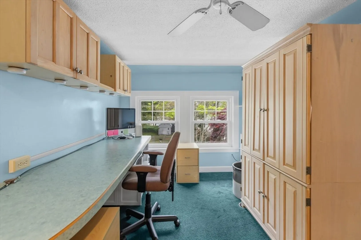
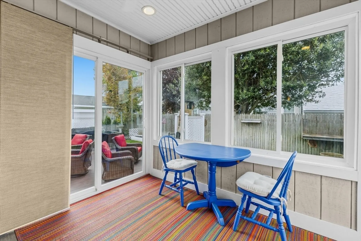
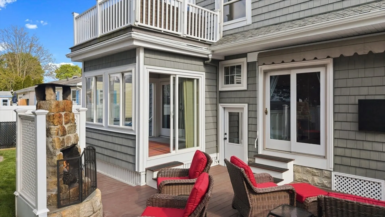
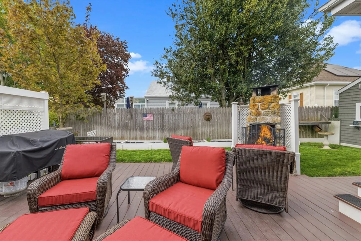
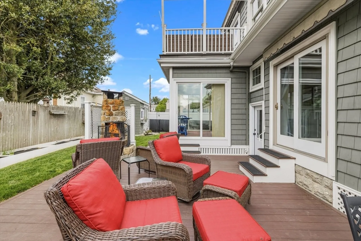
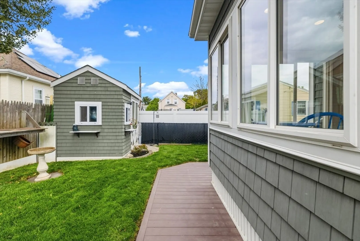
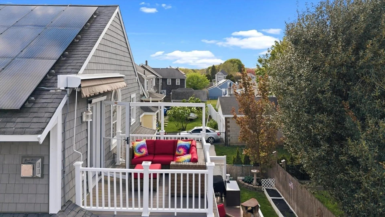
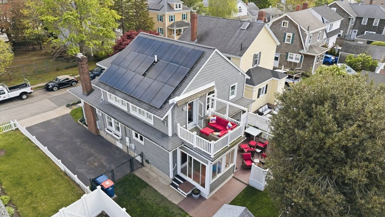
Step inside and prepare to be surprised. From the stunning chef-inspired kitchen to the incredible oversized entertainment space upstairs, this beautifully maintained 4 bedroom, 1.5 bath home delivers comfort, flexibility, and the kind of wow factor that's hard to find. Thoughtful upgrades throughout include central air, heated bathroom floors, and a cozy gas fireplace adding comfort in every season. The beautifully designed kitchen is ready for everything from everyday meals to holiday gatherings, while the expansive bonus living area upstairs creates endless possibilities for entertaining, working from home, fitness space, gaming, or simply spreading out and enjoying extra room to live. Outside, enjoy a fenced yard, inviting deck and patio area, plus outdoor fireplace space perfect for relaxing or hosting friends and family. This isn't just a home, it's where everyone will want to be.
-
Highlights
- Cooling: Central Air
- Parking Spots: 3
- Property Type: Single Family Residence
- Total Rooms: 7
- Status: Closed
- Heating: Natural Gas
- Property Class: Residential
- Style: Bungalow
- Year Built: 1929
-
Additional Details
- Basement: Full, Interior Entry
- Fireplaces: 2
- Foundation: Block
- Roof: Shingle
- Year Built Details: Actual
- Zoning: Rb
- Exterior Features: Porch - Enclosed, Deck - Composite, Patio, Storage, Sprinkler System, Fenced Yard
- Flooring: Tile, Hardwood
- Road Frontage Type: Public
- SqFt Source: Public Record
- Year Built Source: Public Records
-
Amenities
- Community Features: Public Transportation, Tennis Court(s), Park, Medical Facility, Laundromat, Highway Access, House of Worship, Public School, Sidewalks
- Parking Features: Paved Drive, Off Street, Paved
-
Utilities
- Electric: Circuit Breakers, 200+ Amp Service
- Water Source: Public
- Sewer: Public Sewer
-
Fees / Taxes
- Assessed Value: $422,200
- Taxes: $4,775
- Tax Year: 2025
Similar Listings
Sold
19 Photos
Sold
37 Photos
Sold
40 Photos
Sold
34 Photos
Content © 2026 MLS Property Information Network, Inc. The information in this listing was gathered from third party resources including the seller and public records.
Listing information provided courtesy of Lamacchia Realty, Inc..
MLS Property Information Network, Inc. and its subscribers disclaim any and all representations or warranties as to the accuracy of this information.
