
Sold!
$1,010,000
5
Beds
3/1
Baths
4,382
Living Area
-
Property Description
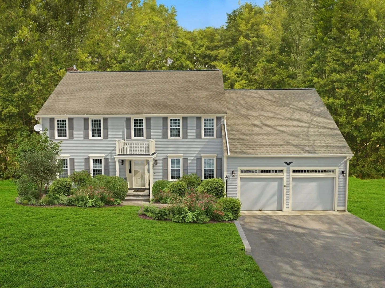
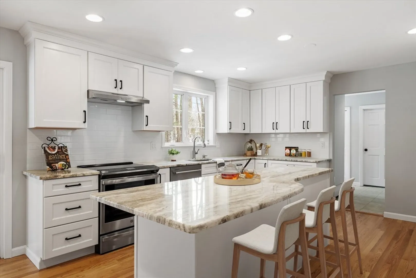
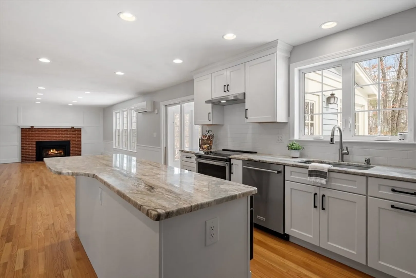
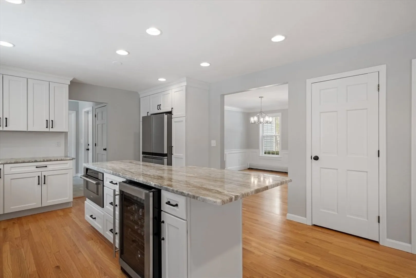
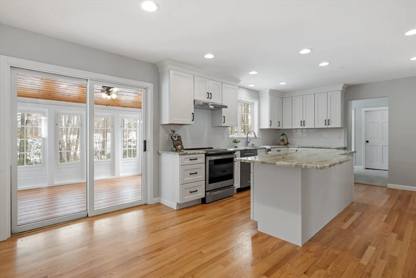
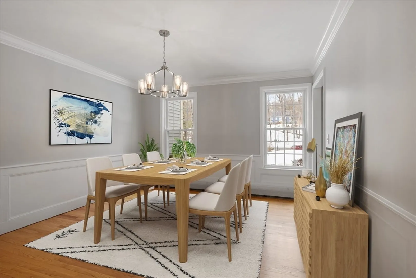
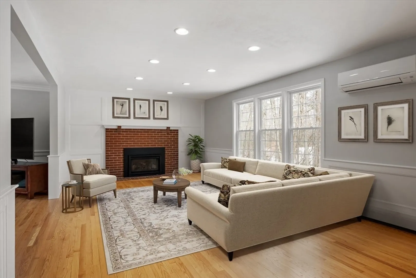
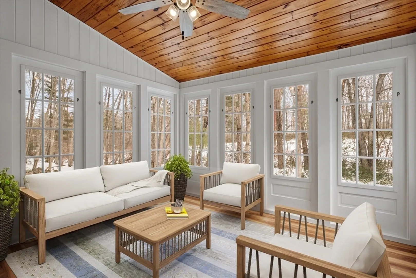
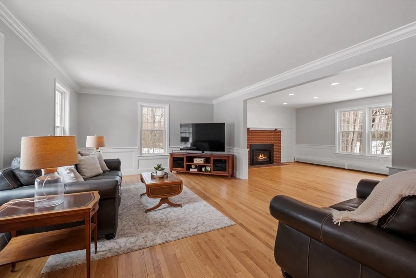
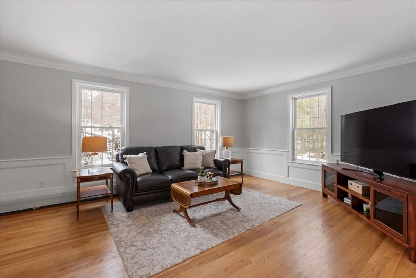
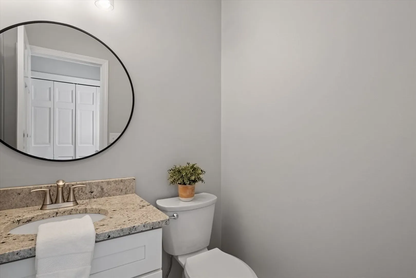
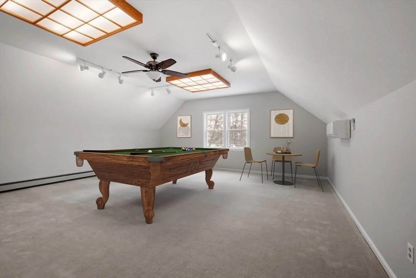
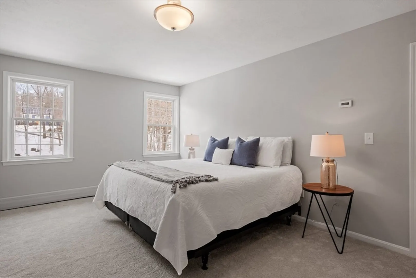
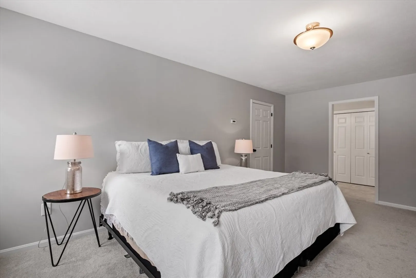
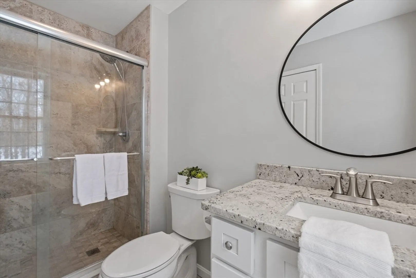
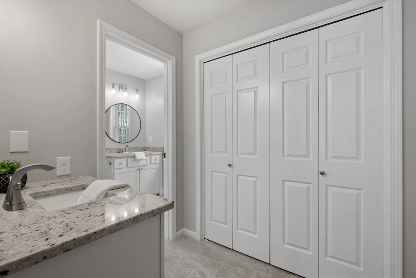
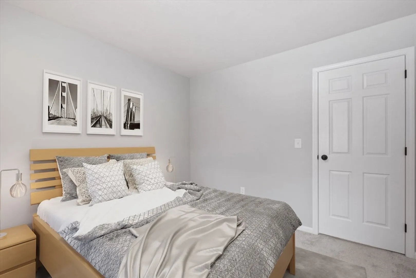
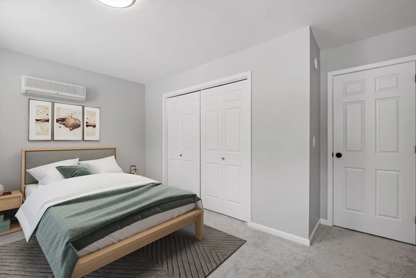
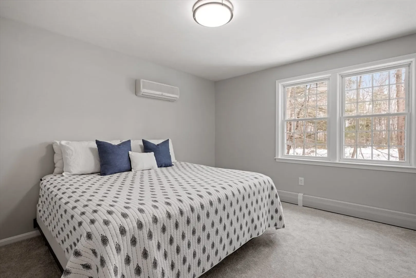
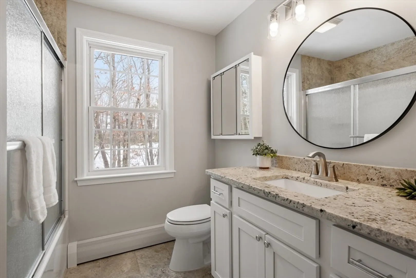
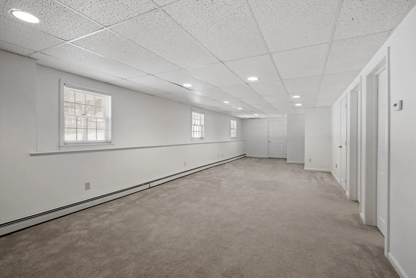
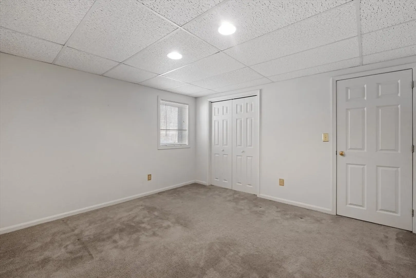
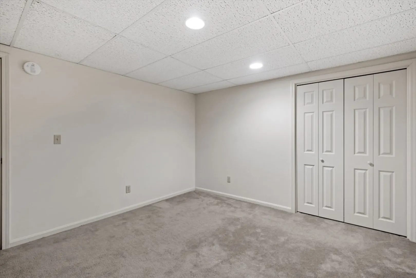
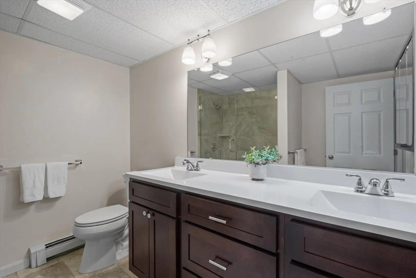
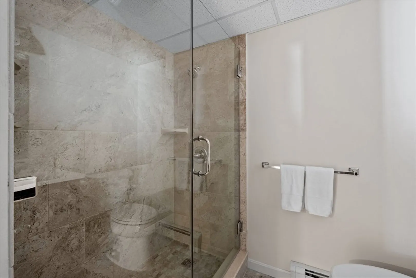
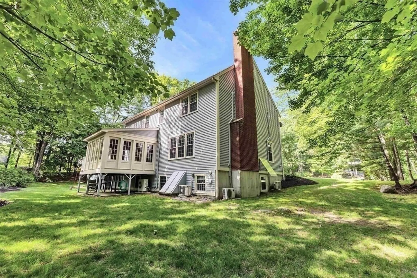
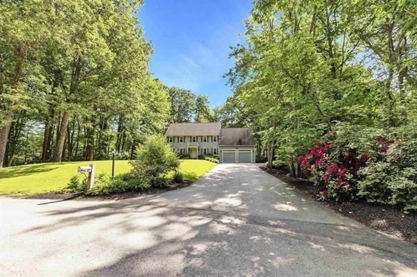
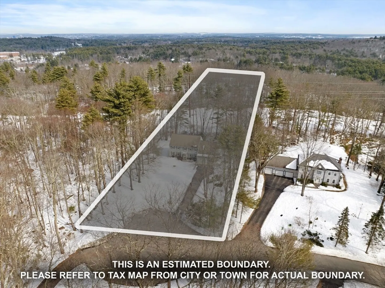
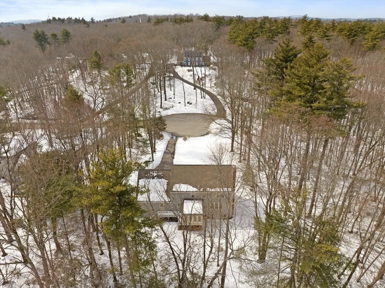
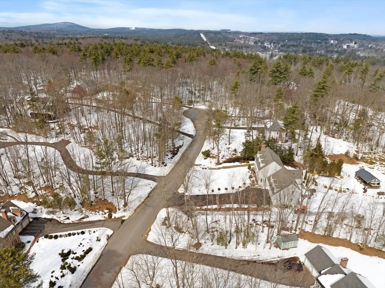
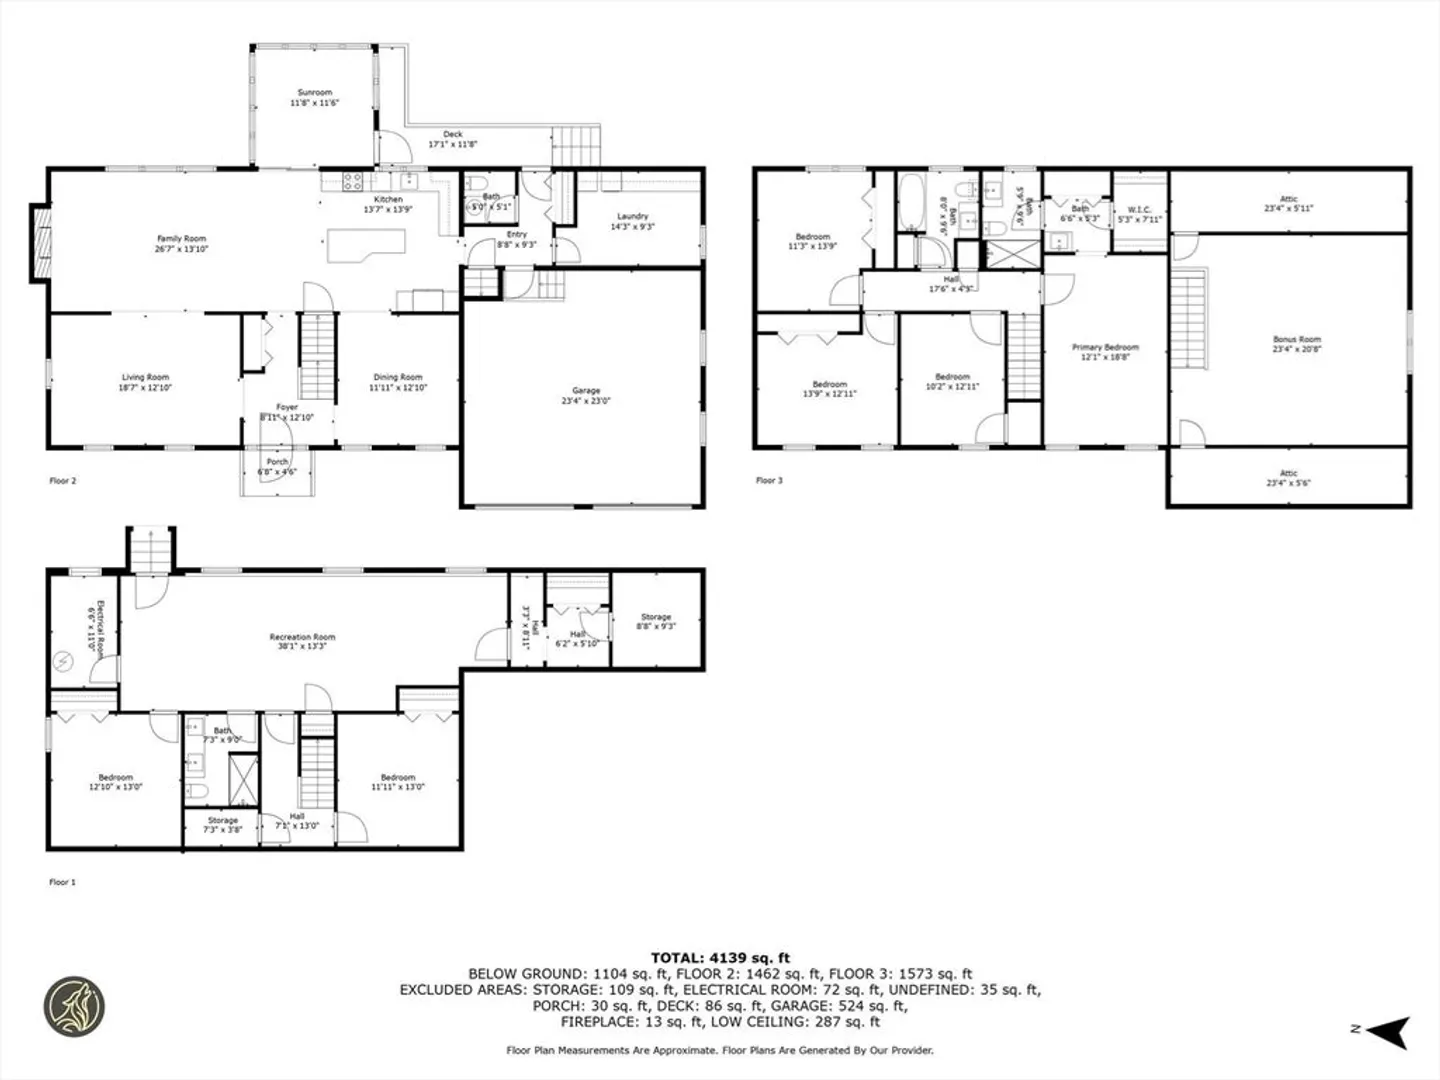
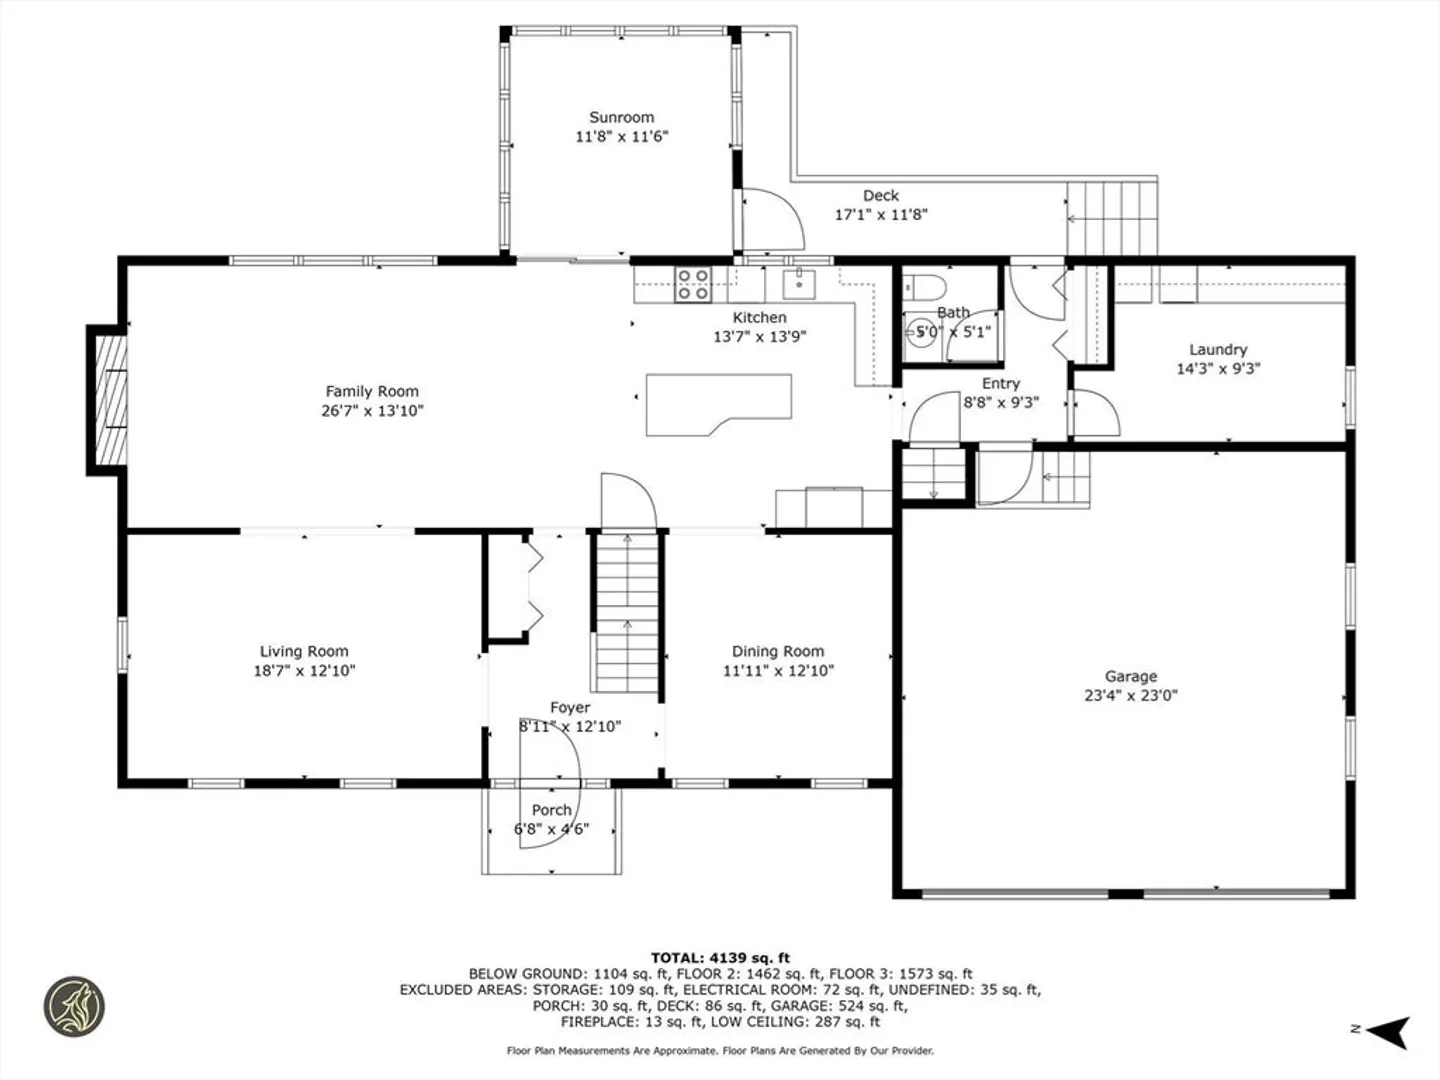
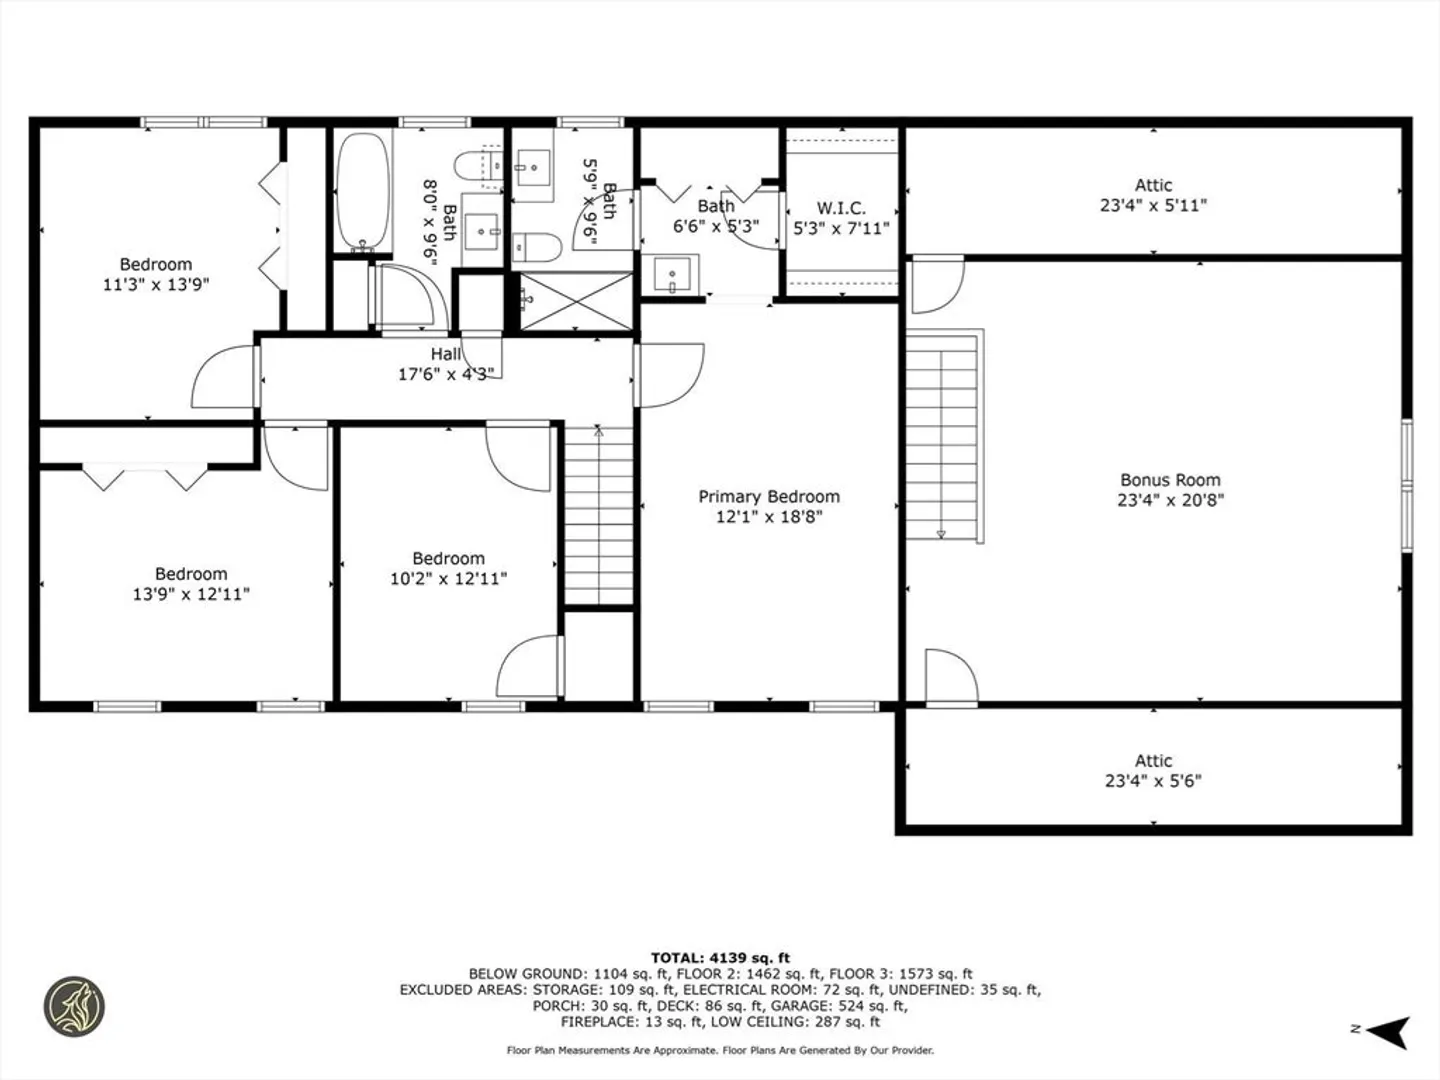
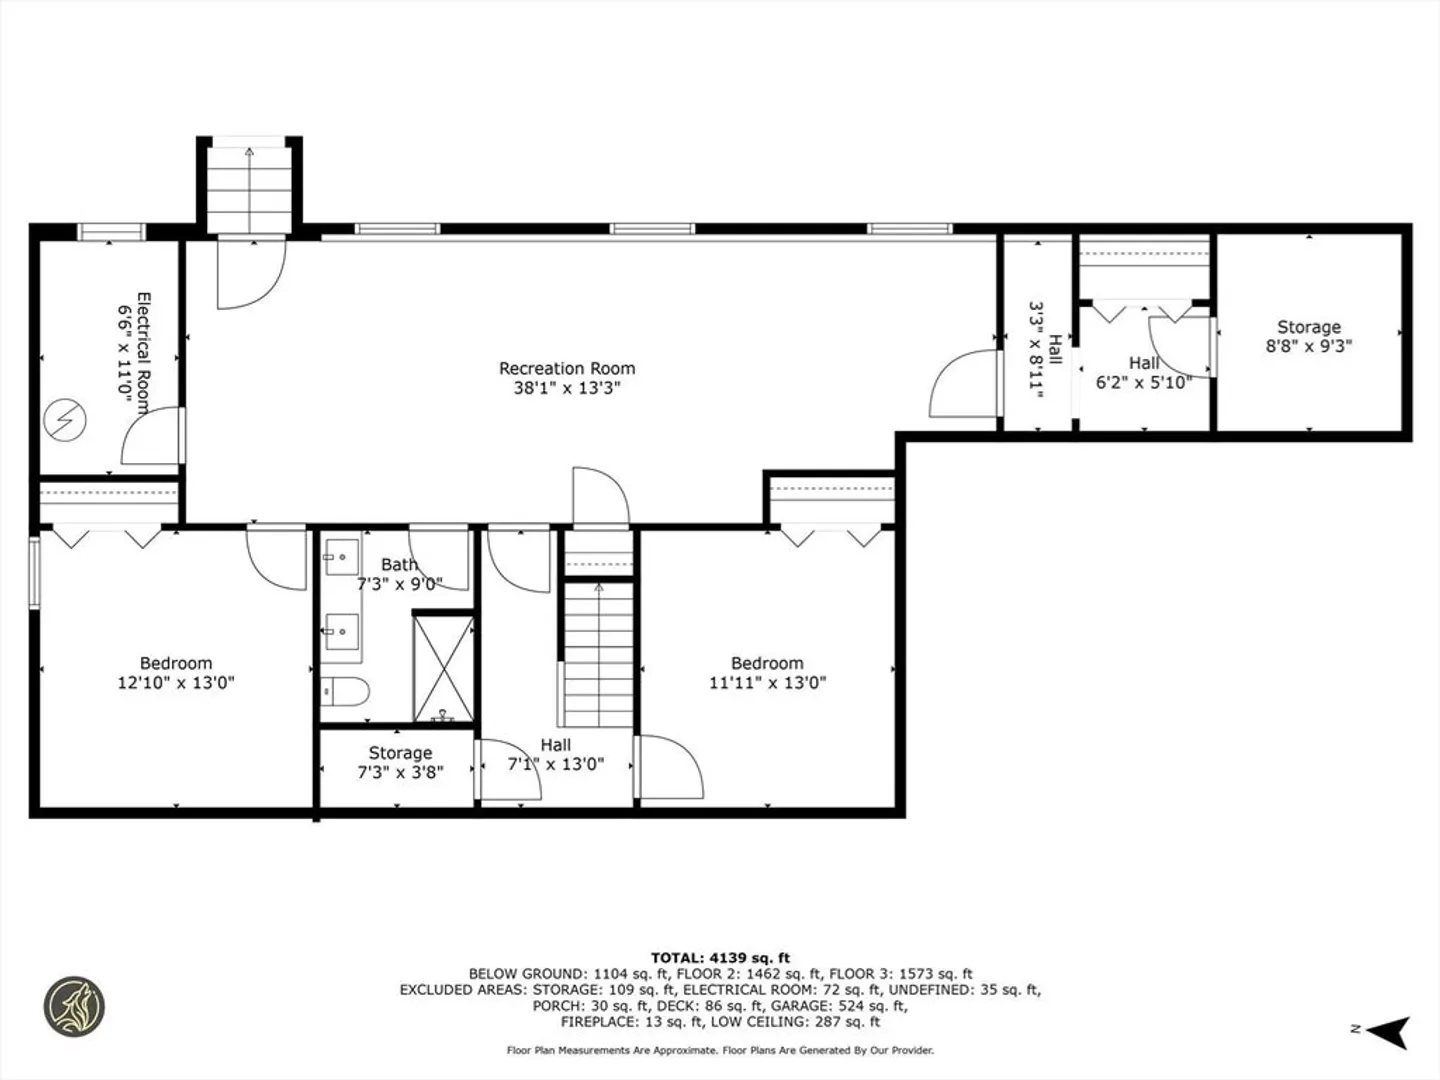
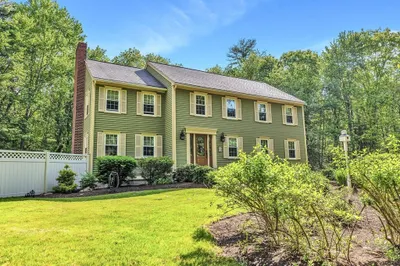
PRIME LOCATION! FLEXIBLE LAYOUT PERFECT FOR MULTI-GENERATIONAL LIVING + AMPLE PRIVATE IN-HOME OFFICE SPACE! Remodeled 5 bed Home set on a Cul-De-Sac, with 4,300 sq ft of living space! Open-Concept layout showcases a Brand-New Kitchen with Granite Counters and SS appliances flowing into a Spacious Living Area with a Fireplace. Hardwood flooring throughout adds warmth. A bright Sunroom with a knotty pine ceiling provides the perfect space to unwind. An additional Living Room, Dining Room, Oversized Laundry/Mudroom and 1/2 complete the 1st floor. The Primary suite features a Private Bath, a Tile shower + Walk-in closet. 3 Generous Bedrooms and Full Bath complete the 2nd floor. Updated bathrooms throughout the home offer modern finishes. The 1,100 sq. ft. Finished Lower Level is complete with a Bedroom and Bath. Bonus Room over the garage offers the perfect space for Office or GameRoom. Outside, the beautifully landscaped yard offers privacy and tranquility. Close to schools and highway!
-
Highlights
- Acres: 1
- Heating: Baseboard, Propane
- Property Class: Residential
- Style: Colonial
- Year Built: 1987
- Cooling: Ductless
- Parking Spots: 6
- Property Type: Single Family Residence
- Total Rooms: 14
- Status: Closed
-
Additional Details
- Appliances: Water Heater, Range, Dishwasher, Microwave, Refrigerator, Washer, Dryer, Wine Refrigerator
- Construction: Frame
- Fireplaces: 1
- Foundation: Concrete Perimeter
- Lot Features: Cul-De-Sac, Wooded, Level
- Roof: Shingle
- Year Built Details: Actual
- Zoning: Ra
- Basement: Full, Finished
- Exterior Features: Deck
- Flooring: Tile, Carpet, Hardwood
- Interior Features: Central Vacuum
- Road Frontage Type: Public
- SqFt Source: Public Record
- Year Built Source: Public Records
-
Amenities
- Community Features: Shopping, Walk/Jog Trails, Medical Facility, Highway Access, Public School
- Parking Features: Attached, Paved Drive, Off Street
- Covered Parking Spaces: 2
-
Utilities
- Electric: Circuit Breakers, 200+ Amp Service
- Water Source: Private
- Sewer: Private Sewer
-
Fees / Taxes
- Assessed Value: $788,800
- Taxes: $12,470
- Tax Year: 2024
Similar Listings
Sold
42 Photos
Sold
37 Photos
Content © 2026 MLS Property Information Network, Inc. The information in this listing was gathered from third party resources including the seller and public records.
Listing information provided courtesy of Non Member Office.
MLS Property Information Network, Inc. and its subscribers disclaim any and all representations or warranties as to the accuracy of this information.
