
Sold!
$380,000
3
Beds
1
Bath
1,832
Living Area
-
Property Description
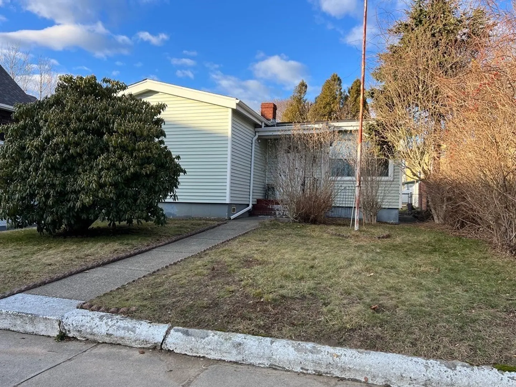
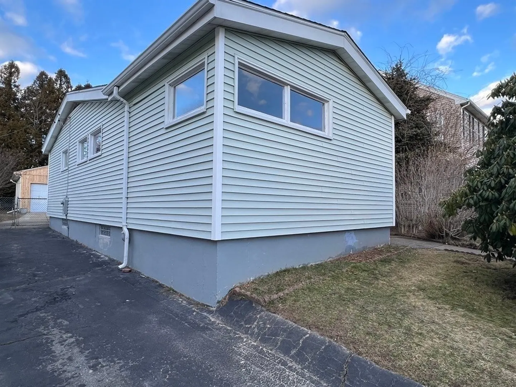
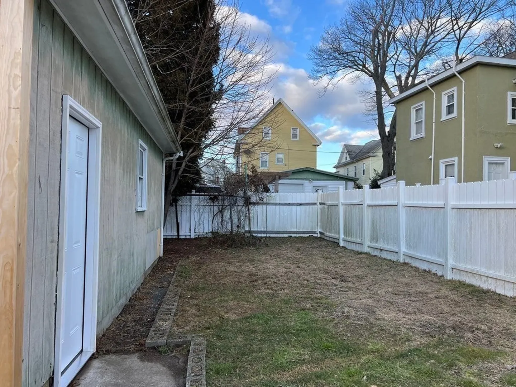
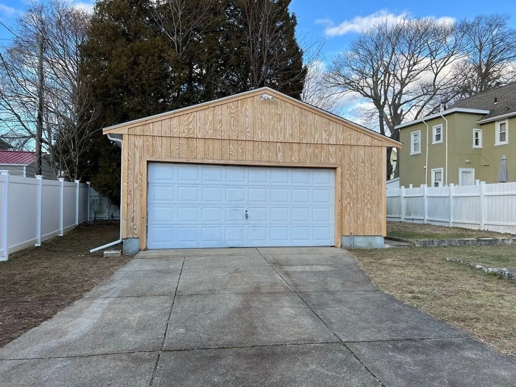
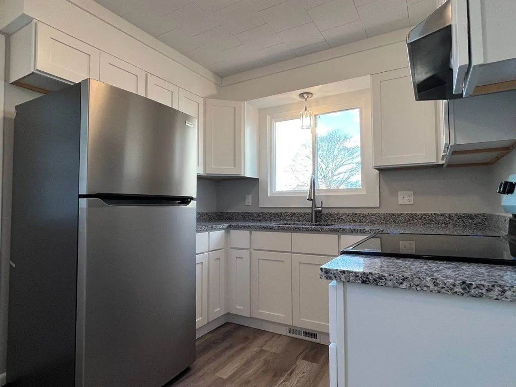
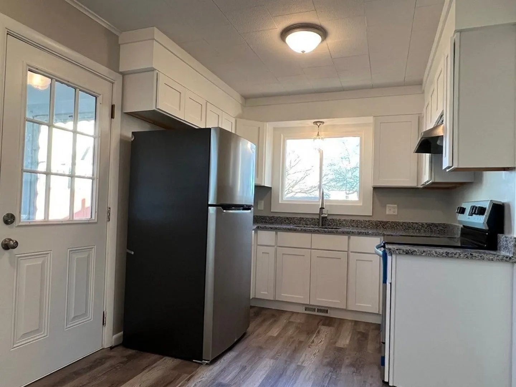
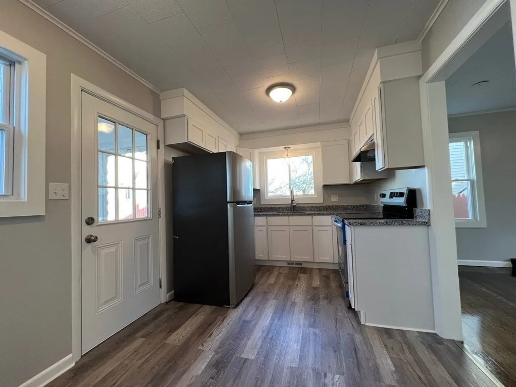
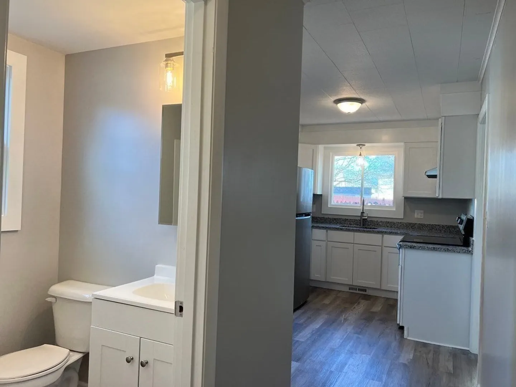
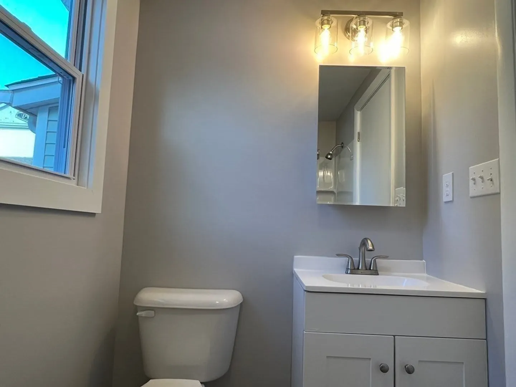
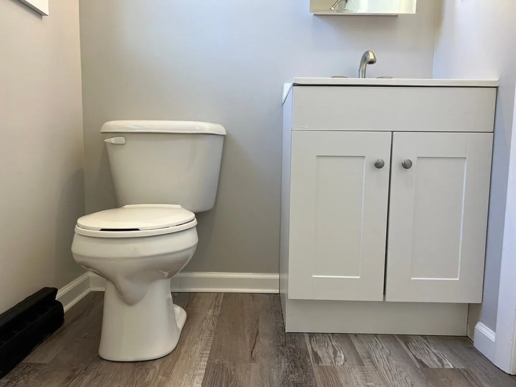
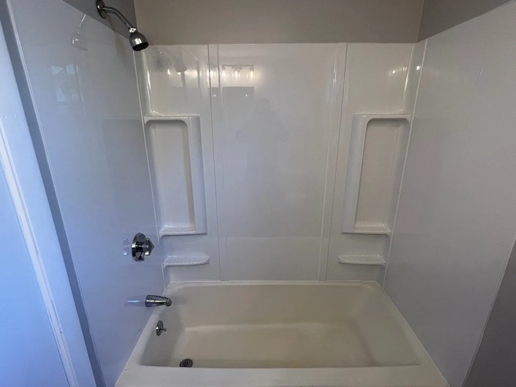
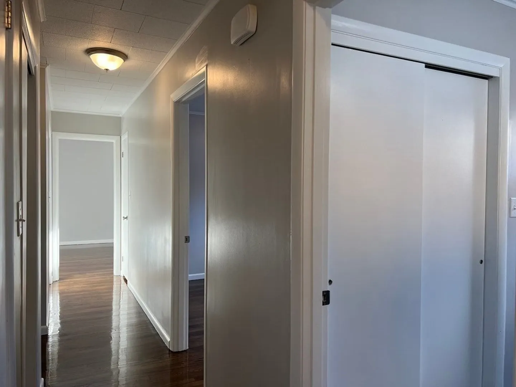
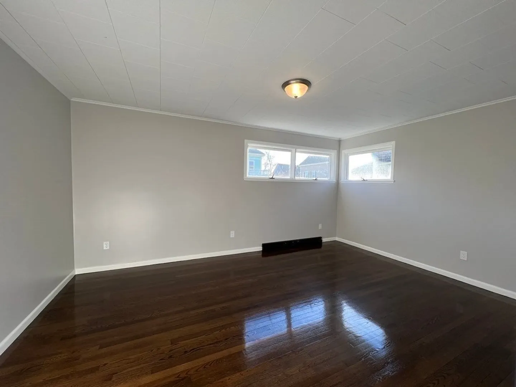
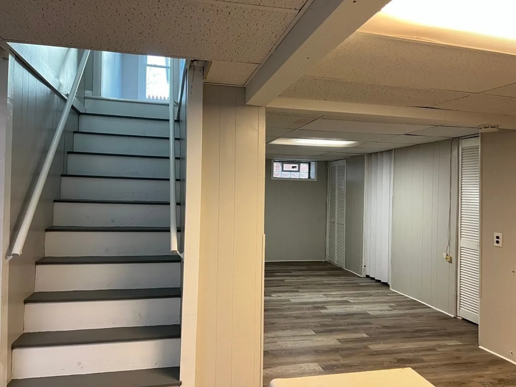
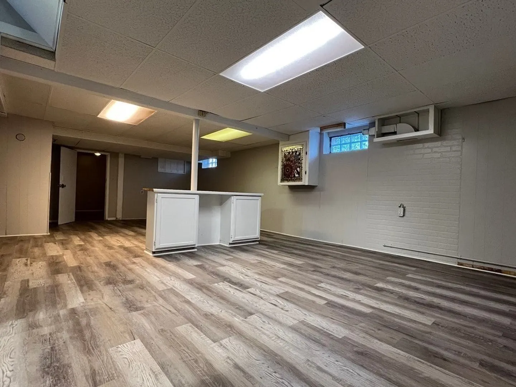
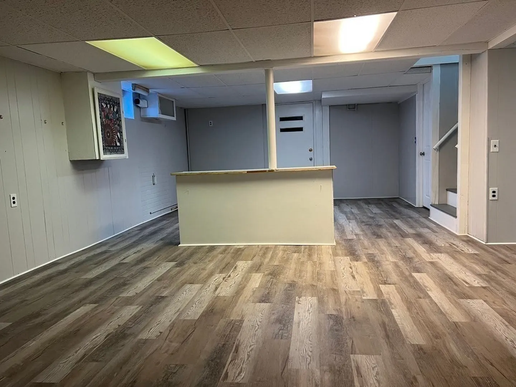
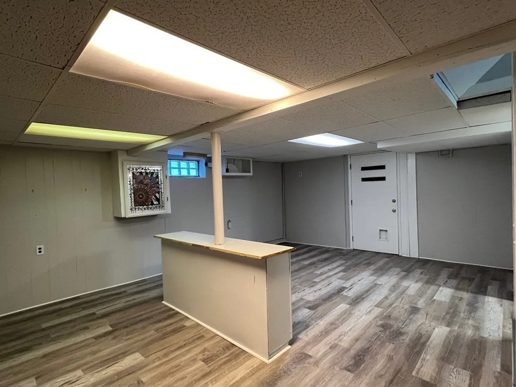
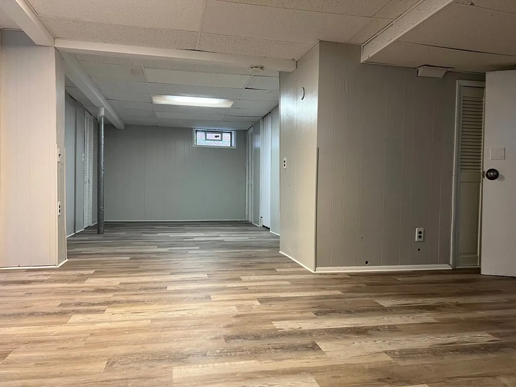
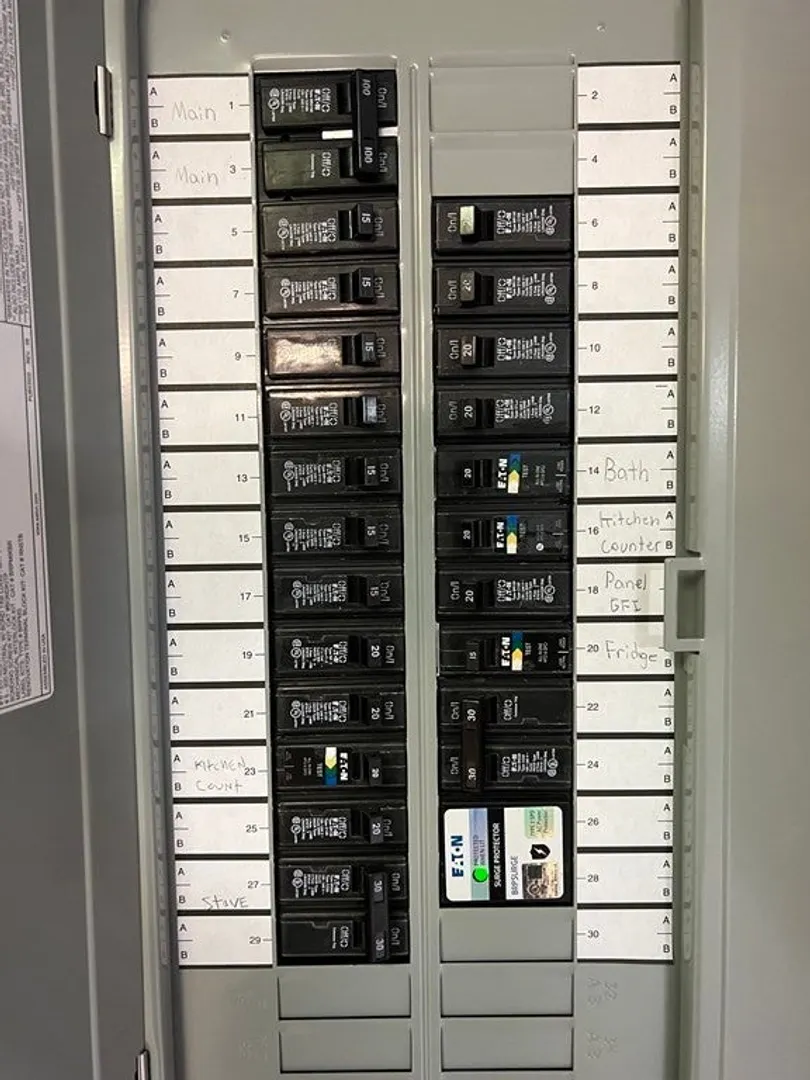
Highest and Best due by Monday January 15th at 5:00pm. Freshly remodeled ranch with a large 2 car garage and a fenced-in yard. Brand new kitchen shaker cabinets, granite countertops and stainless steel appliances. Refinished hardwood floor throughout the living room and 3 bedrooms. Updated bathroom with a new vanity. Partially finished basement that adds an additional 670 sq ft with new vinyl flooring and a possible 4th bedroom. New 100 amp circuit breaker panel with new service. New roof on the house and garage and vinyl replacement windows in bathroom, kitchen and living room. Freshly painted throughout with modern grey color. Fenced-in yard for summer cookouts and plenty of parking.
-
Highlights
- Heating: Forced Air
- Property Class: Residential
- Style: Ranch
- Year Built: 1961
- Parking Spots: 4
- Property Type: Single Family Residence
- Total Rooms: 5
- Status: Closed
-
Additional Details
- Appliances: Gas Water Heater, Range, Refrigerator
- Construction: Frame
- Foundation: Concrete Perimeter
- Roof: Shingle
- Year Built Source: Public Records
- Basement: Partially Finished
- Flooring: Vinyl, Hardwood
- Road Frontage Type: Public
- Year Built Details: Actual
- Zoning: Ra
-
Amenities
- Covered Parking Spaces: 2
- Parking Features: Detached, Paved Drive, Off Street
-
Utilities
- Electric: Circuit Breakers
- Water Source: Public
- Sewer: Public Sewer
-
Fees / Taxes
- Assessed Value: $246,600
- Compensation Based On: Net Sale Price
- Tax Year: 2023
- Buyer Agent Compensation: 2%
- Facilitator Compensation: 2%
- Taxes: $3,524
Similar Listings
Sold
31 Photos
Sold
14 Photos
Sold
25 Photos
Sold
24 Photos
Content © 2026 MLS Property Information Network, Inc. The information in this listing was gathered from third party resources including the seller and public records.
Listing information provided courtesy of LAER Realty Partners.
MLS Property Information Network, Inc. and its subscribers disclaim any and all representations or warranties as to the accuracy of this information.
