
Sold!
$1,168,000
4
Beds
2
Baths
1,488
Living Area
-
Property Description
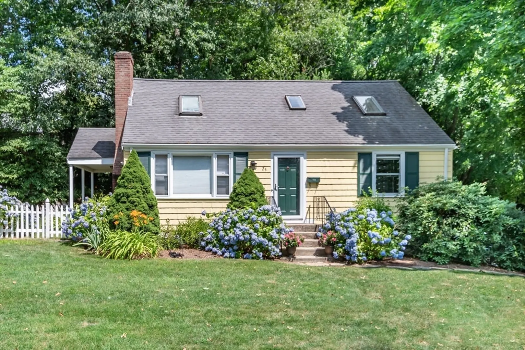
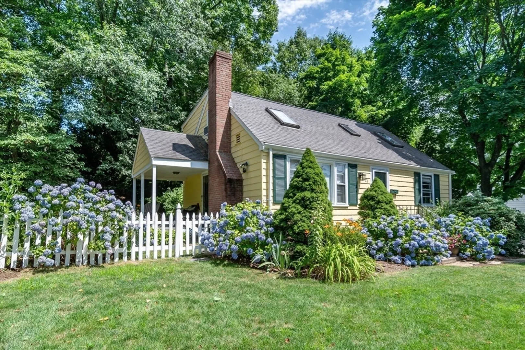
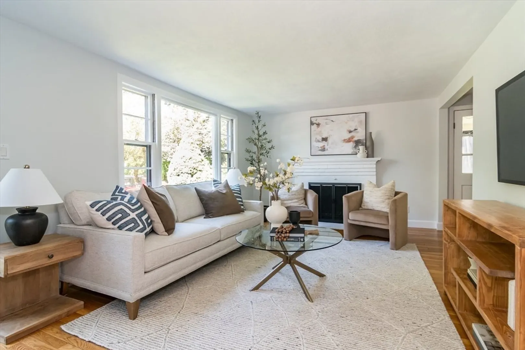
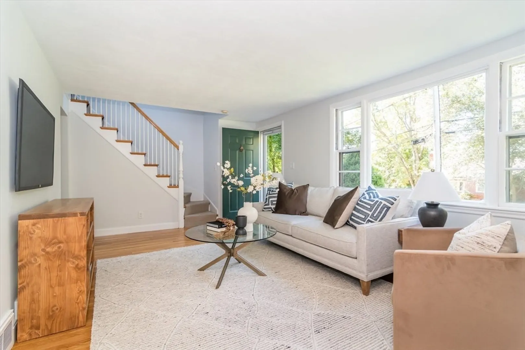
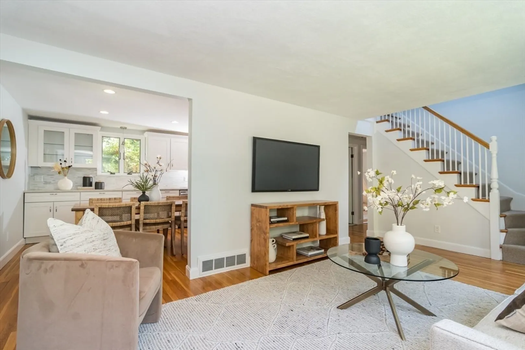
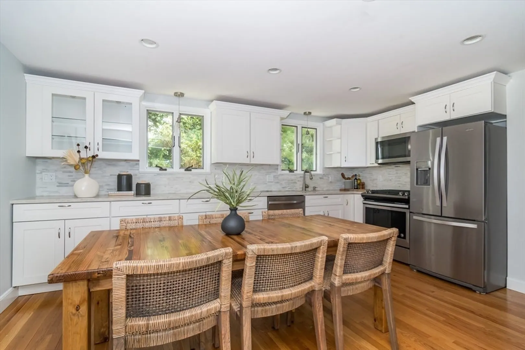
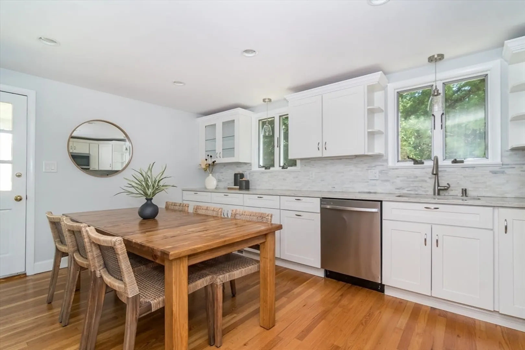
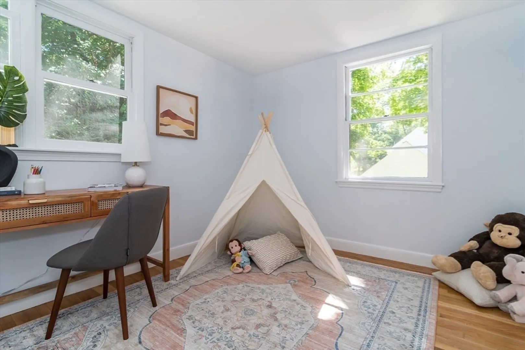
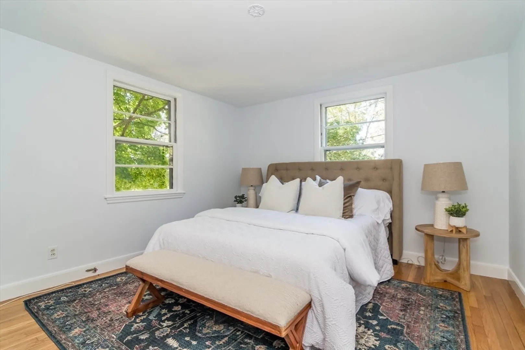
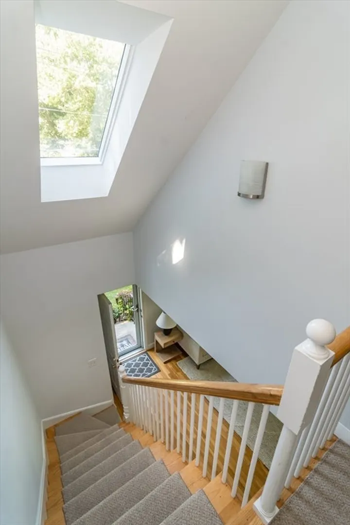
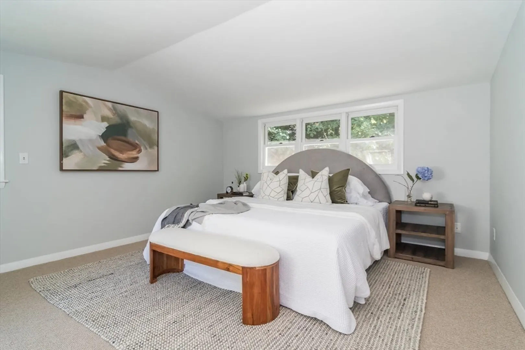
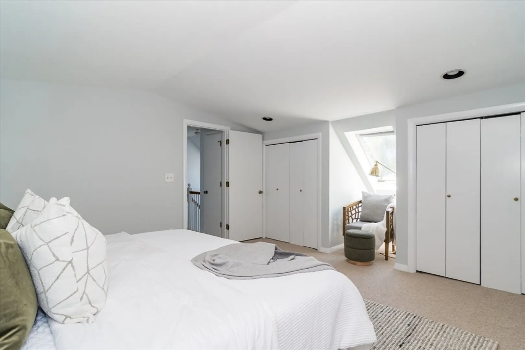
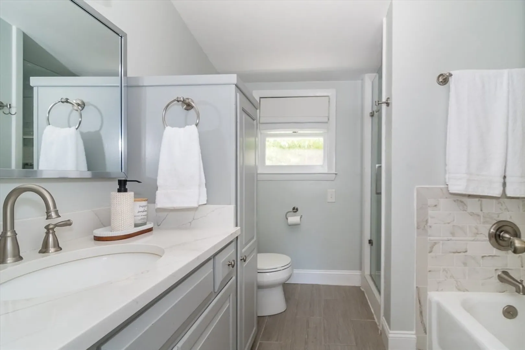
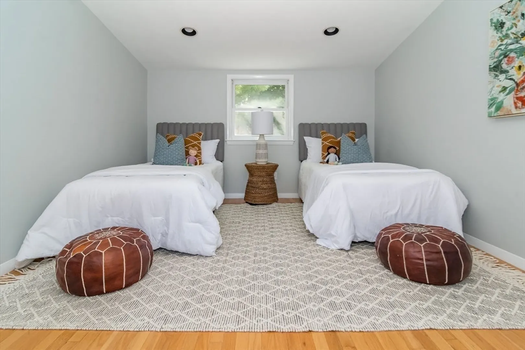
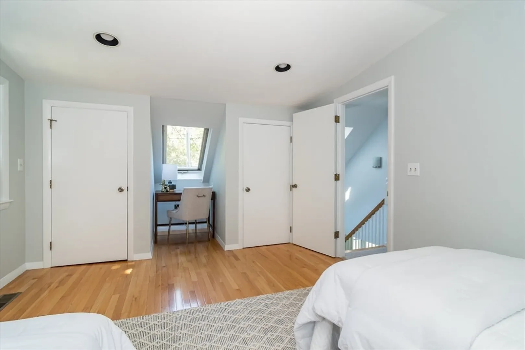
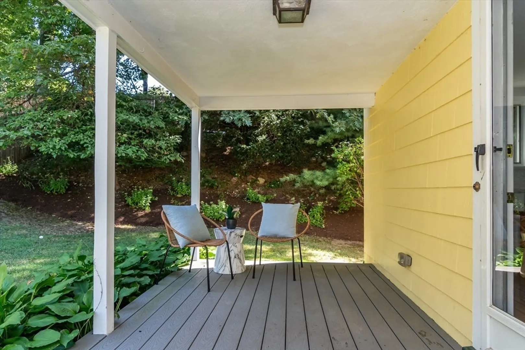
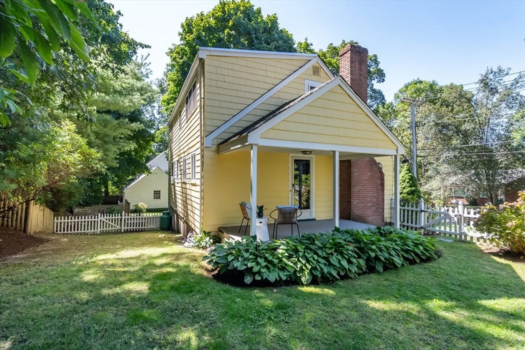
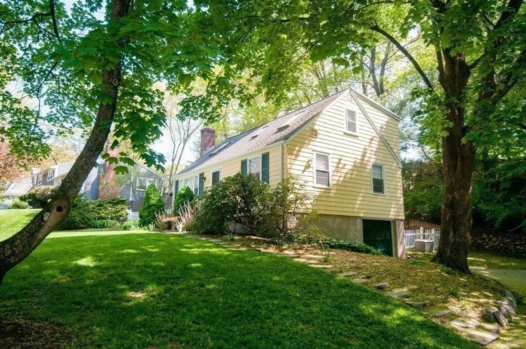
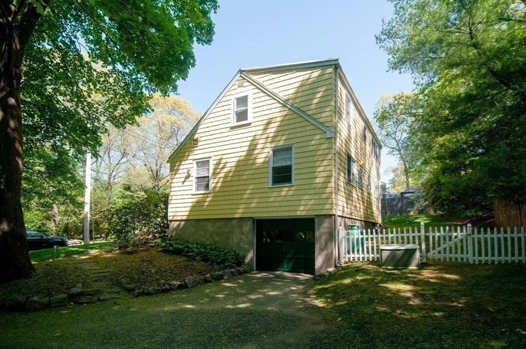
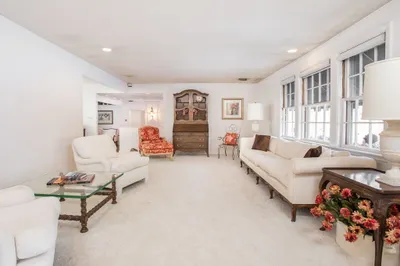
This property is still available to show while it is off market. Welcome to this storybook Cape in a favorite Wellesley neighborhood, ready for you to move right in! This tasteful and sun-splashed home features a spacious, recently renovated eat-in kitchen adjacent to a generous living room with a cozy fireplace. The kitchen provides easy access to a charming and private covered porch that overlooks the lush, fully fenced grounds. This delightful home boasts generous bedrooms and 2 updated full baths, with first- and second-floor options. Enjoy the beauty of hardwood floors throughout and ample closet space. Additionally, a one-car garage and plenty of extra parking are in the driveway. Located in a great commuter location, this home offers convenience and charm!
-
Highlights
- Cooling: Window Unit(s)
- Parking Spots: 5
- Property Type: Single Family Residence
- Total Rooms: 6
- Status: Closed
- Heating: Gravity, Oil, Propane
- Property Class: Residential
- Style: Cape
- Year Built: 1958
-
Additional Details
- Appliances: Water Heater, Range, Dishwasher, Disposal, Microwave, Refrigerator, Plumbed For Ice Maker
- Construction: Frame
- Fireplaces: 1
- Foundation: Concrete Perimeter
- Roof: Shingle
- Year Built Details: Actual, Renovated Since
- Zoning: Sr10
- Basement: Full, Garage Access, Concrete
- Exterior Features: Covered Patio/Deck, Rain Gutters, Fenced Yard
- Flooring: Tile, Carpet, Hardwood
- Road Frontage Type: Public
- SqFt Source: Public Record
- Year Built Source: Public Records
-
Amenities
- Community Features: Public Transportation, Shopping, Pool, Park, Medical Facility, Highway Access, House of Worship, Public School, University
- Parking Features: Under, Paved Drive, Off Street, Paved
- Covered Parking Spaces: 1
-
Utilities
- Electric: Fuses
- Water Source: Public
- Sewer: Public Sewer
-
Fees / Taxes
- Assessed Value: $1,036,000
- Taxes: $10,650
- Tax Year: 2025
Similar Listings


Sold
28 Photos
Sold
46 Photos
Sold
26 Photos
Sold
46 Photos
Content © 2026 MLS Property Information Network, Inc. The information in this listing was gathered from third party resources including the seller and public records.
Listing information provided courtesy of eXp Realty LLC - Corporate Office.
MLS Property Information Network, Inc. and its subscribers disclaim any and all representations or warranties as to the accuracy of this information.
