
Rented!
$3,350/mo
3
Beds
1/1
Bath
1,100
Living Area
-
Property Description
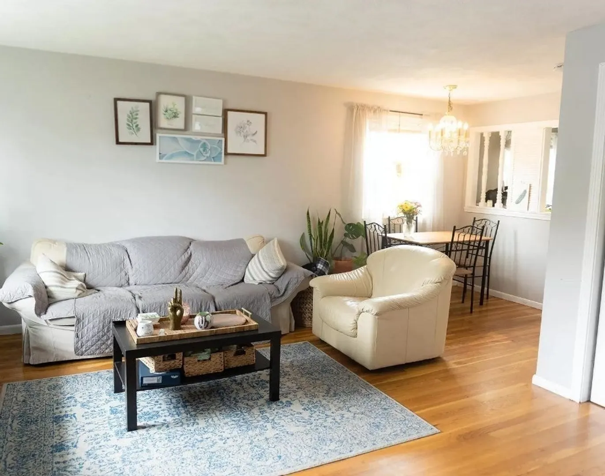
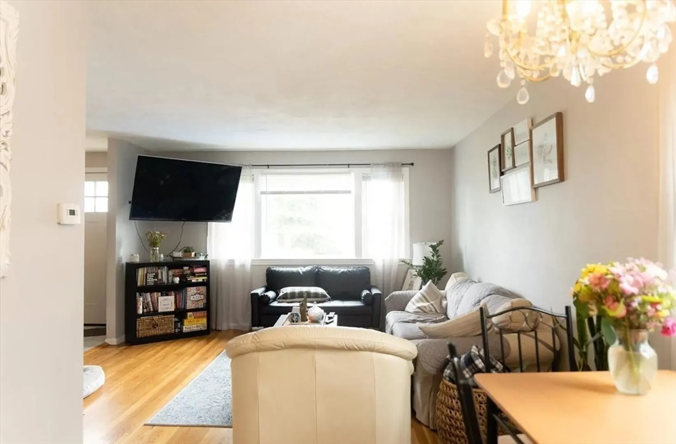
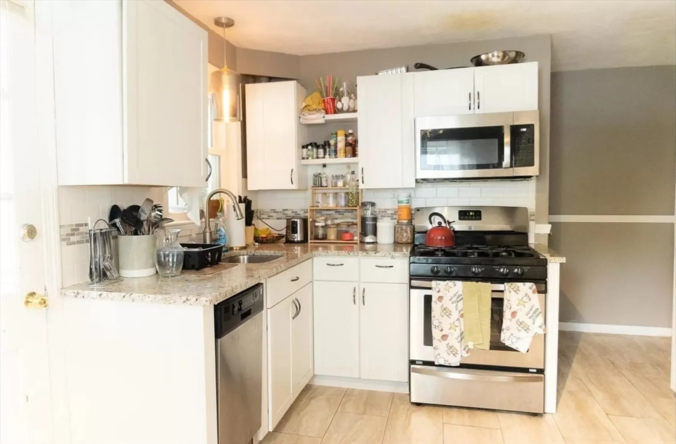
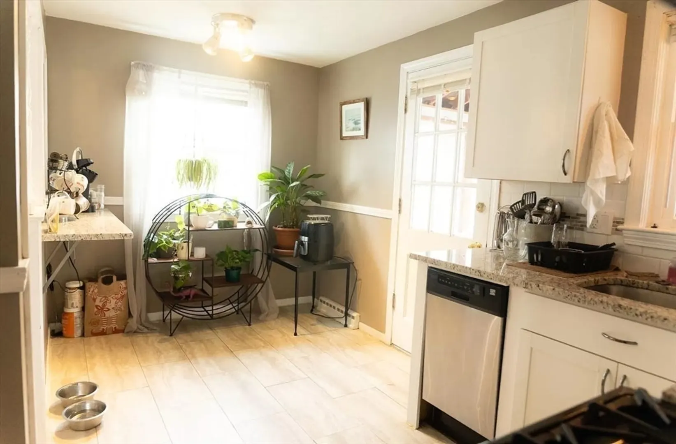
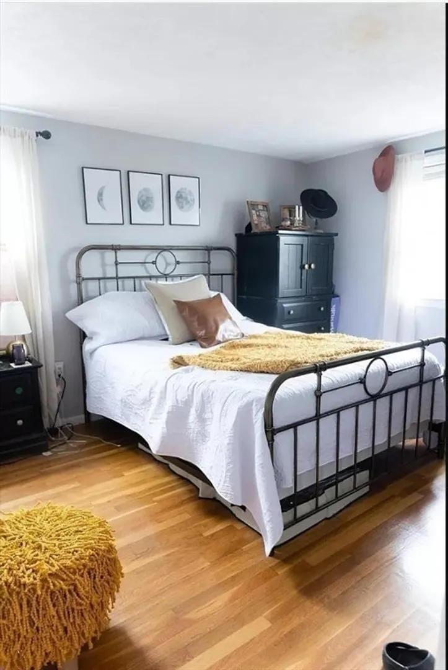
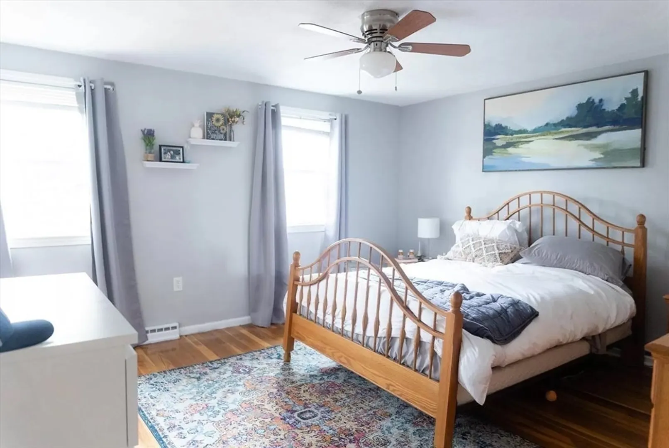
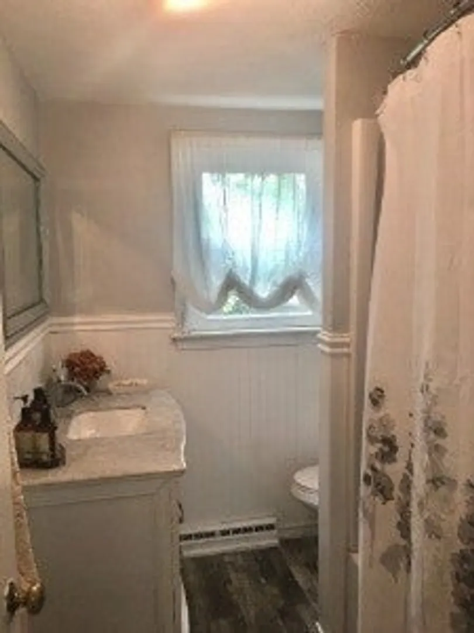
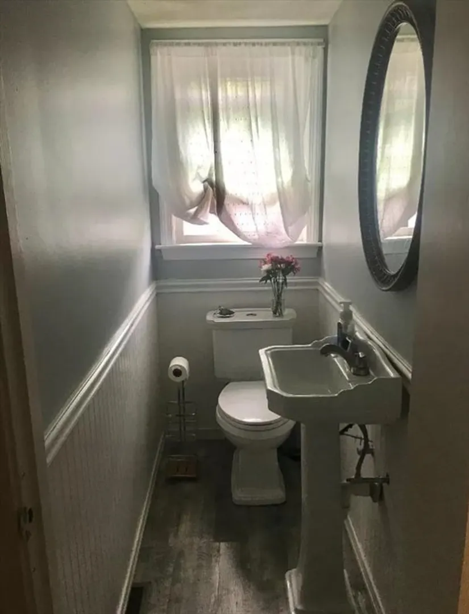
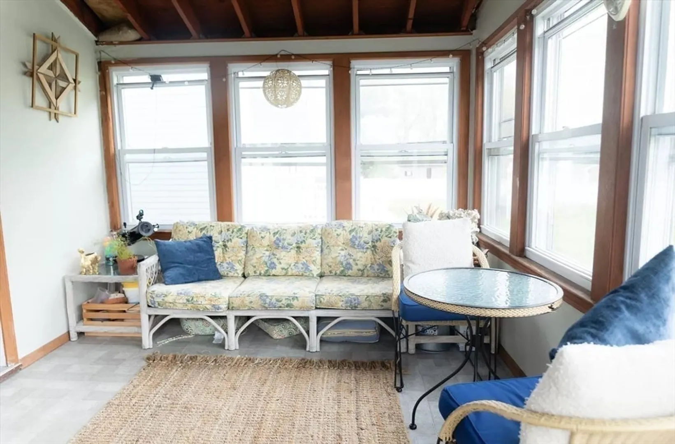
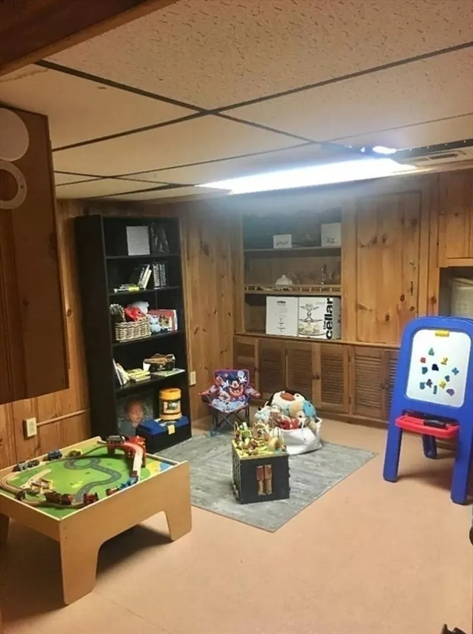
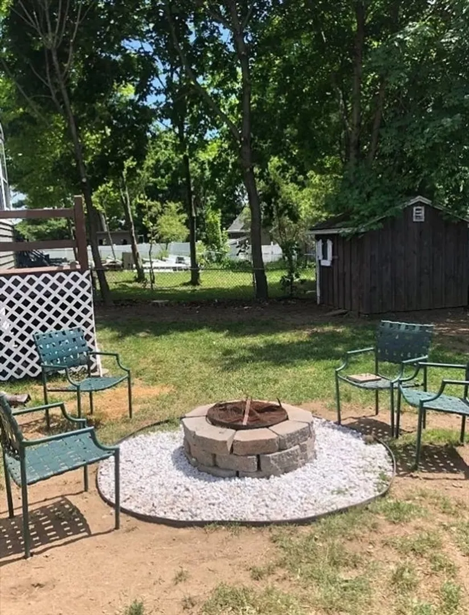
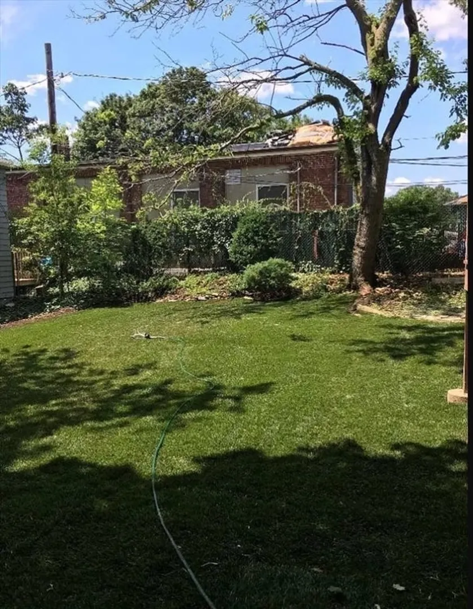
Beautiful 2-3 Bed/2 bath TOWNHOUSE available 8/15.Located in highly desirable section of West Roxbury, just off of VFW PARKWAY near COMMUTER RAIL.Steps to area amenities:shopping,dining,entertainment. Fl 1 features open floor plan with Liv room/Dining Room combo perfect for ENTERTAINING; leading directly into a newly RENOVATED KITCHEN with elegant design features including granite countertops with breakfast bar, SS appliances, and ample cabinet space, complete with wine rack and pantry. Kitchen leads to SUNROOM overlooking the generously sized, FENCED IN YARD. The upper level has two generous sized BR each with AMPLE CLOSET SPACE and a beautiful full bathroom with marble vanity and tub. The FINISHED BASEMENT, is a generously sized bonus space that can be used as additional room, large office, or entertainment area. Hardwood floors, CENTRAL AIR, new windows and energy efficient appliances, private entrance, STORAGE, and PRIVATE LAUNDRY. Up to 2 tandem OFF STREET PARKING spaces. PETS OK
-
Highlights
- Area: West Roxbury
- Parking Spots: 2
- Property Type: Attached (Townhouse/Rowhouse/Duplex)
- Unit Number: 1
- Heating: Natural Gas, Central
- Property Class: Residential Lease
- Total Rooms: 7
- Status: Closed
-
Additional Details
- Appliances: Range, Dishwasher, Microwave, Refrigerator, Freezer, Washer, Dryer, ENERGY STAR Qualified Refrigerator, ENERGY STAR Qualified Dryer, ENERGY STAR Qualified Dishwasher, ENERGY STAR Qualified Washer, Range Hood, Rangetop - ENERGY STAR, Oven
- Pets Allowed: Yes w/ Restrictions
- Available Date: September 1, 2024
-
Amenities
- Community Features: Public Transportation, Shopping, Pool, Tennis Court(s), Park, Walk/Jog Trails, Golf, Medical Facility, Laundromat, Bike Path, Conservation Area, Highway Access, Private School, Public School, T-Station
-
Fees / Taxes
- Rental Fee Includes: Water
Similar Listings
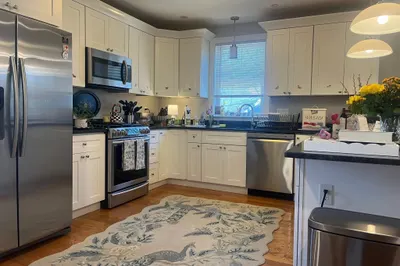
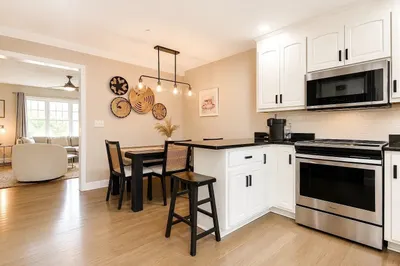
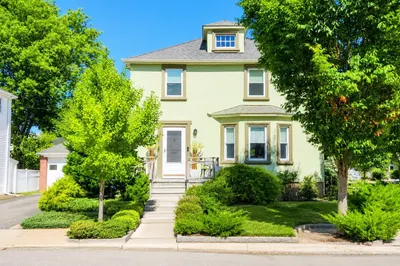
Sold

10 Photos
Sold
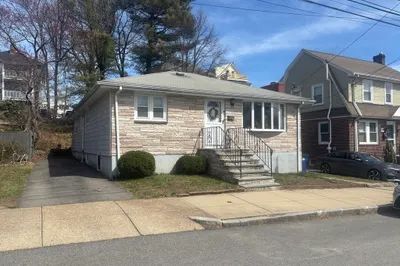
24 Photos
Sold
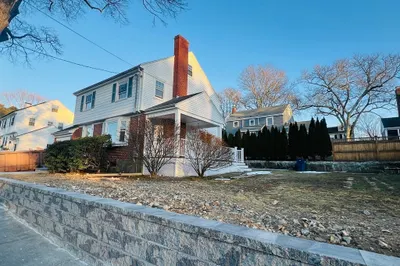
8 Photos
Sold
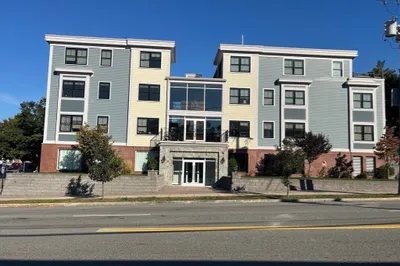
29 Photos
Content © 2026 MLS Property Information Network, Inc. The information in this listing was gathered from third party resources including the seller and public records.
Listing information provided courtesy of Bantry Way Brokerage LLC.
MLS Property Information Network, Inc. and its subscribers disclaim any and all representations or warranties as to the accuracy of this information.
