
23 Lantern Ln
$2,899,990
6
Beds
5/1
Baths
5,550
Sqft
- Request Info
- Call
- Save
-
More
- Mortgage Calculator

Property Tools
$2,899,990
6
Beds
5/1
Baths
5,550
Living Area
-
Property Description
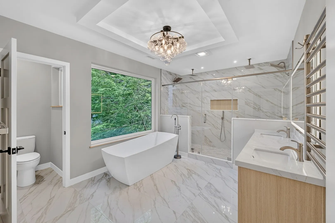
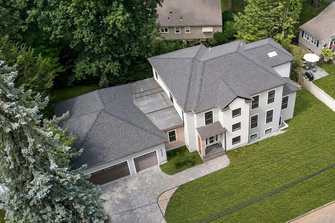
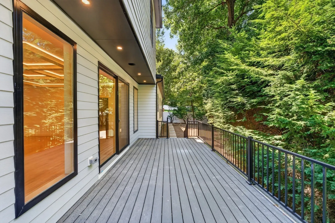
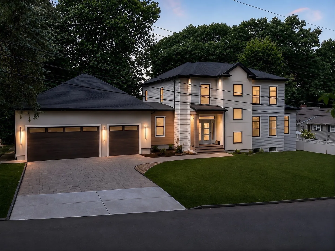
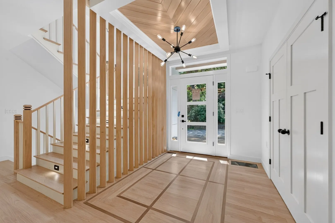
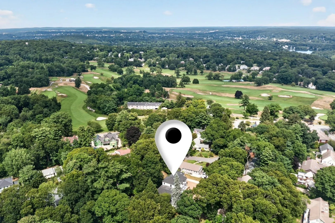
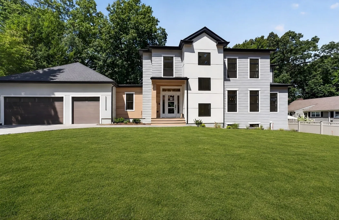
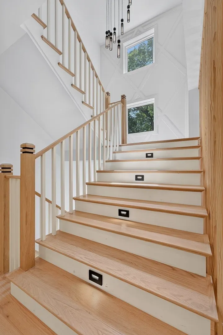
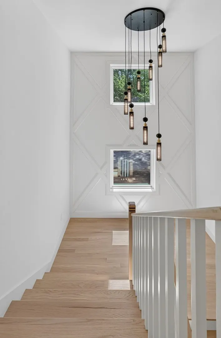
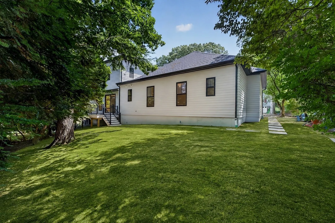
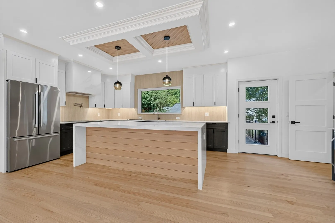
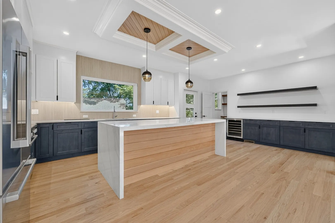
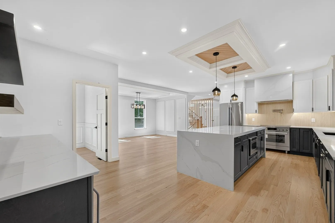
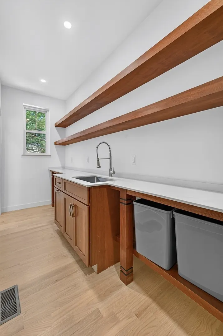
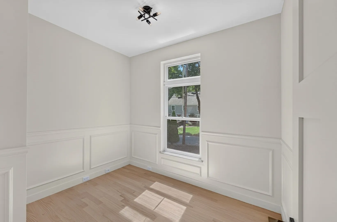
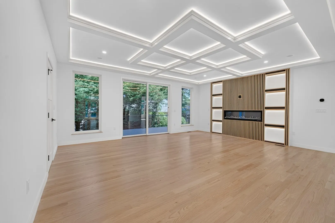
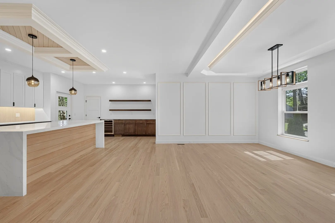
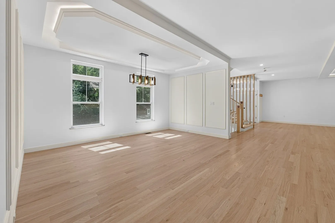
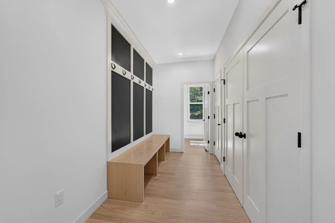
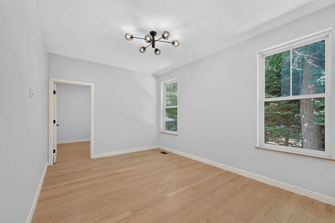
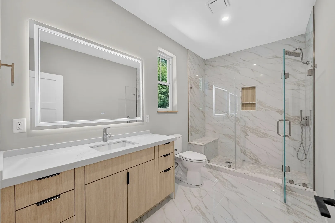
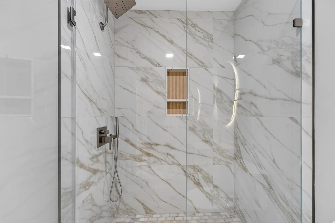
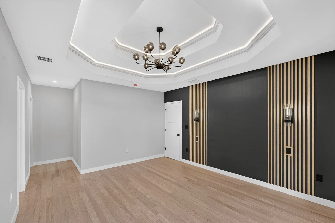
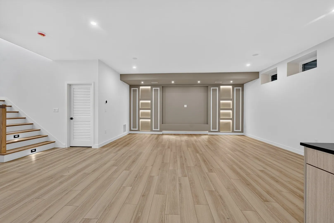
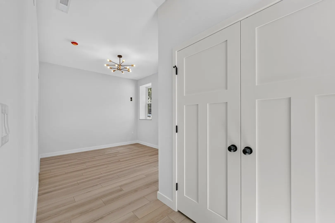
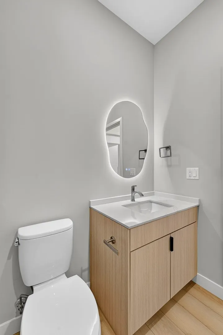
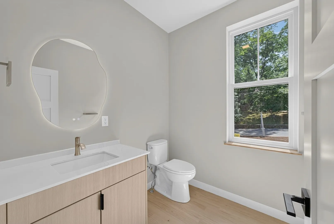
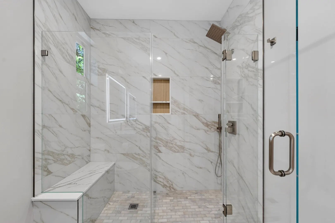
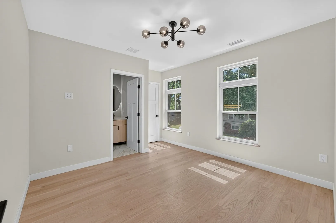
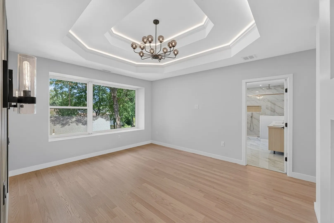
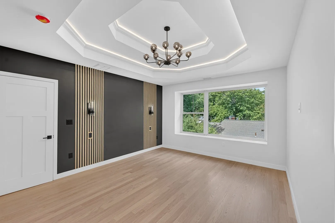
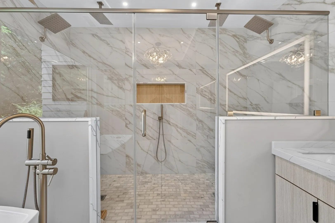
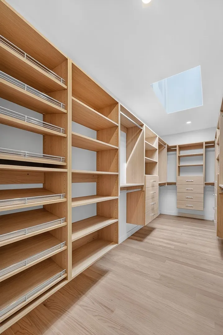
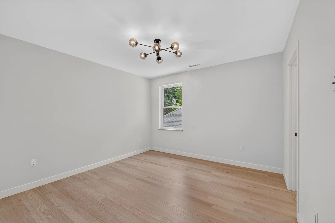
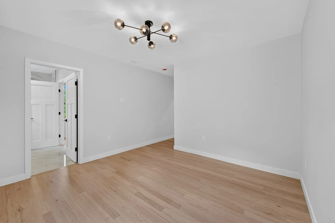
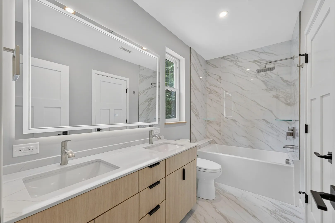
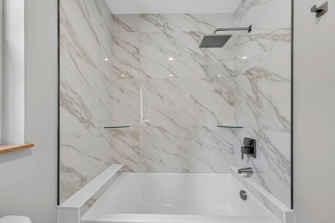
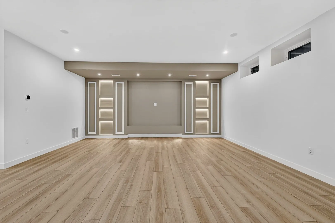
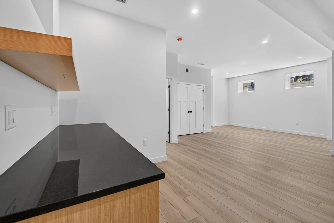
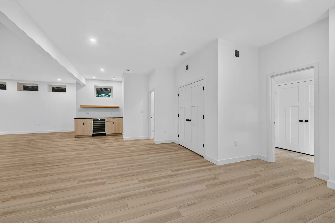
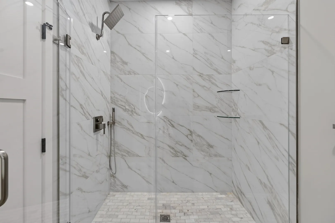
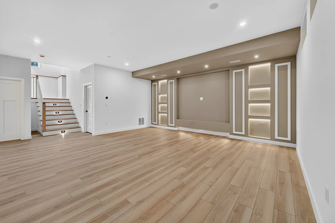
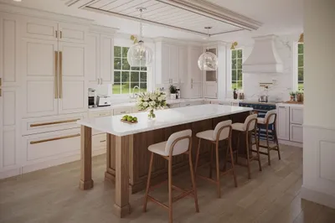
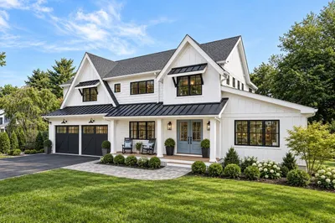
Stunning new-construction home set on a winding hillside street in Arlington's sought-after Morningside neighborhood. Designed for flexible modern living, this 6-bedroom residence features a serene second-floor primary suite plus a complete first-floor suite with its own private entrance — a self-contained space offering exceptional versatility. Two dedicated offices, one on each level, make working from home effortless. The chef's kitchen is complemented by a walk-in pantry with sink, and a separate laundry room with sink adds everyday convenience. The finished lower level impresses with soaring 10-ft ceilings, a home-theater setup with pre-installed speakers, and a bedroom with full bathroom. An additional built-in audio system in the living room and on the rear deck — ready for indoor-outdoor entertaining. Forward-thinking construction includes 400-amp electrical service, three-zone climate control, solar-ready infrastructure, EV pre-wiring, a heated three-car garage with security cameras, a permeable driveway, dedicated rainwater drainage, provision for a future sump pump, sprinkler system, and a 10-year builder's warranty. A rare blend of craftsmanship, efficiency, and flexibility in one of Arlington's most desirable settings.Buyers and buyer agents are to perform their own due diligence and verify all information.Some photos are AI-rendered and may not reflect the final product. New construction is nearing completion; certificate of occupancy to be issued prior to closing. Builder provides a 10-year structural warranty; documentation available upon request. Construction/systems notes for buyer agents: 400-amp electrical service, 3-zone HVAC, solar-ready infrastructure, EV charging pre-wire in the heated 3-car garage, Cat data wiring to every room, pre-installed speakers in the theater room, living room, and rear deck, dedicated rainwater drainage system with permeable driveway, and rough-in provision for a future sump pump (not currently required). Lawn irrigation system and professionally designed landscaping. First-floor suite has a private entrance. Please note: active security cameras on premises (garage). Please submit offers as a single PDF to [email] and allow [24] hours for seller response. Buyers and buyer agents to perform their own due diligence and verify all information.
-
Highlights
- Area: Turkey Hill
- Heating: Central, Forced Air
- Property Class: Residential
- Style: Contemporary, Craftsman, Prairie, Other (See Remarks)
- Year Built: 2026
- Cooling: Central Air
- Parking Spots: 7
- Property Type: Single Family Residence
- Total Rooms: 14
- Status: Active
-
Additional Details
- Appliances: Electric Water Heater, Water Heater, Range, Disposal, Microwave, ENERGY STAR Qualified Refrigerator, Wine Refrigerator, ENERGY STAR Qualified Dishwasher
- Construction: Frame, Stone
- Exterior Features: Permeable Paving, Porch, Deck - Composite, Rain Gutters, Professional Landscaping, Sprinkler System, Decorative Lighting, Screens, Fenced Yard, Guest House
- Flooring: Tile, Hardwood
- Interior Features: Walk-up Attic, Finish - Sheetrock, Laundry Chute, Wired for Sound
- Road Frontage Type: Public
- SqFt Source: Owner
- Year Built Source: Builder
- Basement: Full, Finished, Interior Entry
- Exclusions: Music Amplifier/Receiver Is Not Part Of The Sale. Washer/Drier Is Not Included.
- Fireplaces: 1
- Foundation: Concrete Perimeter
- Lot Features: Cleared
- Roof: Shingle, Rubber
- Year Built Details: Actual
- Zoning: R0
-
Amenities
- Community Features: Shopping, Tennis Court(s), Park, Walk/Jog Trails, Golf, Bike Path, Conservation Area, House of Worship, Private School
- Parking Features: Attached, Heated Garage, Insulated, Oversized, Paved Drive, Off Street
- Waterfront Features: Lake/Pond, 3/10 to 1/2 Mile To Beach, Beach Ownership(Public, Association)
- Covered Parking Spaces: 3
- Security Features: Security System
-
Utilities
- Electric: Pre-Wired for Renewables, Ready for Renewables, Other (See Remarks)
- Water Source: Public
- Sewer: Public Sewer
-
Fees / Taxes
- Assessed Value: $1,058,900
- Tax Year: 2025
- Home Warranty: 1
- Taxes: $11,404
Similar Listings
Content © 2026 MLS Property Information Network, Inc. The information in this listing was gathered from third party resources including the seller and public records.
Listing information provided courtesy of Steve Bremis Realty Group.
MLS Property Information Network, Inc. and its subscribers disclaim any and all representations or warranties as to the accuracy of this information.