
Sold!
$607,000
4
Beds
2
Baths
1,476
Living Area
-
Property Description
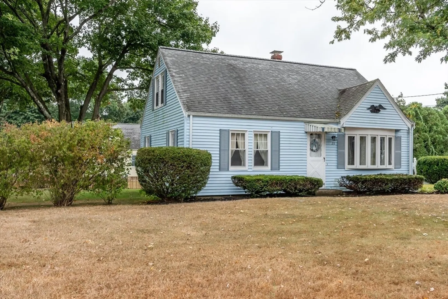
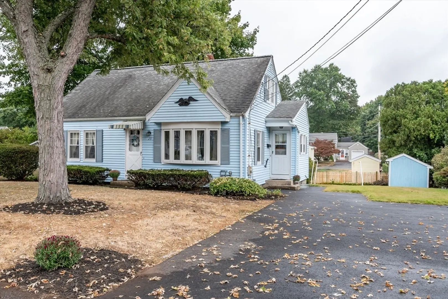
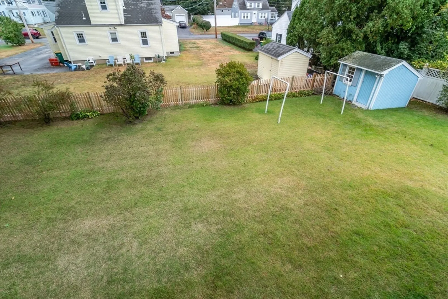
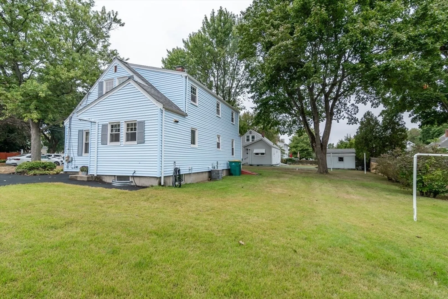
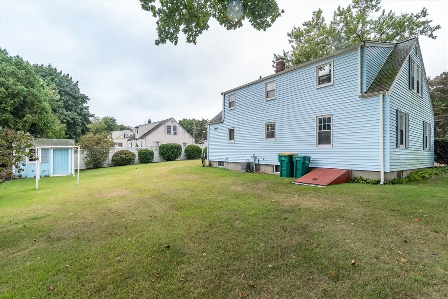
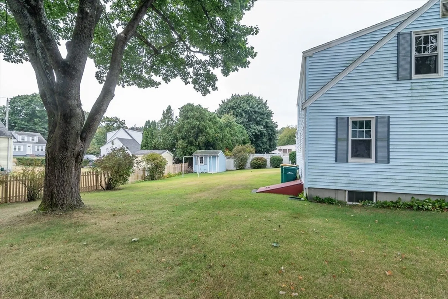
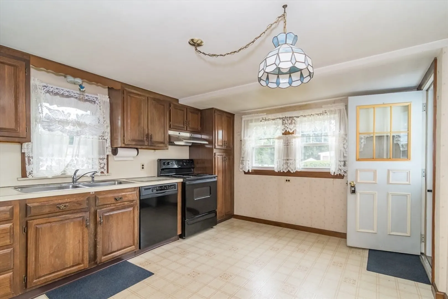
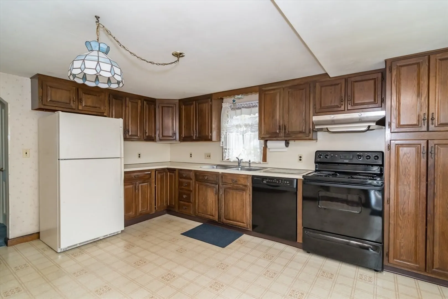
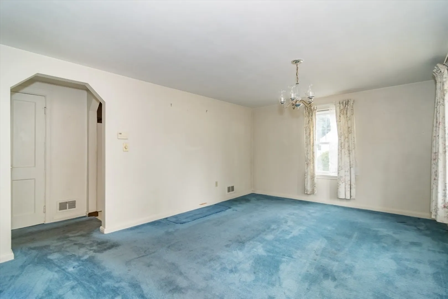
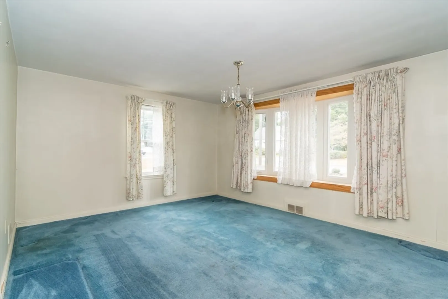
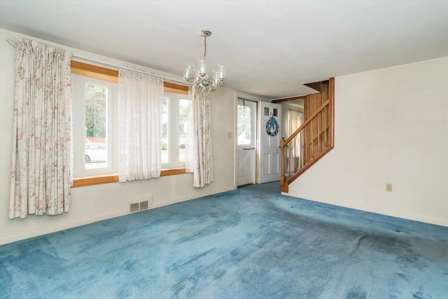
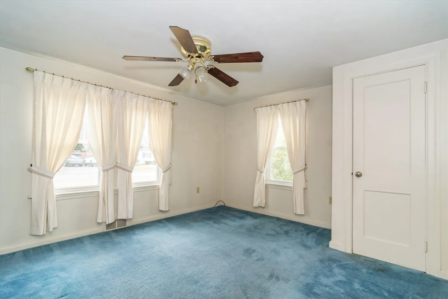
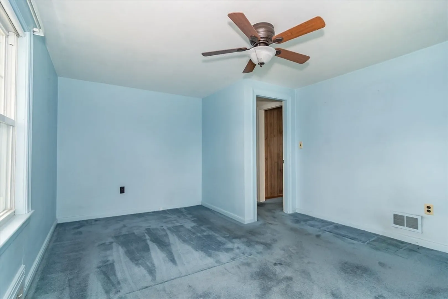
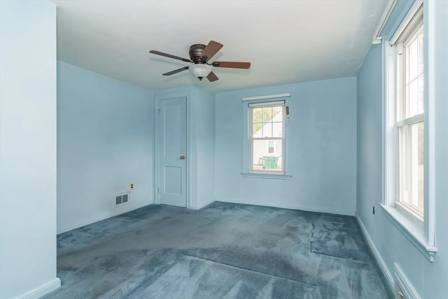
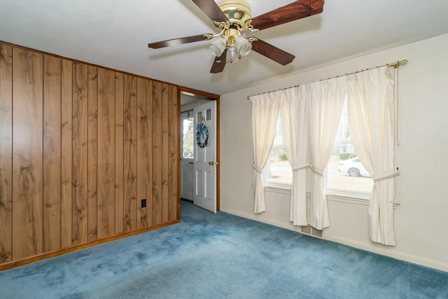
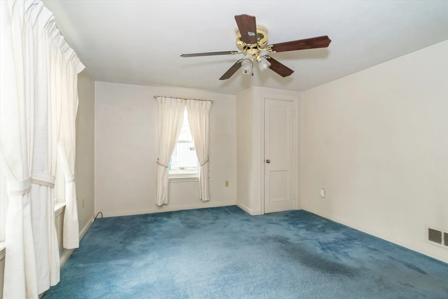
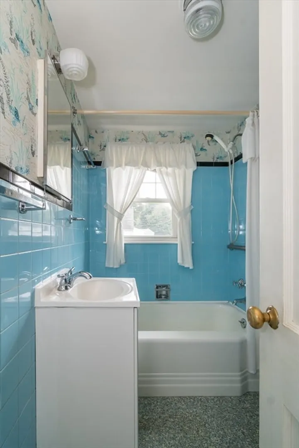
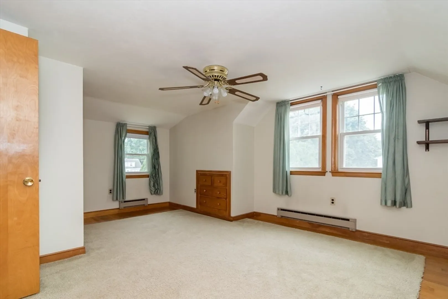
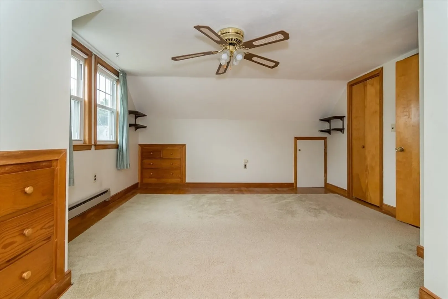
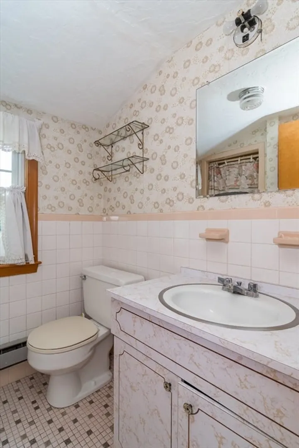
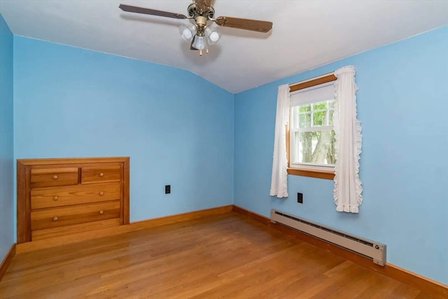
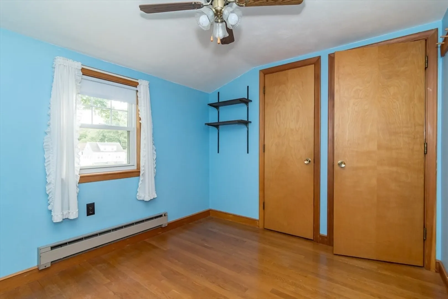
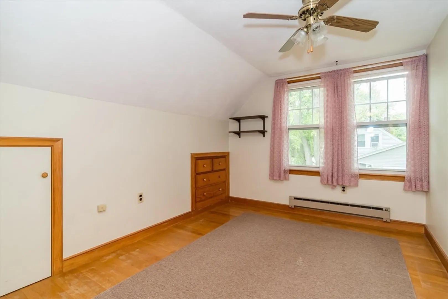
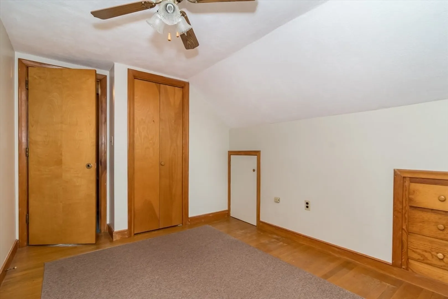
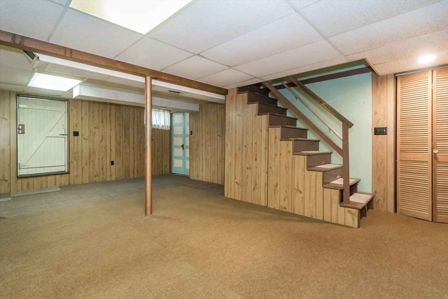
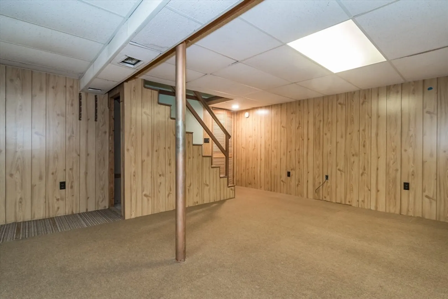
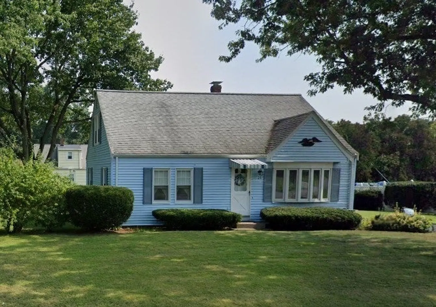
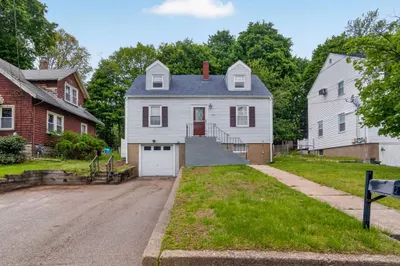
Classic Cape in great neighborhood! House needs cosmetic updates but it is move in condition. Layout features eat-in kitchen, dining room, living room, 1st floor bedroom and full bath. 2nd floor has 3 bedrooms including a front to back bedroom and a 2nd full bath. Basement has a playroom and plenty of storage. Features include: hardwood floors 1st and 2nd floor, Gas heat, central AC (1st floor), vinyl replacement windows and vinyl siding, storage shed with electric, NEW Driveway 2023, NEW sewer line and water line 2024. Set on a level lot in great neighborhood location near elementary school. Convenient to MBTA station, route 95, route 1 and shopping.
-
Highlights
- Cooling: Central Air
- Parking Spots: 4
- Property Type: Single Family Residence
- Total Rooms: 7
- Status: Closed
- Heating: Forced Air, Electric Baseboard, Natural Gas, Electric
- Property Class: Residential
- Style: Cape
- Year Built: 1946
-
Additional Details
- Appliances: Gas Water Heater, Water Heater, Range, Dishwasher, Disposal, Refrigerator, Washer, Dryer, Range Hood
- Construction: Frame
- Flooring: Tile, Vinyl, Carpet, Hardwood
- Foundation Area: 816
- Road Frontage Type: Public
- Year Built Details: Approximate
- Zoning: rres
- Basement: Full, Partially Finished, Bulkhead
- Exterior Features: Rain Gutters, Storage, Screens
- Foundation: Concrete Perimeter
- Lot Features: Level
- Roof: Shingle
- Year Built Source: Public Records
-
Amenities
- Community Features: Shopping, Pool, Walk/Jog Trails, Golf, Medical Facility, Conservation Area, Highway Access, House of Worship, Private School, Public School, T-Station, Sidewalks
- Parking Features: Paved Drive, Off Street, Paved
-
Utilities
- Electric: 110 Volts, Circuit Breakers, 100 Amp Service
- Water Source: Public
- Sewer: Public Sewer
-
Fees / Taxes
- Assessed Value: $593,500
- Taxes: $6,214
- Tax Year: 2024
Similar Listings
Sold
41 Photos
Sold
35 Photos
Sold
42 Photos
Sold
29 Photos
Content © 2026 MLS Property Information Network, Inc. The information in this listing was gathered from third party resources including the seller and public records.
Listing information provided courtesy of Lamacchia Realty, Inc..
MLS Property Information Network, Inc. and its subscribers disclaim any and all representations or warranties as to the accuracy of this information.
