
Sold!
$530,000
3
Beds
2
Baths
1,754
Living Area
-
Property Description
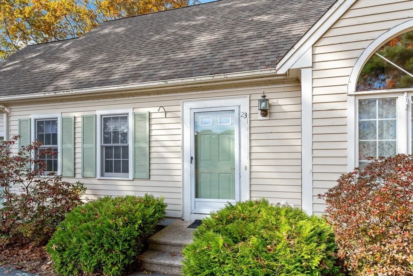
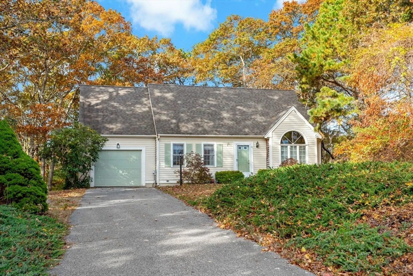
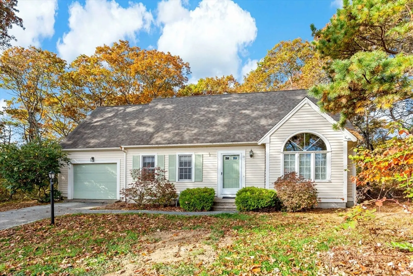
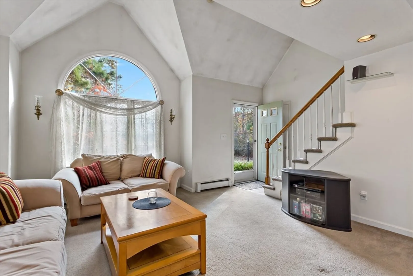
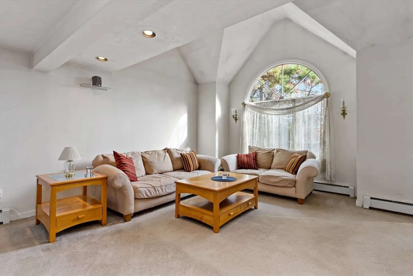
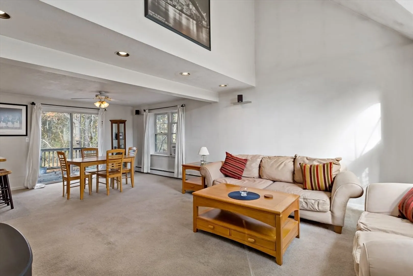
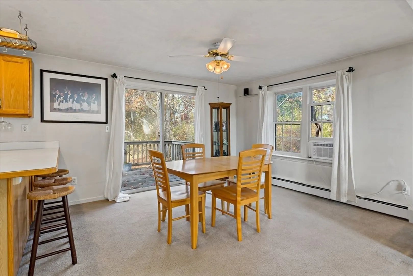
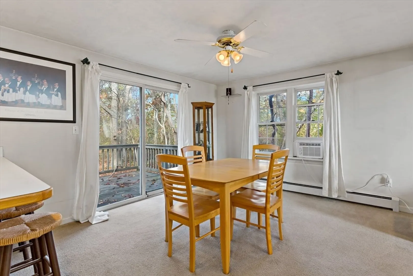
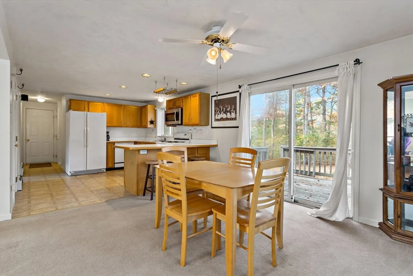
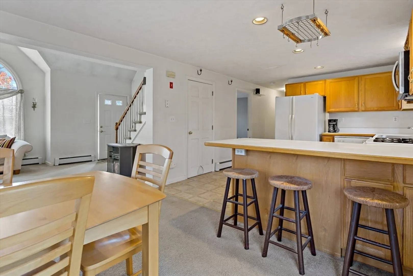
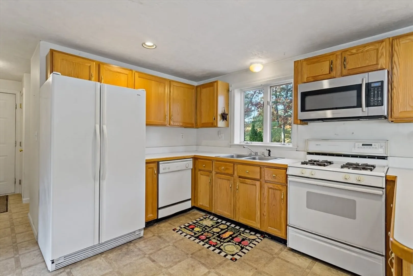
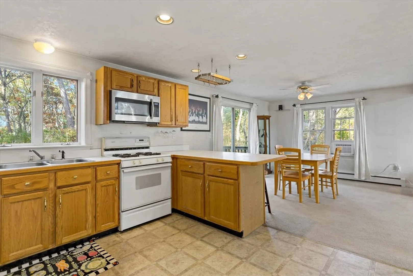
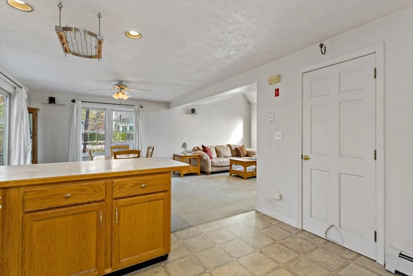
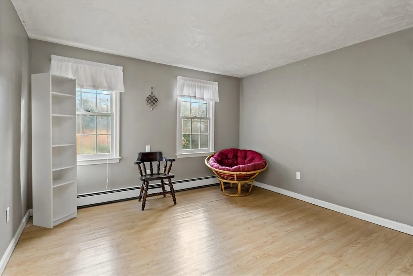
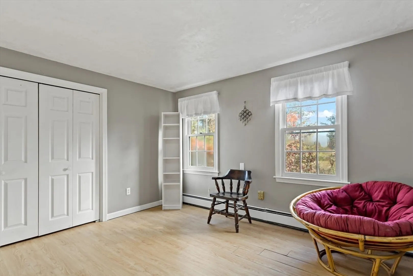
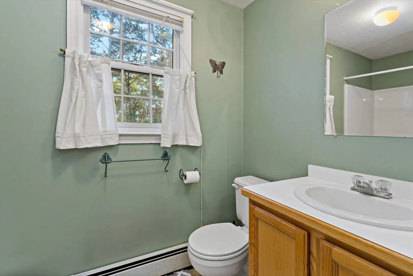
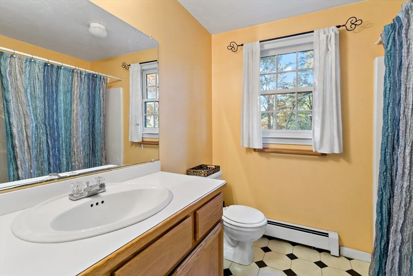
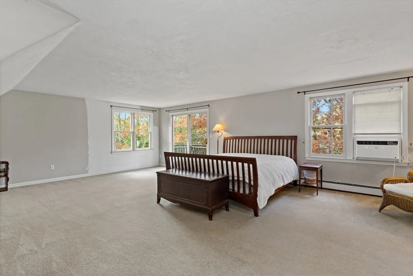
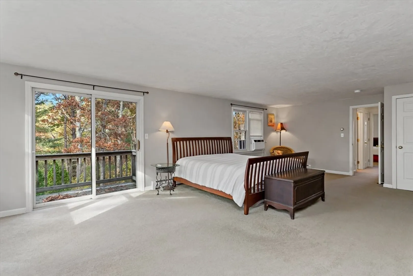
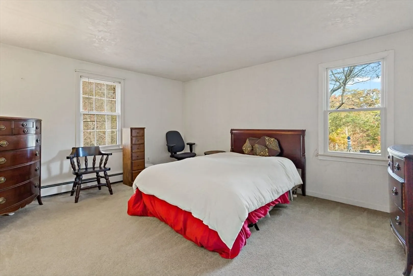
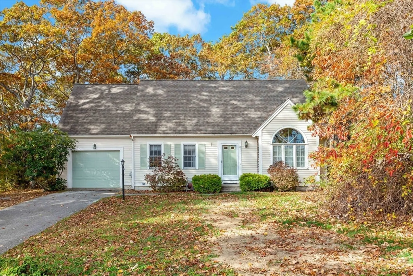
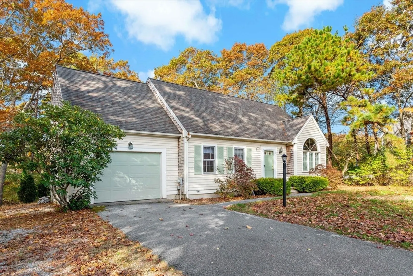
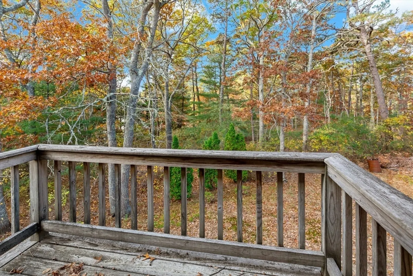
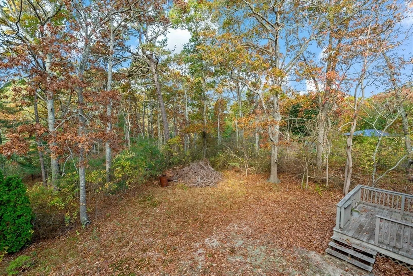
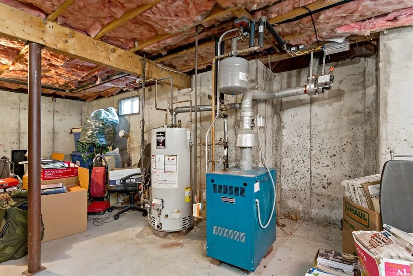
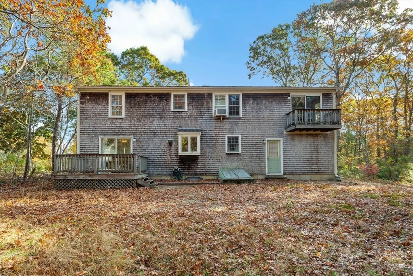
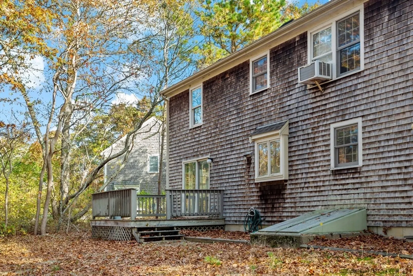
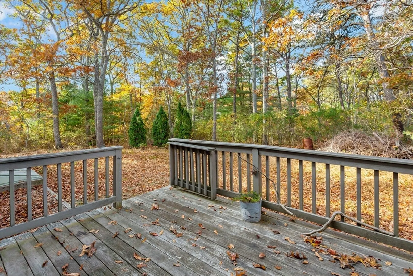
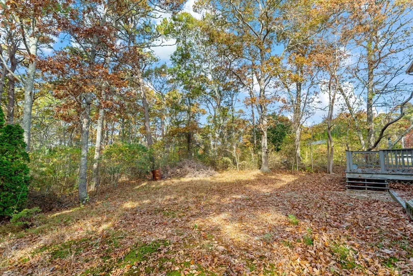
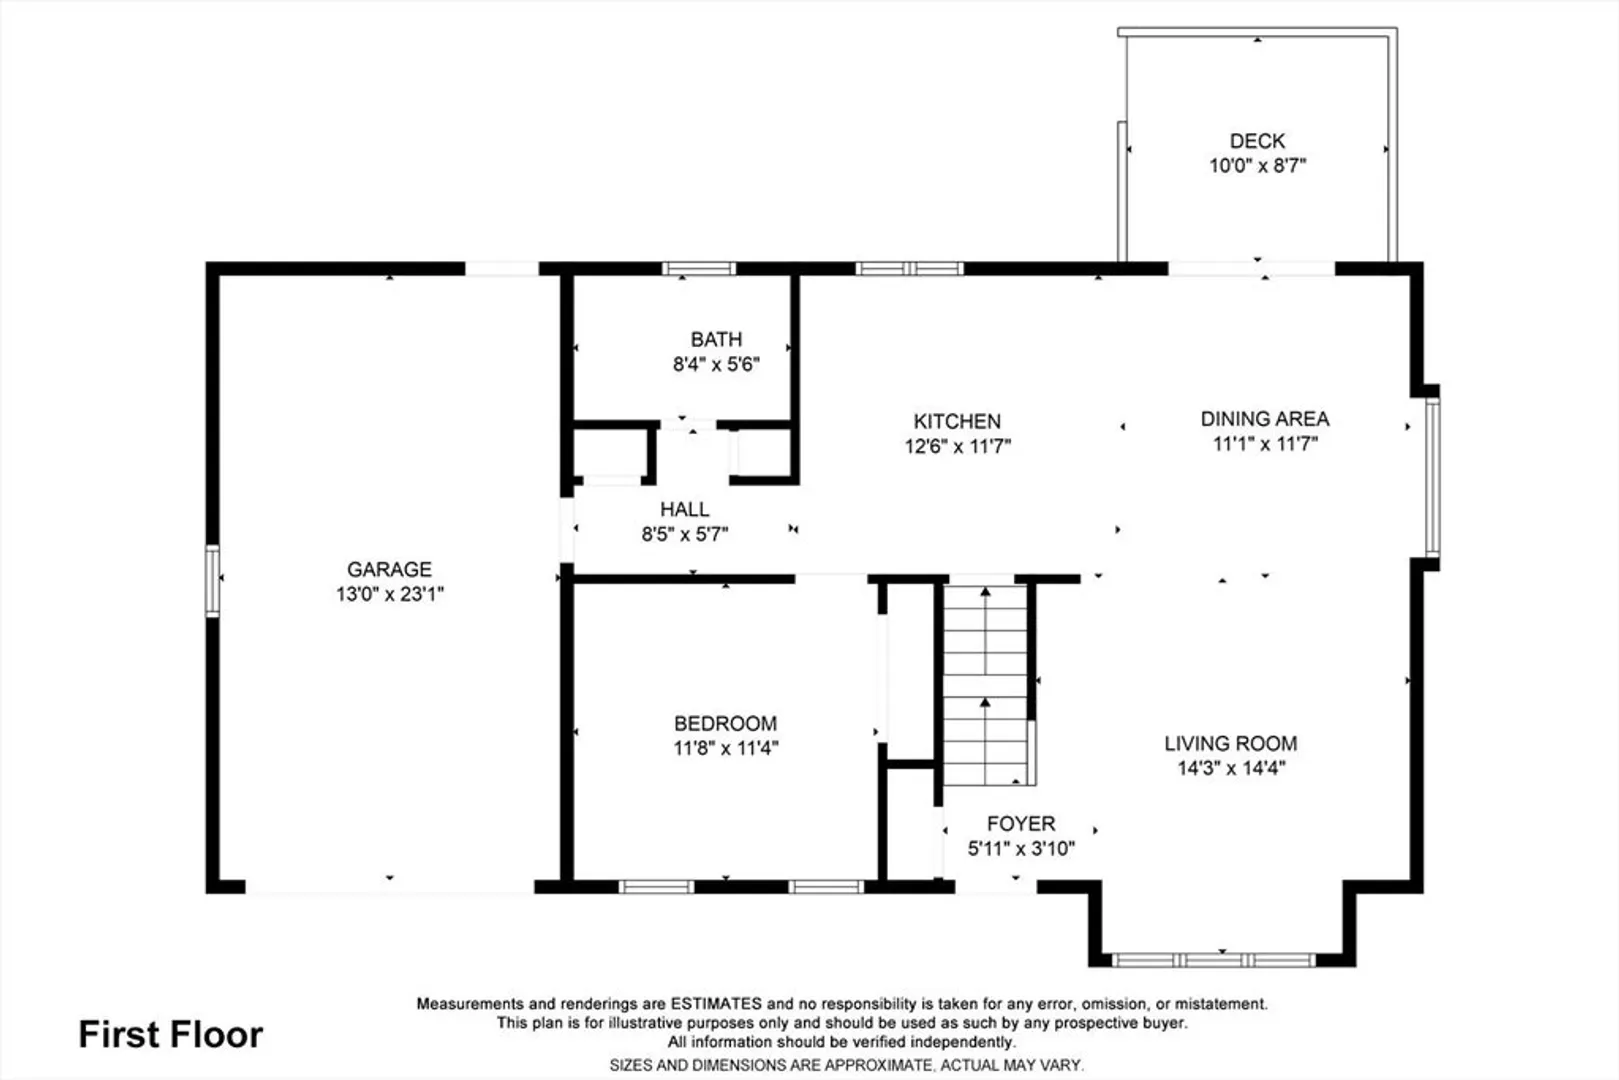
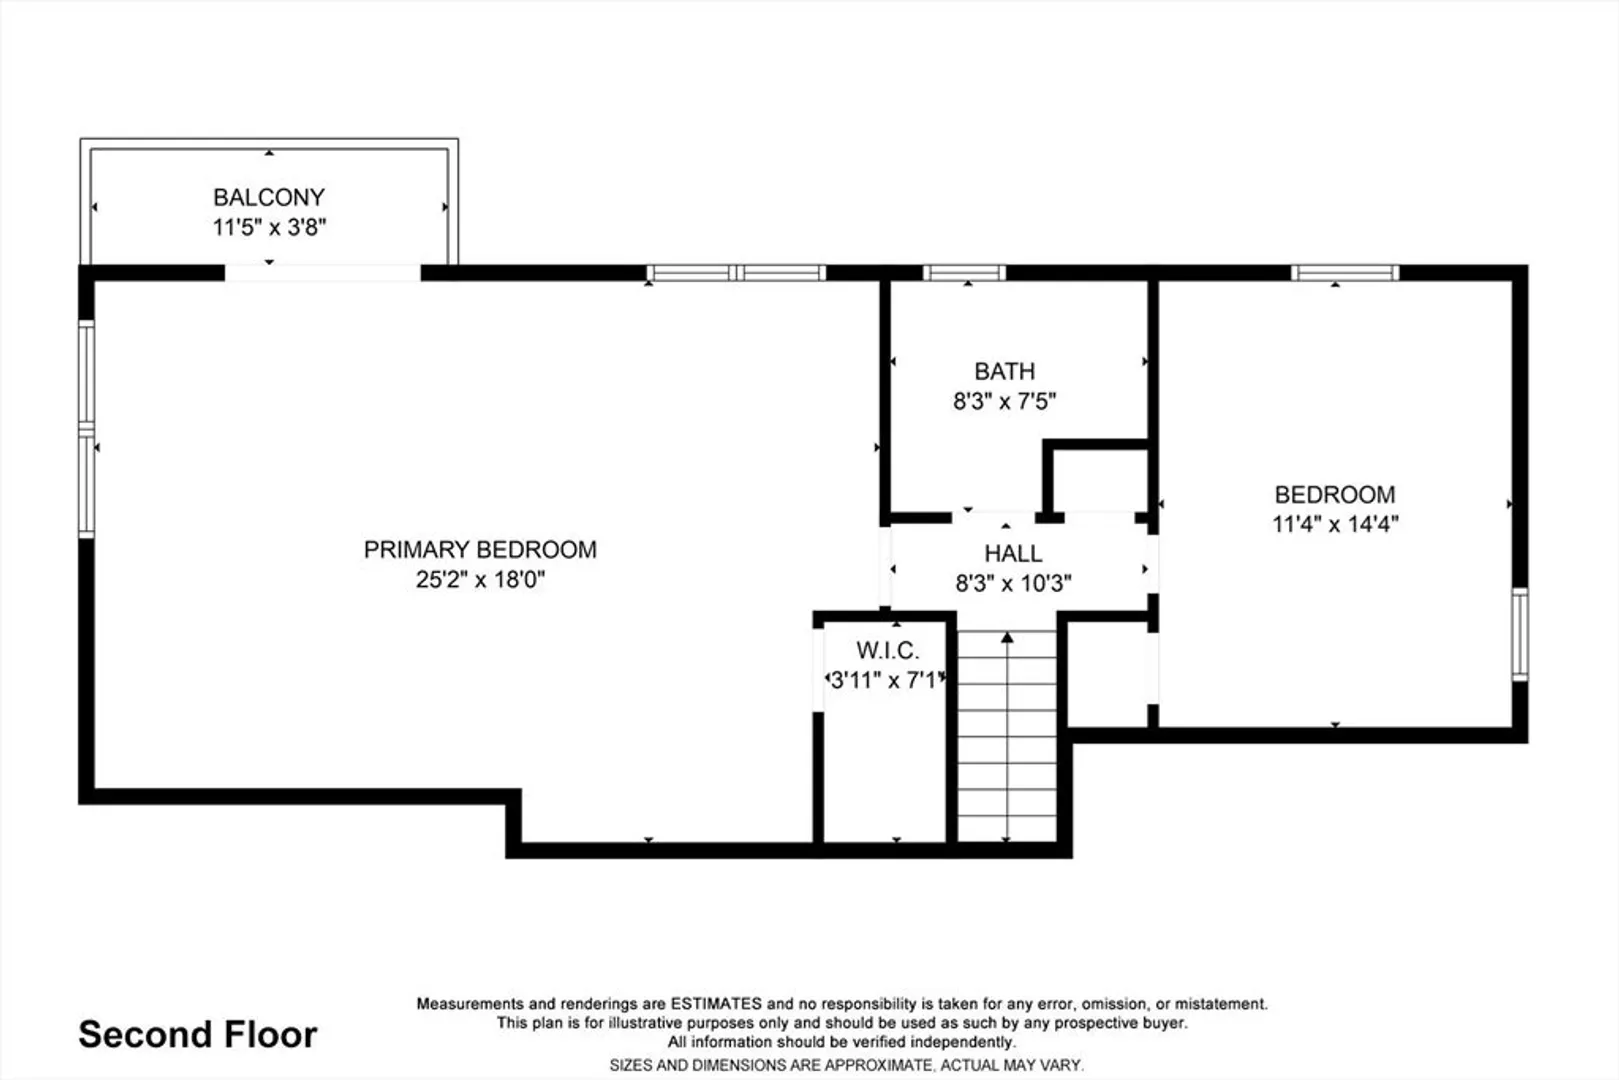
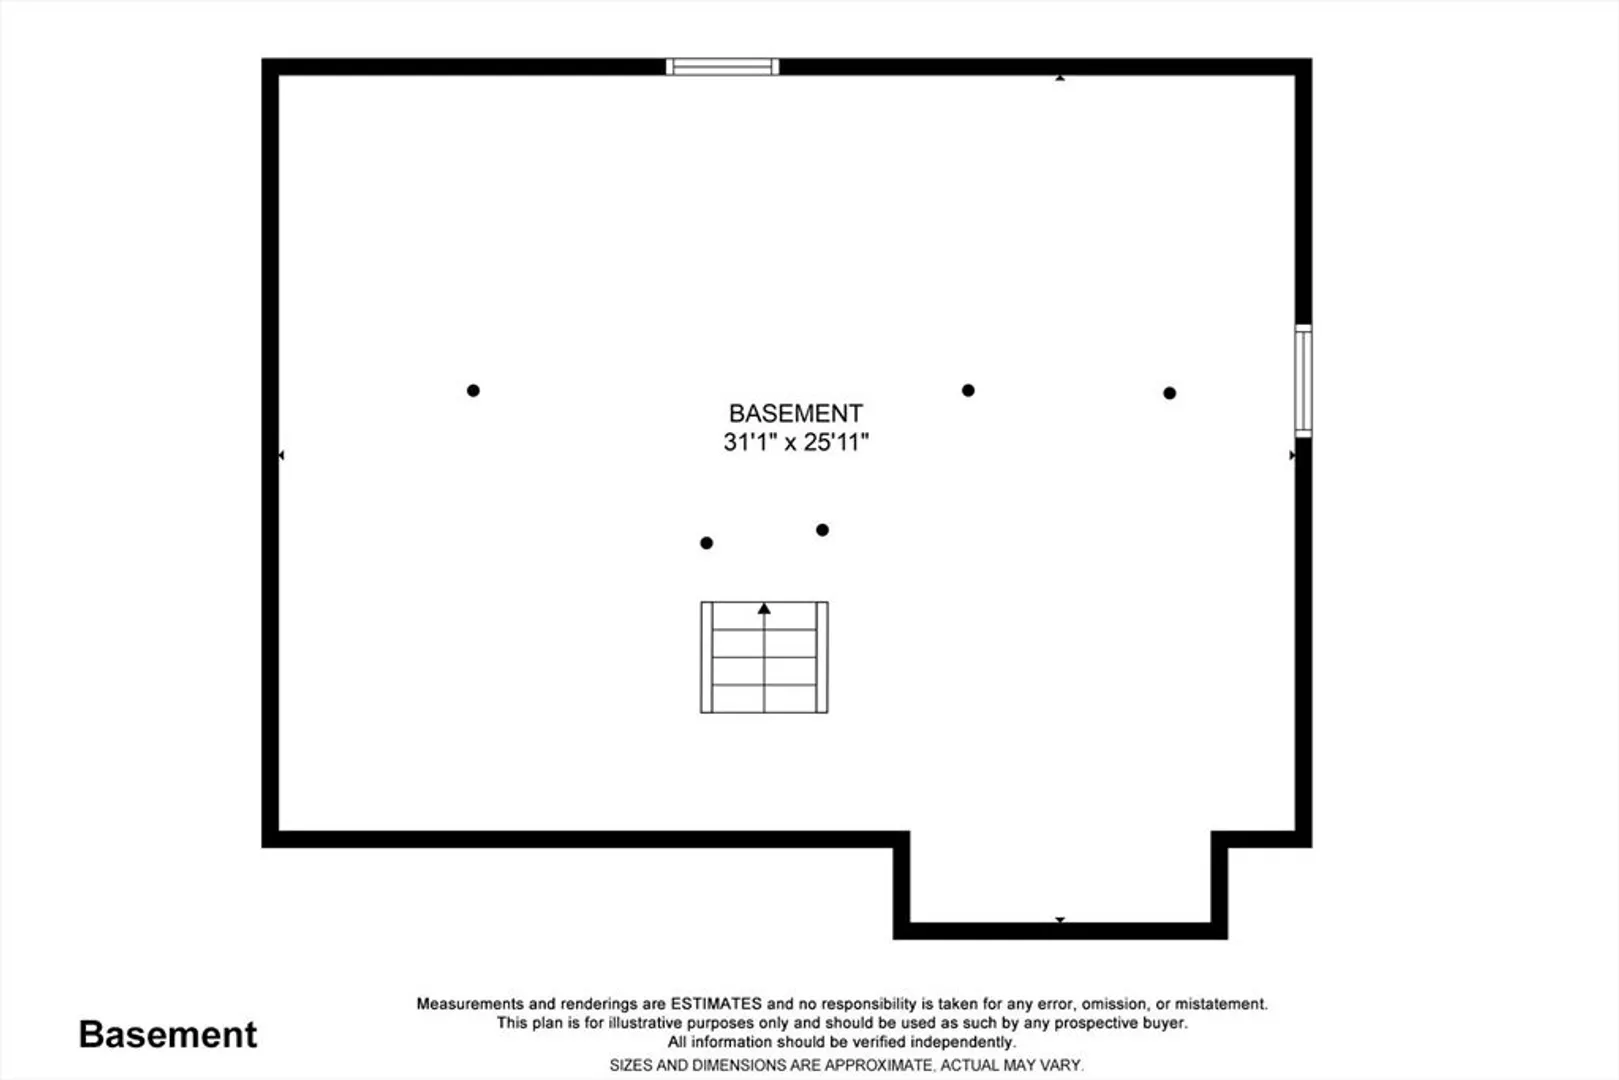
Opportunity is Knocking! This Cape Cod Contemporary is ready for your creative touches! Situated close to Ashumet pond on a private .61 lot with open floor planned Cape and one car garage. The cathedral ceilings, a Juliet deck, and an unfinished basement with high ceilings gives this home flexibility for improvement and expansion. With a first-floor bedroom and bath, the home is also well-suited for aging in place. Imagine Kayaking or fishing on the pond and then traveling the 5 miles to Mashpee Commons to meet for coffee or a drink. The first floor is light and bright because of the Atrium window and cathedral ceiling which expands the open floor plan. The septic system is title five compliant and is the front yard which leaves opportunity in the back yard for expansion or a pool. This home is a handyman special and is priced to move. Buyer to verify all details herein.
-
Highlights
- Heating: Baseboard, Natural Gas
- Property Class: Residential
- Style: Cape
- Year Built: 1994
- Parking Spots: 4
- Property Type: Single Family Residence
- Total Rooms: 6
- Status: Closed
-
Additional Details
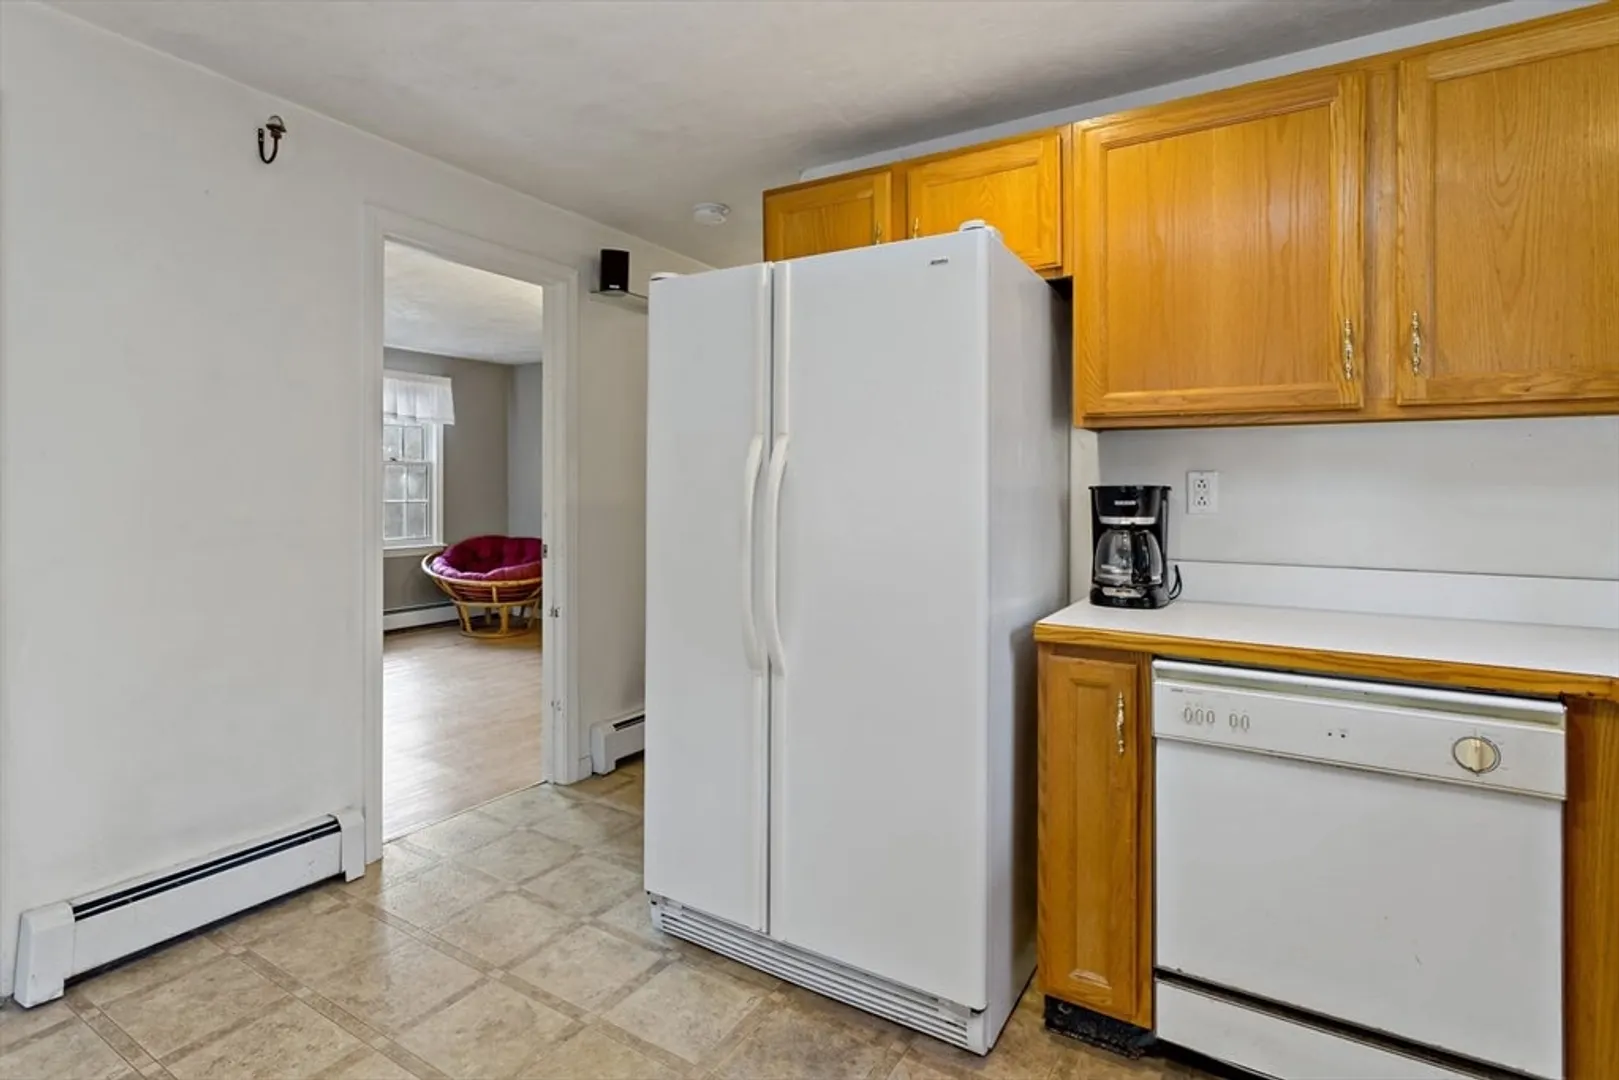
- Appliances: Water Heater, Range, Dishwasher
- Construction: Frame
- Flooring: Carpet
- Lot Features: Wooded, Gentle Sloping
- SqFt Source: Public Record
- Year Built Source: Public Records
- Basement: Full, Interior Entry
- Exterior Features: Deck
- Foundation: Concrete Perimeter
- Roof: Shingle
- Year Built Details: Actual
- Zoning: R5
-
Amenities
- Community Features: Shopping, Walk/Jog Trails, Golf, Conservation Area, Highway Access, House of Worship
- Parking Features: Attached, Garage Door Opener, Off Street
- Covered Parking Spaces: 1
- Waterfront Features: Lake/Pond, 3/10 to 1/2 Mile To Beach, Beach Ownership(Public)
-
Utilities
- Electric: 110 Volts
- Water Source: Public
- Sewer: Inspection Required for Sale
-
Fees / Taxes
- Assessed Value: $543,500
- Taxes: $3,495
- Tax Year: 2024
Similar Listings
Sold
41 Photos
Sold
31 Photos
Sold
24 Photos
Sold
17 Photos
Content © 2026 MLS Property Information Network, Inc. The information in this listing was gathered from third party resources including the seller and public records.
Listing information provided courtesy of Sotheby's International Realty.
MLS Property Information Network, Inc. and its subscribers disclaim any and all representations or warranties as to the accuracy of this information.
