
23 Jasper St
$699,900
3
Beds
2
Baths
1,516
Sqft
- Request Info
- Call
- Save
-
More
- Mortgage Calculator

Property Tools
$699,900
3
Beds
2
Baths
1,516
Living Area
-
Property Description
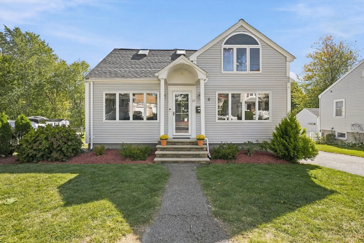
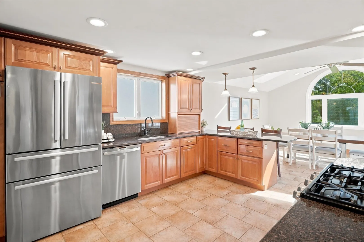
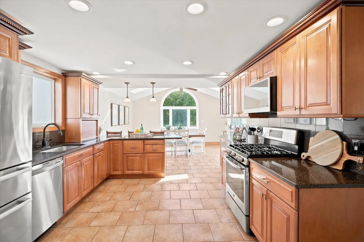
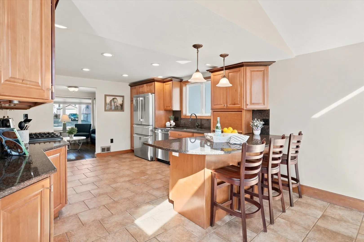
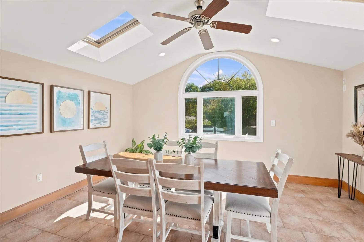
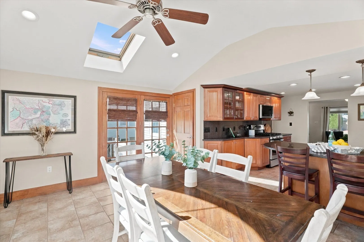
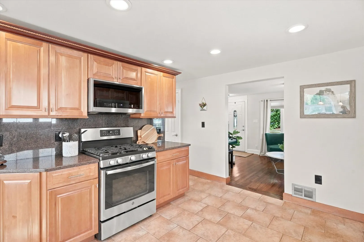
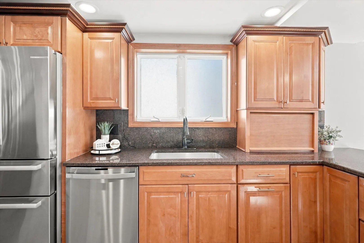
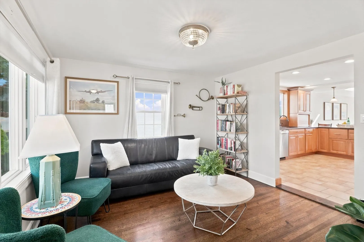
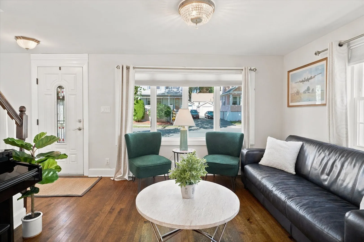
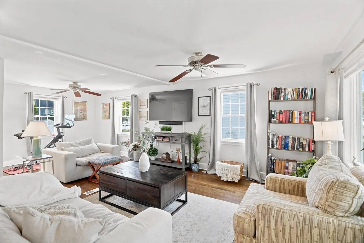
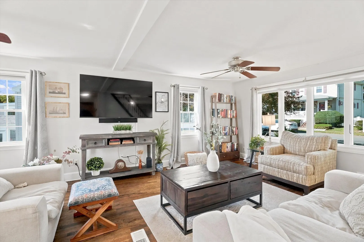
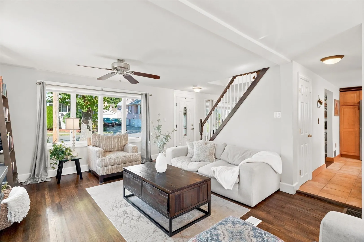
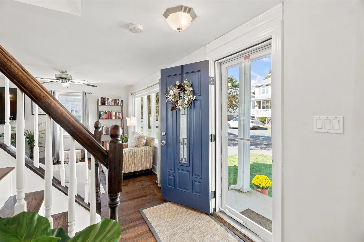
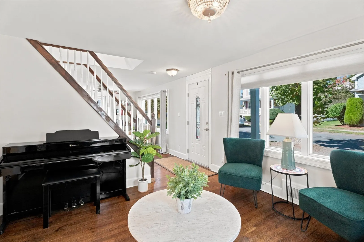
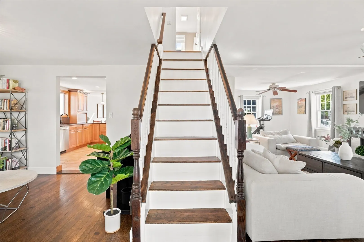
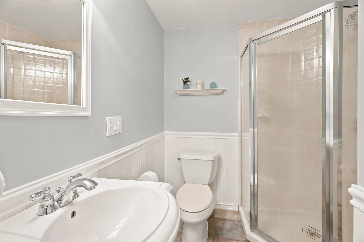
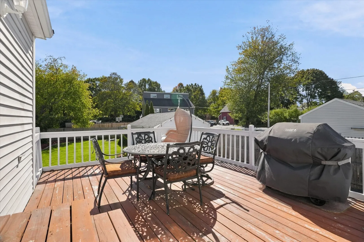
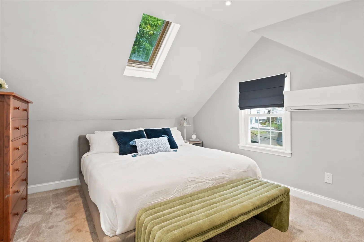
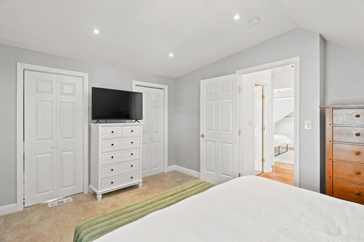
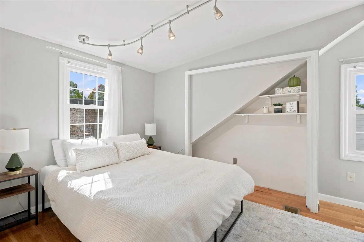
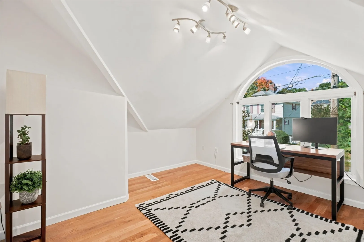
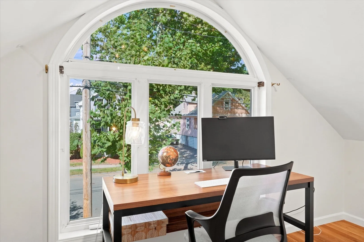
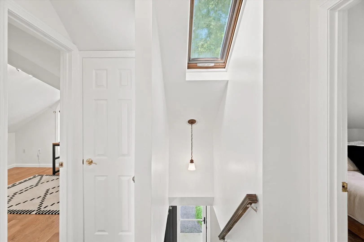
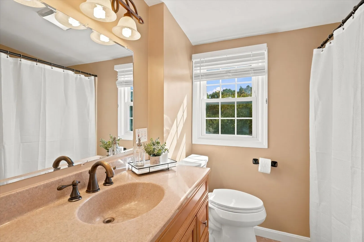
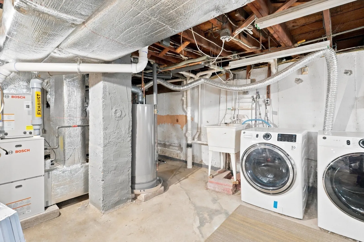
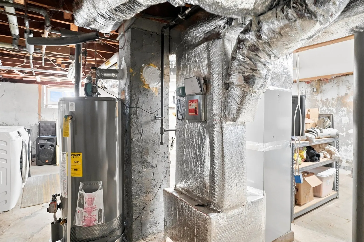
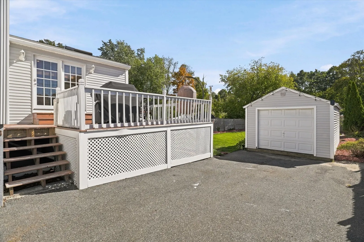
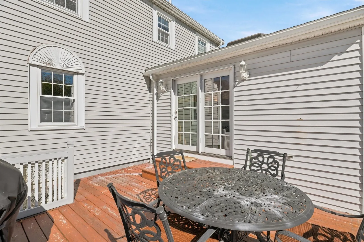
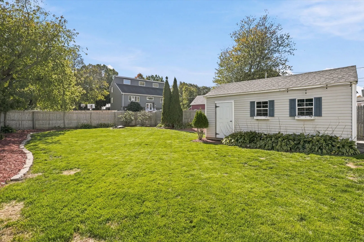
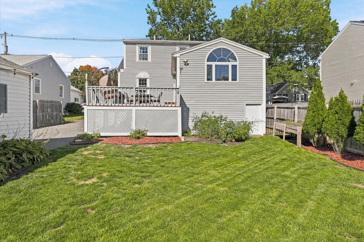
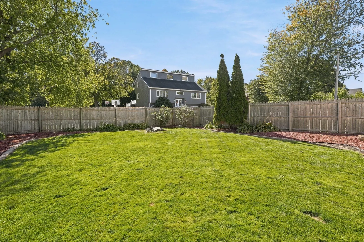
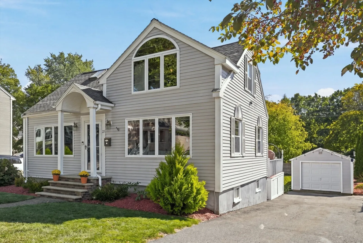
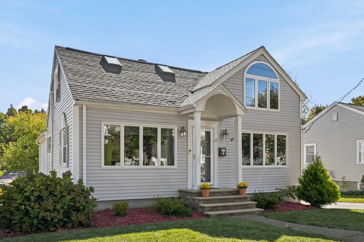
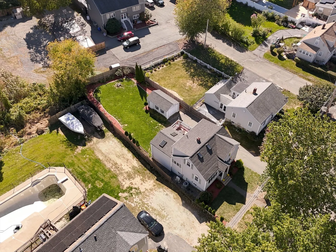
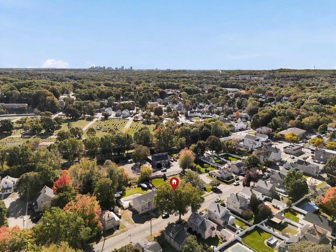
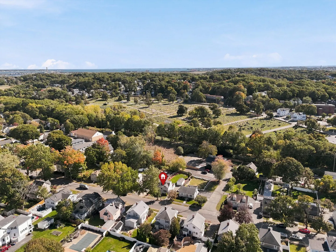
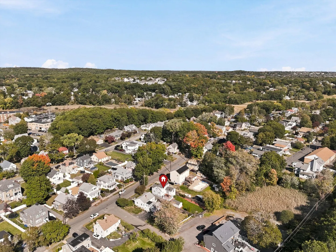
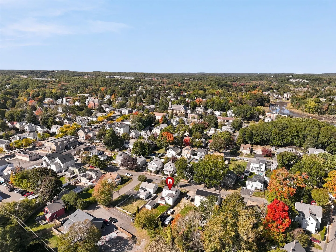
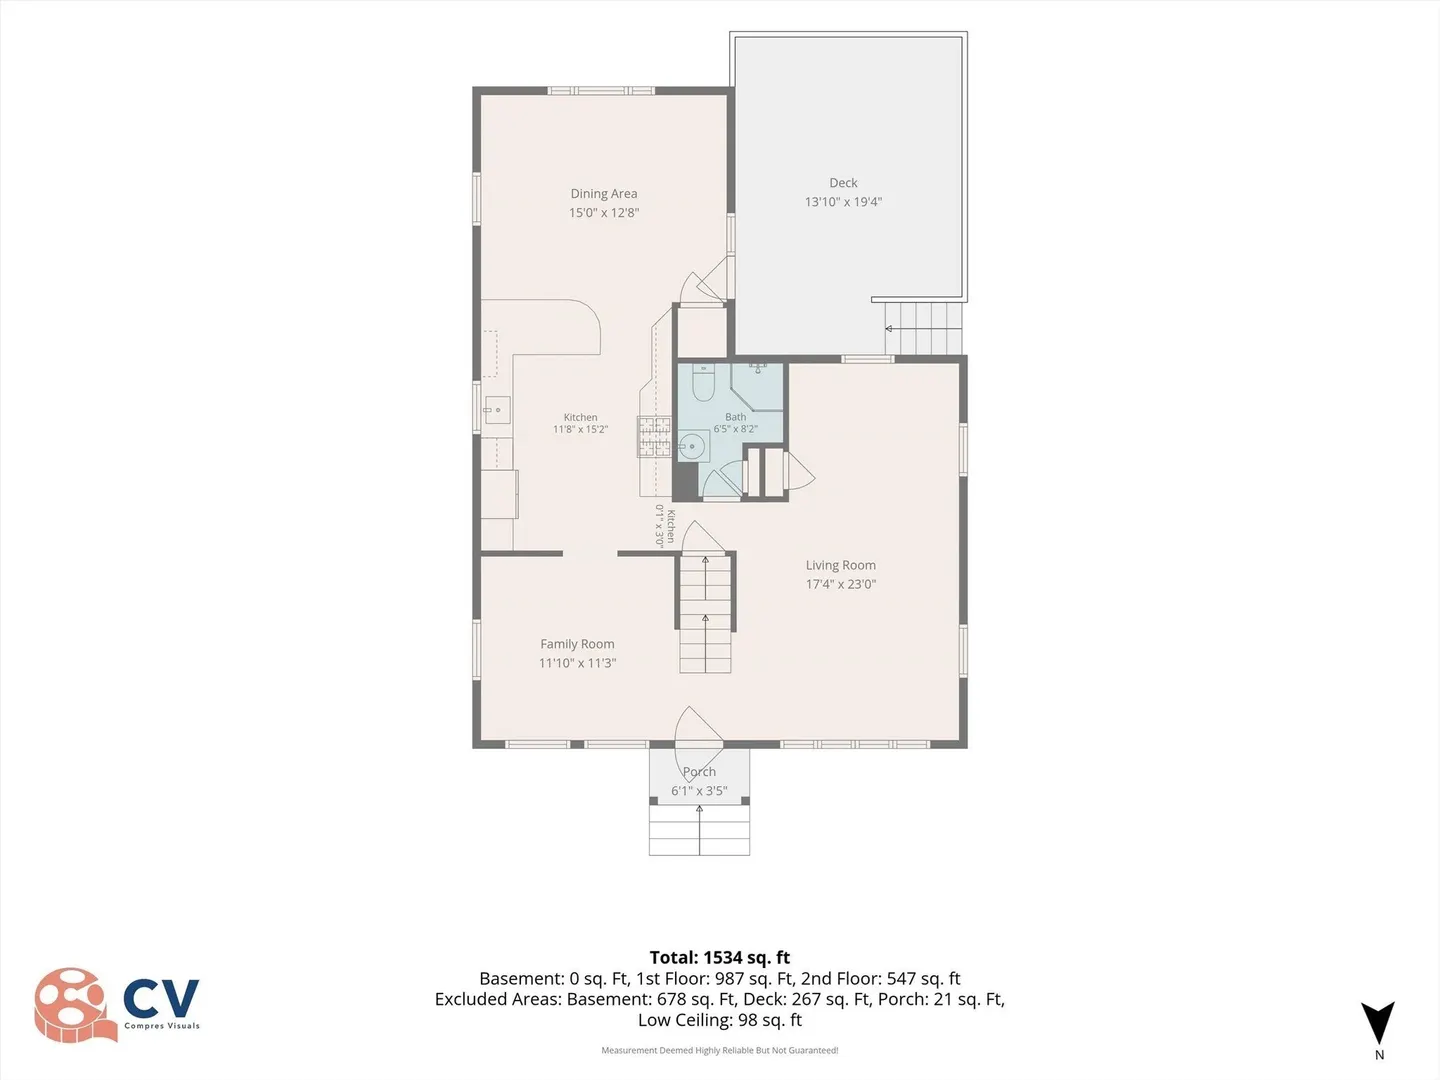
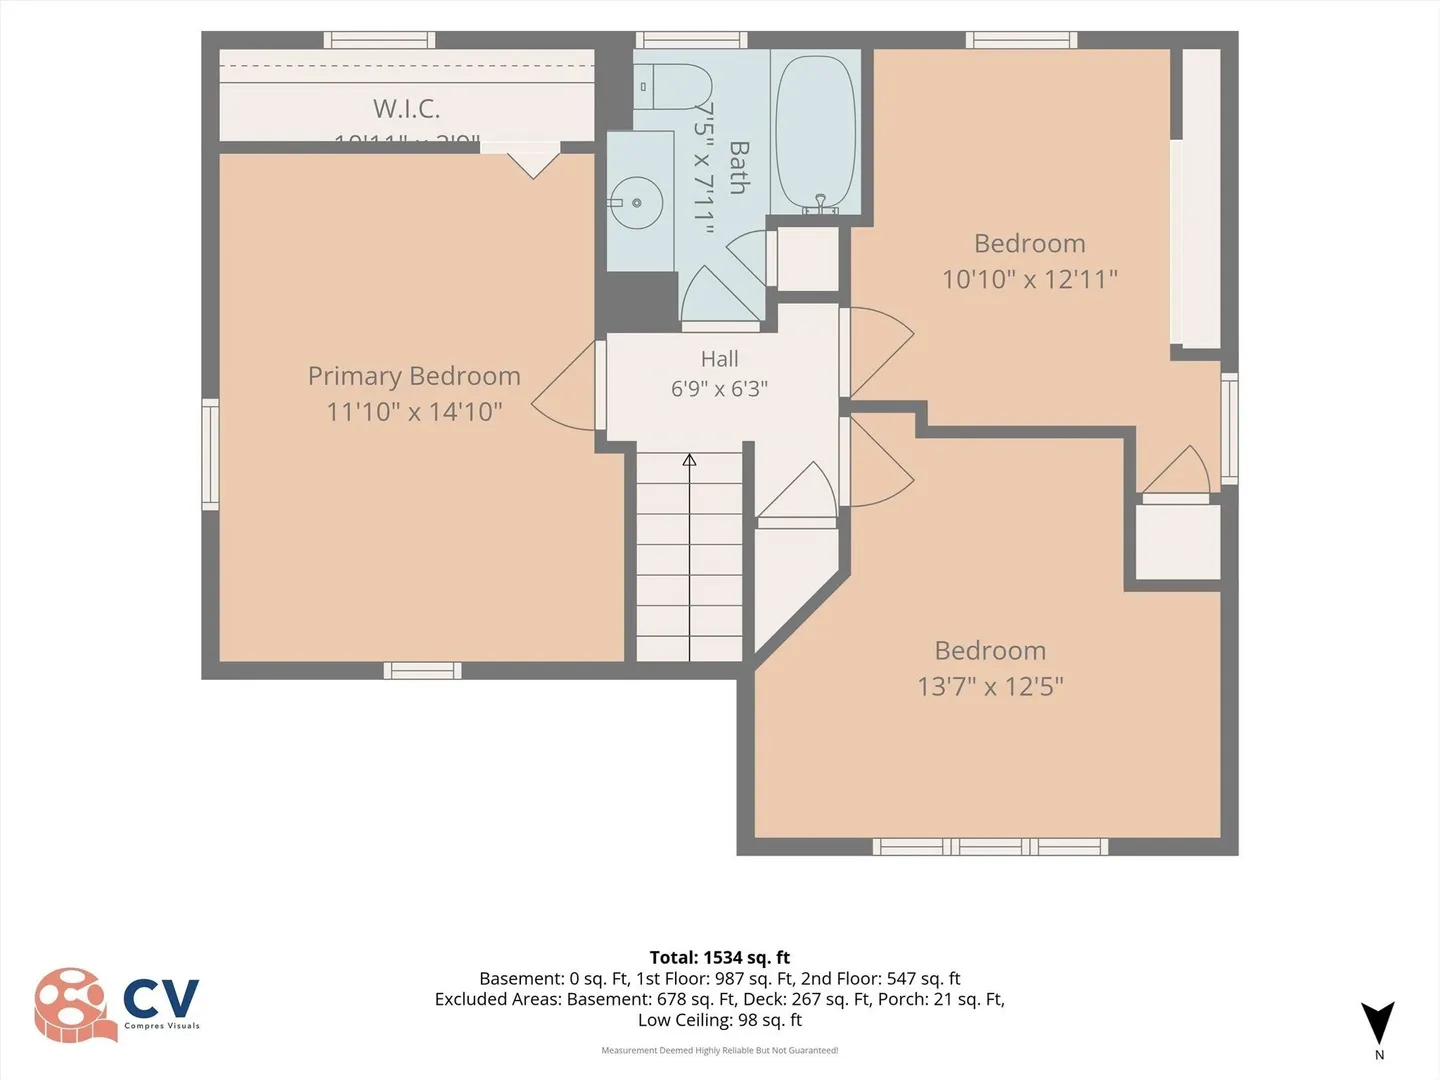
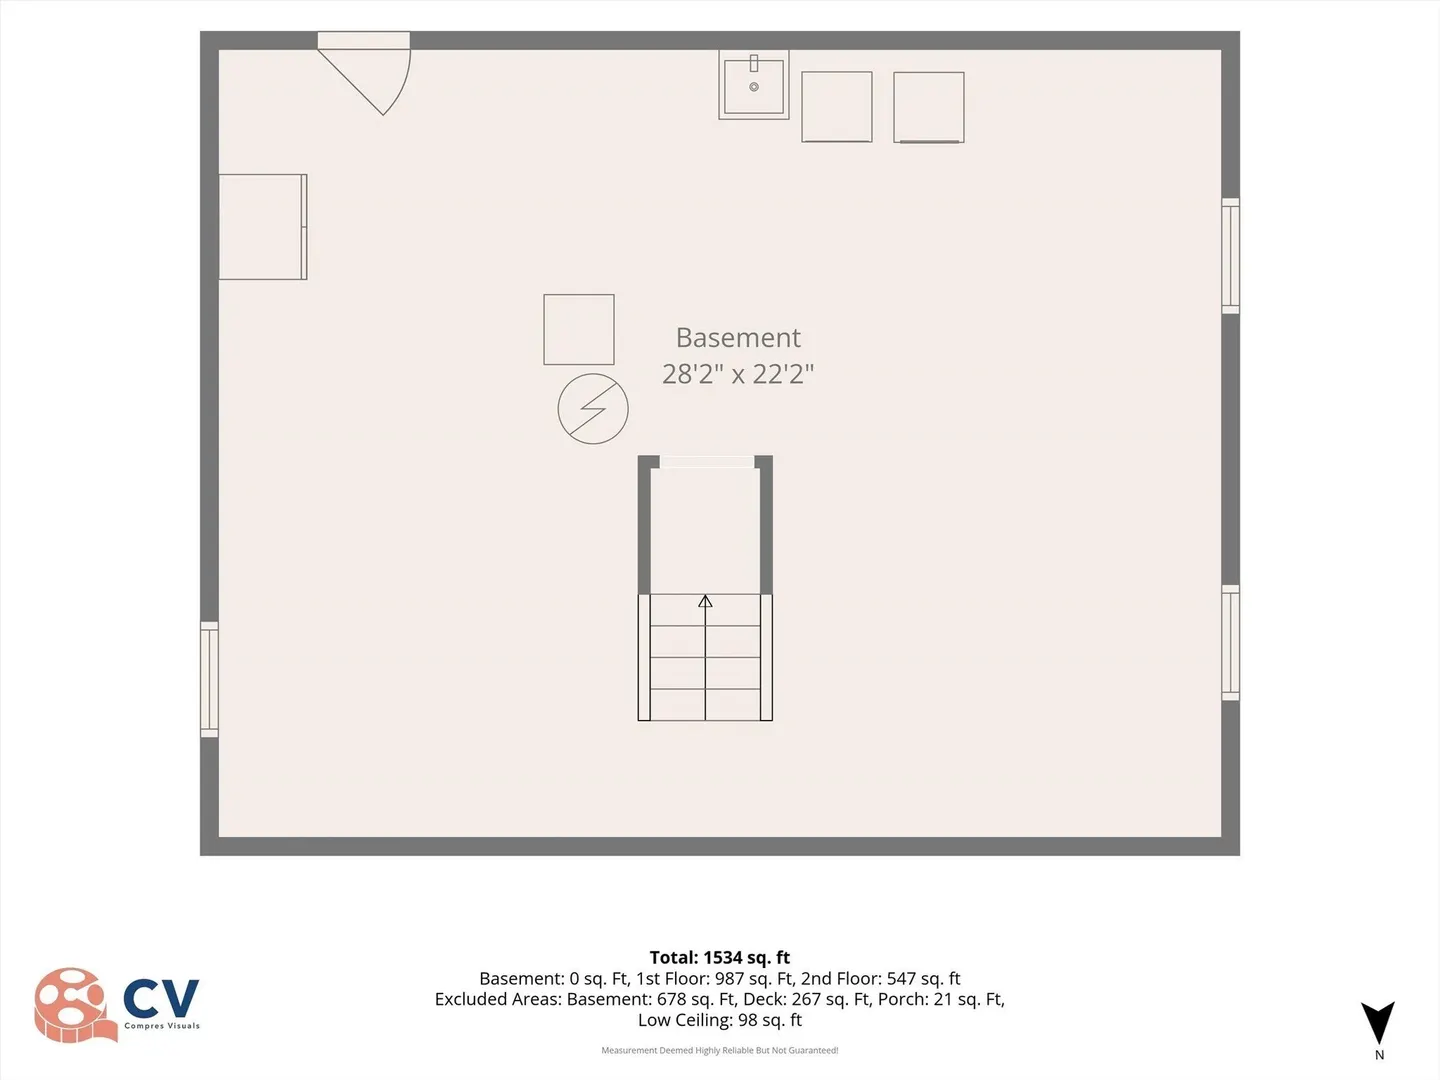
Welcome to 23 Jasper Street! This beautifully maintained Cape offers a wonderful blend of comfortable living spaces, thoughtful updates and a fantastic backyard. The main level features an updated kitchen with granite countertops, stainless steel appliances and a breakfast bar that opens to a bright and inviting dining room with vaulted, skylit ceilings. From there, step out to the deck and enjoy the spacious backyard, perfect for entertaining, gardening or simply relaxing. A generously sized front-to-back living room provides plenty of space to gather, while the family room offers a versatile space for relaxing, working from home or everyday living. The convenient full bath completes the first floor. Upstairs, you'll find three sunny bedrooms and a full bath. The spacious primary bedroom features an updated custom closet, offering exceptional organization and storage. The lower level offers additional potential for finished living space, a home office, gym or recreation room. Outside, the detached garage/storage space provides excellent flexibility for storage, hobbies or additional workspace. Numerous major updates offer peace of mind, including a completely updated electrical system, new main sewer line, conversion from oil to natural gas with a new furnace and central A/C, second-floor mini split, new water heater, new main water line, sump pump and expansion tank. Conveniently located just outside Saugus Center, with easy access to shopping, dining, transportation and major routes. Northern Strand Community Trail runs nearby with an access point a block away. This inviting home offers the space, updates and location you've been looking for! Come see all that 23 Jasper St. has to offer!
-
Highlights
- Cooling: Central Air, Ductless
- Parking Spots: 4
- Property Type: Single Family Residence
- Total Rooms: 7
- Status: Active
- Heating: Forced Air, Natural Gas
- Property Class: Residential
- Style: Cape
- Year Built: 1960
-
Additional Details
- Appliances: Gas Water Heater, Range, Dishwasher, Microwave, Refrigerator, Washer, Dryer
- Exterior Features: Deck - Wood, Rain Gutters, Storage, Fenced Yard, Garden
- Foundation: Concrete Perimeter
- Road Frontage Type: Public
- SqFt Source: Public Record
- Year Built Source: Public Records
- Basement: Full, Interior Entry
- Flooring: Wood, Tile, Carpet
- Lot Features: Level
- Roof: Shingle
- Year Built Details: Approximate
- Zoning: Res
-
Amenities
- Community Features: Public Transportation, Shopping, Walk/Jog Trails, Bike Path, Highway Access, Public School
- Parking Features: Detached, Paved Drive, Off Street
- Covered Parking Spaces: 1
-
Utilities
- Electric: 200+ Amp Service
- Water Source: Public
- Sewer: Public Sewer
-
Fees / Taxes
- Assessed Value: $648,500
- Taxes: $6,757
- Tax Year: 2026
Similar Listings

Sold
38 Photos
Sold
37 Photos
Sold
37 Photos
Sold
42 Photos
Content © 2026 MLS Property Information Network, Inc. The information in this listing was gathered from third party resources including the seller and public records.
Listing information provided courtesy of Foundation Brokerage Group.
MLS Property Information Network, Inc. and its subscribers disclaim any and all representations or warranties as to the accuracy of this information.