
Sold!
$380,000
3
Beds
1
Bath
1,289
Living Area
-
Property Description
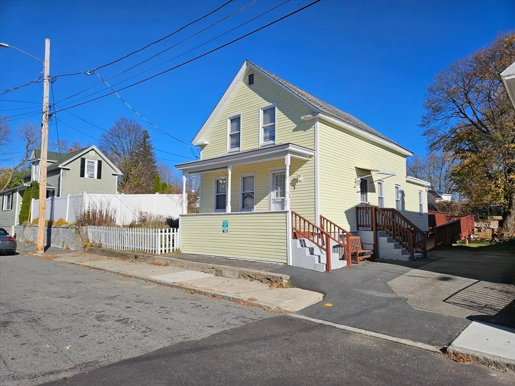
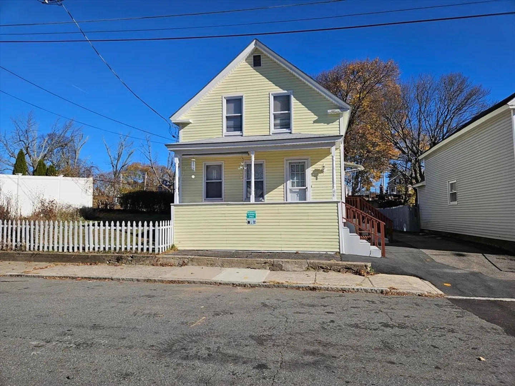
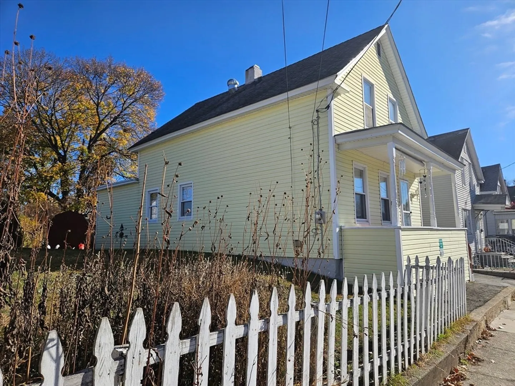
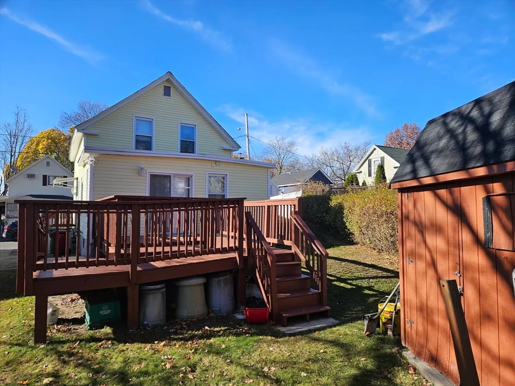
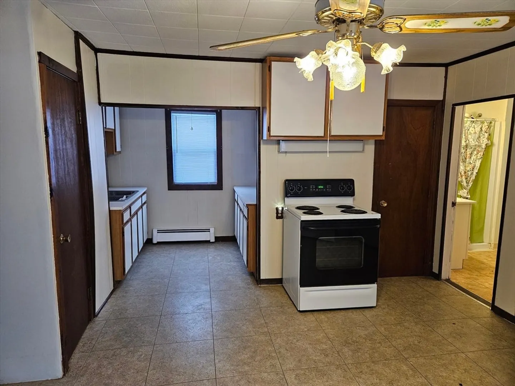
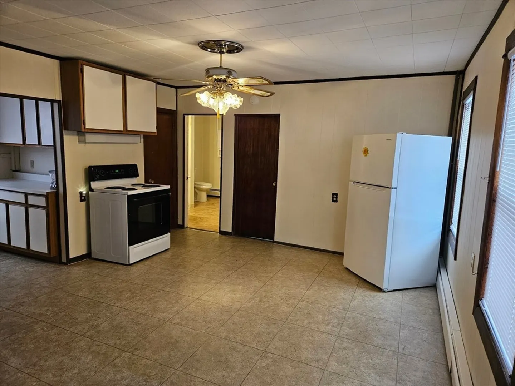
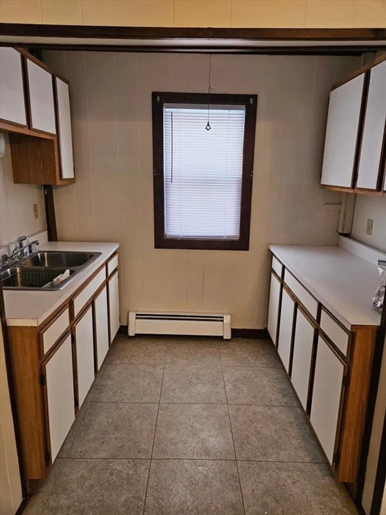
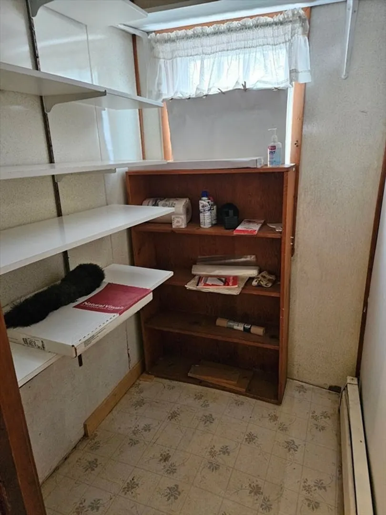
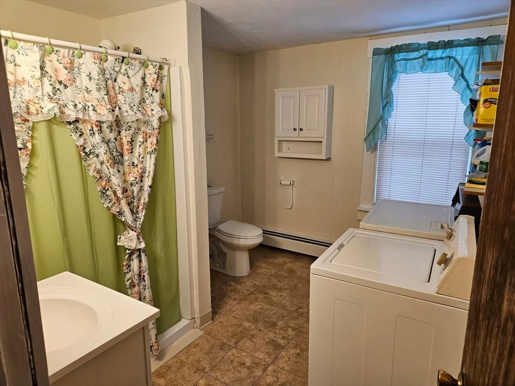
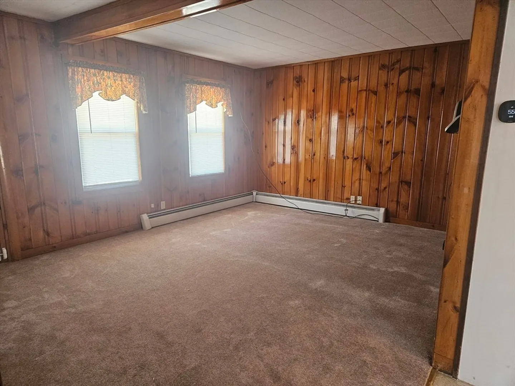
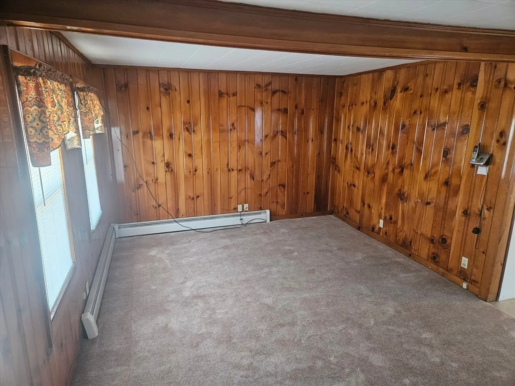
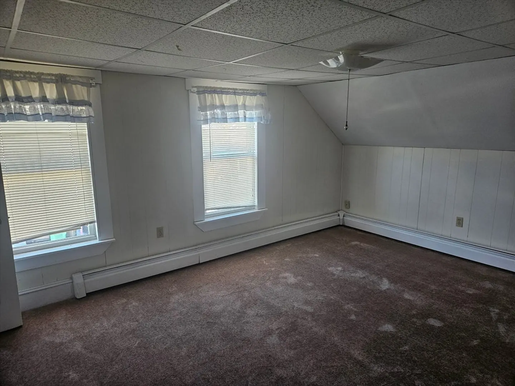
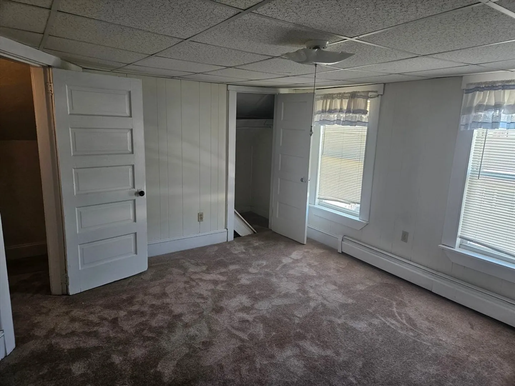
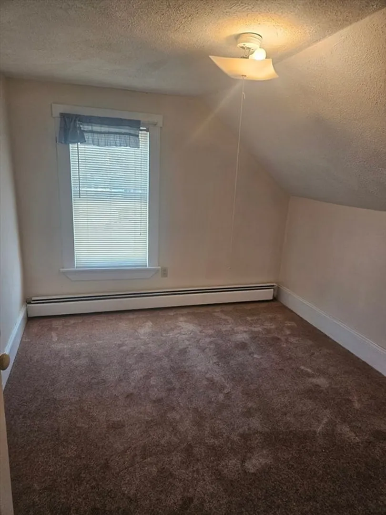
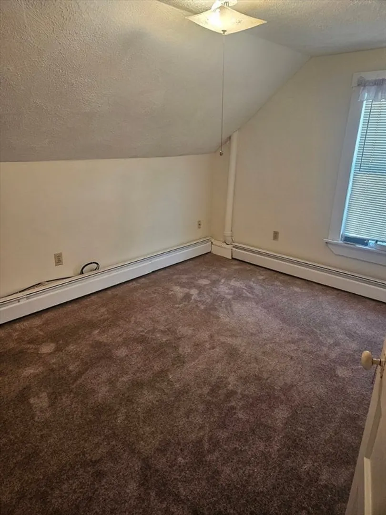
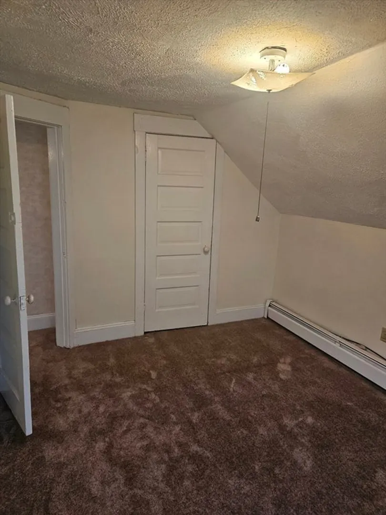
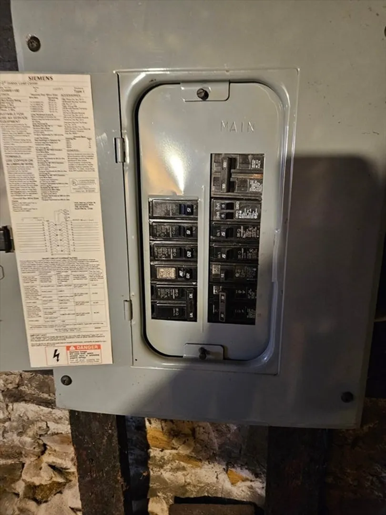
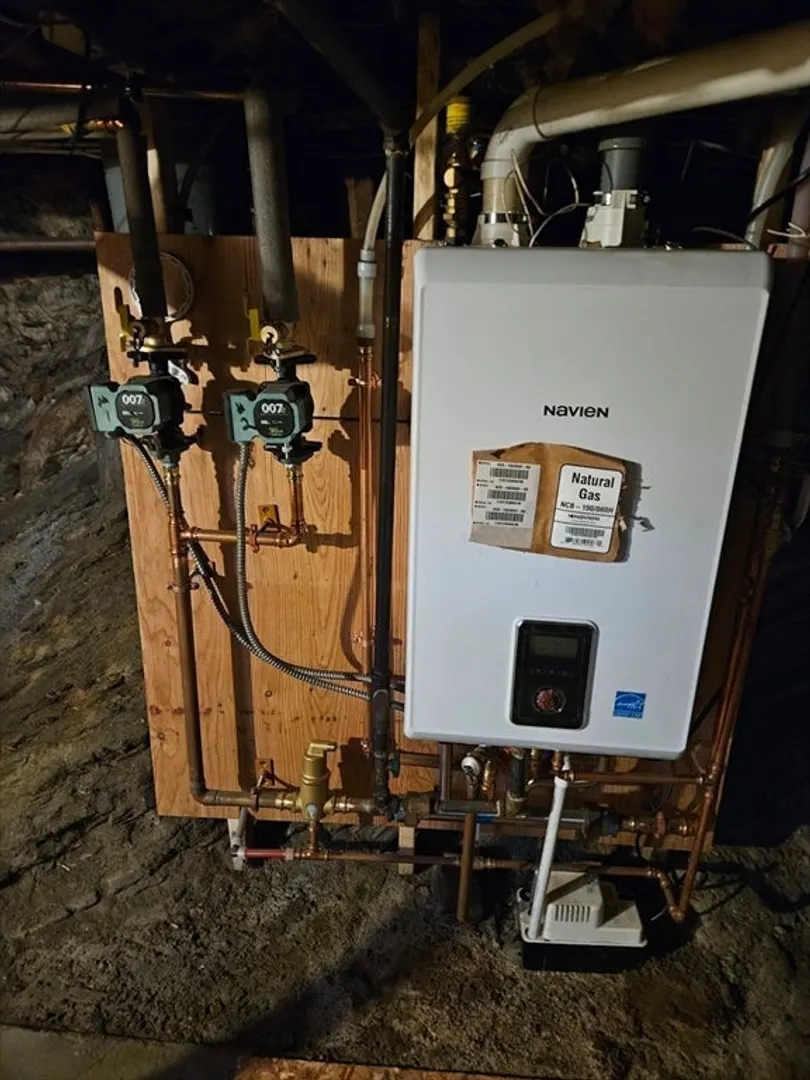
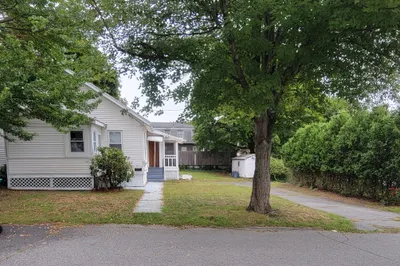
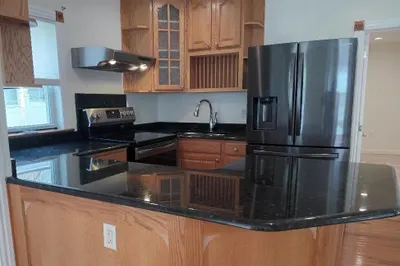
Economical Starter Home - 6 rooms, 3+ bedrooms, open kitchen, dining room, pantry, office and large living room and plenty of storage throughout this lovely home. Great benefits of buying this home, 15 year old roof, 1 year old heating & hot water system (Navier System). 100 Amp electrical service (circuit breakers) great insulation and new carpets. Has a handicap ramp if needed. Great buy for a family or a single person - just can't beat the price for this size home. Oh I almost forgot to tell you about the great front sitting porch and the huge back deck and large storage shed and there's plenty of off-street parking.... Just get a commitment for the loan and you'll have a home. Come see it and you can make your ownership dreams come true!
-
Highlights
- Area: Centralville
- Heating: Baseboard
- Property Class: Residential
- Style: Colonial
- Year Built: 1920
- Has View: Yes
- Parking Spots: 3
- Property Type: Single Family Residence
- Total Rooms: 6
- Status: Closed
-
Additional Details
- Appliances: Gas Water Heater, Tankless Water Heater, Range, Refrigerator
- Construction: Frame
- Flooring: Vinyl, Carpet
- Interior Features: Pantry
- Roof: Shingle
- View: City View(s)
- Year Built Source: Public Records
- Basement: Full, Interior Entry
- Exterior Features: Porch, Deck, Storage, Fenced Yard
- Foundation: Stone
- Road Frontage Type: Public
- SqFt Source: Public Record
- Year Built Details: Approximate
- Zoning: Ttf
-
Amenities
- Community Features: Public Transportation, Shopping, Park, Golf, Medical Facility, Laundromat, House of Worship, Private School, Public School, T-Station, University
- Parking Features: Paved Drive, Off Street, Paved
-
Utilities
- Electric: Circuit Breakers, 100 Amp Service
- Water Source: Public
- Sewer: Public Sewer
-
Fees / Taxes
- Assessed Value: $366,900
- Taxes: $4,370
- Tax Year: 2024
Similar Listings
Sold
30 Photos
Sold
29 Photos
Sold
1 Photo
Sold
34 Photos
Content © 2026 MLS Property Information Network, Inc. The information in this listing was gathered from third party resources including the seller and public records.
Listing information provided courtesy of Redfin Corp..
MLS Property Information Network, Inc. and its subscribers disclaim any and all representations or warranties as to the accuracy of this information.
