
Sold!
$1,000,000
4
Beds
2/2
Baths
3,488
Living Area
-
Property Description
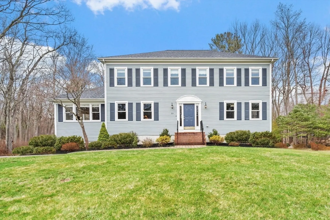
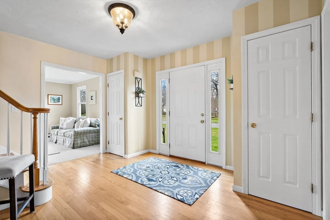
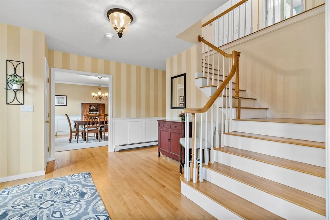
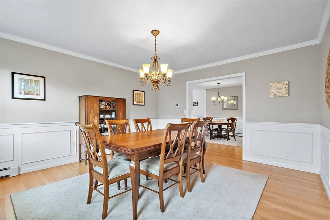
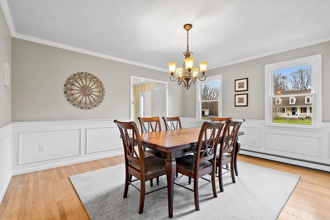
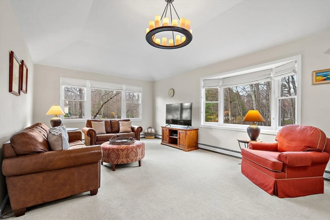
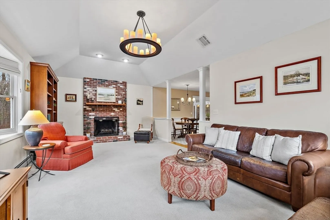
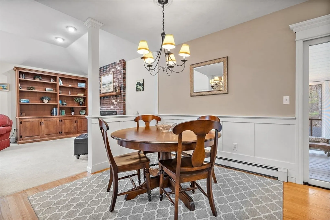
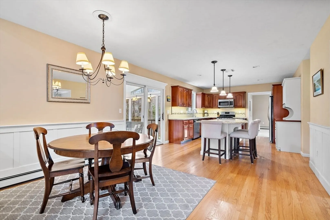
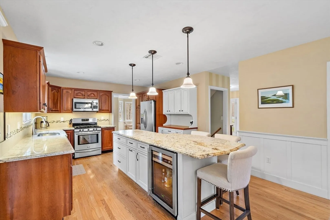
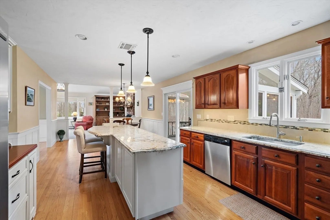
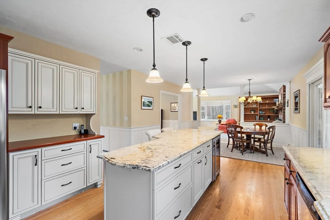
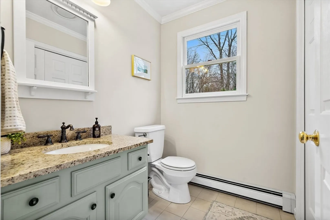
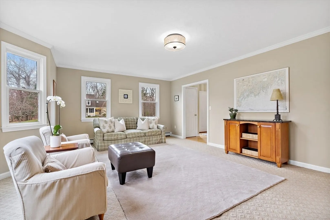
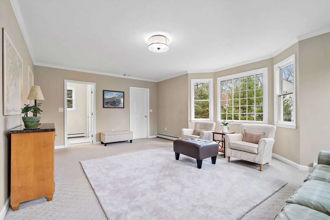
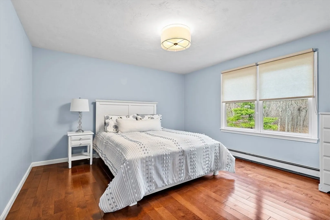
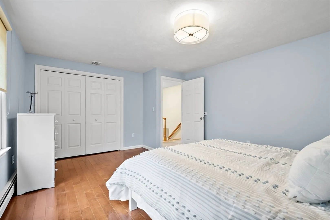
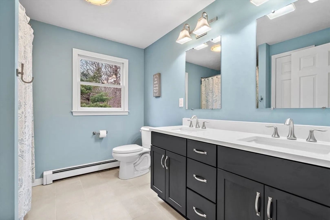
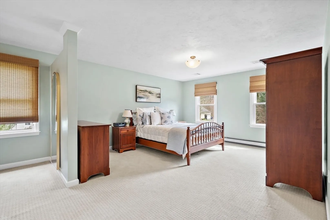
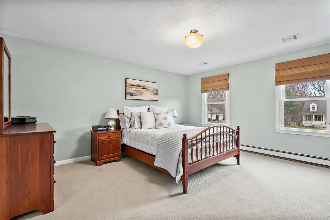
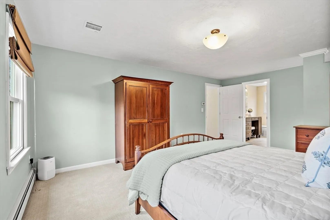
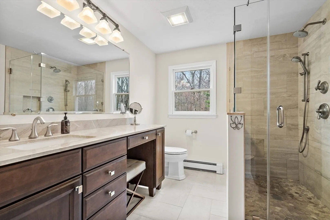
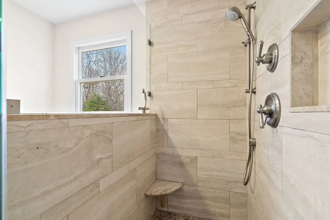
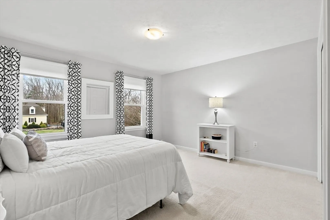
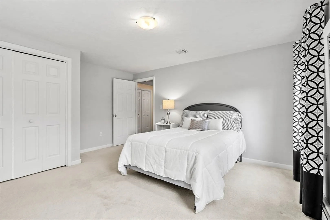
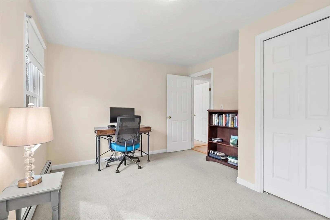
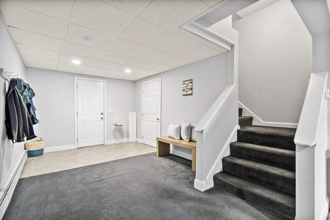
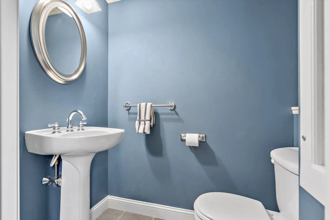
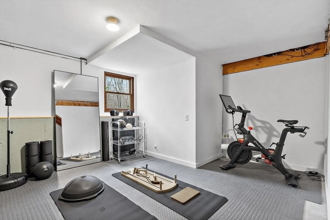
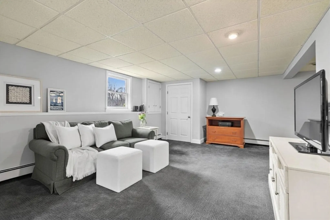
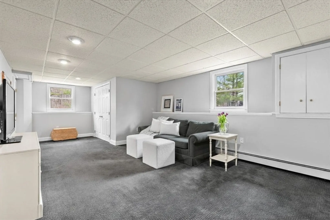
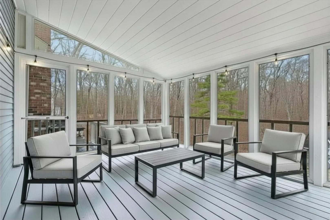
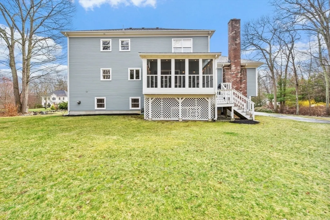
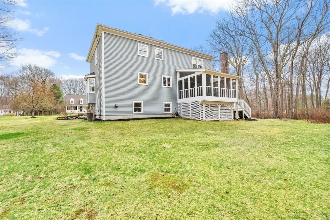
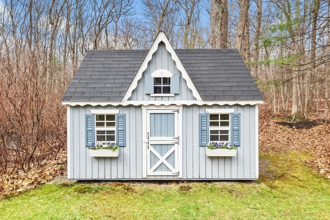
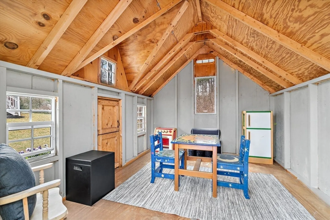
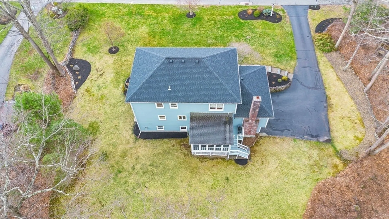
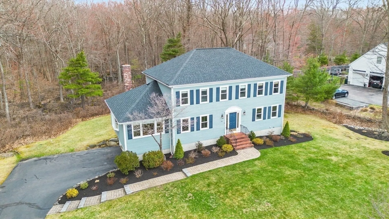
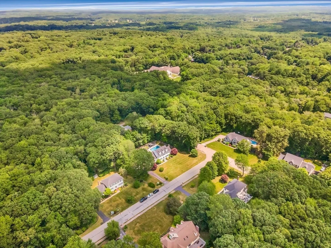
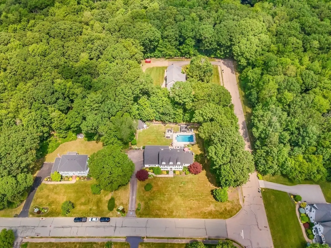
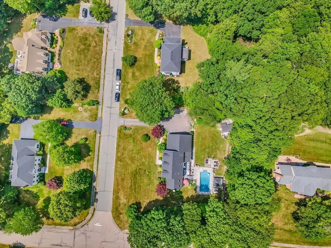
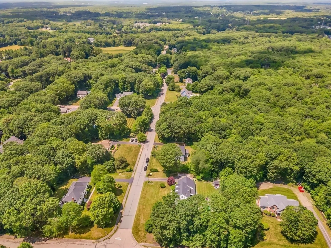
This spacious home in a sought-after Medway neighborhood offers a flexible floor plan with plenty of room for everyone. The updated kitchen features hardwood floors, custom cabinetry, ample counter space, gas cooking, and a large island with a beverage fridge and seating, flowing easily into the inviting family room with a fireplace, vaulted ceiling, bay window, and built-ins. A roomy living area with a walk-in closet, half bath with laundry, and formal dining room complete the main level. Upstairs, you’ll find four bright, generously sized bedrooms and two full baths, including a primary suite with a renovated ensuite. The finished walk-out lower level adds bonus space, an exercise area, and another bathroom. Enjoy the peaceful setting with beautiful landscaping, a shed/kids cottage, and hardscaping from the screened porch. Convenient access to commuting routes, plus a newer roof, windows, and more!
-
Highlights
- Acres: 1
- Heating: Baseboard, Natural Gas
- Property Class: Residential
- Style: Colonial
- Year Built: 1995
- Cooling: Central Air
- Parking Spots: 7
- Property Type: Single Family Residence
- Total Rooms: 10
- Status: Closed
-
Additional Details
- Appliances: Range, Dishwasher, Microwave, Refrigerator, Washer, Dryer, Wine Refrigerator
- Fireplaces: 1
- Foundation: Concrete Perimeter
- SqFt Source: Measured
- Year Built Source: Public Records
- Exterior Features: Porch - Screened, Deck, Rain Gutters, Storage
- Flooring: Tile, Carpet, Hardwood
- Lot Features: Wooded
- Year Built Details: Actual
- Zoning: Ar-i
-
Amenities
- Community Features: Public Transportation, Shopping, Tennis Court(s), Park, Walk/Jog Trails, Medical Facility, Bike Path, Public School
- Covered Parking Spaces: 2
-
Utilities
- Sewer: Public Sewer
- Water Source: Public
-
Fees / Taxes
- Assessed Value: $788,500
- Taxes: $11,236
- Tax Year: 2025
Similar Listings
Sold
42 Photos
Sold
42 Photos
Sold
42 Photos
Sold
42 Photos
Content © 2026 MLS Property Information Network, Inc. The information in this listing was gathered from third party resources including the seller and public records.
Listing information provided courtesy of Better Living Real Estate, LLC.
MLS Property Information Network, Inc. and its subscribers disclaim any and all representations or warranties as to the accuracy of this information.
